$504,169Average Value$257Average Price per Sq Ft12Homes For Sale
Eagleville offers small-town charm and privacy close to Philadelphia
Eagleville of Lower Providence Township perfectly balances small-town charm and accessibility. With the Benjamin Franklin Highway and Route 422 as your nearest highways, getting around is a breeze and 6 miles from the bustling heart of Philadelphia. Though not exactly a rural community, Eagleville provides more privacy and seclusion while still being within arm’s reach of the city.
Eagleville is a small community of approximately 5,000 residents.
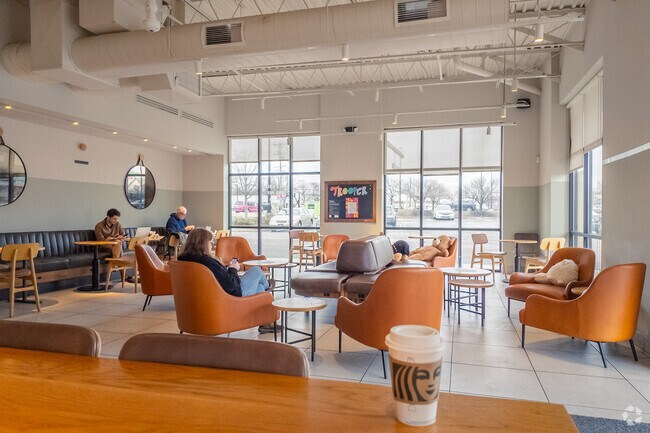
Starbucks offers a convenient spot for coffee and casual workspaces.
Eskie Park features benches and green space for quiet outdoor enjoyment.
1/3
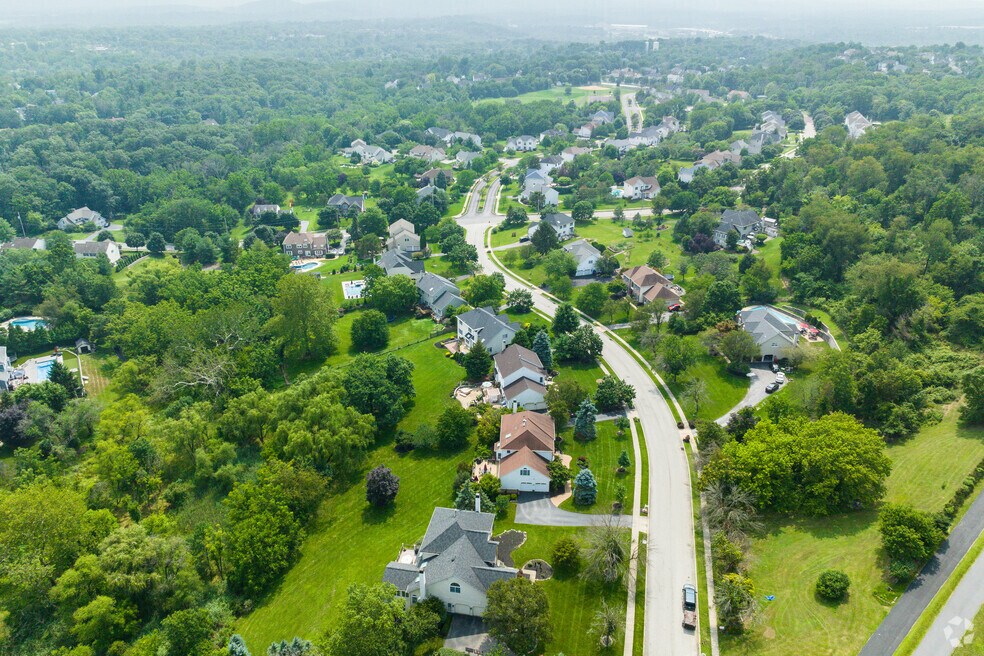
Mature tree canopy overlooks ranch-style homes and Colonial Revivals
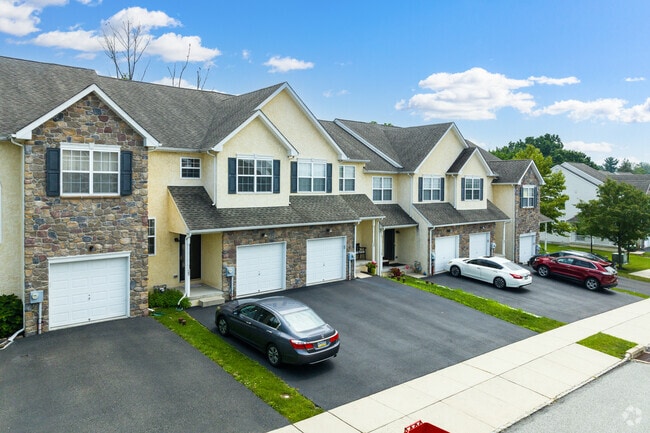
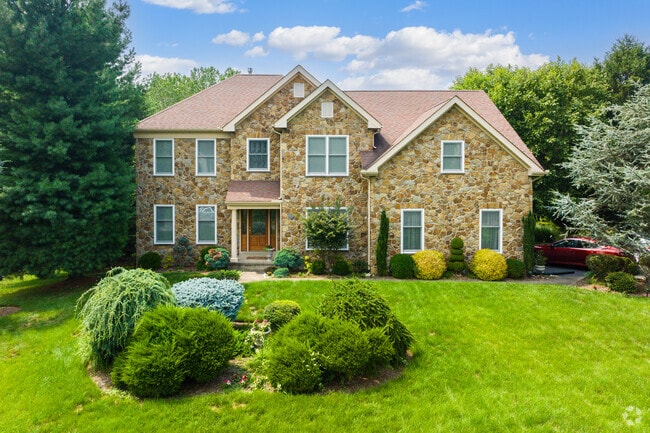
Lush trees adorn spacious front yards in Eagleville, whose homes are complimented by driveways, multi-car garages and driveways. You’ll find everything from ranch-style houses and Cape Cods to Colonial Revivals and Historic American Foursquares. Eagleville’s homes are spread out from neighbors, offering ample living space for backyard pools and patios. Eagleville’s home prices span from $250,000 for cozy two-bedroom town houses to over $800,000 for spacious neo-traditional residences starting at five bedrooms.
Architectural beauty meets small-town charm in Eagleville.
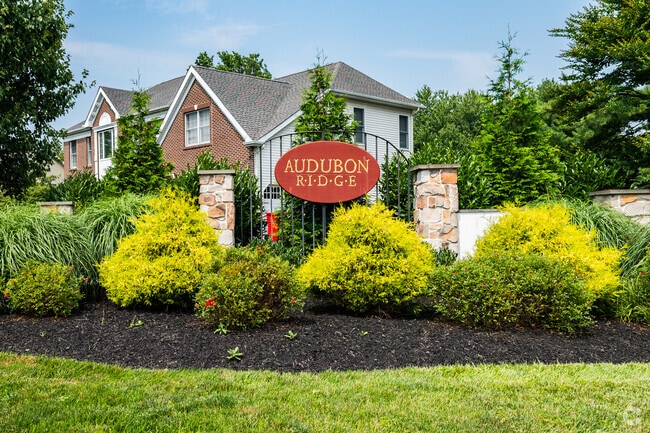
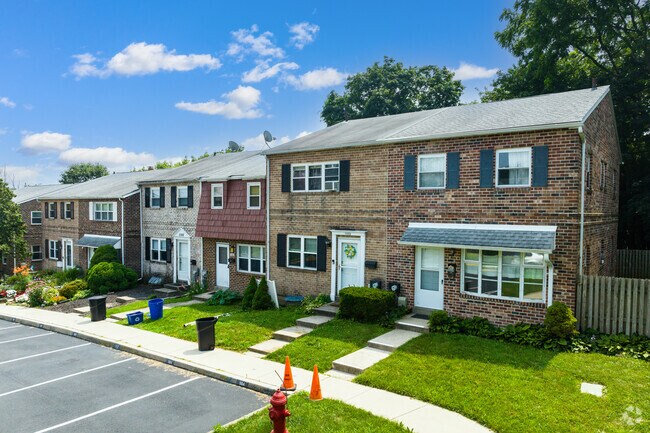
Attached townhomes are common in Eagleville.
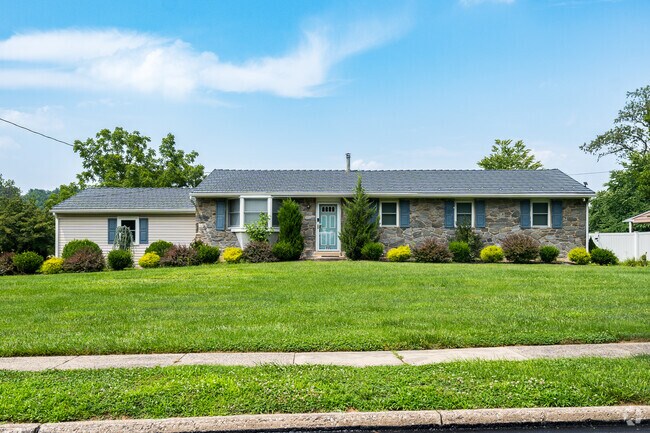
Single-story ranch homes offer affordability in Eagleville.
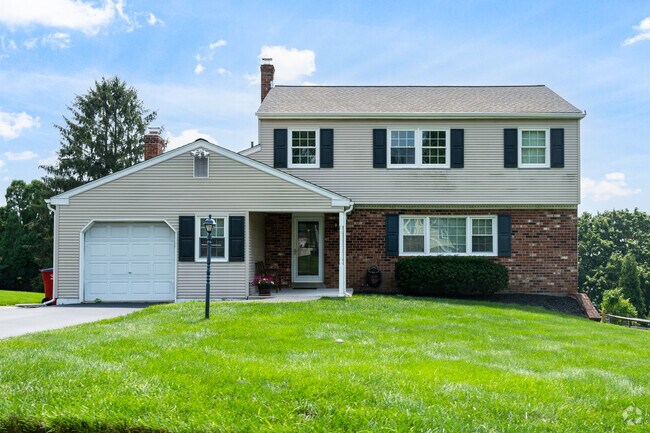
Many homes in Eagleville include attached garages for added convenience.
1/4
Methacton School District has a STEM focus
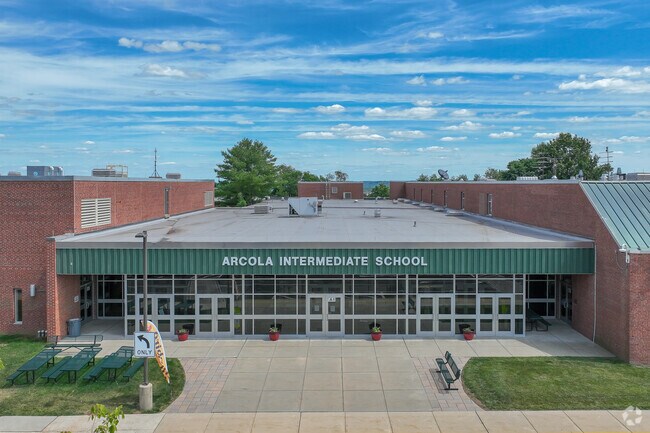
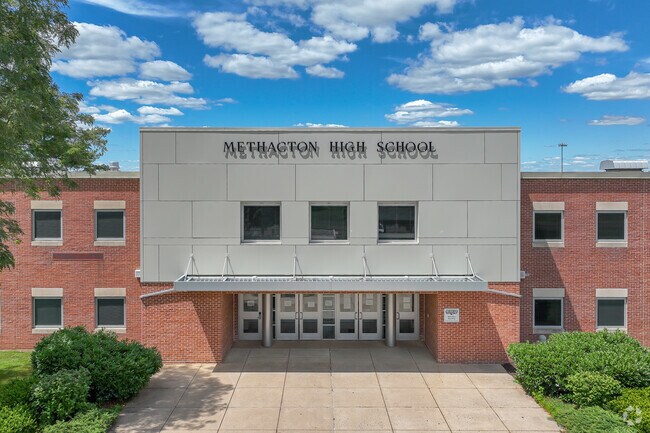
For families, the Methacton School District is committed to fostering a STEM-based curriculum across its schools. Students may start at Eagleville Elementary, which earns a B from Niche and serves students through the fourth grade. Skyview Upper Elementary gets an A-minus rating and teaches those in fifth and sixth grades. Arcola Intermediate School, also rated an A-minus, serves seventh and eighth graders, and Methacton High School boasts an A rating while offering Vocational-Technical training through a partnership with the Northern Montgomery County Technical Career Center.
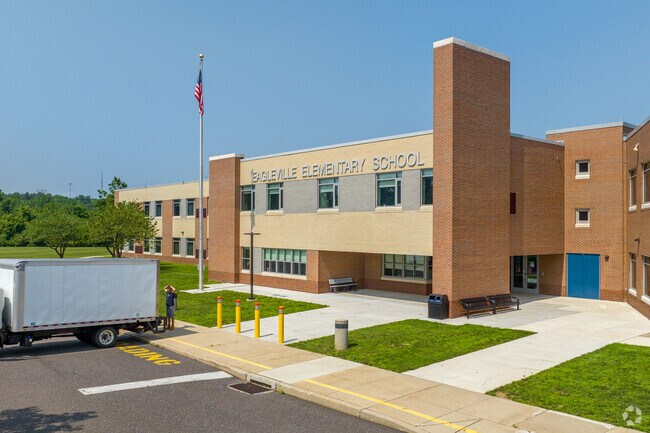
Eagleville Elementary School serves 380 students in grades K–4.
Middle school aged students attend Arcola Intermediate School.
Methacton High School is a top-rated public school in the state.
1/3
Community is a destination for outdoor enthusiasts
Surrounded by nature’s embrace, Eagleville is a haven for outdoor enthusiasts, sandwiched between two parks. Evansburg State Park, with its sloping valleys and the meandering Skippack Creek, invites visitors to explore over 3,500 acres. And Norristown Farm Park, steeped in history dating back to 1764, is a sanctuary for over 71 wildlife species. Closer to home, neighborhood parks like Eskie Park offer ample space for soccer matches, baseball games and family outings. Eagleville Park, at the heart of the community, boasts courts for tennis and basketball, along with a baseball diamond. It’s here that families gather for picnics under the pavilion and the community comes together for events like the Kid’s Concert in the Park series and the annual Trunk or Treat.
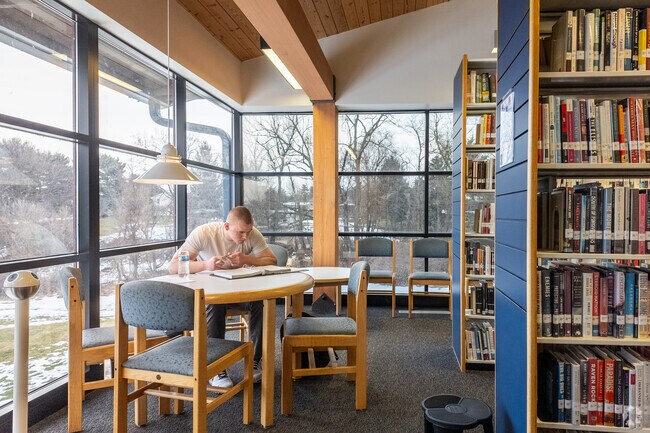
Lower Providence Community Library is a community hub for immersing yourself in books and integrating yourself with your neighbors. They have everything from the Lower Providence Play Actors Guild to book clubs and yoga sessions. Plus, with the King of Prussia just a short 8-mile drive away, a day of shopping is never far. And remember this gem in Eagleville’s backyard: Valley Forge National Historical Park. This sprawling 3,500-acre oasis is known for its meandering walking trails, historic structures and horseback riding opportunities.

Francesco A. Mascaro Park includes a paved path suitable for walking and biking.
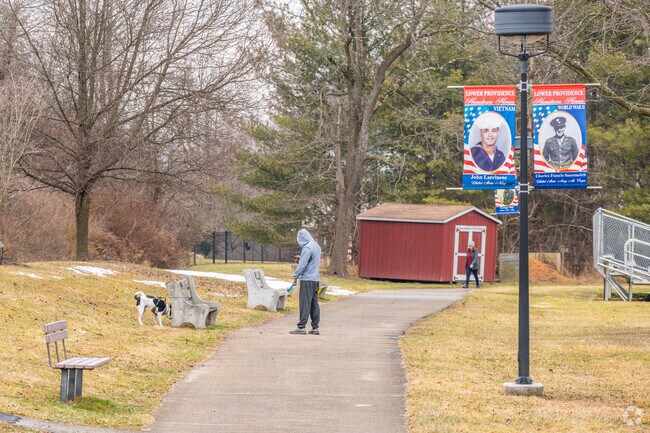
Eagleville Park provides open space suitable for pet-friendly recreation.
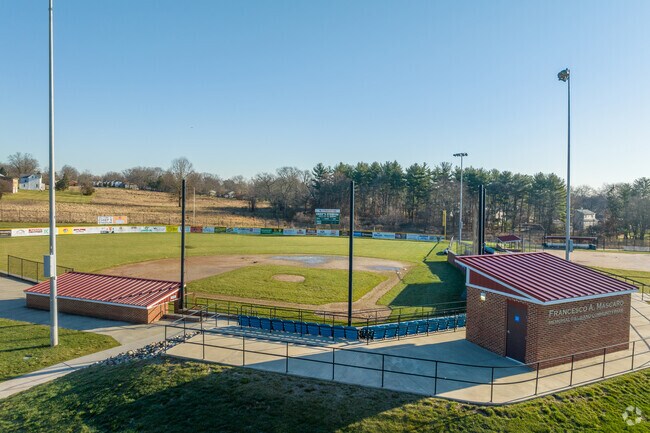
Francesco A. Mascaro Park features high-quality baseball facilities for local leagues and families.
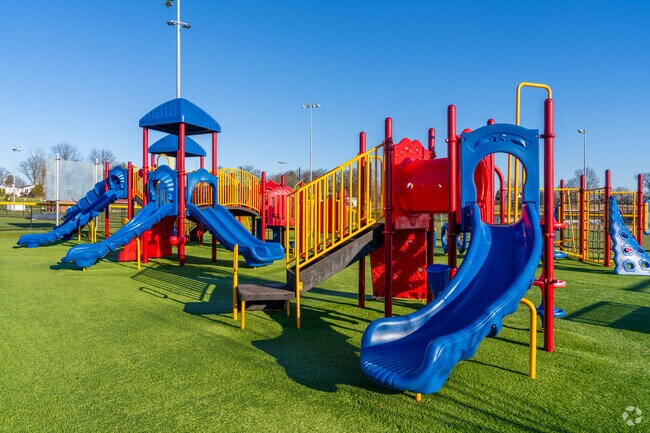
Francesco A. Mascaro Park offers a beautifully crafted playground on turf.
1/4
Dining options include bar fare and French, Mediterranean fusion
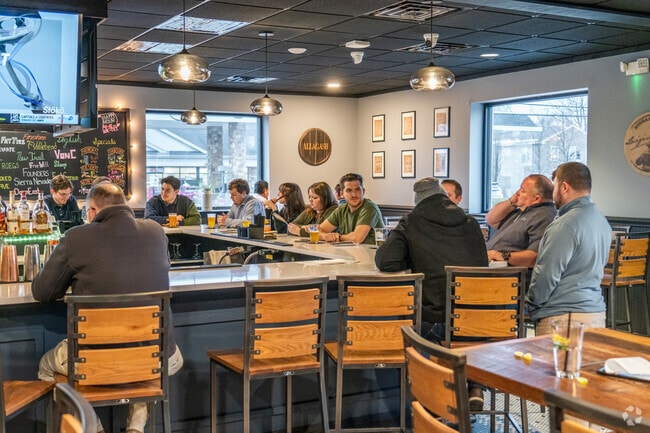
When it’s time to restock on essentials, ACME Market on Ridge Pike has you covered. For a taste of local flavor, Eagleville Taphouse beckons with its vintage ambiance, live music on weekends, signature handhelds and selection of beers on tap. For a more refined dining experience, Agua Bistro offers a fusion of French and Mediterranean cuisine with a curated menu featuring pasta and fresh seafood. And for a sweet treat, Ava’s Ice Cream and Water Ice is the go-to spot for classic banana splits, indulgent ice cream cones, or refreshing water ice. Welcome to Eagleville, where you’re always within minutes of spending time outdoors, meeting the community and taking it slow.
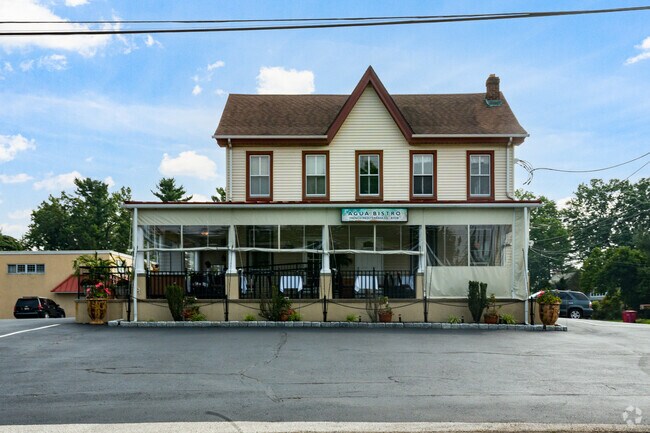
Agua Bistro serves Eagleville’s finest French and Mediterranean cuisine.
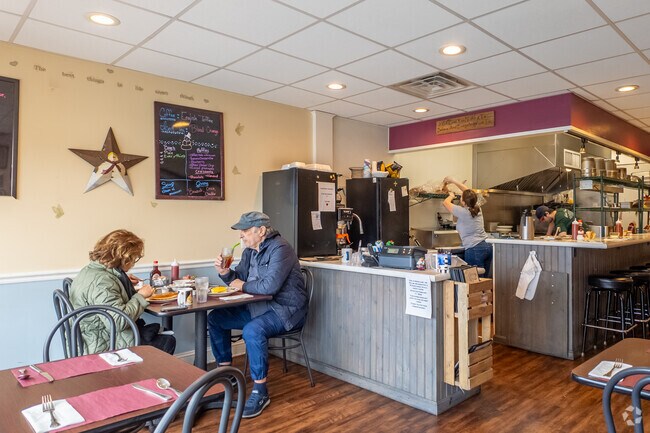
Nook & Kranny Kafe offers brunch options in Eagleville.

Carfagno’s is known in Eagleville for its popular sandwiches.
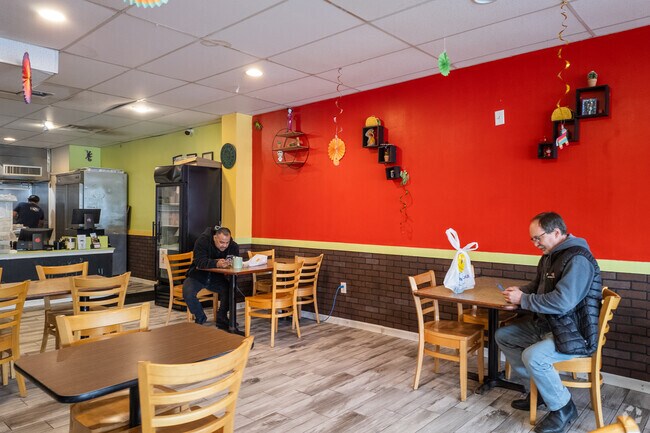
El Limon is a well-liked dining option in Eagleville.
1/4
Written By
Pao Cordero
Photography Contributed By
Chris Pirone
Video By
Max Gilmore
Interested in learning more about homes in this area?
Reach out to
Shannon Diiorio,
an experienced agent in this area.
GreatSchools:
The GreatSchools Rating helps parents compare schools within a state based on a variety of school quality indicators and provides a helpful picture of how effectively each school serves all of its students. Ratings are on a scale of 1 (below average) to 10 (above average) and can include test scores, college readiness, academic progress, advanced courses, equity, discipline and attendance data. We also advise parents to visit schools, consider other information on school performance and programs, and consider family needs as part of the school selection process.
View GreatSchools Rating Methodology
On average, homes in Eagleville, PA sell after 33 days on the market compared to the national average of 55 days. The median sale price for homes in Eagleville, PA over the last 12 months is $295,000, up 7% from the median home sale price over the previous 12 months.
Welcome to this 4-bedroom, 2.5-bath home in the highly desirable Valley High Estates community. Located in the award-winning Methacton School District, this home combines comfort and convenience—just minutes from Providence Town Center, local shops, restaurants, and Evansburg Park right next door. Step inside to a Grand two-story foyer leading to the spacious two-story family room impresses with
+/- 44 acre Horse Farm for sale in Worcester Township with the option to lease an additional 110 acres. This property features a 40,000 SF indoor riding ring, 130+ horse stalls, 3,600 SF party room, 2 houses, 2 apartments, 5 barns, outdoor riding ring, 2 acre parking lot and a pond. Great location in Montgomery County with scenic views of Center City Philadelphia. There's a conservation easement
Price of the house has been lowered to $290,000. Bring your clients. This is a solid home, with a huge yard.AS-IS . The home is selling "AS_IS", so seller will not make any repairs. With some updating, you can make this your forever home.Welcome to this cute 3 bedroom, 1.5 bathroom home, nestled on a quiet street in West Norriton township. The home offers off street parking for 3
Prime Development Opportunity: Contiguous Lots with Assemblage PotentialThis exceptional offering features multiple adjacent lots ideal for combination, presenting a rare opportunity for investors, developers, and end users alike. With the proper approvals, buyers can pursue a wide variety of residential, commercial, or mixed-use possibilities.Strategically located with easy access to
PJ BillettaThe Real Estate Professionals-Pottstown
Welcome home to this beautifully maintained 3-bedroom, 2.5-bath townhome located in the highly desirable Methacton School District! If you're looking for the perfect combination of convenience and a peaceful community, this home checks all the boxes. Offering nearly 1,800 square feet of living space, plus an unfinished basement with abundant storage, there's plenty of room to grow. Step inside to
The Hampshire by D.R. Horton is a stunning new construction home plan featuring 3,230+ square feet of living space, 5 bedrooms, 3 bathrooms, a basement and a 2-car garage. The Hampshire is popular for a reason! As you’re welcomed into the home, you’re greeted by the spacious formal dining room, the perfect space to entertain your guests on those special occasions. The foyer opens up to a much
The Hampshire by D.R. Horton is a stunning new construction home plan featuring 3,230+ square feet of living space, 5 bedrooms, 3 bathrooms, a basement and a 2-car garage. The Hampshire is popular for a reason! As you’re welcomed into the home, you’re greeted by the spacious formal dining room, the perfect space to entertain your guests on those special occasions. The foyer opens up to a much
Welcome to 706 Northridge Drive, a beautifully updated condo in the highly desirable Northridge community of West Norriton. This turn-key home features a bright, open-concept living and dining area filled with natural light, a new kitchen, new flooring, fresh paint, updated lighting, a new bathroom, and a finished basement offering additional living space, storage, and a convenient in-unit
Prime opportunity featuring multiple contiguous lots with potential for assemblage. This offering presents a unique chance for investors, developers, or end users to explore a range of possibilities, including potential commercial or mixed-use concepts, subject to appropriate approvals. Conveniently located with access to major roadways and surrounding amenities, the property benefits from strong
PJ BillettaThe Real Estate Professionals-Pottstown
TWIN PONDS is a superior combination of exquisite architectural designs by Spence Kass & Associates and old-world craftsmanship using only the finest materials throughout. It represents a combination of specially selected items discovered and outsourced from the owner’s travels around the world and a collaboration with prestigious designers.The grounds are equally as majestic as the sprawling
Gwendolyn SteffensKurfiss Sotheby's International Realty
Excellent opportunity to acquire approximately 0.11 acres positioned along one of the most heavily traveled corridors, this property offers excellent exposure and convenient access to surrounding neighborhoods, businesses, shopping, public transportation, and major roadways. Strong potential for investors, developers, builders, or neighboring property owners looking to expand their footprint with
Welcome to The Village at Eskie Park by D.R. Horton, an exclusive new single-family home community located in Eagleville within the Methacton School District.This Sorrento floor plan is a thoughtfully designed two-story new construction home offering 2,582+ sq. ft. of living space, featuring 4 bedrooms, 3.5 bathrooms, a two-car garage. and 9-foot ceilings on both the main and second
Joanne GoldsteinD.R. Horton Realty of Pennsylvania
Welcome to the Sorrento by D.R. Horton, a 2,582+ sq. ft. two-story new construction home featuring 4 bedrooms, 3.5 bathrooms, a two-car garage, 9-foot ceilings on the main level, and an optional finished basement.The main floor offers an open-concept layout with a flex room or study, powder room, great room, dining area, and a large kitchen designed for everyday living and
Arrive Valley Forge® is located in the King of Prussia/Valley Forge area in the heart of suburban Philadelphia. With a peaceful waterfront setting, lush forest views, and convenient access to trails and major highways, Arrive Valley Forge® is truly an unparalleled location that caters to your active lifestyle. The Schuylkill River, Valley Forge National Historical Park, King of Prussia Mall, and
Welcome to 3232 Ridge Pike, Apartment 1! This charming 3 bedroom, 2 bathroom apartment, located in the Methacton School District, has been thoughtfully renovated while still maintaining the original character and charm of the home. Recent improvements include beautifully updated bathrooms and a brand new HVAC system, providing modern comfort and efficiency throughout every season.For added
Logan ScottRealty One Group Restore - Collegeville
Welcome to this spacious 3 bedroom and 2 and half bath townhome with *all major items taken care of, HVAC, A/C, Water Heater replaced in May 2026*. With major items out of the way enjoy a carefree living in the desirable Chadwick Place community. As you enter you are greeted with the Vaulted ceilings at the entrance. The main floor features a gas fireplace in the living room, eat in kitchen,
Local Logic measures the walkability, access to public transit and bikeability of any address. CAP Index provides objective, accurate, and consistent data to help measure, compare, and mitigate crime risks.
Disclaimer: Certain information contained herein is derived from information provided by parties other than Homes.com. Our sources include: Accuweather, Public Records and Neustar. All information provided is deemed reliable, but is not guaranteed to be accurate and should be independently verified.