$241,029Average Value$206Average Price per Sq Ft4Homes For Sale
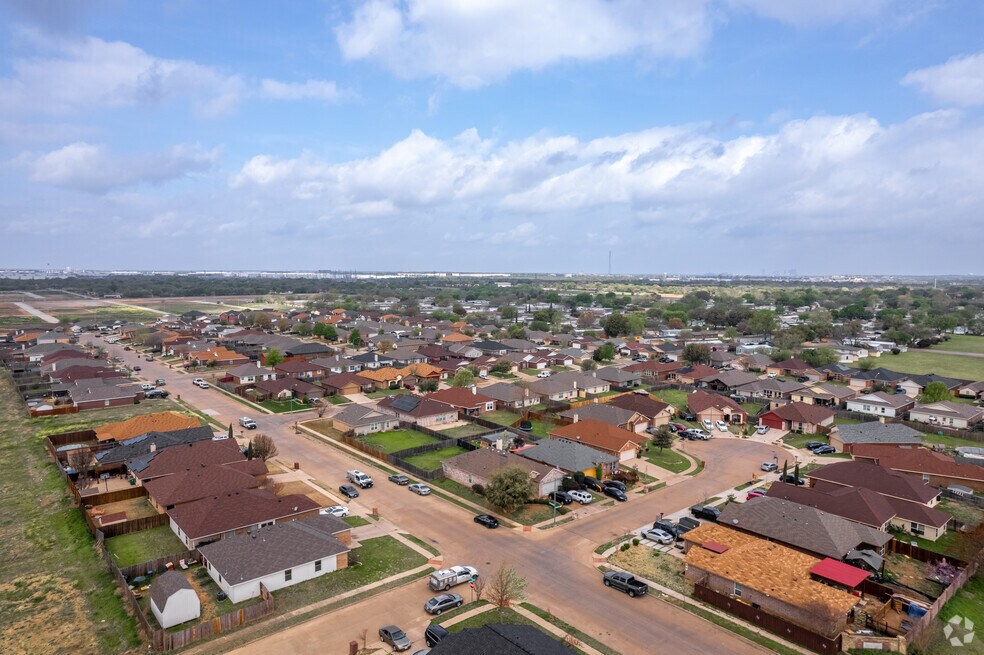
Everman is a small suburban community near Fort Worth
Despite being surrounded by Fort Worth, the small enclave of Everman has developed its own identity, including popular restaurants, local parks and successful schools. Homebuyers should be careful not to overlook this suburban city in the southern end of the Metroplex.
In Everman, county roads are commonly utilized by both cyclists and motorists.
Nestled between the bustling city and the serene farm life, Everman offers a small-town feel.
1/2
New Traditional and ranch-style homes sit along wide streets
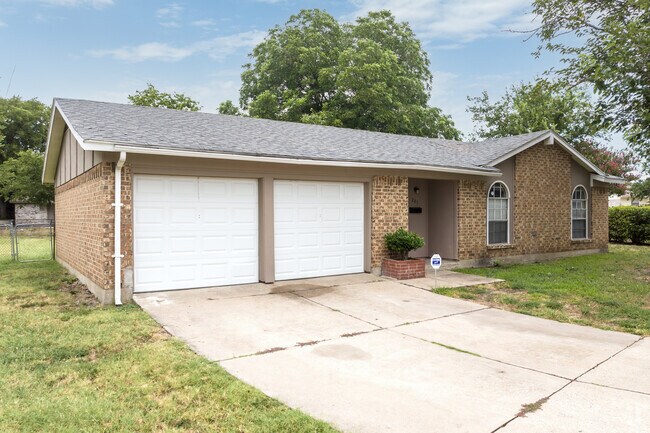
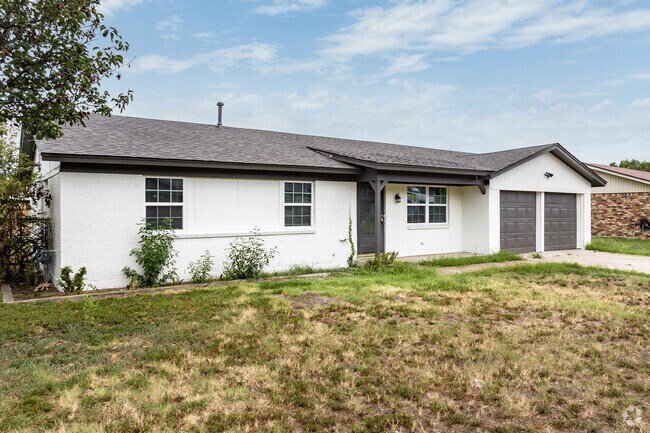
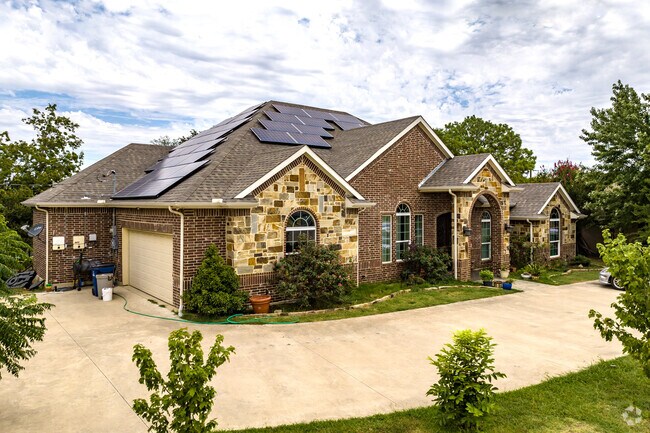
Homes in Everman include traditional ranch-style houses on shady lots. The houses are close together, giving the city a suburban feel and making getting to know your neighbors easy. The area has few sidewalks, but the wide, quiet streets are walkable. Most homes come with a built-in garage, but some have covered driveways. These modest homes cost around $250,000 for a three-bedroom house and around $300,000 for four bedrooms. Other homes in Everman are New Traditional houses with a mix of brick and stone exteriors. You can find homes built in the last decade that include state-of-the-art kitchens and new tile flooring. These homes are more expensive, typically costing upwards of $400,000, but often include up to five bedrooms.
Everman is seeing an increasing availability of renovated ranch-style homes.
Rural areas and neighborhoods of Everman are ideal for effective use of solar panels.
1/2
Eat and exercise at Tacos Oasis, and shop at Everman Supermarket
Tacos Oasis provides both Mexican food and games of pickleball on its indoor court. Once your game is over, you can grab some pastor, barbacoa or fish tacos and enjoy a meal with friends. If you don’t have time for a game or to sit down and eat, you can always run through the drive-thru. You can shop at the Everman Supermarket when you need to pick up groceries. This local grocery store focuses on offering premium meats, fresh produce and affordable food for Everman residents. The store also offers a wide range of organic products.
Don't forget dessert at Tacos Oasis in Everman.
Everman Supermarket offers the finest produce in town.
1/2
Everman Independent School District has a history of athletic success
Students in Everman will be part of the Everman Independent School District and may attend Bishop Elementary School or Hommel Elementary School before moving on to Baxter Junior High School. Everman Joe C. Bean High School serves more than 1,700 students in the district and offers career and technical education courses in architecture, education, healthcare and information technology. The school has a history of successful athletic teams, winning state championships in football, boys’ basketball and girls’ track and field. Everman is also one of the top schools in the state for powerlifting, winning three state titles since 2006.
Everman Joe C. Bean High School manifests unity of vision and goals for academic achievement.
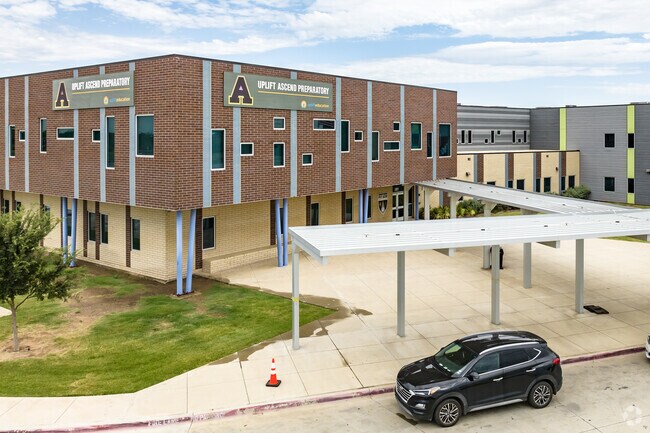
Uplift Ascend,in Everman, is a Candidate School for the Diploma Program.
1/2
Kids can play on splash pads and on baseball and softball diamonds
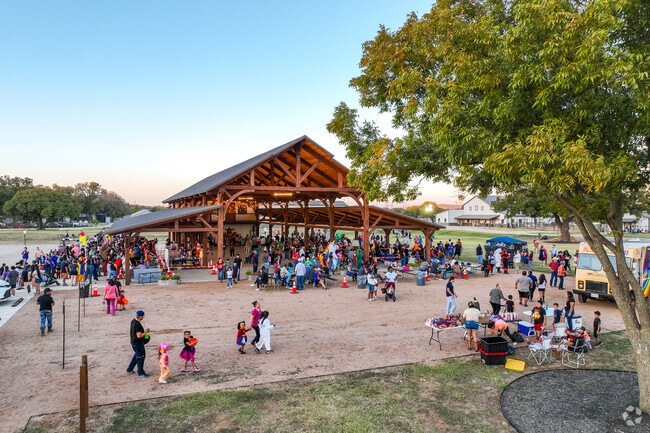
The city has two parks that give residents plenty of room for outdoor activities. Clyde Pittman Park in the city’s northern end has a splash pad that is a popular spot to take the kids on a hot summer day. The park also has a basketball court, volleyball courts and a soccer field. A walking path surrounds the green space, offering an excellent place for a walk or run. Johnson Park is in the city’s southern end and has four baseball and softball fields that range in size, hosting youth games for all ages. The park also has a playground, basketball court and two volleyball courts, making it a popular sports destination for children and adults.
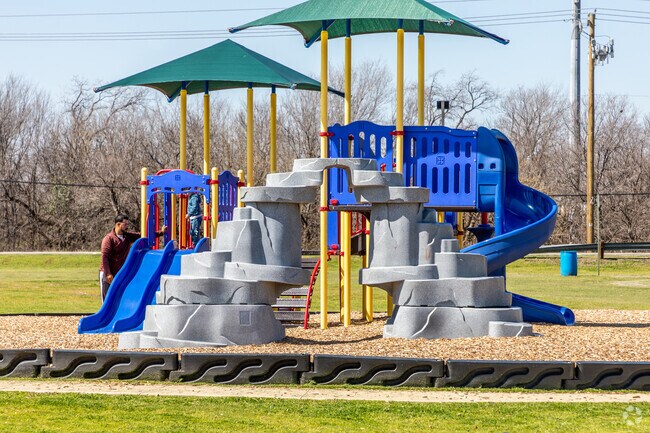
The playground at Clyde Pittman Park encourages Everman parents to get their kids outdoors.
The fitness court at Clyde Pittman Park helps keep Everman locals in shape.
1/2
Access to Interstate 35 and the Metroplex
Anytime you need to make a trip into Fort Worth or anywhere else throughout North Texas, Interstate 35W is just a short two-mile drive west of the city, while Interstate 20 is a short drive north, making it easy to commute around the Metroplex.
Written By
Matthew Atkins
Photography Contributed By
Stacey Callaway
Video By
Drew Webster
Interested in learning more about homes in this area?
Reach out to
Lucinda Gadson,
an experienced agent in this area.
On average, homes in Everman, TX sell after 250 days on the market compared to the national average of 55 days. The median sale price for homes in Everman, TX over the last 12 months is $382,395, up 20% from the median home sale price over the previous 12 months.
This single-story home shares an open layout between the kitchen, nook and family room for easy entertaining, along with access to the covered patio for year-round outdoor lounging. A luxe owner's suite is in a rear of the home and comes complete with an en-suite bathroom and walk-in closet, while two secondary bedrooms are near the front of the home, ideal for household members and overnight
This new single-story home offers a low-maintenance layout designed for modern lifestyles. Two secondary bedrooms are located off the foyer, surrounding a full bathroom. An open-concept floorplan blends the kitchen, dining room and family room for seamless everyday transitions and multitasking. A luxurious owner’s suite is nestled into a private corner, complete with an en-suite bathroom and
This single-story home shares an open layout between the kitchen, nook and family room for easy entertaining, along with access to the covered patio for year-round outdoor lounging. A luxe owner's suite is in a rear of the home and comes complete with an en-suite bathroom and walk-in closet. There are three secondary bedrooms near the front of the home, ideal for household members and overnight
Priced for immediate attention! Great opportunity for homeowners or investors. This property is being sold AS-IS under HUD guidelines. Seller has been approved for participation in the FHA PFS program. Spacious home with strong potential and value upside, perfect for buyers looking to occupy or invest. Multiple offers expected – submit highest and best. All offers subject to HUD approval. Buyer
This new two-story home features a convenient owner’s suite on the first floor, complete with a full bathroom and walk-in closet. Another bedroom is located near the foyer, leading to an open-concept floorplan that blends the kitchen, living and dining areas. On the second floor are three additional bedrooms and a versatile loft.
Love where you live in Hanna Ranch in Everman, TX! Now featuring Legend’s NEW Smart Home package and Signature Design Collection! The Aspen floor plan is a charming 1-story home with 3 bedrooms, 2 bathrooms, and a 2-car garage! This home has it all, including privacy blinds and vinyl plank flooring throughout the entire home! The gourmet kitchen is sure to please with 42” cabinets, silestone
Love where you live in Hanna Ranch in Everman, TX! Now featuring Legend’s NEW Smart Home package and Signature Design Collection! The Woodland floor plan is a spacious 2-story home with 4 bedrooms, 2.5 baths, game room, and 2.5-car garage. This home has it all, including privacy blinds and vinyl plank flooring throughout the first floor! The gourmet kitchen is sure to please with 42-inch
This new four-bedroom home offers convenient single-story living. An inviting open-concept floorplan encourages simple transitions and multitasking between the kitchen, dining room and family room. Three bedrooms are located near the front of the home, just steps from a full bathroom, and a luxurious owner’s suite is nestled into a private rear corner, complete with an en-suite bathroom and
Investor Special Rehab OpportunityThis property is being offered as a fixer-upper investor opportunity for buyers looking to take on a renovation project in the Fort Worth area. The property needs significant work and updating, making it a potential candidate for an investor with the vision and resources to renovate, improve, and add value.Bring your contractor and your renovation
This new three-bedroom home offers convenient single-story living, ideal for modern lifestyles. Two bedrooms are located near the front of the home surrounding a full bathroom, adjacent to a spacious and flexible open-concept layout shared between the kitchen, living and dining areas. A luxurious owner’s suite provides a serene retreat at the back of the home with an en-suite bathroom and walk-in
This is the one you have been waiting for!! Welcome to this Fort Worth masterpiece. This property has it all, 3 bedrooms, 2 bathrooms, 2 Car Garage and a 2 car carport, sitting on a spacious 8,742 sqft lot. Step into your spectacular home and enjoy an open floor plan, with plenty of upgrades throughout the home that you are sure to fall in love with. Upgrades include, Fresh Paint Throughout, New
Love where you live in Hanna Ranch in Everman, TX! Now featuring Legend’s NEW Smart Home package and Signature Design Collection! The Aspen floor plan is a charming 1-story home with 3 bedrooms, 2 bathrooms, and a 2.5-car garage! This home has it all, including privacy blinds and vinyl plank flooring throughout the entire home! The gourmet kitchen is sure to please with 42” cabinets, silestone
This new four-bedroom home offers convenient single-story living. An inviting open-concept floorplan encourages simple transitions and multitasking between the kitchen, dining room and family room. Three bedrooms are located near the front of the home, just steps from a full bathroom, and a luxurious owner’s suite is nestled into a private rear corner, complete with an en-suite bathroom and
Make first impressions count with this beautiful, new-construction home in Fort Worth. This single-story, three-bedroom, two-bath home is bursting with character. The heart of the home is open to the family room and dining room, creating the ideal entertainment area. The master suite is the perfect place to retreat to, with peaceful backyard views, an en-suite bathroom and a walk-in closet.
This single-story home shares an open layout between the kitchen, nook and family room for easy entertaining, along with access to the covered patio for year-round outdoor lounging. A luxe owner's suite is in a rear of the home and comes complete with an en-suite bathroom and walk-in closet, while two secondary bedrooms are near the front of the home, ideal for household members and overnight
Welcome to Stallion Ridge Apartment Homes, an affordable apartment community in Fort Worth, TX. Stallion Ridge offers 1-, 2-, 3-, and 4-bedroom floor plans to fit your needs and budget. Each apartment for rent provides first-rate features and amenities, like wood-style plank flooring, central heat and air conditioning, 2-inch wood blinds, covered patios, and fully equipped
Please note, our homes are available on a first-come, first-serve basis and are not reserved until the lease is signed by all applicants and security deposits are collected.Interested in this home? You clearly have exceptional taste. This charming 4.0-bedroom, 2.5-bathroom home is not only pet-friendly, but also equipped with smart home features to make everyday life more convenient and
Please note, our homes are available on a first-come, first-serve basis and are not reserved until the lease is signed by all applicants and security deposits are collected.Interested in this home? You clearly have exceptional taste. This charming 3.0-bedroom, 2.0-bathroom home is not only pet-friendly, but also equipped with smart home features to make everyday life more convenient and
Property Id: 2793933 This 3-bedroom, 2-bath home at 8105 Moonmist Cir Lot #13, Fort Worth, TX 76140 offers solid potential for anyone looking for a property they can improve and customize. Built in 1995 with a functional layout, this home is ideal for buyers who enjoy projects and want an affordable opportunity. Highlights: Cash offers accepted or owner financing available
Thoughtfully designed with high-end finishes, this room to rent offers a perfect blend of luxury and functionality. Be among the first to experience modern living in this upcoming new construction apartment community in Fort Worth, Texas. Featuring contemporary finishes, spacious layouts, and thoughtfully designed amenities, this brand-new community is being built to deliver both comfort
Please note, our homes are available on a first-come, first-serve basis and are not reserved until the lease is signed by all applicants and security deposits are collected.Interested in this home? You clearly have exceptional taste. This charming 4.0-bedroom, 2.0-bathroom home is not only pet-friendly, but also equipped with smart home features to make everyday life more convenient and
The Drake II Plan offers over 2,000 square feet of thoughtfully designed space, perfect for flexible and comfortable living. The main floor features an open layout connecting the living room, kitchen, and dining area—ideal for everyday life and entertaining. The downstairs primary suite includes a spacious bath and a walk-in closet for added privacy and storage. Upstairs, a central flex space
Welcome to your new home! This delightful 2-story unit boasts 2 bedrooms and 1.5 bathrooms, offering a perfect blend of comfort and convenience.Key Features:Location: Ideally situated across the street from Clyde Pittman Park, enjoy easy access to green spaces and recreational activities.First Floor: The first floor features ceramic tile flooring and a spacious living area
The Blakeford Plan is a popular one-story home featuring 3 bedrooms and 2 bathrooms. The open-concept layout brings together the living and dining areas for a spacious main living space. The primary suite is set at the back of the home and includes a walk-in closet and private bathroom. The two additional bedrooms are located on the opposite side with convenient access to the second full bath. A
Welcome to your new home! This delightful 2-story unit boasts 2 bedrooms and 1.5 bathrooms, offering a perfect blend of comfort and convenience.Key Features:Location: Ideally situated across the street from Clyde Pittman Park, enjoy easy access to green spaces and recreational activities.First Floor: The first floor features ceramic tile flooring and a spacious living area
Charming 3-Bed Rental in Everman!633 Christie Court is an inviting single-story home offering a clean layout and excellent comfort in a quiet Everman, Texas neighborhood.Home HighlightsLayout: 3 Bed - 2 Bath functional single-level floor plan with zero stairs.Interior: Warm central living area featuring low-maintenance flooring and a bright, welcoming flow.Kitchen:
Apply now: Welcome to 736 Cheltenham Dr in Everman, TX, a spacious 3-bedroom, 2-bathroom rental home featuring an attached garage, a large backyard, washer and dryer connections, and a functional layout designed for everyday comfort and flexibility.Inside, the home offers generous living and dining areas with room for relaxing, entertaining, dining, or creating a work-from-home
Local Logic measures the walkability, access to public transit and bikeability of any address. CAP Index provides objective, accurate, and consistent data to help measure, compare, and mitigate crime risks.
Disclaimer: Certain information contained herein is derived from information provided by parties other than Homes.com. Our sources include: Accuweather, Public Records and Neustar. All information provided is deemed reliable, but is not guaranteed to be accurate and should be independently verified.