$326,106Average Value$154Average Price per Sq Ft12Homes For Sale
Youngs Mill brings suburban living to Greensboro's rural outskirts
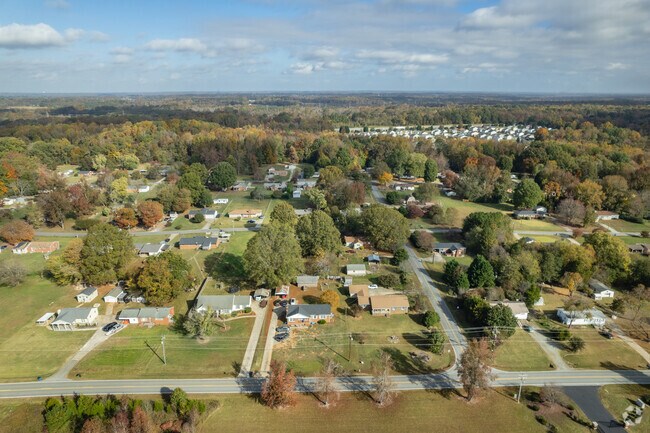
In Youngs Mill, a cluster of subdivisions carve out a suburban enclave among farmland and forests. This community southeast of Greensboro is one of the more developed areas along the city’s outskirts, and one reason for that is Youngs Mill’s location between Interstate 40 and Interstate 85. The interstates, along with other roadways, connect residents to the rest of the Greensboro metro area. In fact, you can leave the subdivisions and pastures of Youngs Mill and be walking the streets of downtown Greensboro in less than 15 minutes.
Youngs Mill is a neighborhood with many great amenities and greenspaces.
Locals can relax outdoors in downtown Greensboro.
1/2
Homes that attract first-time buyers and others


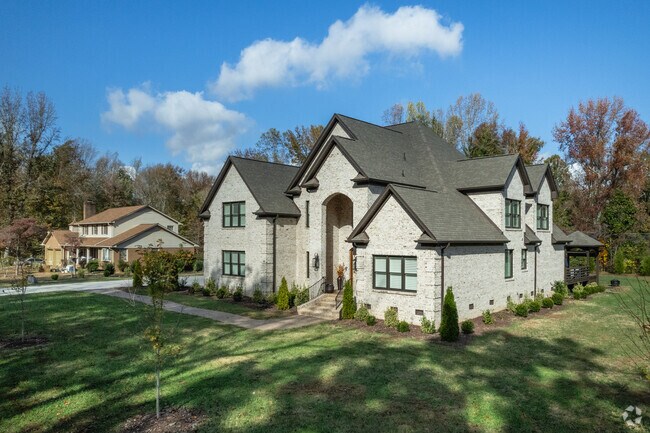
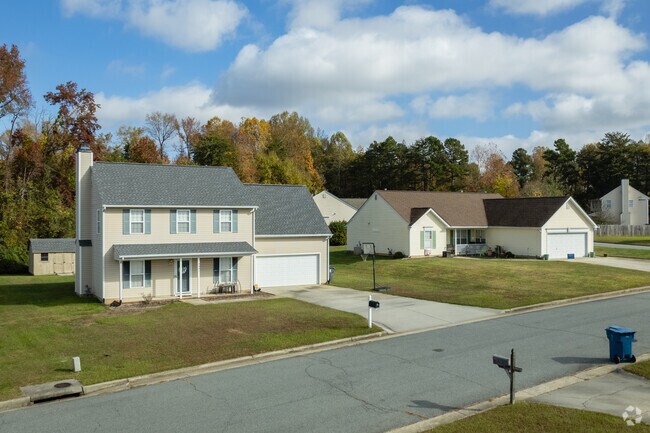
Subdivisions and suburban streets are common across the neighborhood, but they differ quite a bit. For example, spacious New Traditional houses with brick facades line Sharon Donna Drive, while houses in Gramercy Park West tend to have a mix of vinyl and brick siding and compact quarter-acre lots. Streets such as Chippendale Trail have smaller ranch-style homes on wide lawns.
Typical home prices range from the high $100,000s to the lower $400,000s. “Youngs Mill is a more developed neighborhood that’s popular with first-time homebuyers and people wanting to purchase reasonably priced houses,” says Roger Abbott, a Realtor with Keller Williams Central who sells homes across the Piedmont Triad region.
Large brick homes sitting on moderate plots of land are common in Youngs Mill.

There is also a mix of Colonial Revival homes in Youngs Mill.
1/2
Barber Park has a basketball court.
Barber Park and a free botanical garden
A short drive from Youngs Mill, Barber Park has an 18-hole disc golf course, a splash pad and a community bike shop that lends bikes for free. The Simkins Indoor Sports Pavilion houses eight tennis courts, and youth baseball teams play at Penn Wright Baseball Stadium. Gateway Gardens covers 11 acres catty-corner to Barber Park. The free gardens feature plants and art installations. Enjoy live music outdoors at Doodad Farm, a venue back in the woods where bands play on the weekends.
Major roadways like I-85 and I-840 are located in close proximity to Youngs Mill.
Highway access via the Greensboro Urban Loop
Getting around Youngs Mill is easiest by car. Interstates 40, 85 and 840 run along the community’s edges, and the latter two highways form part of the Greensboro Urban Loop, a bypass around the Greensboro metro area. It’s a 6-mile drive to Downtown Greensboro and 20 miles to Piedmont Triad International Airport.
Southeast Guilford High School serves over 1,200 students.
Students can study carpentry and animation at Southeast Guilford High
Youngs Mill is part of the highly rated Guilford County Schools district, which earns a B-plus from Niche. Students at Southeast Guilford High School can join career pathways to study fields such as carpentry, animation and programming.
There is a Food Lion located near the Youngs Mill community.
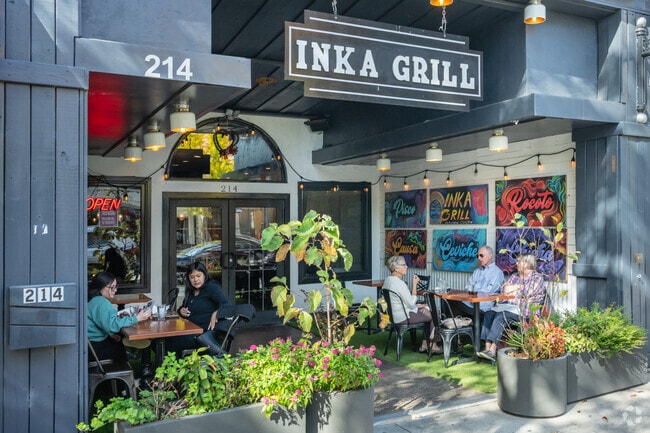
Places to eat and shop in downtown Greensboro
Youngs Mill and the surrounding area lack many stores or restaurants. However, there’s a strong selection of eateries and boutiques 5 miles away in downtown Greensboro. Examples include:
Chez Genèse, a French-inspired cafe focused on brunch
Lee Wrangler Hometown Studio, a studio store with special collections of the denim brands
Lewis & Elm, a wine bar that serves cheeses and European-style small plates
Vintage to Vogue, a boutique selling used clothes and accessories
GreatSchools:
The GreatSchools Rating helps parents compare schools within a state based on a variety of school quality indicators and provides a helpful picture of how effectively each school serves all of its students. Ratings are on a scale of 1 (below average) to 10 (above average) and can include test scores, college readiness, academic progress, advanced courses, equity, discipline and attendance data. We also advise parents to visit schools, consider other information on school performance and programs, and consider family needs as part of the school selection process.
View GreatSchools Rating Methodology
Are you familiar with the Youngs Mill neighborhood?
to let others know what life in this neighborhood is like.
Youngs Mill Demographics and Home Trends
On average, homes in Youngs Mill, Greensboro sell after 43 days on the market compared to the national average of 55 days. The median sale price for homes in Youngs Mill, Greensboro over the last 12 months is $294,000, down 5% from the median home sale price over the previous 12 months.
Back On Market at NO FAULT of Seller! Well maintained 3BR/2BA end-unit townhome offering one-level living with a 2-car garage. Inside you'll find hardwoods throughout most of the home, 9' ceilings, arched doorways and an open floor plan that provides great flow while still keeping each space defined. The kitchen features granite countertops, stainless steel appliances, and a newly installed
Scott AldridgeHoward Hanna Allen Tate - Greensboro
More Than a Home—It’s the Space & Lifestyle You’ve Been Waiting For! From the moment you arrive, the beautiful brick exterior, manicured landscaping and inviting entry make an impression. Step inside to sun-filled rooms, gleaming hardwood floors and an open, airy feel designed for both everyday living and entertaining. Imagine gathering around the gas-log fireplace beneath soaring ceilings,
Back on the market due to no fault of the seller! Buyer's loan fell out. Welcome to this charming two-story home offering 4 bedrooms and 2.5 bathrooms with a thoughtful layout designed for everyday comfort! All bedrooms are located upstairs, providing added privacy and separation from the main living areas. Inside, you’ll find a mix of hardwood, vinyl, and carpet flooring along with a warm and
Brian TrainumWorld Headquarters of Awesome Inc. DBA Dash Carolina
Lot has public water and sewer and the lay of the land will make it easy to build on. Only 4 lots are available for purchase at this time and subdivision is approximately 90% developed. Schools are as following: Simkins Elementary, Southeast Guilford Middle, Southeast Guilford High.
Lot has public water and sewer and the lay of the land will make it easy to build on. Only 4 lots are available for purchase at this time and subdivision is approximately 90% developed. Schools are as following: Simkins Elementary, Southeast Guilford Middle, Southeast Guilford High.
Lot has public water and sewer and the lay of the land will make it easy to build on. Only 4 lots are available for purchase at this time and subdivision is approximately 90% developed. Schools are as following: Simkins Elementary, Southeast Guilford Middle, Southeast Guilford High.
Montgomery floor plan with a wrap-around porch. primary on 1st floor, hard wood flooring on main level. Sink and Cabinets in laundry room. Dining room coiffured ceilings, 9 ft ceilings, chair railings, Tray ceiling in primary. Crown molding throughout home. Porcelain tile in Kitchen. Granite countertops. Cabinet Hardware. Porcelain backsplash in kitchen. Substantial shelving in pantry and primary
Completely remodeled from top to bottom, this stunning 5BR/3.5BA split-level home offers over 4,000 sq ft of modern living on nearly an acre in Greensboro. Step inside to find an open, light-filled layout featuring all-new flooring, fresh paint, and designer touches throughout. The chef’s kitchen shines with custom cabinetry, quartz counters, and state-of-the-art appliances that make entertaining
Welcome home to this beautifully updated 4-bedroom, 2-bath home, privately situated at the end of a quiet road on approximately half an acre. This move-in-ready home features fresh paint, new LVT flooring throughout, granite countertops, stainless steel appliances, updated vanities, and beautifully tiled showers and bathtubs. Recent exterior improvements include a new roof, gutters, and a
Meticulously maintained and move-in-ready Asbury home! Conveniently located in close proximity to I-85 & I-40, this home features fresh interior paint, new LVP flooring, and new carpeting! The LVP flooring throughout the main level makes for easy cleaning and the bedroom carpeting affords added comfort. The primary bedroom suite and two additional bedrooms are located on the second floor along
Welcome home to 2005 Circleview Drive! This spacious one-level, 4-bedroom, 2-bath home offers 2,027 sqft of comfortable living space on 0.48 acres. Built by Champion Home Builders, this home features a split-bedroom floor plan, with the primary suite privately positioned on one side of the home and three additional bedrooms on the opposite side, providing excellent separation and privacy. The
Lot has public water and sewer and the lay of the land will make it easy to build on. Only 4 lots are available for purchase at this time and subdivision is approximately 90% developed. Elementary School is Simkins Elementary.
Apply now or schedule your self-tour today and take the first step toward getting more than just a place to live. Rent with FirstKey Homes for a home that's right for you, plus professional service and maintenance, innovative resident programs, and more; that's the power of purple!This 3-bedroom, 2-bathroom rental home in Greensboro, NC, may be the right place for you. Large closets make
Property Id: 2768109 Gorgeous single-family home located in highly sought-after Southeast Greensboro. This 1,700 sq. ft. home features 3-BR, 2.5-BA, attached 2-car garage, storage shed in the backyard, and a 2-tier deck perfect for lounging & relaxing. Other Features & Highlights: • Freshly painted kitchen with stainless steel appliances and refreshed primary suite
Apply now or schedule your self-tour today and take the first step toward getting more than just a place to live. Rent with FirstKey Homes for a home that's right for you, plus professional service and maintenance, innovative resident programs, and more; that's the power of purple!This 5-bedroom, 3.5-bathroom rental home in Greensboro, NC, may be the right place for you. Experience peace
Apply now or schedule your self-tour today and take the first step toward getting more than just a place to live. Rent with FirstKey Homes for a home that's right for you, plus professional service and maintenance, innovative resident programs, and more; that's the power of purple!This 4-bedroom, 2.5-bathroom rental home in Greensboro, NC, may be the right place for you. Relax and unwind
Now offering 16-month leases. Sign today and lock in today’s low rate for the next 16 months! Offer valid for new applicants who sign a 16-month lease and move-in by October 15, 2026. Base rent will remain at the 12-month lease rate for the duration of the 16-month term. Offer is contingent on application approval and execution of a lease agreement. Other terms and conditions may apply. This
This home is professionally managed by Tricon, dedicated to creating exceptional rental experiences. Featuring 5 bedrooms, 3.0 bathrooms, and approximately 2,461 square feet, this well-maintained home offers a high standard of rental living, supported by a team that puts residents first. As a Tricon resident, you'll enjoy access to Tricon Vantage — a program designed to support your rental
Welcome home to 1301 Waldridge Ct., Greensboro, NC 27406! This spacious 4-bedroom, 2.5-bath home offers the perfect blend of comfort, functionality, and convenience. Nestled on a quiet cul-de-sac, the home features a bright, open floor plan with generous living spaces that are ideal for both everyday living and entertaining.The well-appointed kitchen offers ample cabinet and counter space
Local Logic measures the walkability, access to public transit and bikeability of any address. CAP Index provides objective, accurate, and consistent data to help measure, compare, and mitigate crime risks.
Disclaimer: Certain information contained herein is derived from information provided by parties other than Homes.com. Our sources include: Accuweather, Public Records and Neustar. All information provided is deemed reliable, but is not guaranteed to be accurate and should be independently verified.