$367,310Average Value$239Average Price per Sq Ft47Homes For Sale
Accessible suburban living in Henderson with water park
"This is an affordable neighborhood," says Mark Frye, broker salesperson with Simply Vegas, who's been selling in the area since 2001, "compared to other planned communities within the Henderson area. It's close to the freeway so you can get anywhere in town and its main attraction is the Cowabunga Bay Water Park." Situated just 12 miles southeast of Downtown Las Vegas, Midway offers three gated communities. The Willows and Desert Canyon are south of the water park, and the third, Boulder Ranch to the north, is near a large recreation complex. Wherever home is in Midway, mall shopping, medical care, and easy highway access to Las Vegas and the airport are within close reach.
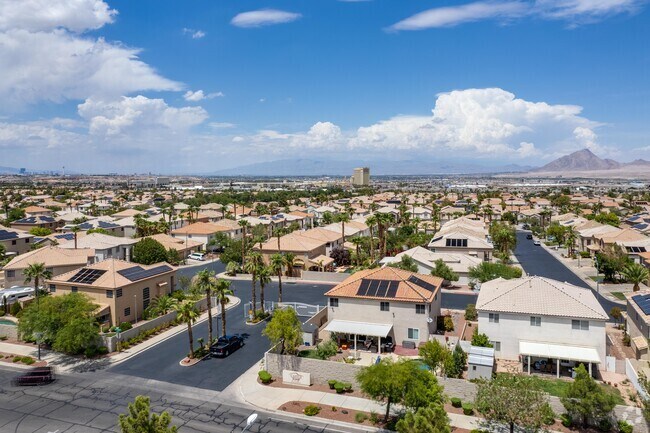
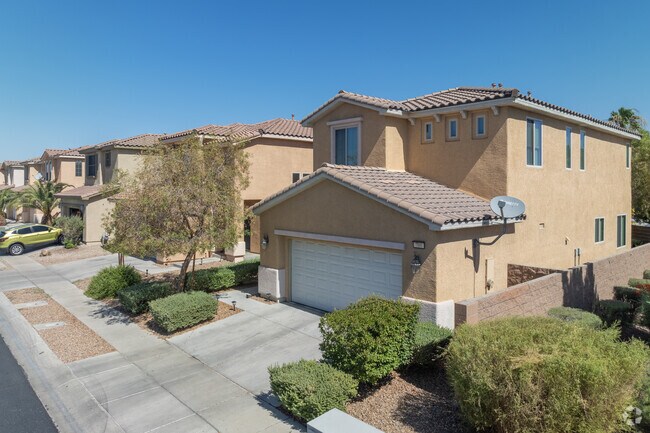
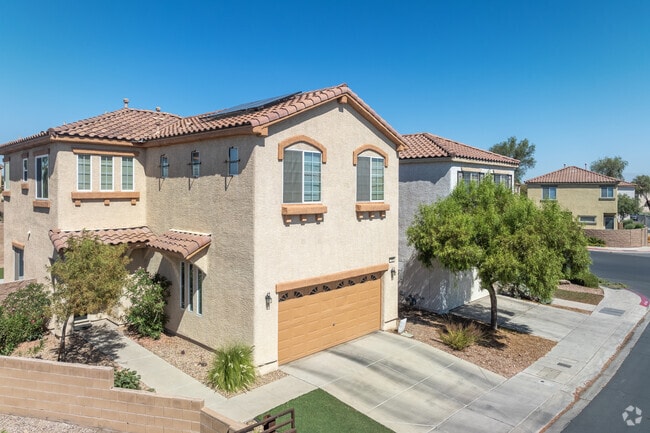
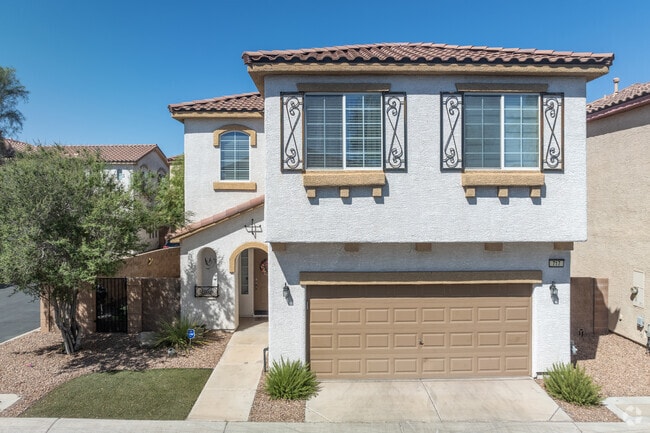
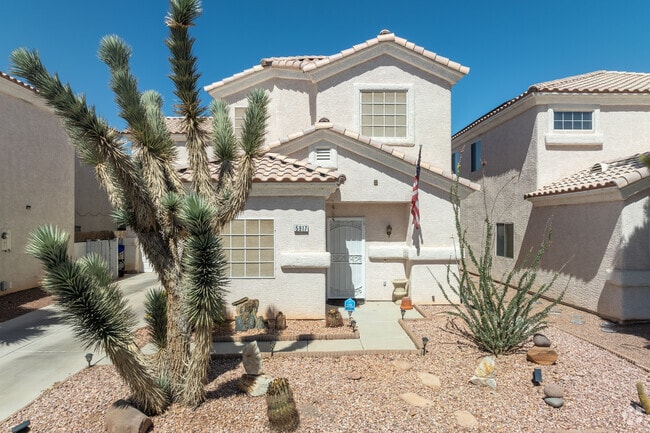
Homes throughout Midway's communities are primarily Mediterranean style.
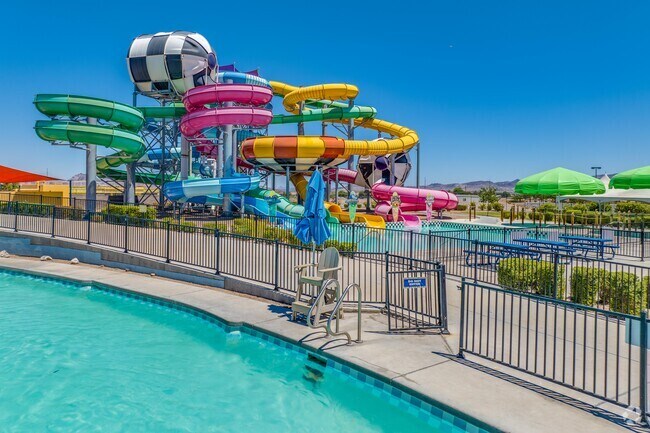
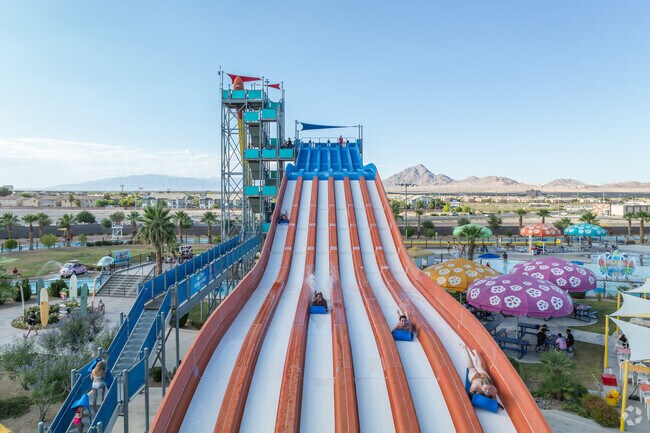
Cowabunga Water Park, its lazy river, and more, is a kids favorite in summer.
1/2
Affordable modern Mediterranean-style homes
Homes throughout Midway's communities are primarily Mediterranean style with earthen stucco exteriors and tile roofing. Most homes were built in 2000 and beyond, with new constructions still underway. Townhouses range from $290,000 to $350,000 and two-story single-family options throughout Midway's communities range from three-bedroom homes for $425,000 to four-bedroom homes for $480,000. Homebuyers will have additional options as the Henderson Planning Commission approves more construction in the new Union Village. Union Village's 155 acres will contain townhouses, a Home2 Suites hotel and retailers. New-construction three-bedroom townhouses in Union Village range from $380,000 to $450,000. This $1.2 billion development is anchored by Henderson Hospital, which opened in 2016. At fruition, the health-and-wellness-centered community plans to include memory care clinics, an athletic club and restaurants. Homebuyers aged 55 and older looking to live near their healthcare providers can select a unit in the development's age-restricted housing. As of 2024, the community includes a 5-acre park donated to the city.
Most homes in Midway have earthen stucco exteriors and tile roofing.
Many homes in Midway were built in 2000 and beyond, with new constructions still underway.
1/2
Splash at Cowabunga, play at Russell Road Recreation Complex
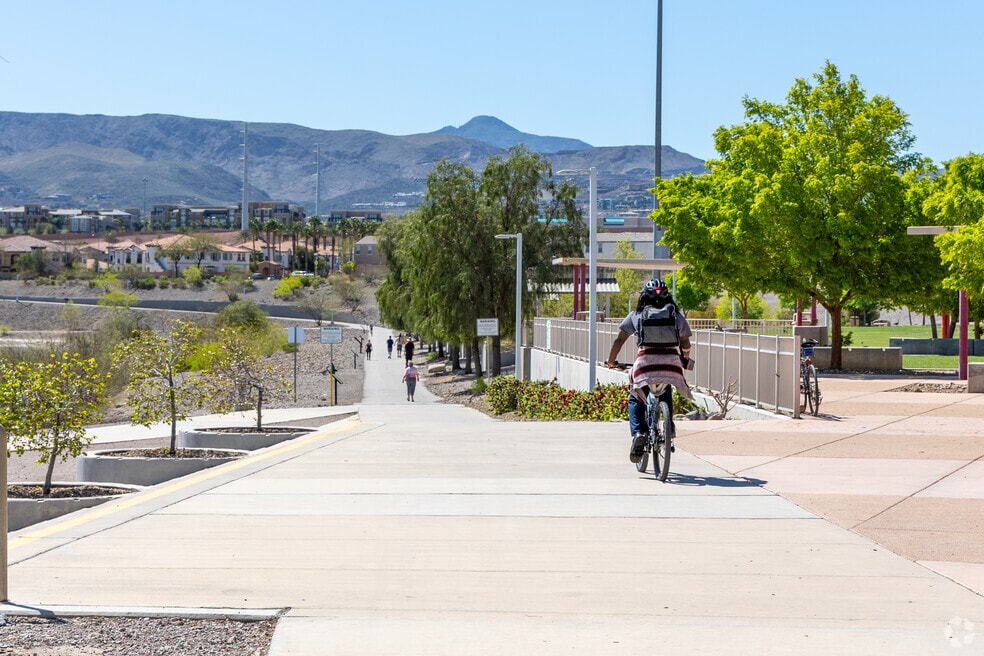
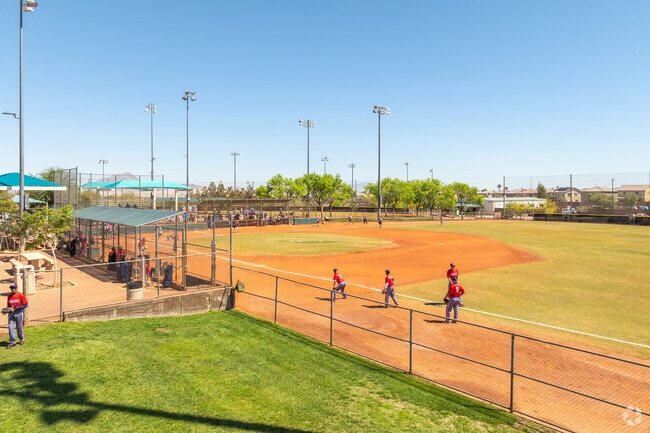
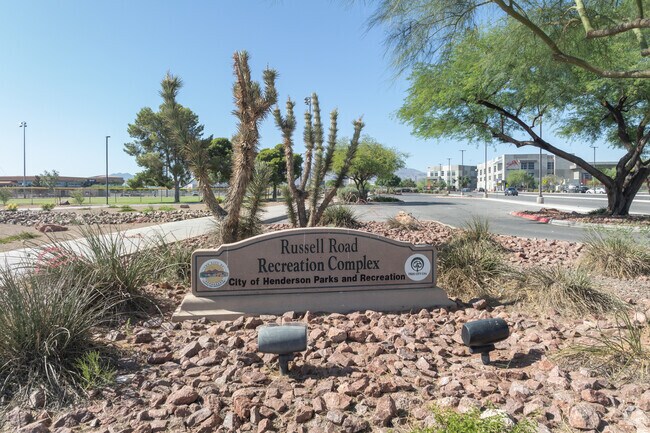
In the heart of Midway, Cowabunga Bay Water Park is a popular seasonal attraction known for its giant water slide and wave pools. On Wellness Place in Union Village, locals can stroll curvy paved pathways around a playground and picnic shelters on circular lawns. To the north in Midway, Russell Road Recreation Complex is a year-round destination for fun and exercise. It's best known as host of the Southern Nevada Soccer Association practices, but kids use the grassy fields for open play. Dog walkers appreciate the concrete track encircling the park's 25 acres.
In the heart of Midway, Cowabunga Bay Water Park is a popular seasonal attraction.
Russell Road Recreation Complex is a great amenity for Midway.
1/2
Clark County District Schools, charter SLAM sports champs
Public schools are within the Clark County School District, given a B on Niche. Harriet Treem Elementary earns a Niche B-minus, and Francis Cortney Junior High gets a C-minus. High schoolers can attend Basic Academy of International Studies, which gets a C. The charter middle and high school Sports Leadership and Management of Nevada, known as SLAM, gets a B grade and prepares students for postsecondary careers through a program that emphasizes sports leadership. Its boys' soccer team recently won the state championship in 2024.

Harriet Treem Elementary School serves students in PK-5.
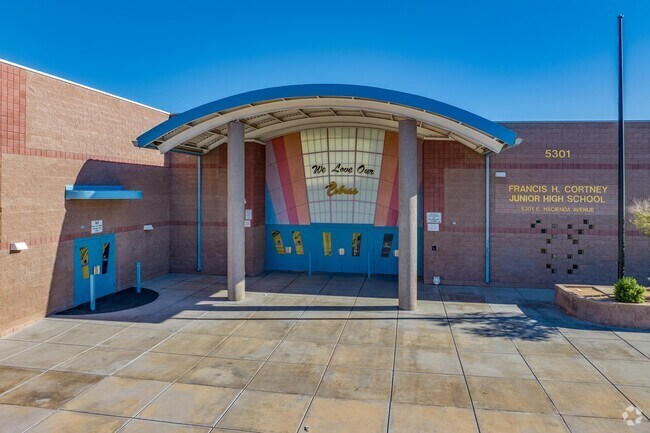
Francis H Cortney Junior High School scores a C-minus from Niche.
Niche grades Basic Academy of International Studies a C.
1/3
Galleria fun nearby, Booze District in the neighborhood
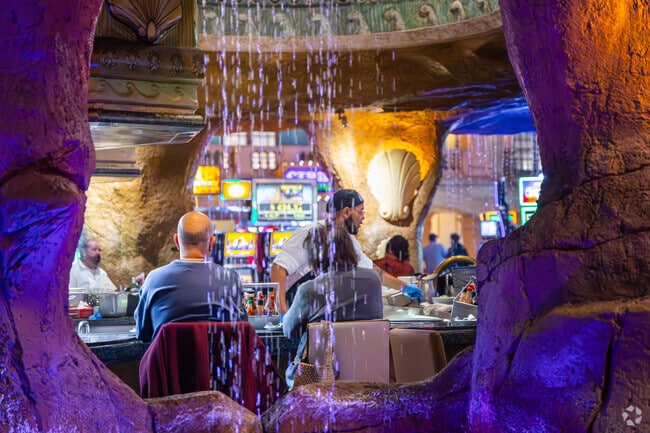
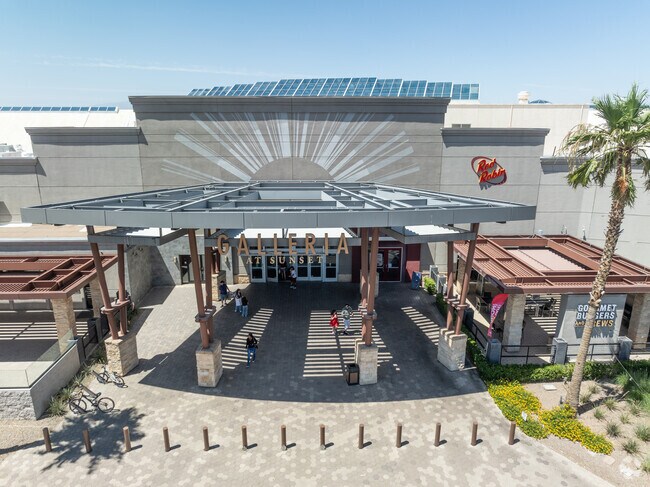
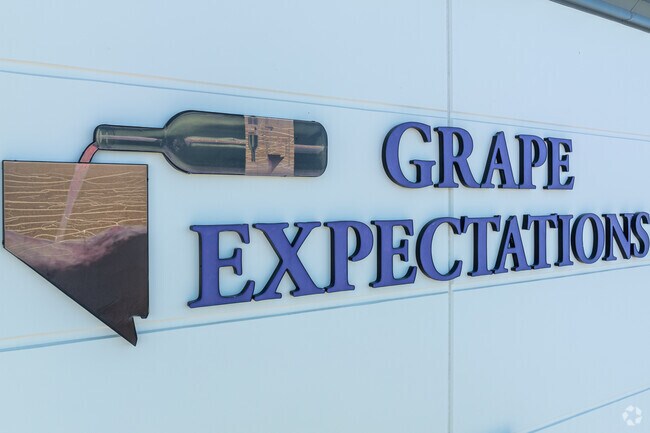
Residents head a mile west to the Galleria at Sunset to shop and dine at more than 100 stores and casual eateries from Dillard's to Red Robin. For spirits-focused fun, the Artisan Booze District on Eastgate Road is a one-block spot with a distillery, breweries and Grape Expectations where locals make wine. One of the Booze District's breweries, Bad Beat Brewing, will be moving out of the Booze District into the Arts District 11 miles north in 2024. "The Arts District by Fremont Street city is really trendy," says Frye. "They have really fun First Fridays, and the city's putting a lot of money into it. There's going to be a new high-rise condo tower called Cello there, in the Origin development." And for those who love gaming, and prefer to stay close to home, Klondike Casino is a local hotspot. Stocking up on groceries is easy at Sprouts, just a mile south of the Galleria.
Galleria at Sunset is a focal point of Midway.
Grape Expectations in Midway is a private client winery and school.
1/2
Between the 11 and Boulder Highway
It's easy to jump on Interstates 11 or 215, both convenient to Midway. Or take Boulder Highway to connect with Downtown Las Vegas and open up the Las Vegas Valley. Regional Transportation Commission bus stops are available along Gibson and Sunset Roads for public transit in and out of the neighborhood. The Harry Reid International Airport is just 7 miles west.
Great American Food Fest in Galleria
While mostly residential Midway keeps a quiet suburban pace, both the Galleria at Sunset and neighboring Sunset Station Hotel and Casino offer a calendar of events. In addition to outdoor concerts at the Sunset amphitheater, the Galleria at Sunset is home to The Great American Foodie Fest — one of the West Coast's largest food-focused celebrations held every spring.
The Galleria at Sunset boasts plenty of eateries for locals near Midway.
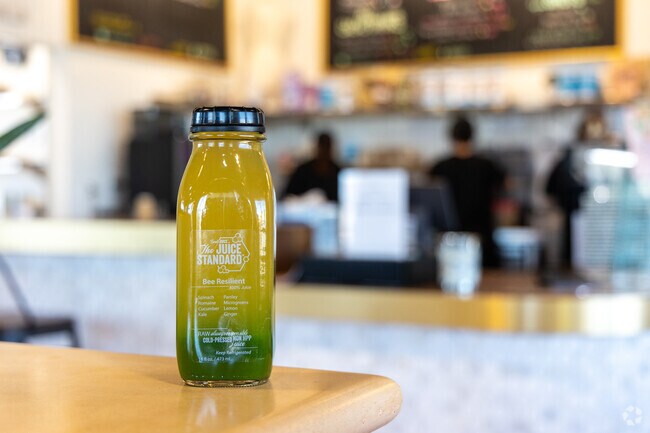
The Juice Standard welcomes Midway locals for healthy options.
GreatSchools:
The GreatSchools Rating helps parents compare schools within a state based on a variety of school quality indicators and provides a helpful picture of how effectively each school serves all of its students. Ratings are on a scale of 1 (below average) to 10 (above average) and can include test scores, college readiness, academic progress, advanced courses, equity, discipline and attendance data. We also advise parents to visit schools, consider other information on school performance and programs, and consider family needs as part of the school selection process.
View GreatSchools Rating Methodology
Are you familiar with the Midway neighborhood?
to let others know what life in this neighborhood is like.
Midway Demographics and Home Trends
On average, homes in Midway, Henderson sell after 90 days on the market compared to the national average of 55 days. The median sale price for homes in Midway, Henderson over the last 12 months is $360,990, down 6% from the median home sale price over the previous 12 months.
Modern ΕΝD UΝΙΤ tοwnhοmе οffеring еxceptionаl vаluе іn Jаsper Point! At $375K, this 2023-built home is priced well below new builder inventory, creating a rare opportunity for buyers seeking style and savings. The split-level design features a private primary retreat downstairs with walk-in closet and en-suite bath, while upstairs, natural light fills the open living area. The sleek kitchen
Looking for an exceptional design? Look no further than the 1478 floor plan. The main level offers an open-concept layout, showcasing an airy great room, a dining nook, and an open kitchen with a center island. Upstairs, you’ll find a laundry and three bedrooms, including the impressive primary suite, which boasts a walk-in closet and a private bath with dual vanities and a walk-in shower.
The impressive 1405 floor plan opens with an airy, modern layout centered around a great room. An open kitchen with an island is a few steps away, next to a dining nook. You’ll also find a powder bath conveniently located on this floor. There are three bedrooms upstairs, including a lavish primary suite with a walk-in closet and a private bath with dual vanities and a walk-in shower. A laundry is
Looking for an exceptional design? Look no further than the 1478 floor plan. The main level offers an open-concept layout, showcasing an airy great room, a dining nook, and an open kitchen with a center island. Upstairs, you’ll find a laundry and three bedrooms, including the impressive primary suite, which boasts a walk-in closet and a private bath with dual vanities and a walk-in shower.
Showcasing a desirable open-concept layout, the 1479 floor plan is the embodiment of modern living. You’ll find a great room at the center of the main level, adjacent to a dining area and an open kitchen with an island. Three spacious bedrooms are located upstairs, including an expansive primary suite with a walk-in closet and a private bath with dual vanities and a walk-in shower. A laundry is
The impressive 1405 floor plan opens with an airy, modern layout centered around a great room. An open kitchen with an island is a few steps away, next to a dining nook. You’ll also find a powder bath conveniently located on this floor. There are three bedrooms upstairs, including a lavish primary suite with a walk-in closet and a private bath with dual vanities and a walk-in shower. A laundry is
Discover timeless elegance and unparalleled privacy at 743 Crest Valley Place, nestled within an exclusive gated neighborhood in Las Vegas. This sophisticated residence offers the perfect blend of main home comfort and versatile multi-generational living.Boasting two spacious bedrooms in the primary residence plus a completely separate multi-gen casita, this home is ideal for extended family,
Looking for an exceptional design? Look no further than the 1478 floor plan. The main level offers an open-concept layout, showcasing an airy great room, a dining nook, and an open kitchen with a center island. Upstairs, you’ll find a laundry and three bedrooms, including the impressive primary suite, which boasts a walk-in closet and a private bath with dual vanities and a walk-in shower.
Showcasing a desirable open-concept layout, the 1479 floor plan is the embodiment of modern living. You’ll find a great room at the center of the main level, adjacent to a dining area and an open kitchen with an island. Three spacious bedrooms are located upstairs, including an expansive primary suite with a walk-in closet and a private bath with dual vanities and a walk-in shower. A laundry is
Welcome home to the gated community of Desert Canyon in Henderson! This two story home has tile downstairs throughout. Wonderful open floor plan with a spacious kitchen, lots of counter and storage space. Upstairs there is a loft and the master bedroom has a private bath with tub and shower, walk in closet. The community has a park lots of guest parking and is near the freeway and lots of
Stunning, fully upgraded turnkey townhome in Henderson--fully move‐in ready and packed with premium, energy-efficient features! This exceptional 3-bedroom, 3-bathroom residence offers an ideal layout with a spacious 2-car garage and a private outdoor oasis. Step inside to discover upgraded wood flooring flowing seamlessly across the main level, beautifully accented by elegant 6-inch base moldings
Charming single‐story home in the desirable gated community of Cadence! This 3-bedroom, 2-bathroom residence offers 1,273 sq ft of comfortable living space with ceramic tile and carpet flooring, ceiling fans, and a functional kitchen with a gas range and microwave. The attached 2-car garage provides ample storage, while the fully fenced backyard offers privacy. Enjoy energy-efficient central gas
Step into this spacious, open-concept home designed for seamless living and entertaining. The heart of the home features a granite island kitchen that opens directly into a cozy family room complete with a warm fireplace. Custom paint accents and ceiling fans throughout add comfort and style. The primary suite offers a private retreat complete with dual walk-in closets and an ensuite bath
Welcome to Firenze! Resort-style living just minutes from the Las Vegas Strip. Choose from spacious 1, 2, or 3-bedroom floor plans with open-concept designs, oversized patios, and upscale features like indoor fireplaces and attached garages in units. Enjoy exclusive amenities, including two European-style pools, heated spas, a gazebo with grills, and a business center. Ideally located in
$1,640 - $3,185 per month
Album Union Village 55+ Active Adult Apartment Homes
Experience a carefree lifestyle at Album Union Village, a vibrant 55+ community in Henderson, NV. Enjoy modern apartments with thoughtful amenities, a welcoming atmosphere, and maintenance-free living. Connect with like-minded neighbors, explore new passions, and create cherished memories in this exciting new community near Las Vegas.
It takes something special to stand out in a crowd, and The Aviary, a new apartment community in Henderson's Union Village, soars. Wait until you see its inspired social spaces. A little mid-century, a little modern, and a lot of personality means you'll flock to the stylish indoor lounges, buzzing fitness center and resort-worthy pool deck. And when it's time to settle-in, The Aviary offers airy
Located in one of Las Vegas' most desirable suburbs, Gateway Apartments in Henderson offers a new level of comfort, style, and elevated living. This brand-new community features thoughtfully designed one, and two bedroom apartments and townhomes with upscale finishes.Inside each home, enjoy wood-style flooring throughout, spacious closets, in-home washers & dryers, and private patios or balconies
Welcome to The Well, a thriving community that residents love to call home in Henderson, Nevada, tailored to fit your ideal lifestyle. LIVE WELL with thoughtful details such as quartz counters and large windows to let in the warm Nevada sunlight. Enjoy the convenience of smart home features, such as activity notifications and lighting automation. PLAY WELL by the pool, at the fitness center or in
Please note, our homes are available on a first-come, first-serve basis and are not reserved until the lease is signed by all applicants and security deposits are collected. Rent this home by September 30, 2026 and receive $500 Interested in this home? You clearly have exceptional taste. This charming 3.0-bedroom, 2.5-bathroom home is not only pet-friendly, but also equipped with smart
Lease this home and get more from Invitation Homes professional property management. This home comes fully loaded with quality amenities, must-have services, high-end tech and ProCare® professional maintenance. Your estimated total monthly payment is $2094.90. That covers your base rent, $2015.00 + our required services designed to make your life easier: Air Filter Delivery Fee ($9.95), Smart
Lease this home and get more from Invitation Homes professional property management. This home comes fully loaded with quality amenities, must-have services, high-end tech and ProCare® professional maintenance. Your estimated total monthly payment is $1778.90. That covers your base rent, $1699.00 + our required services designed to make your life easier: Air Filter Delivery Fee ($9.95), Smart
SPLIT THE PAYMENT! Reserve your new home by paying 50% of your security deposit now, with the remaining balance due before move-in.Welcome to 6057 Slow Bob Street, Apartment 101, a bright 2-bedroom, 2-bathroom condo offering 1,137 square feet of welcoming living space in Henderson, NV (89011). An open-concept floor plan connects a spacious living and dining area to a private balcony
Welcome to this beautifully maintained 2-bedroom, 2-bathroom townhome located in a secure, gated community. The home offers a spacious and functional layout with the living quarters conveniently located upstairs. Enjoy an open and airy living space with ceiling fans throughout, ensuring comfort year-round.The kitchen is equipped with modern appliances and a stackable washer and dryer for
Local Logic measures the walkability, access to public transit and bikeability of any address. CAP Index provides objective, accurate, and consistent data to help measure, compare, and mitigate crime risks.
Disclaimer: Certain information contained herein is derived from information provided by parties other than Homes.com. Our sources include: Accuweather, Public Records and Neustar. All information provided is deemed reliable, but is not guaranteed to be accurate and should be independently verified.