$500,277Average Value$227Average Price per Sq Ft60Homes For Sale
Developing community in the desert outside Hesperia
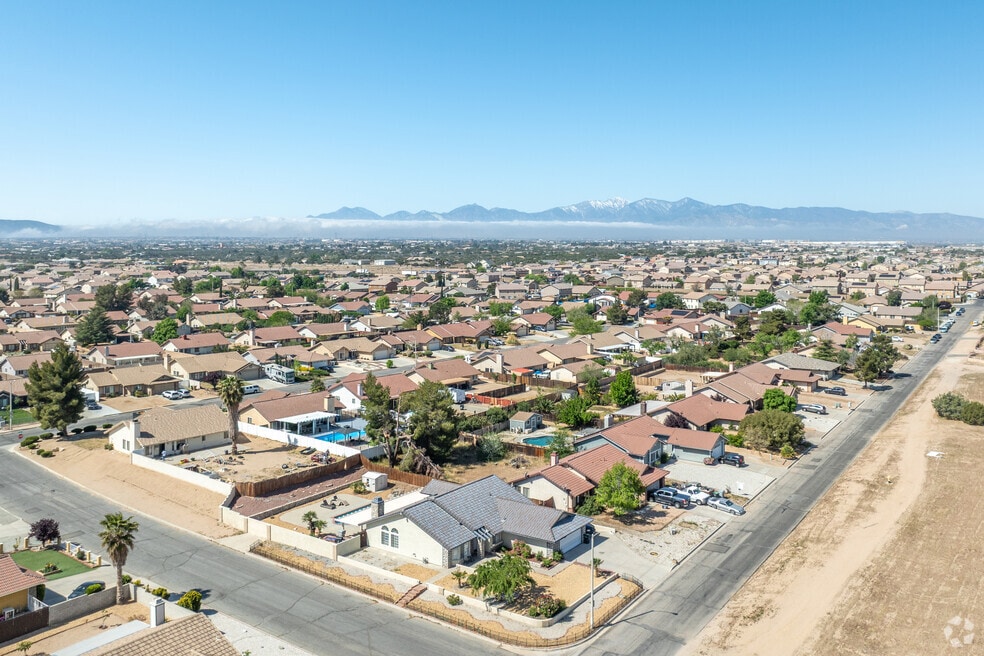
High Country’s residential streets are broken up by patches of open desert, creating a unique landscape of pocket communities. The California Aqueduct cuts through the neighborhood, lending to more open space and wide-open skies. “It’s a developing area – it’s mostly rural desert, but in the last 20 years, they’ve been building it up,” says Real Estate Agent Leonard Aubry with RE/MAX New Dimension, who has over 30 years of experience. Roughly 5 miles west of central Hesperia, High Country has ample access to shops and restaurants along Main Street.
Single-family homes from the 2000s and 2020s
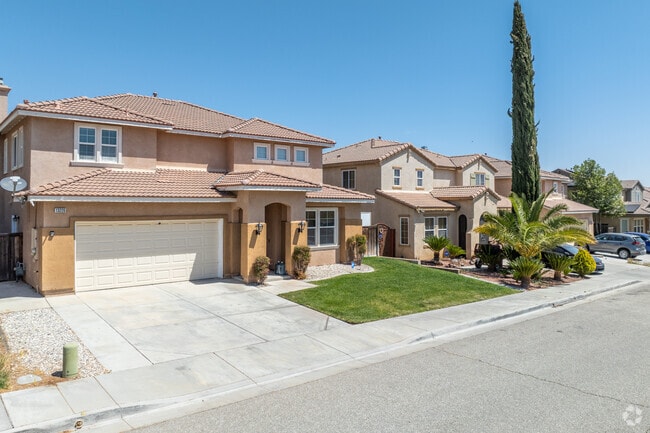
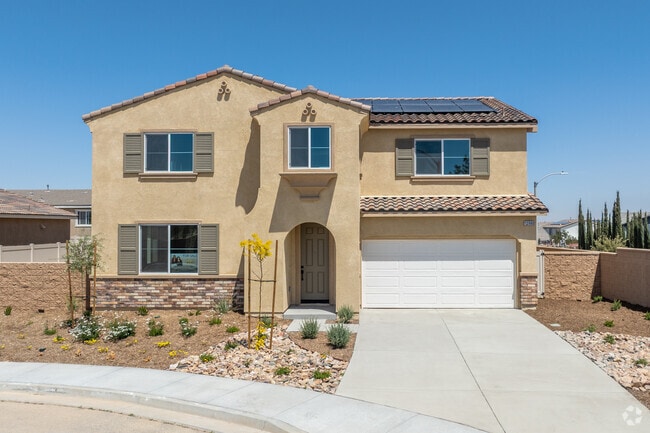
Homes in High Country are lined along suburban streets with cul-de-sacs, complemented by driveways and tiny front lawns. Most of these properties were either built in the 2000s or are new construction and built in 2025. “There are five or six big builders over there, building a ton of homes. It should be a giant development when it’s done,” says Real Estate Broker John Nicols with Ever Stewert Alvarado, who has over 15 years of experience. Craftsman homes with adobe siding are popular, with tiled roofs, stone accents and front gables. Prices range from $450,000 to $575,000, depending on if the property is single- or multi-story. New traditional multi-story homes with simple adobe exteriors cost a similar amount. Spanish Revivals with stucco siding and tiled roofs go for $475,000 to $625,000. Closer to Main Street are manufactured homes that sit in subdivisions like Hesperia Estates Mobile Home Community. Many of these properties were built in the 1960s, have carports and cost around $45,000 to $60,000.
High Country offers a variety of traditional multi level homes with character, style, and a welcoming mountain ambiance.
High Country presents charming homes enhanced by the distinctive style of Spanish Revival architecture.
1/2
Quality public schools in Hesperia
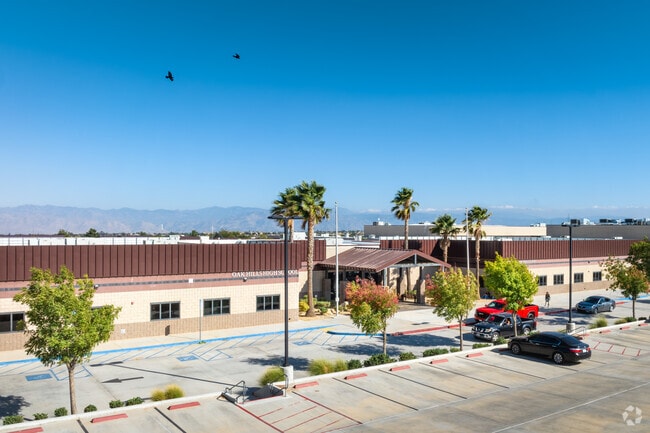
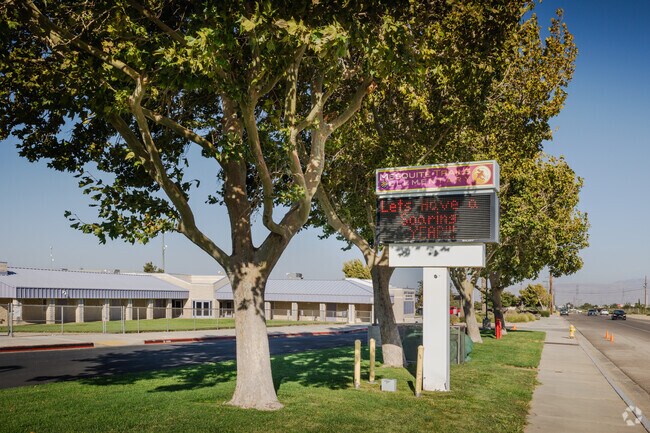
Children living in High Country can attend schools in the Hesperia Unified School District, which offers limited open enrollment. Mesquite Trails Elementary earns a B grade from Niche, while Mission Crest Elementary School has a C. From there, students can head to Cedar Middle School, which scores a C-plus. Oak Hills High School receives an A-minus grade and offers a JROTC program. A small percentage of the area living close to Main Street is zoned for Hesperia High School, which has an Arts Academy and is rated a B-plus. Both high schools also offer a selection of Advanced Placement courses.
Oak Hills High School offers excellent educational opportunities for students.
Students are the number one priority at Mesquite Trails Elementary School in Hesperia.
1/2
Retail and restaurants along Hesperia’s Main Street

Commercial areas along Main Street provide plenty of options for shopping and dining. Directly off the Interstate 15 exit are several fast-food chains like In-N-Out Burger and Raising Canes. At the Intersection of Main Street and Escondido Avenue, there’s an Aldi and Walmart Supercenter. Habit Burger & Grill and Panda Express are chain restaurants in the area. Stater Bros. Market is another grocery store option at the intersection of Main and Maple. Within the commercial center, Louisiana Shabang Seafood specializes in Cajun and Creole-inspired seafood dishes, while Taco My Hacienda serves traditional Mexican cuisine.
Directly west of the neighborhood and I-15 is the High Desert Gateway shopping mall. National retailers in the area include Marshalls, Ulta Beauty and Bath & Body Works. Five Guys and Farmer Boys are fast food options. About 5 miles east of High Country is central Hesperia, which has its own selection of local restaurants.
High Country offers a diverse range of dining options, from cozy cafes to family restaurants and international cuisine.
Savor the flavor of Habit Burger Grill conveniently located in High Country offering a delicious menu.
1/2
High Country’s neighborhood parks and recreational facilities
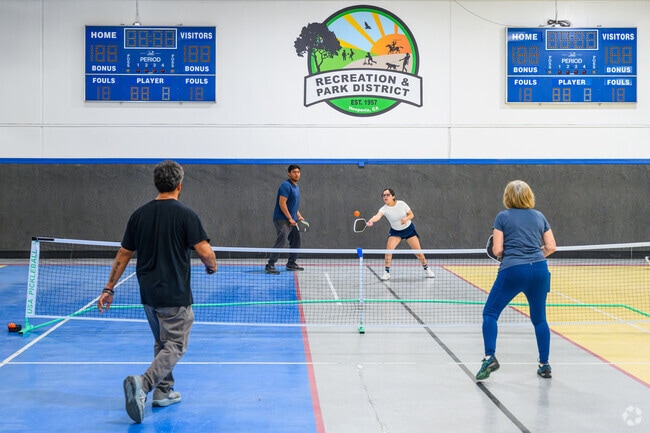
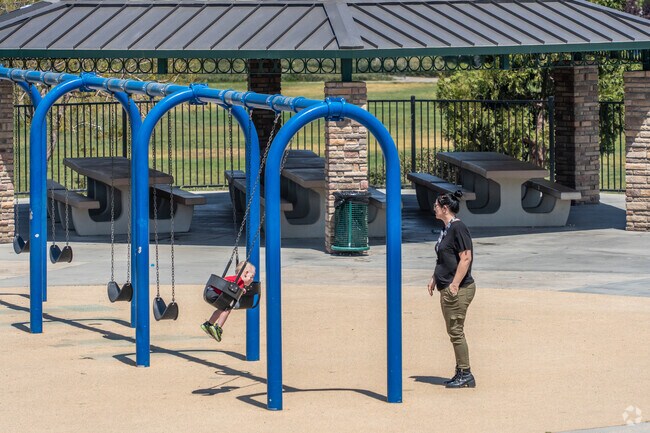
Pocket parks are dotted throughout High Country. Malibu Park is the largest in the area, with a playground, sheltered picnic tables, multi-use sports fields and basketball courts. Walking pathways branch out from the green space and wind through the surrounding neighborhood cul-de-sacs. Hesperia Recreational Park also has a playground and hoops, while Rosewood Drive Park has tennis courts and a small grassy lawn. For indoor recreation, the Rick Novak Community Center offers youth and adult classes and has a gymnasium with open hours for basketball and volleyball. On the other side of the parking lot is Palm Street Park, with a playground and walking paths. “There’s also the California Aqueduct. You can’t really walk along it, but you can fish,” Nicols says.
Your kids will never want to leave the playground at Malibu Park.
The park at Rick Novack Community Center in High Country is the perfect place for a morning walk.
1/2
Traveling in and out of High Country
While the individual communities in High Country have sidewalks that encourage recreational strolls and bike rides, most people commute using a vehicle. Interstate 15, known as Barstow Freeway, travels west of the neighborhood and heads south to San Bernardino, about 29 miles away. The Cajon Pass along I-15 is known for its heavy traffic – commutes from Hesperia to San Bernadino can get up to 90 minutes on occasion. For public transportation options, the Victory Valley Transit Authority has local bus services with stops along Main Street. The San Bernardino International Airport is roughly 33 miles away.
GreatSchools:
The GreatSchools Rating helps parents compare schools within a state based on a variety of school quality indicators and provides a helpful picture of how effectively each school serves all of its students. Ratings are on a scale of 1 (below average) to 10 (above average) and can include test scores, college readiness, academic progress, advanced courses, equity, discipline and attendance data. We also advise parents to visit schools, consider other information on school performance and programs, and consider family needs as part of the school selection process.
View GreatSchools Rating Methodology
Are you familiar with the High Country neighborhood?
to let others know what life in this neighborhood is like.
High Country Demographics and Home Trends
On average, homes in High Country, Hesperia sell after 52 days on the market compared to the national average of 55 days. The median sale price for homes in High Country, Hesperia over the last 12 months is $494,900, down 3% from the median home sale price over the previous 12 months.
Look no further than this well cared for 4 bedroom, 2.5 bathroom corner lot home in Hesperia. The covered front porch is welcoming and adds to the curb appeal. Once inside, you will love gathering in the family room with its cozy fireplace and easy to clean tile flooring. This home features plenty of natural light, a kitchen with plenty of granite countertops, bright white cabinetry, and a
Welcome to 8935 Ironstone Court, a beautifully remodeled single-story home nestled in the peaceful, commuter-friendly city of Hesperia. Built in 2003, this spacious 3 bed/2 bath residence offers over 2,000 square feet of thoughtfully designed living space on a generous 7,230-square-foot lot. Step inside to an inviting open-concept floor plan filled with natural light, soaring vaulted ceilings +
Welcome to this beautifully maintained desert retreat, ideally situated in a peaceful and established Hesperia neighborhood. Offering the perfect blend of comfort, style, and functionality, this exceptional residence features 4 spacious bedrooms, 2 bathrooms, and a thoughtfully designed open-concept floor plan ideal for both everyday living and entertaining.Upon entering, you'll be
Location! Location! Location! This 5-bedroom, 2.5-bath home offers 2,660 sq. ft. of comfortable living in the desirable Mission Crest neighborhood. Tucked away at the end of a quiet cul-de-sac, this spacious home features an inviting floor plan with all five bedrooms upstairs, providing the perfect balance of privacy and everyday living.Recent upgrades include laminate flooring throughout
Welcome to this gorgeous newer-construction home located in the highly desirable High Country neighborhood of Hesperia. Showcasing beautiful Spanish-style architecture, this well-appointed residence offers 3 bedrooms, 2 bathrooms, and an impressive list of modern upgrades designed for comfort, convenience, and energy efficiency.Step inside to discover new vinyl flooring (SPC), tile in the
Welcome to 8575 Stockton Avenue, a beautifully crafted newer construction home offering modern design, energy efficiency, and everyday comfort. Situated on a desirable corner lot, this residence features attractive curb appeal, a spacious driveway, and solar panels for enhanced energy savings.Inside, you’re greeted by a bright and open floor plan with high ceilings, recessed lighting, and
Welcome to 8534 Stockton Avenue, a stunning newer construction home perfectly positioned on a desirable corner lot. Showcasing modern curb appeal with clean architectural lines and a well-maintained exterior, this property also features owned solar, offering energy efficiency and long-term savings.Step inside to a bright and expansive open floor plan highlighted by high ceilings, recessed
Welcome to your better-than-new dream home! Built in 2023, this stunning residence offers the perfect blend of modern design, comfort, and convenience in one of Hesperia's most desirable locations. Thoughtfully designed with today's lifestyle in mind, this home showcases contemporary finishes, an open and inviting floor plan, and the peace of mind that comes with owning a nearly new home. Ideally
The Plan 3 home is a thoughtfully designed, versatile two-story layout that combines modern functionality with comfortable living. Its open floor plan showcases a spacious great room that flows seamlessly into an elegant, well-appointed kitchen, creating the perfect setting for both everyday family life and entertaining guests. Featuring four bedrooms and three full bathrooms, this home provides
This beautifully designed one-story home offers an expansive 2,700 square feet of thoughtfully planned living space, featuring four generously sized bedrooms and three well-appointed bathrooms, perfect for both everyday life and entertaining guests. The layout places all living areas on a single level, making it exceptionally convenient for families with young children, multigenerational
The Plan 3 home is a thoughtfully designed, versatile two-story layout that combines modern functionality with comfortable living. Its open floor plan showcases a spacious great room that flows seamlessly into an elegant, well-appointed kitchen, creating the perfect setting for both everyday family life and entertaining guests. Featuring four bedrooms and three full bathrooms, this home provides
Move-in ready Plan 2 at Pacific Crest! This beautifully designed one-story home offers an expansive 2,700 square feet of thoughtfully planned living space, featuring 4 generously sized bedrooms and 3 well-appointed bathrooms, perfect for both everyday life and entertaining guests. The layout places all living areas on a single level, making it exceptionally convenient for families with young
Christopher HopkinsPacific Communities Builder Inc.
The new homes at Pacific Crest features a unique modern style living space with one and two-story wide-open floorplans. This could be the perfect spot for first-time homebuyers or the next – and best – chapter in your life for move-down homeowners. Homes at Pacific Crest will feature up to 4 bedrooms, office/den, large kitchens with islands, walk-in pantries and our signature SmartGen Living
Welcome to Plan 3 at Pacific Crest, offering modern comfort and functional living in a master-planned community with no HOA. This two-story home features an open-concept layout with a spacious great room flowing into a well-appointed kitchen with an Oceania quartz countertop, large kitchen island, ample storage, and Samsung gas appliances. With 4 bedrooms and 3 full baths, plus an upstairs loft
Christopher HopkinsPacific Communities Builder Inc.
Nice Home! Located in a prime neighborhood. Less than 5 minutes away from dining, shopping, parks, schools, and freeway. Perfect for commuters! Front yard is landscaped. Back yard has a large raised deck with patio, great for get togethers.
Coming soon - this home is currently being enjoyed by another resident but will be available soon. Pre-lease this home now with Tricon Pre-Lease Guarantee. This home is professionally managed by Tricon, dedicated to creating exceptional rental experiences. Featuring 4 bedrooms, 2.0 bathrooms, and approximately 1,848 square feet, this well-maintained home offers a high standard of rental living,
Property Id: 235173 This home has been completely renovated from New Carpeting! New Flooring! New Landscaping, New Samsung Appliances, New refrigerator, New Stove, New Dishwasher, New Washer- Dryer, New Microwave, Refinished Kitchen & Restroom Cabinets. Its a must-see!All applicants will be subject to a credit check, income verification, proof of funds (including a deposit of $3875.00+),
Move-In Ready 4-Bedroom w Bonus room home! Ready for your family today! Welcome to 8999 Azalea Springs, a spacious and inviting 4-bedroom, 2-bath family home designed with comfort, convenience, and everyday living in mind. With plenty of room for the whole family, this move-in-ready home offers the perfect blend of space and functionality.At Parker Integrity, we strive to provide an
This house is newly remodeled and available for immediate occupancy. Great area close to all shopping, schools and easy freeway access. The house sits on a huge lot with plenty of space. Single story home with 3 full bedrooms, and an office space for work from home or any other use. Everything is in immaculate condition Homes like these don't come up very often. Everything is hardscape with no
Coming Soon!! Oak Hills, 4 Bedrooms, 3 Baths, 2 Story, Solar Power, Mission Crest Home, Low maintenance yards, Electric Vehicle Charger, Home has two separate HV/Ac units for upstairs and down stairs, Home is wired with surround sound, Formal Living room and Formal dining room, Separate family room with fireplace, Family room has sunken entertainment wall, Laminate and tile floors though out, One
Don't miss the opportunity to rent this beautiful 5 bedroom, 3bathroom home in the heart of Hesperia! Featuring elegant luxury vinyl plank flooring throughout, this spacious home offers both style and comfort. As you enter, you're welcomed by a bright and expansive living room filled with natural light. The inviting family room, complete with a cozy fireplace, flows seamlessly into the kitchen
Local Logic measures the walkability, access to public transit and bikeability of any address. CAP Index provides objective, accurate, and consistent data to help measure, compare, and mitigate crime risks.
Disclaimer: Certain information contained herein is derived from information provided by parties other than Homes.com. Our sources include: Accuweather, Public Records and Neustar. All information provided is deemed reliable, but is not guaranteed to be accurate and should be independently verified.