$314,960Average Value$175Average Price per Sq Ft36Homes For Sale


There are many farms in Dinsmore.
An overview of Dinsmore
Dinsmore, on Jacksonville's northwest edge, is becoming more residential. The neighborhood offers acreage lots and newer subdivisions, with home prices similar to the city's median sale price. Residents shop along New Kings Road and are close to major travel routes.
The cost of buying in Dinsmore and housing options
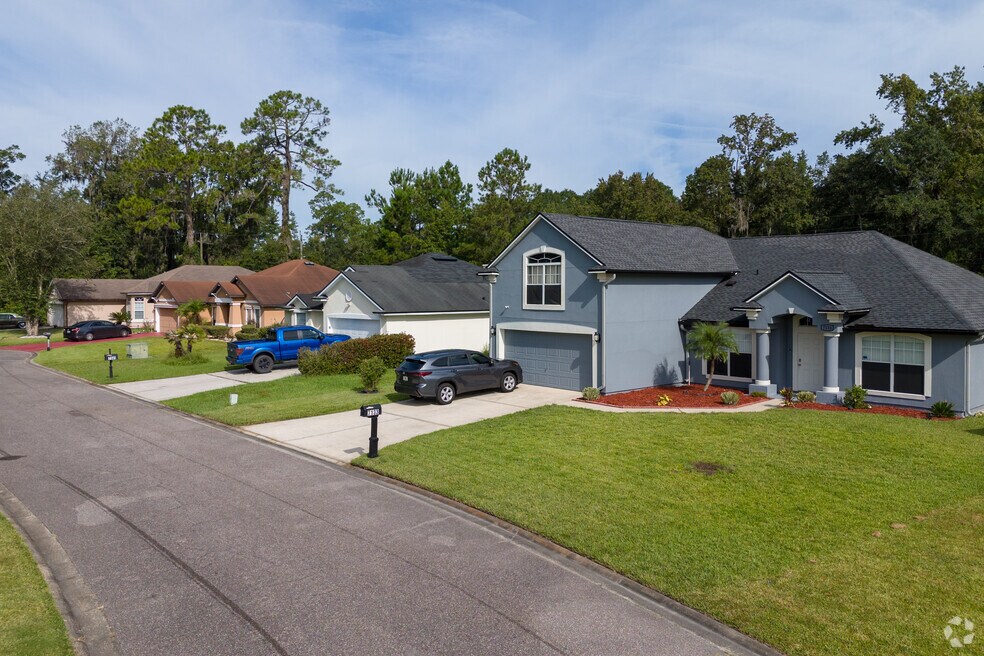
Dinsmore's median sale price is in the lower $300,000s, slightly less than Oceanway but comparable to Forest Trails and Cisco Gardens/Picketville. Single-family homes typically sell from the lower $200,000s to the lower $400,000s. ED PENNINGTON, an experienced broker associate with Boardwalk Realty Associates, says that home values are likely to rise as construction continues.
"This is a new place where everyone is building, because it's some of the last available land in the city. The area used to be old cow farms and mini ranches, but now they are selling their land to builders and developers," Pennington says. You'll find new houses in subdivisions and wooded tracts over 10 acres. Dinsmore Farms has houses from the 2020s on lots over 2 acres. Dinsmore Farms has houses from the 2020s on lots over 2 acres. But most new homes are built on smaller lots in subdivisions by various builders:
Saddle Oaks has Lennar models.
Kings Preserve includes builds from Meritage Homes.
Trout River Gardens has Starlight Homes models.
A few properties are along a river or a creek. According to FEMA maps, the neighborhood has a floodway. Some homeowners may need flood insurance.
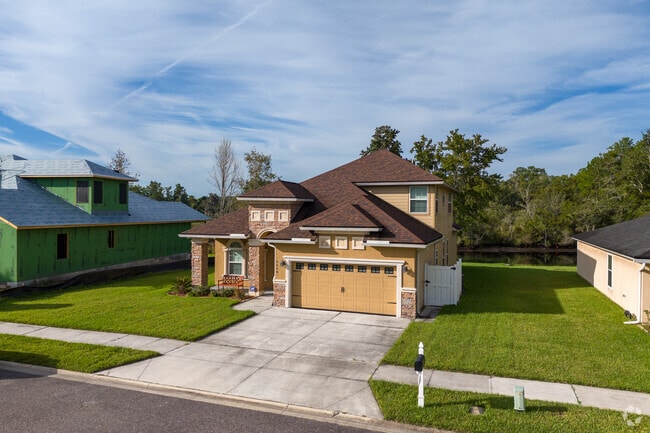
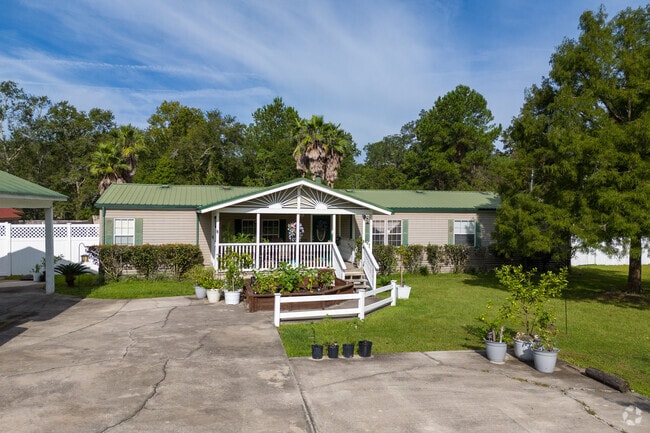
A typical two-story home with stone siding.
A more rural home found in Dinsmore.
1/2
Schools close to Dinsmore
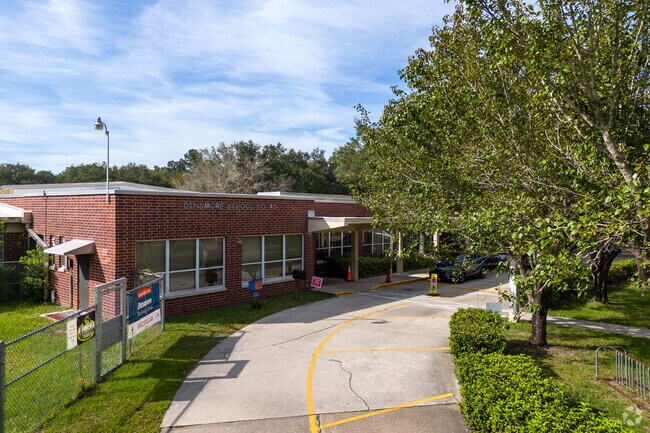
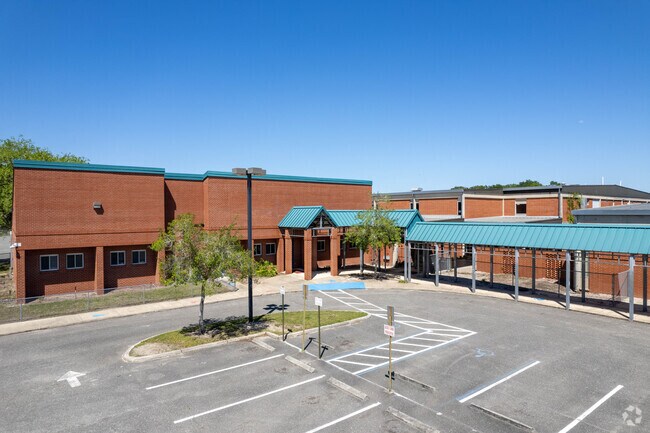
Dinsmore is a part of the Duval County Public Schools system. Most kids can attend the highly rated Dinsmore Elementary School. The elementary and the nearby Highlands Middle School offer magnet programs. Families can apply to out-of-zone schools through school choice or enroll in local charter schools, such as Tiger Academy.
The Dinsmore Elementary School is a top rated school in Jacksonville.
Highlands Middle School is located nearby.
1/2
Things to do in Dinsmore
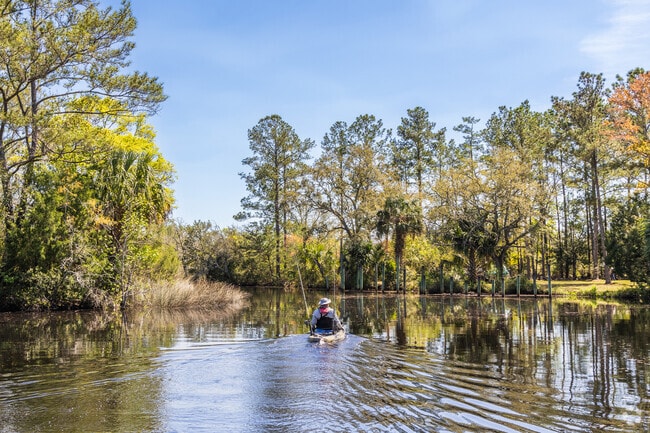
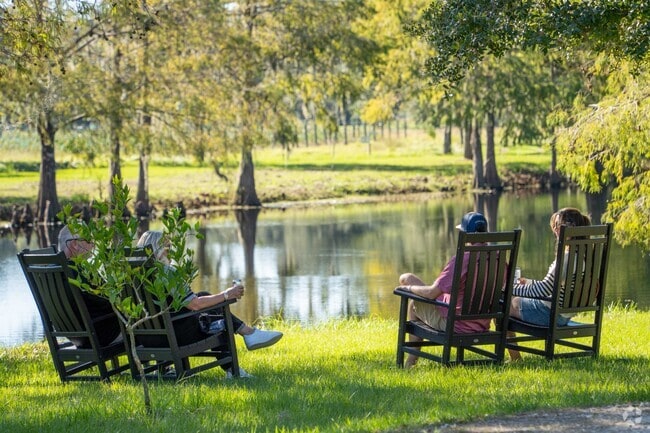
Residents in newer developments may enjoy private amenities such as a community pool and playground. But there are several things to do around the neighborhood. Dinsmore Park and Community Center, next to the elementary school, is a popular spot for locals; the Dinsmore Sports Association hosts youth league games at the park. Dinsmore Playground has updated play equipment and basketball and tennis courts. At Dinsmore Boat Ramp, visitors can fish along a dock or footbridge. Locals say that the ramp is best for smaller boats.
A serene autumn day unfolds on the farm, with rows of crops framed by fall's warm hues
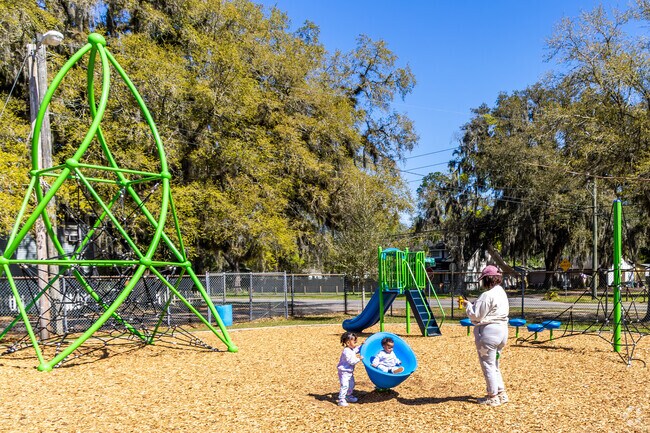
Let the kids enjoy the newly upgraded jungle gym at Dinsmore Playground.
1/2
Where residents can shop and enjoy a meal
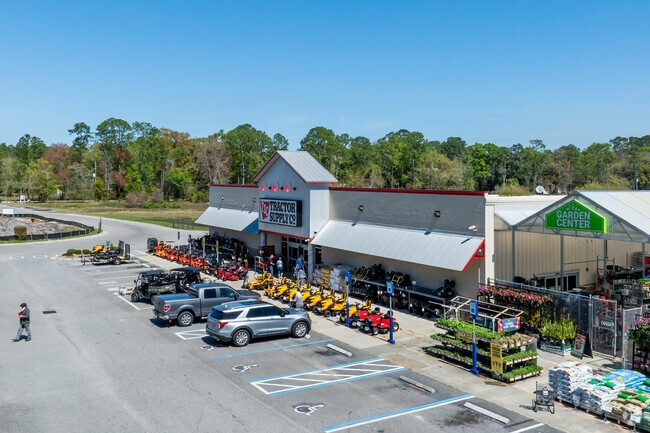
Dinsmore has pockets with logistics companies and other businesses. "It's a bit rural and a little industrial. You've got stores that are off the main thoroughfares," Pennington says. You can pick up groceries at the local butcher shop, Dinsmore Meats, or visit Rowes IGA in the Dunn Village retail center. The shopping space houses popular restaurants, Celestia's Coastal Cuisine, and Dreamette, a local ice cream chain. Dinsmore's rural charm shines at its local farm-to-table restaurant, Congaree and Penn. "You can even buy super green, fresh produce and artwork from local artisans [there]," says Orlando Spencer, the broker and owner of O-Luxury Realty. River City Marketplace, about a 15-minute drive away, includes national stores and restaurants.
Commuting options for locals
Commuters can hop on the Dinsmore Shuttle to connect to another bus line leading to Downtown/Riverfront. But most locals drive their cars. The city center is about 15 to 25 minutes away, depending on traffic on US 23, also called New Kings Road. Trips to Jacksonville International Airport are generally 15 minutes along Interstate 295.
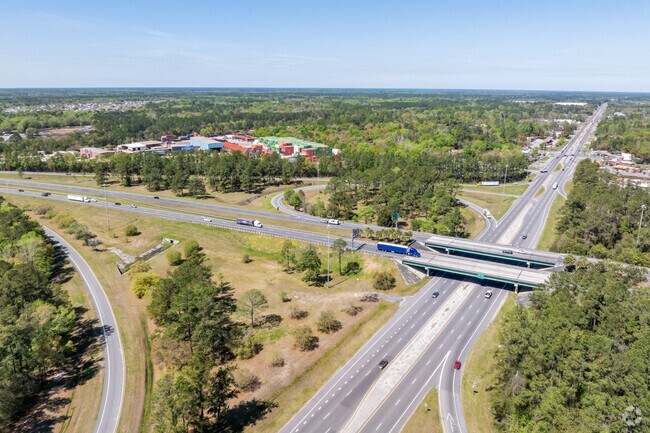
Dinsmore's main road ties you to Interstate 295.
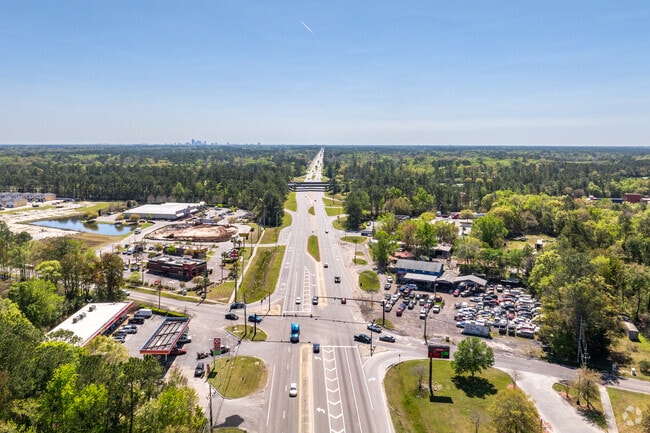
Dinsmore offers commutes to the greater Jacksonville area.
GreatSchools:
The GreatSchools Rating helps parents compare schools within a state based on a variety of school quality indicators and provides a helpful picture of how effectively each school serves all of its students. Ratings are on a scale of 1 (below average) to 10 (above average) and can include test scores, college readiness, academic progress, advanced courses, equity, discipline and attendance data. We also advise parents to visit schools, consider other information on school performance and programs, and consider family needs as part of the school selection process.
View GreatSchools Rating Methodology
this area is very quiet except for the trains, we have 3 areas that have them, if there was an accident it would be hard to get to a hosiptal if there is a train and no one can get over the trax.
3.0Niche User
2/14/2016Niche Review
It's a very comfortable atmosphere to live in as a Black American, but I would prefer to live in another state.
Are you familiar with the Dinsmore neighborhood?
to let others know what life in this neighborhood is like.
Crime and Safety
1 - Low Crime, 10 - High Crime
Dinsmore
US
Homicide
1
4
Sexual Assault
4
4
Assault with Weapon
3
4
Robbery
3
4
Burglary
3
4
Motor Vehicle Theft
3
4
Larceny
3
4
Crime Score
4
4
Source: WhatIsMyCrimeRisk.com
Dinsmore Demographics and Home Trends
On average, homes in Dinsmore, Jacksonville sell after 62 days on the market compared to the national average of 55 days. The median sale price for homes in Dinsmore, Jacksonville over the last 12 months is $315,985, up 1% from the median home sale price over the previous 12 months.
Must sell ASAP! Great opportunity for first-time homebuyers--this 3-bedroom, 1-bath home in Dinsmore Farms is priced to move. Built in 1939 and situated on a spacious 0.25-acre lot (80x150), this 1,125 sq ft home offers an affordable path to homeownership with room to make it your own. 25K in down payment and closing costs assistance. New HVAC system and electrical!!! Perfect for buyers looking
Welcome to 10157 Allene Road, a comforable .92 acres of land offering plenty of potential. Home has had some updating: 2026 - Remodeled Kitchen with new cabinets, countertops, appliances - remodeled primary bathroom with walk in shower, new cabinet and countertop - interior painted along with new flooring installed (no carpeting) - exterior was soft washed by power washing company. 2025 Septic
Helen Kizer
BETTER HOMES & GARDENS REAL ESTATE LIFESTYLES REALTY
Welcome This spacious 4-bedroom, 2.5-bath, two-story home offers over 2,800 square feet of living space with plenty of room to spread out and make it your own. The generous floor plan provides multiple living areas, spacious bedrooms and flexibility for entertaining, working from home or creating the perfect space for your lifestyle. One of the home's standout features is the screened-in lanai
Antoinette Jackson
FLORIDA HOMES REALTY & MORTGAGE PROPERTY MANAGEMENT
Step into your next home and be greeted by a flex room and the stairs leading to the second floor. As you continue through the main level, you’ll find the kitchen, dining area, and family room, with a back patio located just off the dining space. On the opposite side of the family room, there’s a powder bath, coat closet, mudroom, and access to the two-car garage. Upstairs, a loft connects three
Entering the home from the covered porch, you step into a bright foyer that leads to two bedrooms sharing a full bath. Continuing down the hallway, you’ll find a third bedroom and a laundry room with convenient access to the two-car garage. The layout opens up into a connected kitchen, family room, and dining area, creating a welcoming central living space. A covered patio extends off the family
Welcome inside through the covered front porch, where a flex room offers the perfect space for an extra living area. From there, the home opens into the kitchen, dining area, and family room—ideal for everyday living and entertaining. The staircase is located just off the family room, while the mud room and powder bath sit near the kitchen. A walk-in pantry is positioned on the opposite side of
From the covered porch, you step into the foyer, where you're greeted by a coat closet and welcomed into the open dining area, kitchen, and family room. Just off the kitchen is the laundry room, which also provides access to the two-car garage. The family room leads to a back patio for outdoor living, as well as the private primary bedroom featuring a walk-in closet and a spacious primary bath.
Step into the Supernova plan through the foyer, where you're greeted by a flex room. On the way to the main living space, you’ll pass a bedroom with a full bath and access to the two-car garage. The open-concept kitchen, family room, and dining area are located at the back of the home, with a patio just off the dining area. Upstairs, a spacious loft connects three additional bedrooms—each with
Come see this fabulous Starlight Home conveniently located need I295, the Airport and employment centers. This 4 Bedroom 2 Bath Home with open Floor plan includes all APPLIANCES including Refrigerator,Washer and Dryer. The expansive kitchen hosts Granite countertop kitchen with white shaken cabinets and stainless steel sink. The bathrooms have QUARTZ countertops. The home has LVP flooring in
Looking for a new home in Jacksonville? This floorplan makes entertaining easy with an open kitchen, dining and great room that flows to the patio. The primary suite is tucked in the rear of the home offering privacy and features a spacious closet.
Discover a rare slice of country living in Jacksonville's Dinsmore area. Nearly 2 fully fenced acres, mature pecan and cedar trees, and a spring-fed, stocked pond create a peaceful setting with room to spread out. Enjoy quiet mornings by the water, evenings around the wood-burning fireplace, and the flexibility of two additional bonus rooms inside the 2-bedroom, 1-bath home. Original
Welcome home to peaceful country living! Nestled on 2.5 beautiful acres along the creek-style waters of the Trout River, this inviting 3-bedroom, 2-bath home offers the perfect blend of comfort and nature. A charming flower bed and covered front porch create a warm welcome as you arrive. Inside, you'll find a spacious open floor plan featuring a huge family room, separate dining area, and a
Welcome to The Harper at Trout River, a modern townhome community in Jacksonville, FL, designed for comfort, style, and convenience. Our pet-friendly three- and four-bedroom townhomes feature spacious floor plans, attached one-car garages, and high-end finishes throughout. Inside, enjoy open-concept living areas, chef-inspired kitchens with stainless steel appliances, and thoughtfully designed
This home is professionally managed by Tricon, dedicated to creating exceptional rental experiences. Featuring 3 bedrooms, 2.0 bathrooms, and approximately 1,483 square feet, this well-maintained home offers a high standard of rental living, supported by a team that puts residents first. As a Tricon resident, you'll enjoy access to Tricon Vantage — a program designed to support your rental
Welcome to your new home in the vibrant Northside district of Jacksonville, FL. This inviting property offers an excellent opportunity for comfortable living within a community known for its close proximity to a variety of amenities and dining options.The residence features a generous floor area, perfect for creating your ideal living space. Enjoy the convenience of both central heating
Please note, our homes are available on a first-come, first-serve basis and are not reserved until the lease is signed by all applicants and security deposits are collected.Interested in this home? You clearly have exceptional taste. This charming 3.0-bedroom, 2.0-bathroom home is not only pet-friendly, but also equipped with smart home features to make everyday life more convenient and
Now offering 19-month leases. Sign today and lock in today’s low rate for the next 19 months! Offer valid for new applicants who sign a 19-month lease and move-in by August 31, 2026. Base rent will remain at the 12-month lease rate for the duration of the 19-month term. Offer is contingent on application approval and execution of a lease agreement. Other terms and conditions may apply. This
Please note, our homes are available on a first-come, first-serve basis and are not reserved until the holding fee agreement is signed and the holding fee is paid by the primary applicant.This home is priced to rent and won't be around for long. Apply now, while we make this home ready for you, or call to arrange a meeting with your local Progress Residential leasing specialist
Available now! This beautifully refreshed 1941 bungalow offers the perfect blend of classic charm and modern updates. Situated on a spacious quarter-acre+ corner lot, this home features luxury vinyl plank flooring throughout, a fully updated kitchen, and renovated bathrooms for comfortable, everyday living. Enjoy the inviting covered front porch, generous outdoor space ideal for relaxing or
Local Logic measures the walkability, access to public transit and bikeability of any address. CAP Index provides objective, accurate, and consistent data to help measure, compare, and mitigate crime risks.
Disclaimer: Certain information contained herein is derived from information provided by parties other than Homes.com. Our sources include: Accuweather, Public Records and Neustar. All information provided is deemed reliable, but is not guaranteed to be accurate and should be independently verified.