$645,287Average Value$284Average Price per Sq Ft73Homes For Sale
Planned community that has top-rated school system
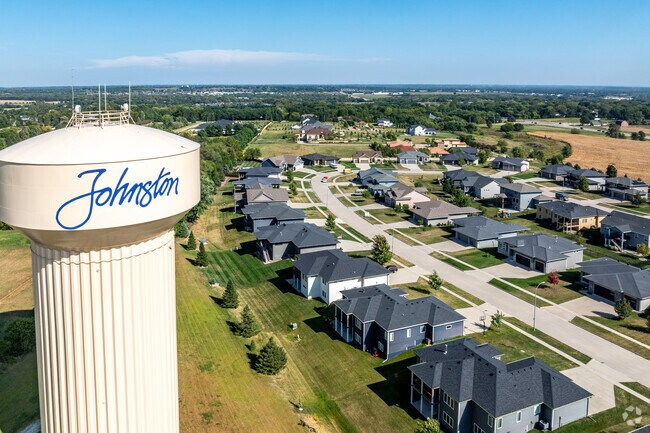
Westridge is a planned residential community with houses built as recently as 2024 and continues to grow. Saplings and sidewalks line wide streets that often end in cul-de sacs. The neighborhood comprises singe-family houses and condos, and the majority of residents are home-owners. “The area is split between easy access into Johnston and to the east side of Grimes,” says John Schmitz, who has worked with Johnston Parks and Recreation for about 11 years. Westridge has a high population of residents under the age of 18, and the highly rated Johnston Community School District is a major draw. Most shopping, dining and recreational activities are within 5 miles.

Westridge is a large residential neighborhood in the northwest corner of Johnston.
Westridge residents love and utilize the trails that wind through the neighborhood.
1/2
New homes, lots of land




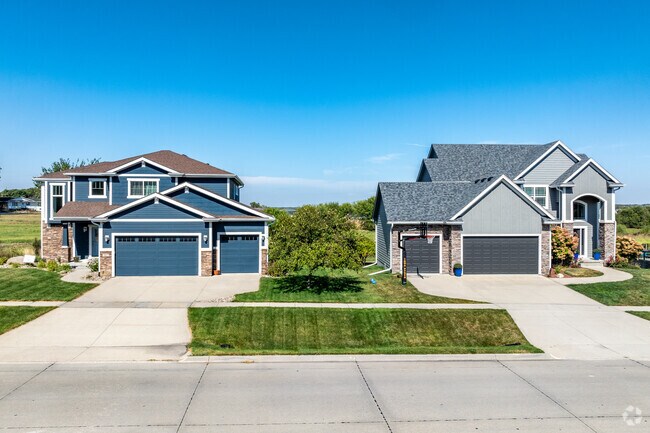
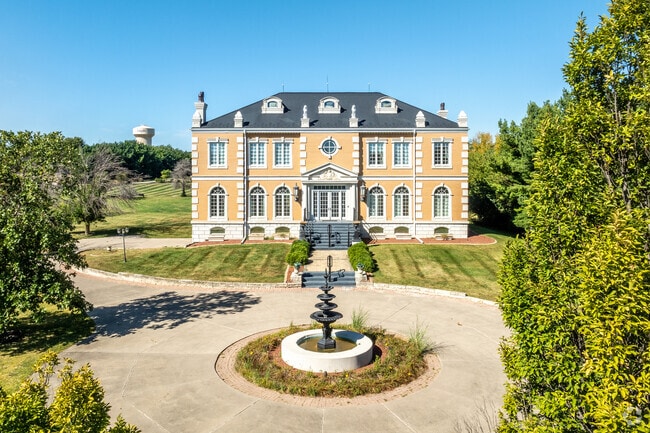
Modern Craftsman, contemporary ranch-style and two-story single-family homes sit on manicured and landscaped lots that start at one-quarter acre and go as high as 3 acres. Prices for most three to four-bedroom houses tend to fall between $350,000 and $550,000, while more spacious properties can cost over $2 million.
Westridge neighbors become good friends.
The residents of Westridge take great pride in their homes and curb appeal.
Several stately homes are scattered throughout Westridge, sitting on several acres each.
1/3
High school offers over 80 clubs
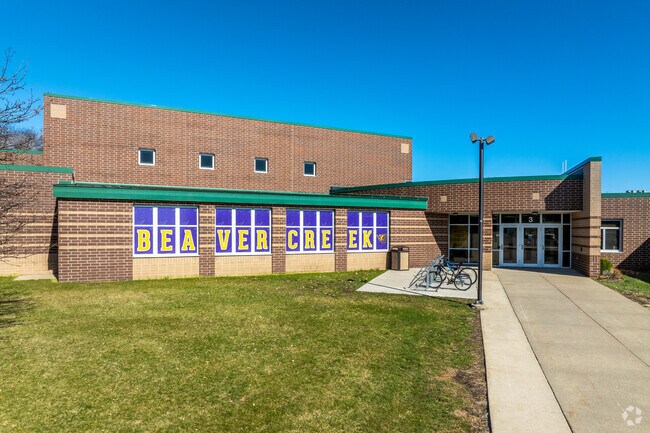
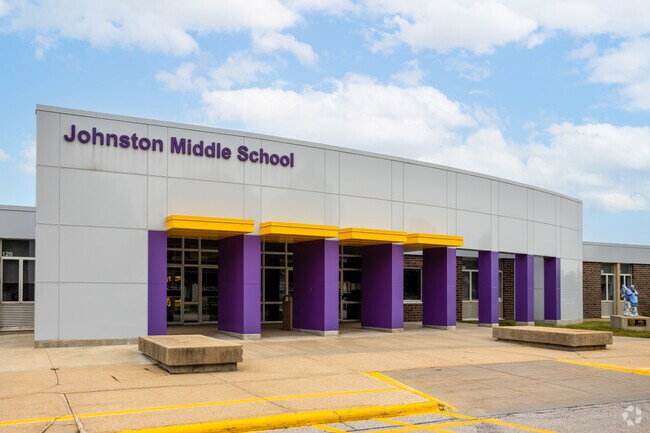
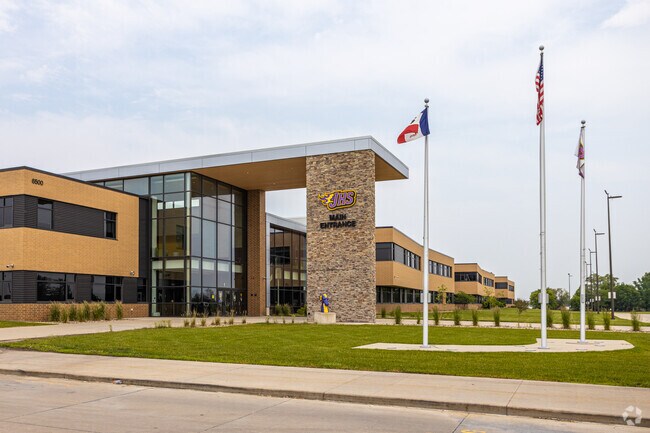
Johnston Community School District serves the area and permits enrolled students to change schools if space is available. Young people can start at Beaver Creek Elementary School, which earns an A-minus from Niche. Johnston Middle school scores an A, and Johnston High School, also with an A-minus, offers 80 plus clubs and programs.
The secondary entrance of Beaver Creek Elementary shows off the school colors.
Johnston Middle School serves students in grades 8 & 9.
Johnston Senior High School is one of the top-rated high schools in the state of Iowa.
1/3
Crosshaven Park is walkable from most homes
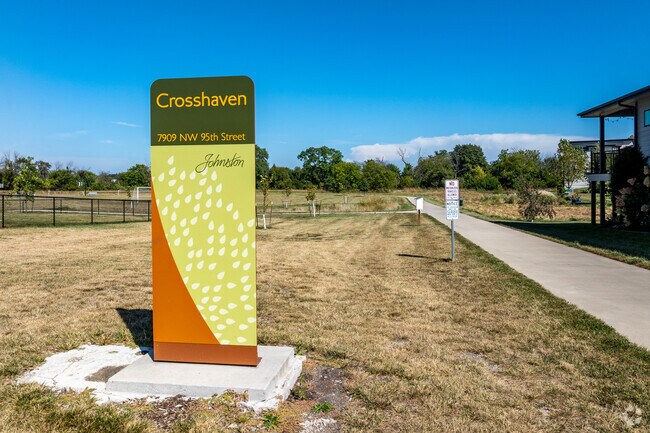
Crosshaven Park is the neighborhood green space and features a basketball court, a soccer field, a playground and a walking trail. “It has easy accessibility and a wide range of activities for all ages,” Schmitz says. Pointe Vista Park features a nearby pond, playgrounds, trails and a winter sledding hill. Beaver Creek Golf Club is a public facility with a 27-hole course. It offers daily and season passes. Equestrians young and old can ride and take lessons at Heartland Stables, located on the west side of the community. For indoor activities, especially during the colder months, the Johnston Public Library offers events and programs for toddlers, kids, teens, adults and seniors.
Crosshaven Park is one of Johnston's newest city parks.
Pointe Vista Park has a basketball court among many other amenities.
1/2
Johnston Farmers Market is a big draw
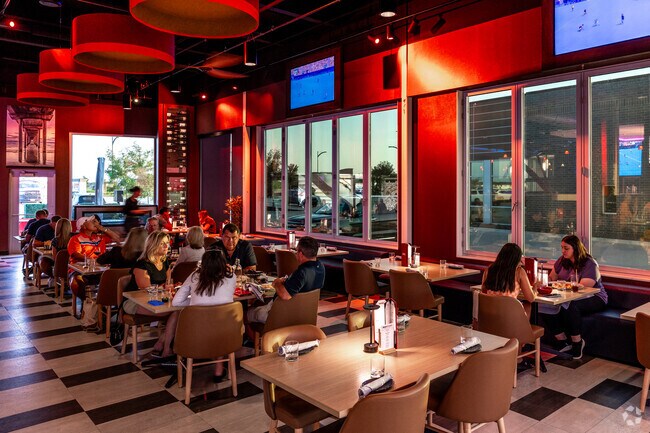
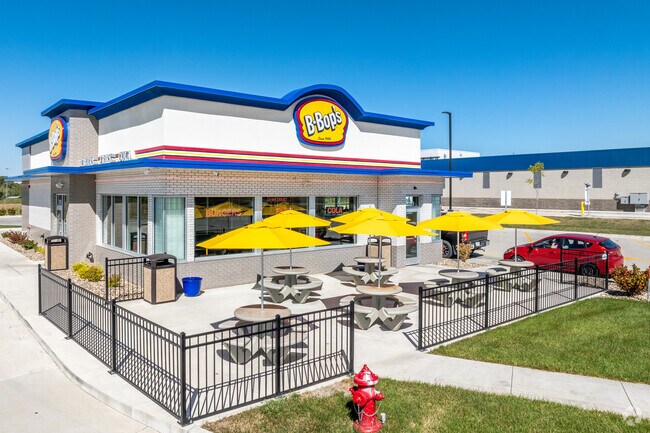
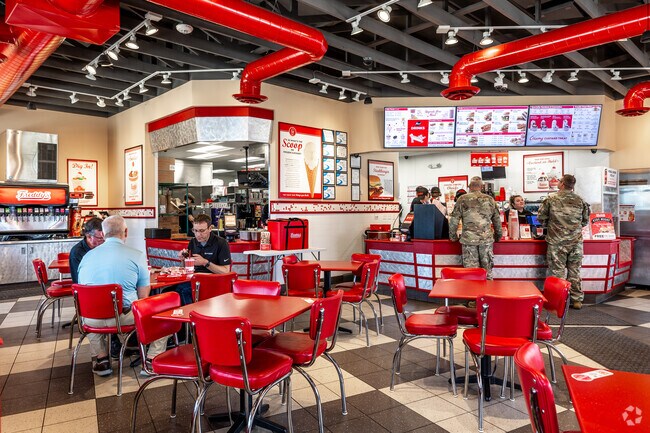
From June to September, Westridge residents drive 6 miles to the Johnston Farmers Market, where they can explore over 30 vendors. The market offers fresh produce, flowers and other local products. Hy-Vee and Aldi are nearby for additional essentials. Destination Grille is a lively restaurant with a colorful decor that serves gourmet American cuisine. Nearby chain restaurants include Freddy’s Frozen Custard & Steakburgers and B-Bop’s.
Johnston's Farmers Market is a weekly summer tradition for many Westridge residents.
Destination Grille is an upscale American restaurant with a swanky dining room and rooftop patio
B-Bops is a local burger chain that serves up classic burgers, fries, and shakes.
Fast food restaurants such as Freddy's Steakburgers are plentiful and nearby Westridge as well.
1/4
Let's all fly a kite
Johnston hosts several events throughout the year, including the annual Kites on the Green Festival at Johnston Commons Park. This family-friendly event includes kite-building and a giant kite show. From June through September, residents can attend the Yard Summer Concert Series and Movies on the Yard.
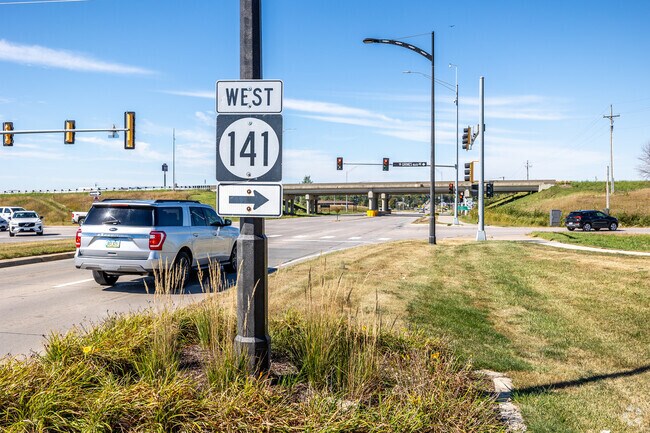
Iowa Highway 141 near Westridge
A big neighborhood draw is its proximity to the headquarters of Corteva Agriscience, a company that offers crop protection idea solutions for farmers and producers. "It's a huge employer for the area,” says Jill Roghair, a Realtor with LPT Realty, LLC and West Des Moines resident for over 20 yearsIowa Highway 141 runs parallel to the neighborhood and is only a mile away, giving residents easy access to major Iowa cities. Downtown Des Moines is a 20-mile drive, while the Des Moines International Airport is 17 miles away. The area is mainly car-dependent, although there are a few Des Moines Area Regional Transit Authority bus stops outside the community.
Westridge residents have easy access to Highway 141 just west of the neighborhood.
Highway 141 connects to Interstate 80/35, which will get you anywhere in the Des Moines metro.
1/2
Water preservation in the Johnston area and low crime
Little Beaver Creek, which is an offshoot of Beaver Creek, runs through the neighborhood and is impaired by E. coli bacteria. To prevent further water contamination, the City of Johnston is running stormwater management programs, including stabilizing water banks and reducing the amount of runoff entering the sanitary sewer system. Westridge itself is designed to help reduce water pollution through its landscaping. “It has a lot of native plants along the trails for stormwater runoff,” Schmitz says. The city also advises residents to take small steps in their households, such as getting nontoxic cleaners when possible and properly disposing of hazardous materials.
The neighborhood has an overall CAP Index crime score of 1/10.
GreatSchools:
The GreatSchools Rating helps parents compare schools within a state based on a variety of school quality indicators and provides a helpful picture of how effectively each school serves all of its students. Ratings are on a scale of 1 (below average) to 10 (above average) and can include test scores, college readiness, academic progress, advanced courses, equity, discipline and attendance data. We also advise parents to visit schools, consider other information on school performance and programs, and consider family needs as part of the school selection process.
View GreatSchools Rating Methodology
Are you familiar with the Westridge neighborhood?
to let others know what life in this neighborhood is like.
Westridge Demographics and Home Trends
On average, homes in Westridge, Johnston sell after 101 days on the market compared to the national average of 55 days. The median sale price for homes in Westridge, Johnston over the last 12 months is $466,000, down 7% from the median home sale price over the previous 12 months.
Welcome to the Belle 1.5 Story in Johnston's desirable Crosshaven community. This home offers a layout that truly works for how you live, with a spacious primary suite on the main level, a dedicated office with French doors, and an open-concept living area that's perfect for both entertaining and day-to-day comfort. Upstairs, you'll find three additional bedrooms and a versatile loft space ideal
This stunning 11,000 sq ft Mediterranean-style estate seamlessly blends luxury, comfort, and sustainability on a private 3-acre lot. The open floor plan features exquisite hardwood floors throughout, an updated kitchen with quartz countertops, stainless steel appliances, and a spacious walk-in pantry. The home boasts two main-level suites with attached baths, four generously sized upper-level
Better than new and loaded with upgrades! This Eden Custom Homes 4-bedroom 3-bath ranch offers nearly 2,500 sq. ft. of finished space, a 3-car garage, pond views, and western sunsets.The open-concept main level features large Gerkin windows and LVP flooring. The kitchen offers quartz countertops, soft-close cabinetry, tile backsplash, under-cabinet lighting, gas range with convection and
2-1 INTEREST RATE BUY DOWN with Community Choice included when you close before 11/15/26! Indulge in the charm and comfort of the new and improved Narhap plan by Happe Homes, a stunning ranch-style home with a thoughtfully designed split bedroom layout. The kitchen features an 8' island, custom wood trimmed hood vent, HUGE hidden pantry with wood shelving and quartz top. You'll love the oversized
The Stuart plan has three bedrooms, two baths, and a two-car garage. This ranch-style home has the living and kitchen space at the front entryway. The large deck connects to the kitchen and dining area. Three bedrooms and laundry are located at the back of the home, including a master suite and walk-in closet. All lower-level finish options are available.
Custom Crafted Ranch in the sought-after Chesterfield Estates full of style! Open Entry to family room with built-ins and fireplace with unique staircase to the lower walkout; Office/Piano Room at Entry; Built in 2014 by Wilmore Customs homes , this home offers 3,500 square feet of well-designed living space; The Chef Kitchen a gas range, wall oven, large island and walk -in pantry; Guest Bedroom
Prepare to fall in love with this beautiful Jasmine Ranch in Crosshaven! Enjoy the peaceful and quiet lifestyle in this conservation community with picture worthy sunsets and natural beauty. This spacious main floor features open-concept living with a vaulted ceiling and a kitchen with an island and pantry. The main level also features three bedrooms and two baths. Finished lower level provides a
The Forrester plan has two bedrooms, two baths, and a two-car garage. The L-shaped kitchen with an island opens into the great room and a fantastic sunroom connecting to the deck. The lower level has an additional bedroom, bathroom, and family room. All lower-level finish options are available.
Beautifully built ranch home by Sage Homes located in Johnston. This custom-designed Maple Ranch Floor Plan offers 2,832 sqft of finished living space with an open layout ideal for everyday living and entertaining.The main level features a spacious kitchen with a large island, custom cabinetry, a hidden walk-in pantry, gas range, and seamless flow into the formal dining and living areas,
Prepare to fall in love with this beautiful Cedar Ranch in Crosshaven! Enjoy the peaceful and quiet lifestyle in this conservation community with picture worthy sunsets and natural beauty. This home offers open-concept living with a vaulted ceiling, fireplace and kitchen with island and corner pantry. Three bedrooms on the main level including a primary with en-suite bathroom with dual sinks and
Local Logic measures the walkability, access to public transit and bikeability of any address. CAP Index provides objective, accurate, and consistent data to help measure, compare, and mitigate crime risks.
Disclaimer: Certain information contained herein is derived from information provided by parties other than Homes.com. Our sources include: Accuweather, Public Records and Neustar. All information provided is deemed reliable, but is not guaranteed to be accurate and should be independently verified.