$793,425Average Value$237Average Price per Sq Ft85Homes For Sale
Lakewood Village is a growing community with waterfront living
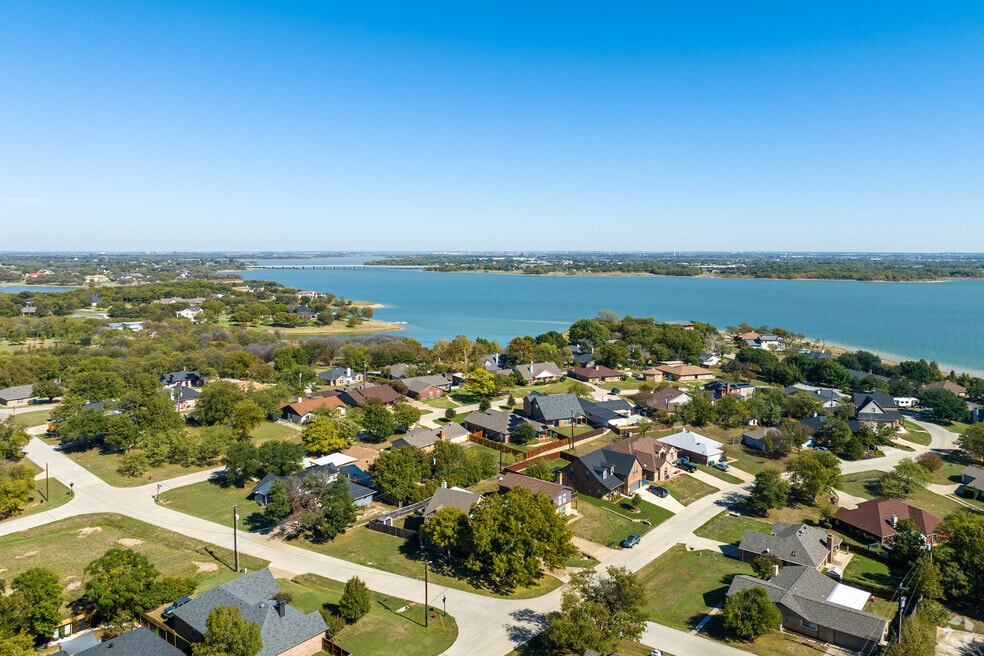
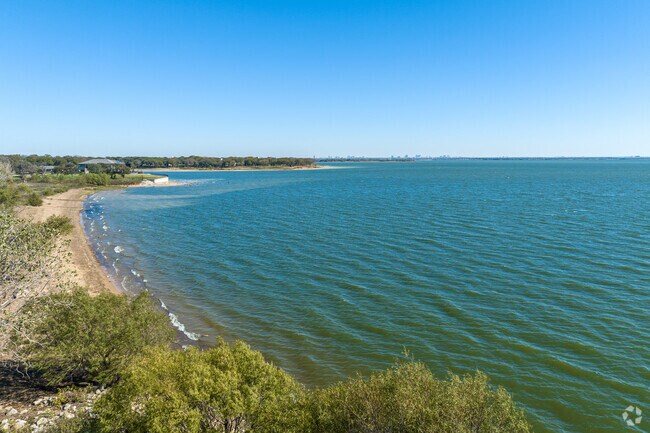
Bordered by Lewisville Lake, Lakewood Village offers a vast amount of shoreline for people who love to swim, paddle, lounge on the beach and fish. “About half of the houses are on the water. It’s a big draw to the area,” says Jennifer Sorelle, a Realtor with The Michael Group Real Estate. Many residences in Lakewood are custom-built, and half of the neighborhood is still being developed, bringing more homes and a new elementary school to the area. “It will be much closer than where kids are going now,” Sorelle says. Sorelle lives in the nearby community of Little Elm.
Custom homes on spacious lots with water views
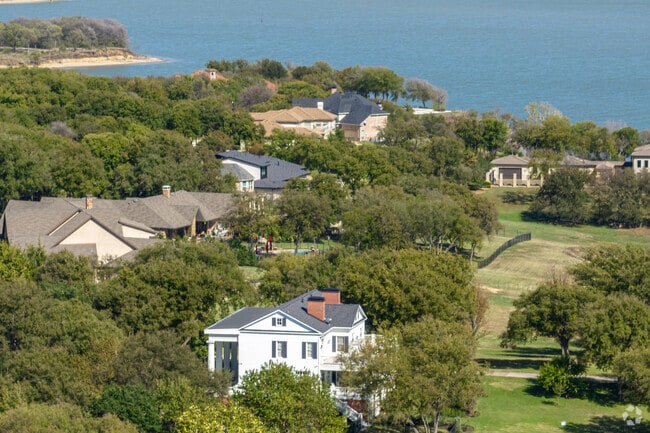
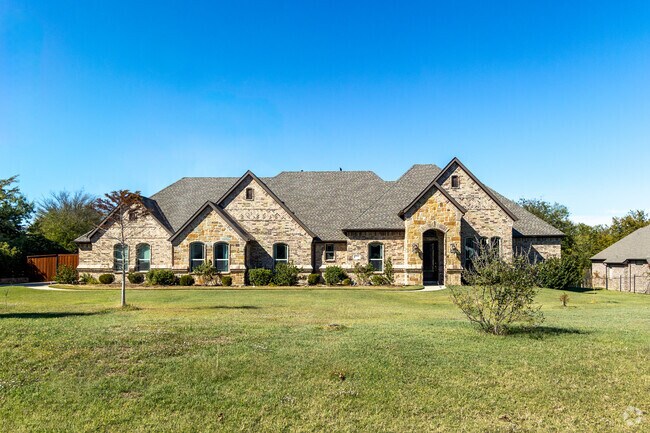
Properties in Lakewood reflect atypical new traditionals and ranch-style homes. Pitched roofs, stone towers, arched entryways and windows that borrow from Romanesque and French Eclectic architecture are common design elements. The oldest homes in this neighborhood have their origins in the ‘70s, when it was established, and most were built in the late ‘90s. Yards here are large and landscaped with mature trees. The houses on Stowe Lane, where many have a view of the lake, are on particularly massive lots with stately and almost medieval-looking residences. Although sidewalks are non-existent in Lakewood, neighbors still stroll on its wide roads with friends and family. You can purchase a three-bedroom home for around $500,000 in this neighborhood, a four-bedroom property for around $800,000, and a fully renovated five-bedroom house on the lake for over a million. Properties tend to sell slower than the national average because there isn’t a large stock of them. “It's a quiet little area. Probably only a thousand people live here, including a few NFL players," Sorelle says.
A five-bedroom Lakewood Village lakefront property sells for over a million.
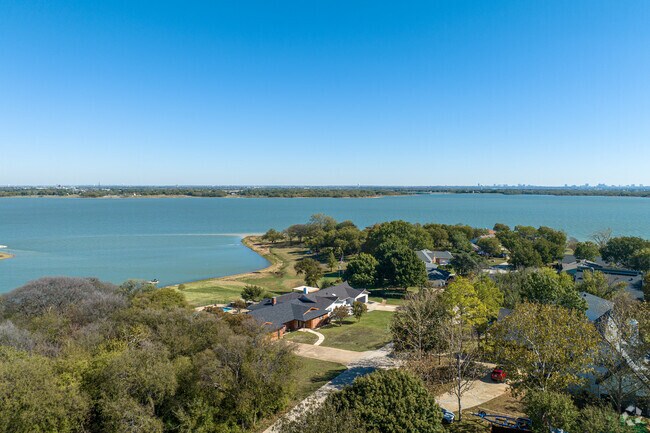
Homes here in Lakewood Village are never more than a mile from the shore.
1/2
Lake access withing minutes of most homes
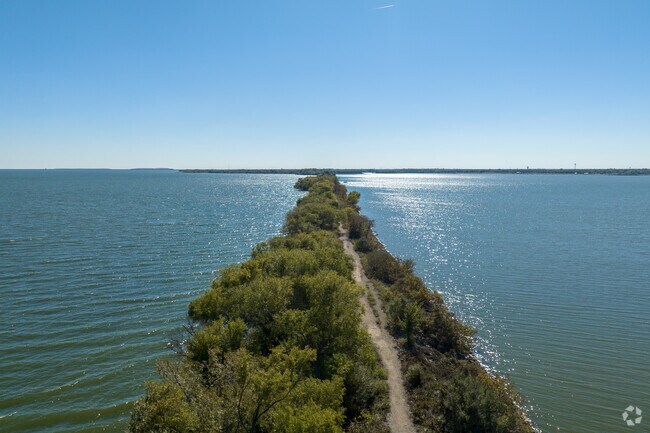
Even from the center of Lakewood, houses are less than a mile from the shoreline. There are also many public access points to choose from if you don’t live on the lake. Off the beaten path near Garza Lane, you’ll find the The Cut trailhead parking with its rocky shoreline where you can fish but will want to wear some crocks. Little Elm Park, 7 miles west via Eldorado Parkway, offers beach-front swimming, hiking trails and sports fields. You can also get to the Big Sandy Boat Dock, a popular launch into Lake Lewisville, in the same amount of time on the same road. When you want to take the kids to the playground, visit the centrally located Lakewood Village Park. It’s small, cozy and isn’t by the water so you won’t have to worry about the little ones by the shore.
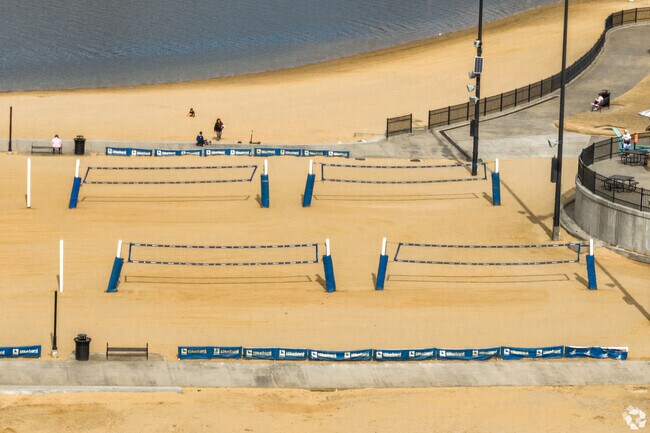
Swim on the beach and play volleyball at Little Elm Beach Park near Lakewood Village.
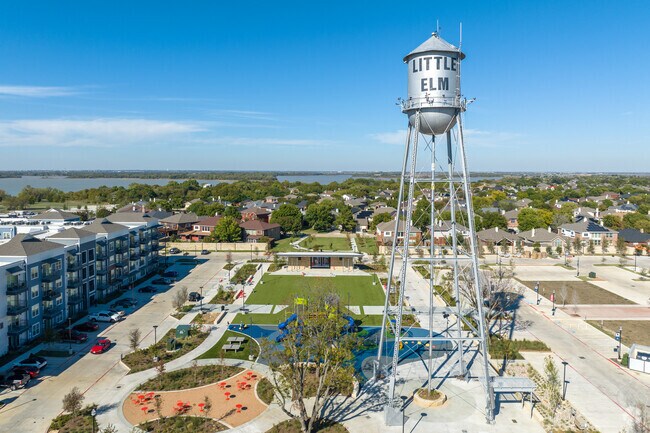
Enjoy life on the shore at Lakewood Village.
1/2
Students are served by Little Elm School District
Lakewood’s youngest may study at Lakewood Village Elementary, which is unrated by Niche. Their next steps are Jerry R. Walker Middle School and Little Elm High School. All of these schools are within the well-regarded Little Elm School District, which is one of the fastest-growing school districts in Texas. The middle school is scores a B, and the high school scores a B-plus. Through its College Readiness program, the high school holds regular application workshops and helps students establish career pathways and connections.
Hackberry Elementary School near Lakewood Village has a strong focus on academic achievement.
Students in Lakewood Village can
attend school at Jerry R. Walker Middle School.
Teenagers living in Lakewood Village can attend Little Elm High School.
1/3
Dining and retail in Frisco and Little Elm
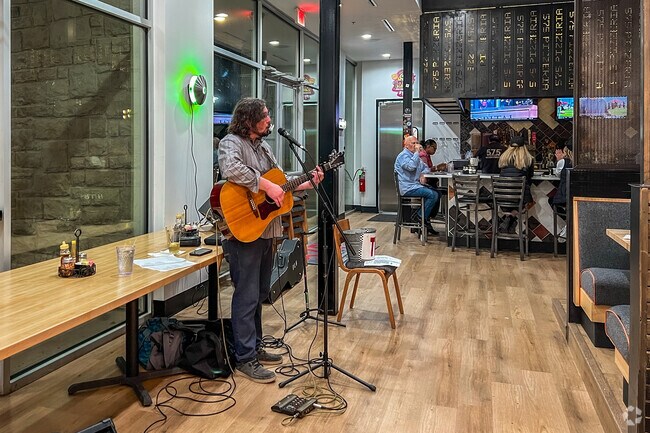
For everyday amenities and entertainment options, you will need a car as the neighborhood is entirely residential and most points of attraction are across the water a few miles away. There also isn’t a public bus line in Lakewood, but the main road, Eldorado Parkway connects to Interstate 35 East and the North Dallas Tollway, getting you to most places quickly. For dinner, Sorelle recommends 575° Pizzeria just 4 miles away in Little Elm, “It’s not a big franchise and there’s a rooftop patio where you can see the lake.” For groceries, she points to Kroger, also in Little Elm, and the large Texas chain H-E-B, 11 miles east in Frisco. “Frisco has everything you can imagine, and Lakewood is also around 30 miles from Dallas,” she adds. Nine million square feet of Frisco is devoted to retail space, including Stonebriar Centre on Preston Ridge Road, 15 miles east via Eldorado Parkway. You also have hayrides to look forward to each October in Lakewood and their annual crawfish boil.
575 Pizzeria is a local favorite with a rooftop view near Lakewood Village.
Head to Stonebriar Centre for major retail options.
1/2
Written By
Kathryn Ashworth
Photography Contributed By
Adam Jebbeh
Video By
Adam Barkley
Interested in learning more about homes in this area?
Reach out to
Matthew Tanel,
an experienced agent in this area.
GreatSchools:
The GreatSchools Rating helps parents compare schools within a state based on a variety of school quality indicators and provides a helpful picture of how effectively each school serves all of its students. Ratings are on a scale of 1 (below average) to 10 (above average) and can include test scores, college readiness, academic progress, advanced courses, equity, discipline and attendance data. We also advise parents to visit schools, consider other information on school performance and programs, and consider family needs as part of the school selection process.
View GreatSchools Rating Methodology
On average, homes in Lakewood Village, TX sell after 103 days on the market compared to the national average of 55 days. The median sale price for homes in Lakewood Village, TX over the last 12 months is $751,535, up 59% from the median home sale price over the previous 12 months.
Walk to the lake from this stunning new one-story home by Olivia Clarke Homes, offering 3,730 sq. ft. of luxury living on a rare half-acre lot in The Arbors at Lakewood Village. Backing to mature trees for exceptional privacy and serene views, this thoughtfully designed home features 3 bedrooms with private en-suite baths, a dedicated study, and a spacious game room. The open-concept living area
Walk to the lake from this stunning new one-story home by Olivia Clarke Homes, offering 3,840 sq. ft. of luxury living on a rare half-acre wooded lot in The Arbors at Lakewood Village. Backing to mature trees for exceptional privacy and serene views, this thoughtfully designed home features 4 bedrooms with private en-suite baths, a dedicated study, and a spacious game room. The open-concept
Fulfill your interior design dreams in the beautiful and spacious Adia floor plan by David Weekley Homes. Nestled in the welcoming lakeside community of Lakewood Village, this thoughtfully designed home offers a peaceful retreat with easy access to the best of Northshore living.Each junior bedroom provides a sensational space for your youngest residents to learn, grow, and thrive. Escape
Come see this beautiful modern home full of builder upgrades! Enjoy the abundance of natural light throughout the home. Featuring 4 bedrooms, 2 and a half bathrooms and premium wood floors on the first floor. This almost new home is looking for new owners. Entertain your guests while cooking in the elegant open concept kitchen! Enjoy the oasis backyard located in the corner lot giving you more
Amazing commercial - retail opportunity with high-visibility frontage along Eldorado Parkway near Lake Lewisville Toll Bridge! Owner selling with other properties. Value in land. Terrific commercial - retail building site!
Amazing commercial opportunity with frontage visibility along Eldorado Parkway near Lake Lewisville Toll Bridge. Per owner can be commercial. Value in the land. House is on lot that fronts Eldorado.
Home office with French doors and formal dining room frames elongated entry. Open family room features wall of windows. Island kitchen features butler's pantry and large walk-in pantry. Game room with French doors off morning area. Primary suite includes primary bath with dual vanity, corner garden tub, separate glass-enclosed shower and two walk-in closets. Guest suite offers private bath. High
Home office with French doors set at entry with 12-foot ceiling. Coffered extended entry leads to open family room, kitchen and dining area. Family room features wall of windows. Kitchen features corner walk-in pantry and generous island with built-in seating space. Primary bedroom highlights 12-foot ceiling and wall of windows. Double doors lead to primary bath with dual vanities, a garden tub
Grand two-story entryway with a center fireplace that opens into the heart of the home. A private guest room with full bathroom is off the main entry. As you enter the family room you are greeted by a wall of windows and extended ceilings. The dining room is off the family room and allows convenient access to the kitchen through the butler's pantry. A large center island with built-in seating,
Welcoming entry that flows to a large game room with French doors. Spacious family room with a wall of windows. Island kitchen with a corner walk-in pantry opens to the dining area. Private primary suite with three large windows. Primary bathroom features a double door entry with dual vanities, garden tub, glass enclosed shower and two walk-in closets. Secondary bedrooms with walk-in closets and
Step off the front porch into the grand entryway boasting a curved staircase and a 19-foot ceiling. The formal dining room is at the entrance of the home. Adjacent to the dining room is the home office which includes double doors for additional privacy. A secluded guest suite down the hallway with a full bathroom allows for guests to have their own space. The two-story family room boasts a wall
Entry with 12-foot ceiling leads past a home office with French doors and a guest suite with a private full bath to the main living areas. Dining area flows between the family room with a wall of windows and the kitchen, which offers extra counter space, a corner walk-in pantry, and a generous island with seating space. Off the family room is the primary bedroom, which highlights a wall of
Welcoming front porch opens into an extended entryway adorned with 12-foot ceilings. French doors open into the private home office, located just off the entrance. Down the hallway, you will find the secondary bedrooms, each featuring walk-in closets and a shared full bathroom. Adjacent to the hallway, French doors open into the inviting game room, complete with three large windows. The open
Home office with French doors set entry. Media room with French doors off extended entry. Formal dining room flows into open family room with wall of windows. Kitchen features corner walk-in pantry, a coffee bar, and generous island with built-in seating space. Adjoining morning area features wall of windows. Primary suite includes double-door entry to primary bath with dual vanities, a garden
The Memphis by David Weekley floor plan in Lakewood Village, Texas, brings together the best of comfort, sophistication and top-quality craftsmanship. Show off your style and savor the livability in the expertly crafted family and dining spaces at the heart of this home. The open kitchen features a center island and an expansive view of the gathering spaces to enhance your culinary experience.
Come see this beautiful modern home full of builder upgrades! Enjoy the abundance of natural light throughout the home. Features 4 bedrooms, 2 and half baths and premium wood floors on the first floor. This almost new home is looking for new renters. Entertain your guests while cooking in the elegant open concept kitchen! Enjoy the oasis backyard located in the corner, giving you space to run
The advertised rate of $24,364/month is the lowest available price, based on a 30 day(s) stay with a move-in date of January 8, 2027.Rates vary depending on the duration of stay, season, and other parameters. For exact pricing and additional pricing components, please visit our website and enter your desired move-in and move-out dates. The rate is applicable when billed upfront; it can be
Welcome to 437 Peninsula Drive, a beautifully remodeled lake view retreat adjacent to Lake Lewisville in the highly sought after Town of Lakewood Village!Step inside to discover an open-concept layout filled with natural light, featuring wide-plank wood look flooring, light neutral tones, and designer finishes throughout. The spacious living area centers around a black brick fireplace
The advertised rate of $24,247/month is the lowest available price, based on a 30 day(s) stay with a move-in date of January 8, 2027.Rates vary depending on the duration of stay, season, and other parameters. For exact pricing and additional pricing components, please visit our website and enter your desired move-in and move-out dates. The rate is applicable when billed upfront; it can be
Over 170' of picturesque waterfront views on beautiful Lake Lewisville. Enjoy the outdoor living area with a wide covered patio and deck area that spans the entire length of the home. Sit around the fire pit and enjoy the sunsets. The home offers plenty of space for your family or weekend guests, and the kitchen is great for preparing a small meal for yourself or a feast for friends. Fully
Local Logic measures the walkability, access to public transit and bikeability of any address. CAP Index provides objective, accurate, and consistent data to help measure, compare, and mitigate crime risks.
Disclaimer: Certain information contained herein is derived from information provided by parties other than Homes.com. Our sources include: Accuweather, Public Records and Neustar. All information provided is deemed reliable, but is not guaranteed to be accurate and should be independently verified.