Living in the suburban, family-friendly community of Brandermill
A densely wooded, family-friendly planned community on the west side of Chesterfield County, Brandermill is a well-known and desirable area where residents have an 18-mile commute to Richmond and a 1,700-acre lake that allows them to embrace an outdoor lifestyle. Construction of Brandermill began in 1975, the first community of its kind in the county. With 80 unique neighborhoods and 3,792 single-family and multi-unit residences, Brandermill offers a myriad of amenities. “It has a lot that attracts families. There are parks, pools and trails running through the whole area, which makes it super walkable,” says Anita Williamson, a Realtor with James River Realty. “Chesterfield schools are probably the most highly sought-after district in the area. So that, combined with the amenities, makes it a very popular community.” This suburban atmosphere extends beyond Brandermill’s gates, as shopping centers and a variety of eateries line Hull Street Road, the area’s main artery.
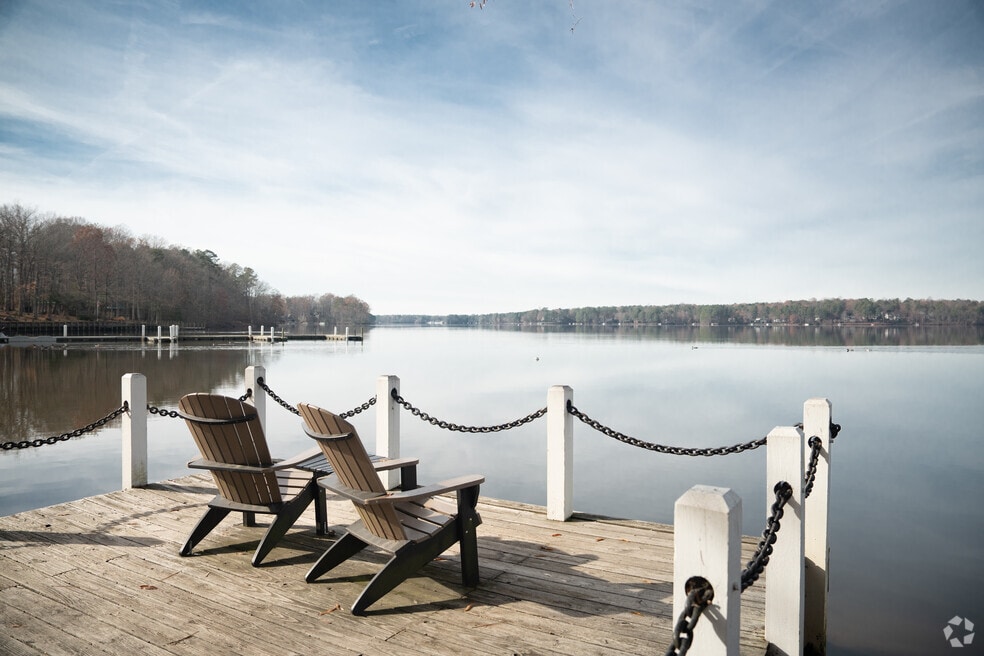
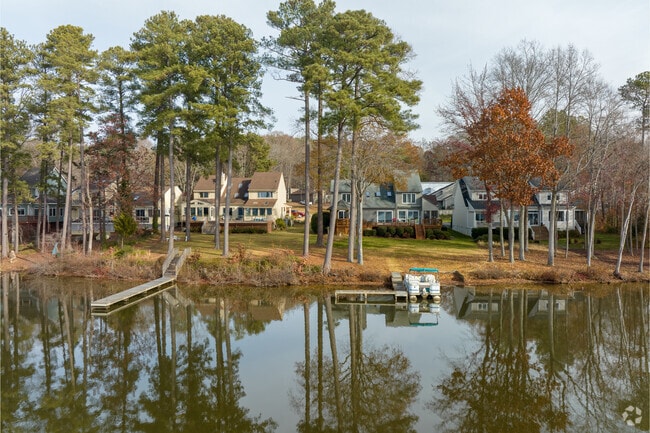
Beautiful Brandermill lakefront homes.
Fishing at the Swift Creek Reservoir.
1/2
Eighty neighborhoods with different housing styles and prices
The 80 neighborhoods that make up Brandermill present their own individual style. Some feature smaller homes, while others boast larger properties with garages. The common thread that ties all of the neighborhoods together is the initial developer’s design, which has been maintained for more than 50 years: Wide, gently curved streets often ending in cul-de-sacs and spacious, tree-filled lots. There are newly built townhomes with dormer windows and attached garages and older condominiums with neutral-colored wood facades built in the early 1980s. Units in these multi-family communities typically cost between $275,000 and $525,000. Mid-sized 1,200- to 2,500-square-foot split-levels, ranch-style homes, Cape Cods and other Colonial-inspired houses built in the 1970s and 1980s range from $300,000 to $450,000. Bigger properties with a stately Colonial Revival-influenced aesthetic built between the 1980s and 2020s often feature two-car garages and 3,000 to 5,000 square feet of space. Price tags for these homes, some with lake views, vary from $535,000 to $2 million.
Brandermill requires monthly HOA fees, with prices that vary depending on the neighborhood. “There are Brandermill Community Association fees assessed annually, which is something to keep in mind when looking at list prices,” says Williamson. While it doesn’t happen often, Swift Creek Reservoir can flood. In 2020, record flooding made its way to homes and establishments along the lake, flooding that was the result of the highest water levels since 1955.
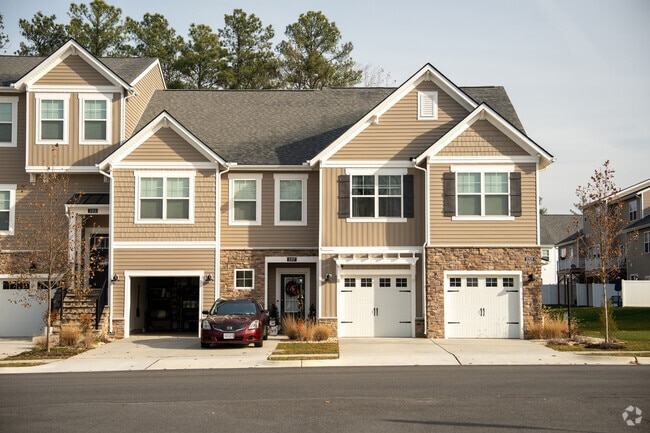
A townhome from near Swift Creek Middle School.
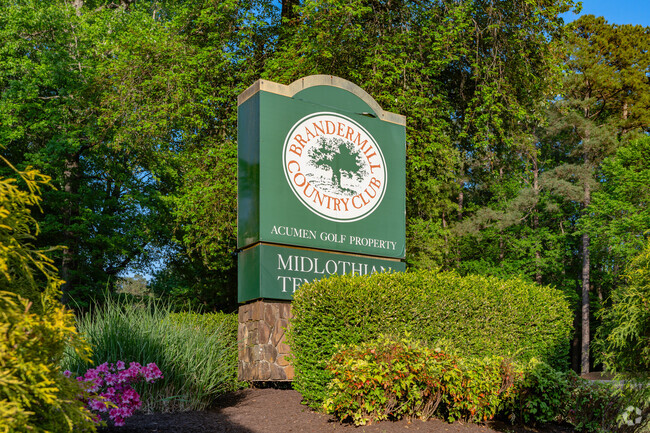
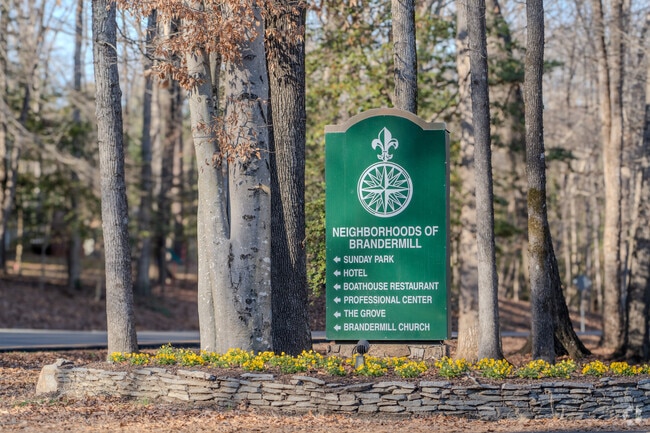
Neighborhood of Brandermill sign, located on Charter Colony Parkway
1/2
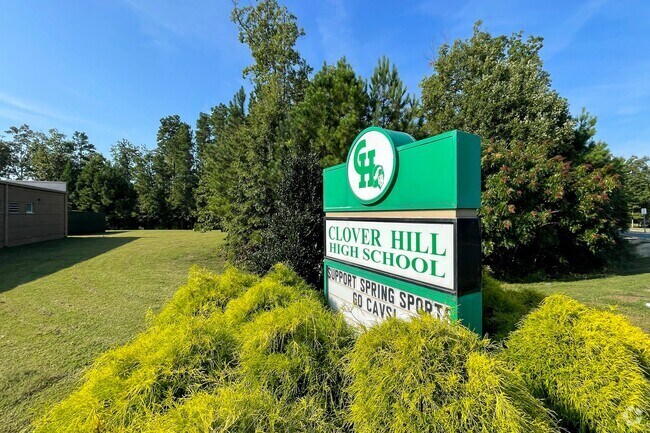
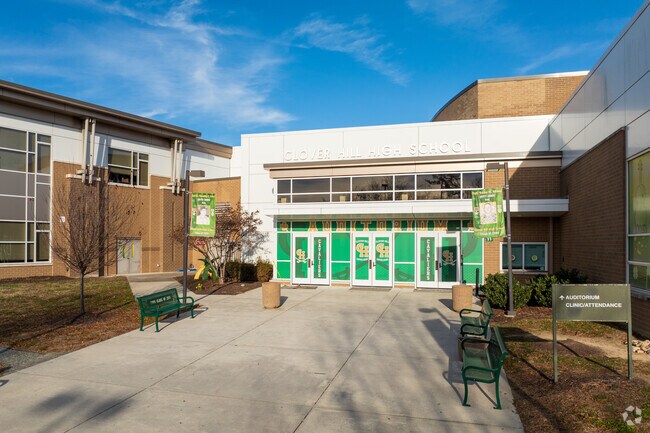
Chesterfield County Public Schools, including Clover Hill High
Brandermill students are part of Chesterfield County Public Schools, a highly sought-after school district with a B-plus rating from Niche. They can begin at Swift Creek Elementary before advancing to Swift Creek Middle, both of which receive a B. They can then attend Clover Hill High, which holds an A. Clover Hill students can apply to participate in The Mathematics and Science High School, more commonly referred to as MathSci. The magnet program is geared toward the development of skills in critical thinking, problem-solving, collaboration and teamwork.
Sign for Clover Hill High School.
The entrance of Clover Hill High School.
1/2
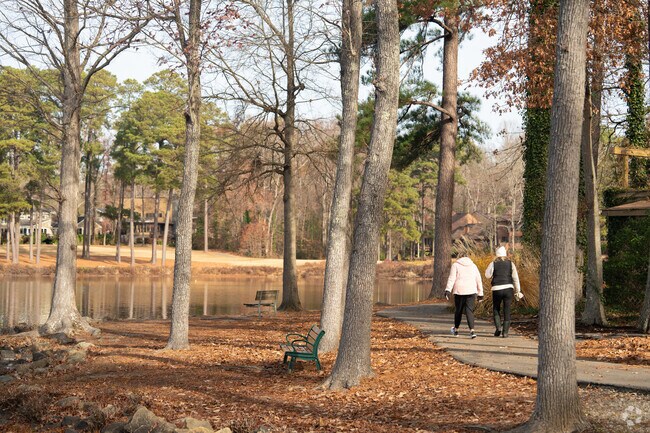
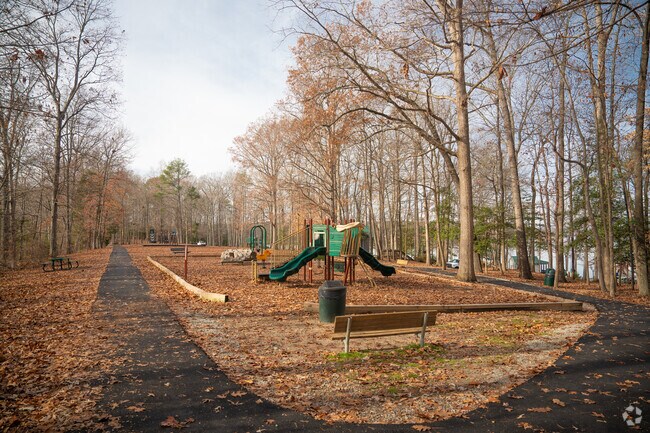
Trails, playgrounds and Swift Creek access throughout Brandermill
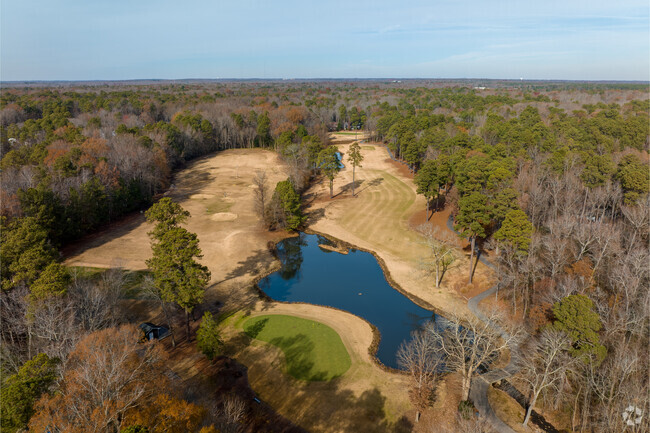
There are 15 miles of shaded, multi-use trails that meander through Brandermill and eight parks with playgrounds throughout the community. Sunday Park offers canoe launches and private dock access for fishing. While there is no swimming in the manmade Swift Creek Reservoir, Brandermill residents can purchase a boat slip at the Brandermill Marina. There are three community pools and two clubhouses, Harbour Pointe Clubhouse and North Beach Clubhouse, the latter of which is home to The Brandermill Makos summer league swim team. Brandermill Country Club is a private golf club with an 18-hole course that overlooks the lake. And Heritage Farms Gardens rents ten-by-ten-foot and ten-by-twenty-foot plots, and rentals are offered exclusively to Brandermill residents.
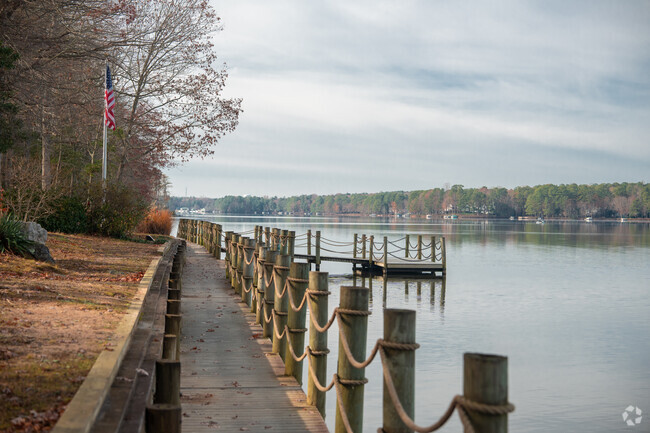
Serene Brandermill trail along the Swift Creek Reservoir.
The playground at Sunday Park has gorgeous water-front views on both sides in Brandermill.
1/2
Shopping centers and dining along Hull Street Road
Where Hull Street Road and State Route 288 meet, a busy retail corridor holds an abundance of shopping centers, restaurants and even a movie theater. Residents can run errands at big-box department stores like Target, Walmart and T.J. Maxx before grabbing groceries at Publix, The Fresh Grocer, Kroger or Food Lion. This commercial section extends further south down Hull Street, where fast-food eateries and chain restaurants sit near medical clinics, salons, fitness studios and car dealerships. Also located in this area, the public Clover Hill Library offers story times, teen clubs and adult programs.
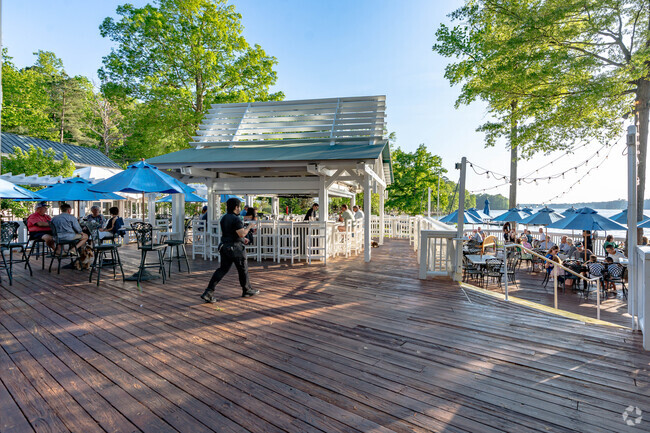
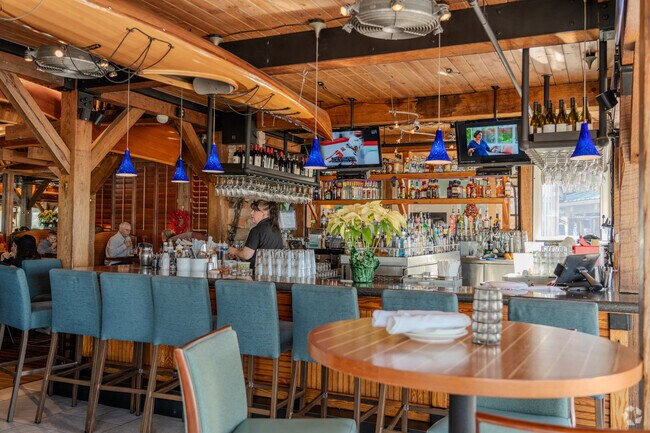
A local Brandermill establishment, The Boathouse is a seafood restaurant in Sunday Park. Patrons can dine while listening to live music and taking in lake views from the ample indoor and outdoor patio seating. Next to The Boathouse, The Brandermill Church is a Presbyterian church established in 1977 with a community preschool.
Residents of Brandermill have many local shopping options with national chains like Target.
The Boathouse at Sunday Park offers happy hour from 4pm to 6pm with lake views in Brandermill.
1/2
The Brandermill Community Association's lineup of events
The Brandermill Community Association hosts a packed calendar of events throughout the year, from the annual July 4th Parade to regular movie and trivia nights. In the winter, residents dress their homes with holiday spirit for Deck the House and do the same to their subdivision’s neighborhood sign for the Winter Wonderland sign decorating contest. When the weather warms up, locals get together for walking groups and fitness clubs, including organized sunrise and sunset paddles on the lake. “There’s always some kind of event going on, organized by the community association or just the residents themselves,” Williamson says. "It does a lot to bring a sense of togetherness.”
Commuting to Downtown Richmond on Powhite Parkway
U.S. Route 360, known as Hull Street Road to residents here, and State Route 288 are the two main thoroughfares that serve Brandermill residents. Hull Street runs from east to west along the south side of the neighborhood, while 288 goes north to south on the east side. Powhite Parkway, or Route 76, is a nearby toll road that can be accessed just north of town, making the 18-mile commute to downtown Richmond more manageable. Richmond International Airport is about 25 miles away on the other side of the city. Brandermill is car-dependent, as there are no public bus or train services in or around the community.
Brandermill is conveniently located near Hwy 288 and Hull Street Road.
Downtown Richmond is a short drive from the community of Brandermill.
1/2
Written By
Mary Beth Greene
Photography Contributed By
Evan Melgren
Video By
Jacob Branchaud
Interested in learning more about homes in this area?
Reach out to
Susan Koutsoukos,
an experienced agent in this area.
GreatSchools:
The GreatSchools Rating helps parents compare schools within a state based on a variety of school quality indicators and provides a helpful picture of how effectively each school serves all of its students. Ratings are on a scale of 1 (below average) to 10 (above average) and can include test scores, college readiness, academic progress, advanced courses, equity, discipline and attendance data. We also advise parents to visit schools, consider other information on school performance and programs, and consider family needs as part of the school selection process.
View GreatSchools Rating Methodology
Welcome to this beautifully maintained townhouse in the heart of Brandermill, just a short walk from Sunday Park and The Boathouse. Perfectly blending comfort, style, and convenience, this home features an open-concept floor plan with rich hardwood flooring throughout the main level, making it ideal for both everyday living and entertaining. The spacious kitchen offers a large breakfast bar,
Welcome to this stunning, like-new 3-year-old home located in the desirable Harpers Mill community on a large homesite. Offering the perfect combination of luxury, entertainment, and everyday functionality, this home truly has it all! The showstopper is the fiberglass saltwater pool—low maintenance and designed to make every day feel like a vacation. The backyard oasis features a tiki bar, ample
Wake up to water views every day in this beautifully maintained 2 bedroom, 2 bath condo overlooking Swift Creek Reservoir in Woodlake! This 1,132 square foot home offers a comfortable, move-in ready layout with major mechanicals already taken care of, including a new HVAC system and new water heater, so you can settle in worry free. Enjoy your morning coffee or evening, looking out over the lake,
Welcome to easy, low-maintenance living in the highly desirable Terraces at Swift Creek! This beautifully maintained 3-bedroom, 2.5-bath condominium offers over 2,200 square feet of spacious living with an ideal floor plan featuring a first-floor primary suite and generously sized rooms throughout. The open layout, soaring 9-foot ceilings, and abundant natural light create an inviting atmosphere
Welcome to Cloverleigh Towns in Midlothian! Luxury garage townhome with a prime location, quick access to 288, and resort-style amenities. Live Elevated. Never has convenient townhome living felt as luxurious as it does in the Clarendon; and with so many customizing options, it’s sure to fit your needs. On the lower level, you have a bedroom with a full bath and walk-in closet, and a one-car
This charming and spacious home is perfectly situated on a desirable corner lot in the sought-after Brandermill community. Upon entry, you're welcomed by a large great room with a versatile split-level design, offering easy access to both the main living area and the lower level.The home features fresh interior paint, updated flooring, and all appliances convey—including the washer and
Under construction NOW for quick move-in! Welcome to Cloverleigh Towns in Midlothian! Luxury garage townhome with a prime location, quick access to 288, and resort-style amenities. Live Elevated. Never has convenient townhome living felt as luxurious as it does in the Clarendon. On the lower level, you have a bedroom with a full bath and walk-in closet, and a one-car garage, perfect for whatever
Welcome Home! Located at the foot of Brandermill scenic paths for jogging and dog walking! You will immediately be charmed by this open floor plan, first floor primary suite, and decks and balcony's overlooking one of Brandermill's finest Golf Courses! Freshly painted interior with an attached and detached storage shed for added convenience and space plus very large deck! The interior features a
Welcome to this beautifully maintained townhouse in the heart of Brandermill, just a short walk from Sunday Park and The Boathouse. Perfectly blending comfort, style, and convenience, this home features an open-concept floor plan with rich hardwood flooring throughout the main level, making it ideal for both everyday living and entertaining. The spacious kitchen offers a large breakfast bar,
Welcome to Cloverleigh Towns: Premier Collection—a limited-edition offering of only 28 luxurious townhomes designed for those who want more space, more style, and more refinement. Step into the Schuman! This elevated design brings the wow factor with an expanded kitchen and walk-in pantry that foodies will love, plus bedrooms that fit your king-size dreams. The versatile recreation room can
Welcome to 13913 Barnes Spring Road! Nestled in the heart of Brandermill, this charming 4-bedroom, 2.5-bathroom home offers 1,804 square feet of thoughtfully updated living space while preserving all the character and warmth that make Brandermill so desirable. Freshly painted throughout, the home is move-in ready and features a beautifully renovated kitchen with modern finishes, along with
Welcome to this beautifully remodeled home in the sought-after park-like community of Brandermill, just steps from the 1,600-acre Swift Creek Reservoir and surrounded by mature trees, trails, and golf course scenery. Nestled on a wooded lot overlooking a portion of the golf course, this move-in ready 3 bedroom, 2.5 bath home offers 1,904 sq ft of updated living space with renovations from top to
Welcome to this beautifully updated home in the desirable St. Clair subdivision of Midlothian! Thoughtfully maintained, this home blends modern upgrades with everyday comfort. The entire house is wired as an Alexa smart home, offering convenience and seamless technology throughout. Inside, you’ll find an updated fireplace featuring elegant stone molding, recessed lighting, and new upstairs
TOUR YOUR WAY! We have a tour to fit your needs- virtual, self-guided, or agent-guided. Discover luxury at MAA Pavilion Place in Midlothian, VA. Choose from a number of innovatively-designed one-, two-, and three-bedroom apartment homes. Many homes include black appliances, fireplaces, and updated countertops and lighting. All homes have a washer/dryer included. Residents enjoy the racquetball
Crowne Village at Swift Creek is Midlothian's finest in stylish apartment living. Perfectly located behind The Village at Swift Creek Shopping Center on Craig Rath Boulevard with first class amenities and lush landscaping, we are the best place to call home.
Meet Commonwealth Apartments, your fresh, new address in Midlothian, Virginia. Our modern community brings you an inviting 1 & 2 bedroom apartment home in a notable neighborhood. From exploring exciting territory around town or keeping it close to home by taking advantage of a gated dog park, you’ll always have something to look forward to when you live at Commonwealth Apartments
WELCOME TO LAKE FOREST AT SWIFT CREEK - VIBRANT ADULT-ONLY, 55+ LIVING IN MIDLOTHIAN, VIRGINIA—experience adult-only living at its best at Lake Forest at Swift Creek. Choose from beautifully designed 1 to 2-bedroom layouts (some with dens) featuring gourmet kitchens, stainless steel appliances, granite countertops, and in-unit washers/dryers. Stay active with our fitness facility, heated swimming
Welcome home to Hunter's Chase Apartments, a peaceful haven where you can truly thrive. Here, the residences are spacious, the services are professional, and the common areas invite you to create meaningful connections. Add to this the short-term leases, pet-friendly policy and well-connected location of our apartments in Midlothian, VA, minutes away from Commonwealth Centre Parkway, and you
Your Total Monthly Leasing Rate Explained:Budgeting just got easier. We show you the base rent with all required fixed fees to give you one, clear, monthly total cost.Transparent. Simple. Convenient. So you can focus on finding the perfect home.Call, email, or schedule a LIVE IN-PERSON or INTERACTIVE VIDEO TOUR with a leasing agent. Tours are during our posted hours. You can
Swift Creek Commons Apartments is a modern, pet-friendly apartment community in Midlothian, Virginia near Richmond. We offer 1-bedroom, 2-bedroom and 3-bedroom luxury apartments for rent with an impressive selection of features, including balconies or patios, nine-foot ceilings, garden tubs in master suites, walk-in closets and full-sized washer/dryers in all units.Residents have
Property Id: 2015036Welcome to this exceptionally well-maintained 3-bedroom, 2.5-bath townhome offering approximately 1,800 square feet of comfortable and stylish living space. Thoughtfully updated throughout, this home combines modern finishes with a functional layout designed for everyday living and entertaining.The open-concept main level features upgraded flooring, updated
Property Id: 2737324OPEN HOUSE! Wednesday, July 15th at 12:30-1:00 pm Bring $500 to reserve on the spotExperience modern living in this brand-new three-story townhome in the desirable Cloverleigh Towns community! Thoughtfully designed with stylish finishes, flexible living space, and a convenient location, this home is perfect for anyone looking for comfort and
The Heron model home offers 1800 square feet with a one car garage. The wide entryway accesses garage, powder room, and the coat closet. Opening up into large common room the home offers a fabulous kitchen with tons of upgraded including cabinets, granite, stainless steel appliances, pantry and a bar with pendant lights. The loft overlooks the kitchen and the rear yard. The stairs lead you to the
$2,985 per month
Exceptional Contemporary Features Privacy and a Scenic Back Yard.
This beautifully maintained home offers over 2,600 square feet of living space, along with a three-car air-conditioned garage, and has been lovingly cared for by its owners. It's ready to welcome its next residents!Designed with both comfort and entertaining in mind, the home features an open floor plan with seamless flow from the dramatic two-story living room with cathedral ceilings and
Helping You Find Home!This beautiful 4-bedroom, 2.5-bath home in Midlothian's desirable Old Hundred Mill neighborhood offers 2,365 sq ft of comfortable living space. The two-story floor plan features hardwood floors throughout the first level, a spacious living area with a gas fireplace, and an updated kitchen with granite countertops, updated cabinetry, and included appliances—stove, microwave,
Local Logic measures the walkability, access to public transit and bikeability of any address. CAP Index provides objective, accurate, and consistent data to help measure, compare, and mitigate crime risks.
Disclaimer: Certain information contained herein is derived from information provided by parties other than Homes.com. Our sources include: Accuweather, Public Records and Neustar. All information provided is deemed reliable, but is not guaranteed to be accurate and should be independently verified.