One Loudoun blends residential living with retail and workspaces
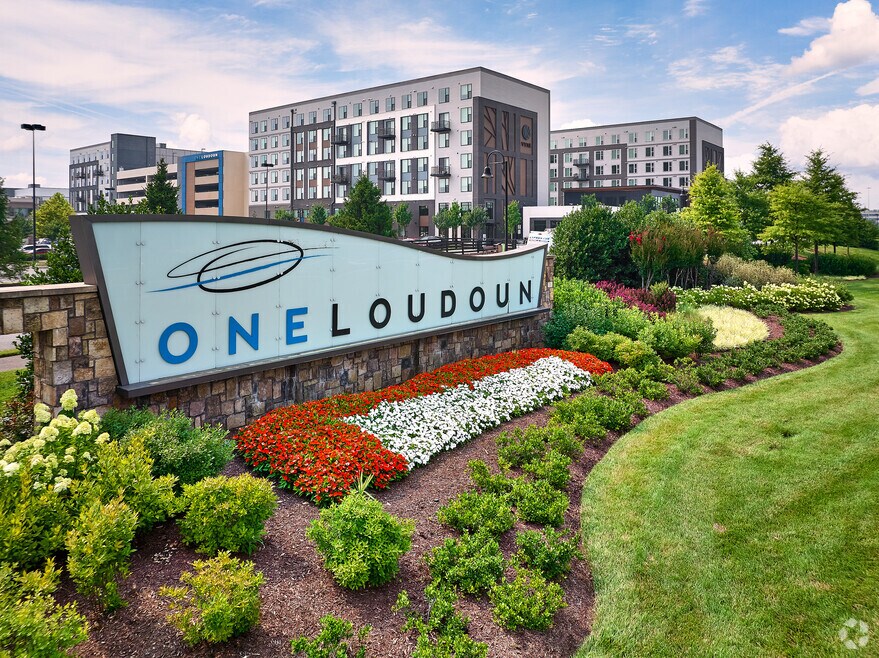
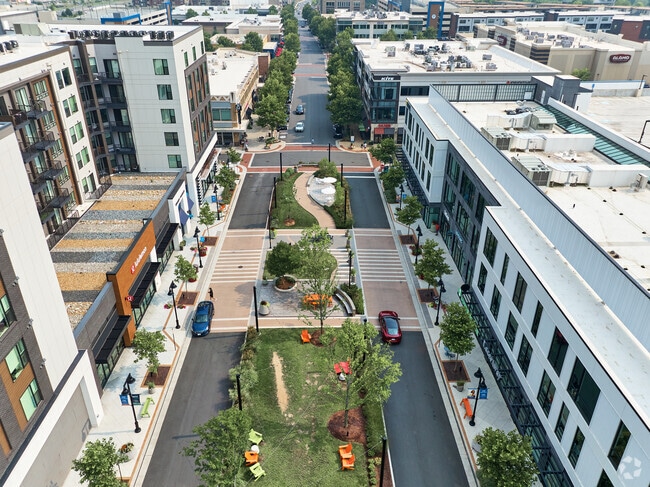
A multi-use development designed to bring everything within walking of homes, One Loudoun follows in the footsteps of other communities in Northern Virginia. “It’s similar to Reston Town Center and the Mosaic District—but smaller and less congested,” says Charles Kim, an agent with Samson Properties who has lived in One Loudoun since its inception. Constructed as “a mix of work, live and play, all in the same neighborhood,” as Kim describes, One Loudoun feels like a small city of its own, with retailers and offices alongside contemporary residential buildings.
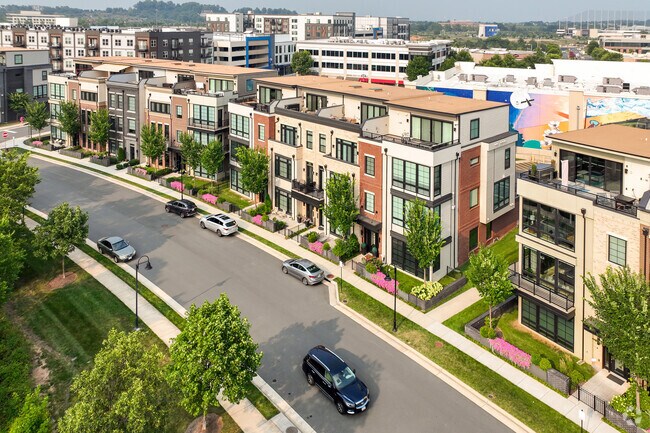
One Loudon offers condo and apartment housing with exciting entertainment and shopping around the corner.
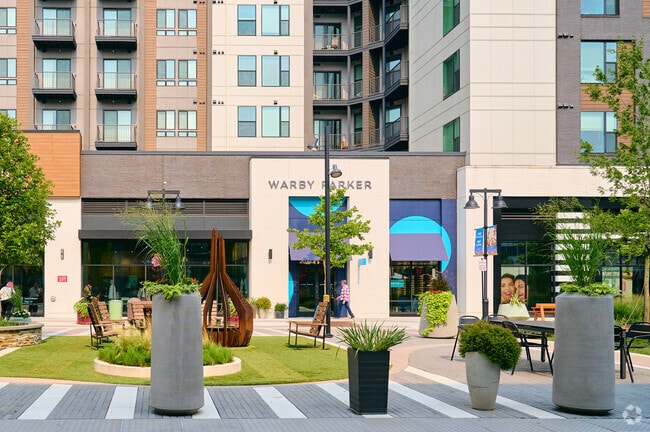
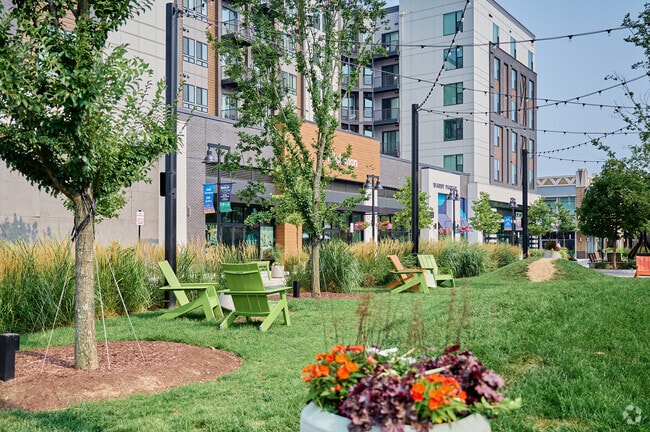
The beautifully landscaped courtyard at One Loudoun invites neighbors to linger.
1/2
Buyers find condos and townhomes
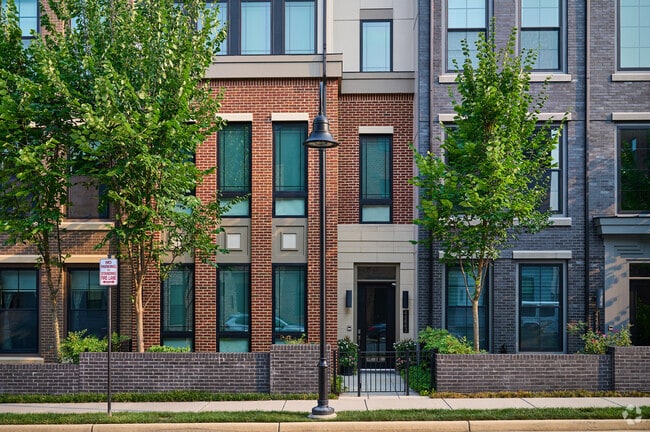
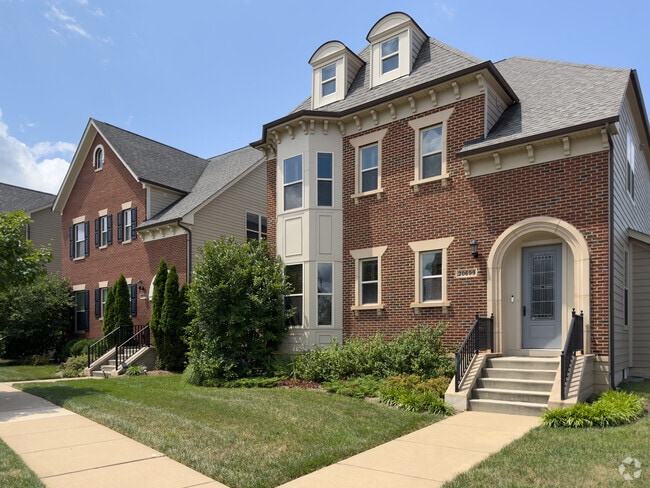
About 30 miles outside of Washington, the neighborhood consists of condos and townhouses—all built within the last decade. Wide sidewalks and brick crosswalks connect the community, and many homes feature attached garages in addition to street parking. “Home prices are about $500,000 for a small condo to over $2 million for a luxury penthouse,” Kim explains. “The most expensive view is the one that faces the park.” Monthly fees for the homeowner association vary, but lawn maintenance is included for all properties in the community.
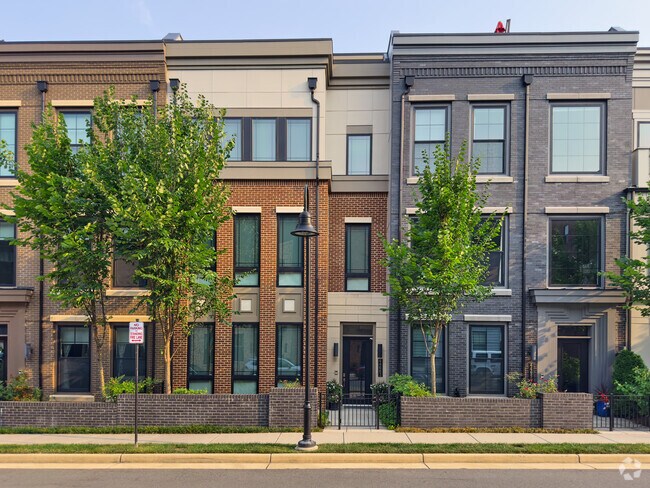
Beautiful brick luxury townhomes are a minute walk from One Loudoun's shopping district.
Modern townhomes offer convenient living with shopping and dining right outside your door.
1/2
Families are served by Loudoun County Public Schools
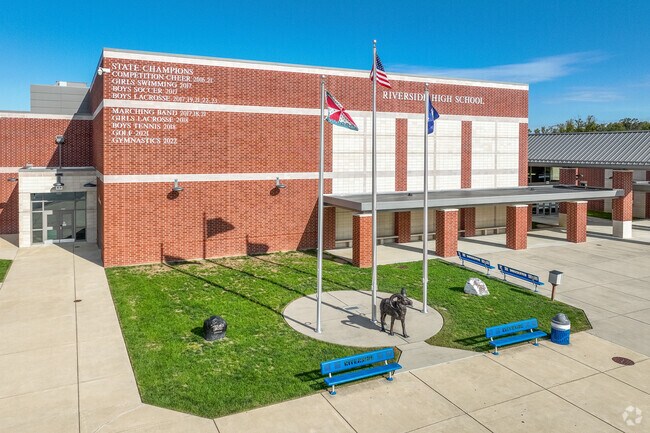
Part of Loudoun County Public Schools, One Loudoun benefits from an A-rated district that ranks as fourth-best in the state, according to Niche. Students begin at Steuart W. Weller Elementary, an A-minus-rated school, and transition to A-rated Belmont Ridge. Older students attend Riverside High, which has an A-plus rating and includes a writing center for students to access one-on-one tutoring during the school day.
Riverside High School serves students from 9th through 12th grade.
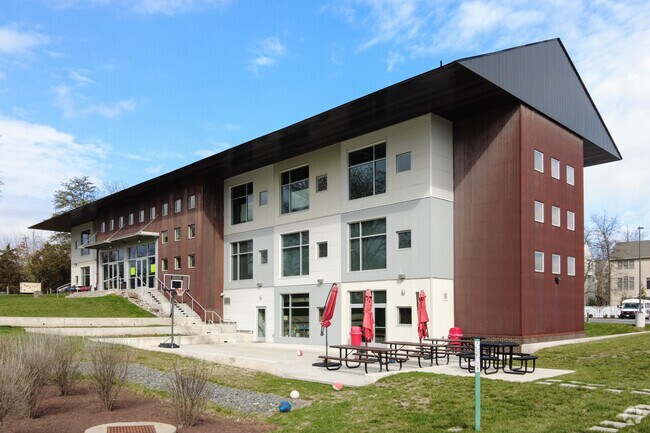
Loudoun School for the Gifted serves students of Loudoun County.
1/2
Locals enjoy Central Park, concerts and scenic walks
With a Central Park of its own, One Loudoun seeks to mimic the relaxing escape that the park in New York City provides. Made up of nearly 35 acres, the park includes a playground, open fields, tree-lined picnic areas and walking paths. For additional recreational opportunities, the neighborhood houses a clubhouse, pool, and rentable barn. To bring neighbors together and keep entertainment within walking distance, the community also hosts events throughout the year. “Every month, there are tons of activities like farmers markets, beer fest, concerts and movies,” Kim explains. For additional activities, residents of One Loudoun can walk to Top Golf or go for a quick drive to one of three golf courses in the area: 1757, Trump National and Lands Down Resort. Sports lovers can also drive to the practice facility for the Washington Commanders in a matter of minutes.
Work, eat, play and live at One Loudoun.
You can enjoy live music in the heart of One Loudoun every Wednesday evening in the Summer.
1/2
One Loudoun Town Center has shopping, dining and entertainment
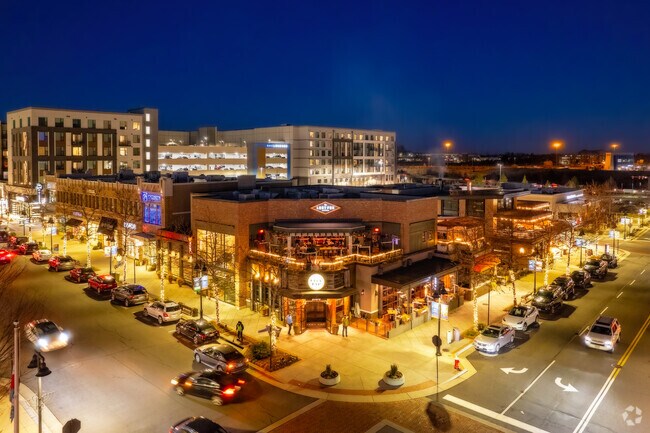
Because One Loudoun Town Center was constructed at the heart of the community, the neighborhood is currently home to stores like Trader Joe’s, Barnes & Noble, Sephora and Lululemon. There are also several restaurants like Matchbox, Uncle Julio’s and Sense of Thai Street, plus nightlife and date night spots, including Alamo Drafthouse Cinema, a movie theater with drink service, and Bar Louie. Though One Loudoun’s construction began in 2012, Kim points out that “they’re still building it out. It’s probably about 70% done.” Over the next five years, more residences and business will find their way to the neighborhood and expand One Loudoun’s footprint. One of the few things not housed in the community is a hospital, but the Inova Loudoun Hospital is less than 3 miles east, right off Leesburg Pike. For other needs, the same route connects to Dulles Town Center, which is only 3 miles west of the neighborhood and includes stores like American Eagle, Macy’s and Hollister.
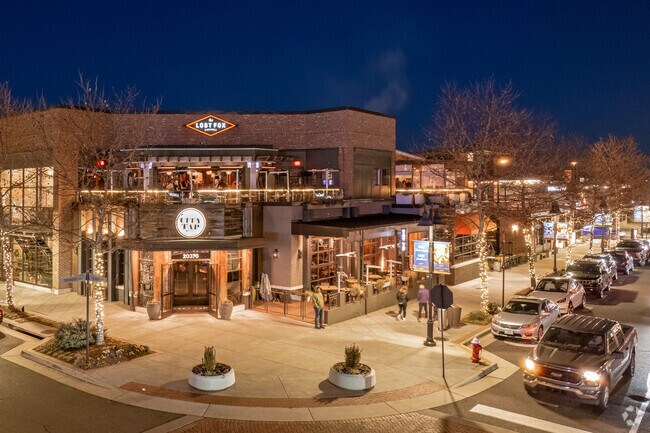
One Loudoun offers an exciting nightlife with its many restaurants and bars.
Scout and Molly's boutique offers unique women's clothing in One Loudoun.
1/2
Route 28 and I-66 connect drivers to Washington
Commuting to Washington is simple, with Route 28 and Dulles Access Road connecting to Interstate 66. For public transit, the 331 and 70 buses take riders to the nearest Silver Line station. If traveling outside Virginia, Dulles International Airport is less than 8 miles away, so residents have no trouble catching a flight on time.
Photography Contributed By
David MacNeill
Interested in learning more about homes in this area?
Reach out to
Clark Smith,
an experienced agent in this area.
GreatSchools:
The GreatSchools Rating helps parents compare schools within a state based on a variety of school quality indicators and provides a helpful picture of how effectively each school serves all of its students. Ratings are on a scale of 1 (below average) to 10 (above average) and can include test scores, college readiness, academic progress, advanced courses, equity, discipline and attendance data. We also advise parents to visit schools, consider other information on school performance and programs, and consider family needs as part of the school selection process.
View GreatSchools Rating Methodology
OPEN HOUSE POSTPONED TO 9/12 at 1PM Rarely available 4,300+ sq. ft. end-unit residence in the heart of One Loudoun, offering 5 bedrooms, 4.5 baths, a private elevator serving all four levels, a true in-law suite, and rooftop terrace.The entry level offers a private in-law/guest suite with a renovated kitchenette, bedroom, full bath with walk-in shower, and direct access from the two-car
OPEN HOUSE, Sunday, 9/6, 12:00-2:00. This 2-bedroom with separate den, 2-bath end-unit Davenport model in Potomac Green offers an easy, open layout. The den works equally well as a home office, reading room, or occasional guest space. The popular end-unit design brings in plenty of natural light, while well-maintained floors and a gas fireplace give the main living area warmth and character. A
OPEN HOUSE POSTPONED TO 9/12 at 1PM Rarely available 4,300+ sq. ft. end-unit residence in the heart of One Loudoun, offering 5 bedrooms, 4.5 baths, a private elevator serving all four levels, a true in-law suite, and rooftop terrace.The entry level offers a private in-law/guest suite with a renovated kitchenette, bedroom, full bath with walk-in shower, and direct access from the two-car
The low-maintenance Rosslyn floor plan boasts two primary access points: the front entry and the private entry from the rear 1-car garage. The rear kitchen features a generous pantry and a peninsula island that offers a great vantage point to overlook the spacious front great room, which is conveniently located next to the powder room. The owner’s suite is a highlight, featuring two separate
Beautiful Townhome for sale in the Heart of One Loudoun – Move-In ReadyDon’t miss this beautifully maintained and spacious townhome located in one of the most convenient areas of Ashburn, Virginia. This bright and inviting home offers an open layout, large windows with plenty of natural light, and comfortable living spaces perfect for relaxing or entertaining.The main level
OPEN HOUSE: Saturday - Sunday 11am - 4pm 2 Level Condo with Deck! End of year delivery. Discover the Rosslyn floor plan, a perfect blend of luxury, comfort, and functionality designed for modern living. Located in the sought-after One Loudoun community, this low-maintenance, 2-level condo offers both a welcoming front entrance and private access through the rear 1-car garage. The main level is
2 Level Condo with Rooftop Terrace! Step inside the Clarendon, where thoughtful design and stylish finishes come together in every room. Enter through the welcoming front door or enjoy the convenience of access through the private rear garage—both leading into the main living level. At the heart of the home, the gourmet kitchen shines with designer pendant lights over the oversized 12' island. An
*** INVESTOR READY - TENANT OCCUPIED - THROUGH JULY 31, 2027 *** Modern Urban Living Steps from One Loudoun - Experience the perfect intersection of style and location in this sophisticated two-story residence at Ashbrook Condominium. Positioned directly adjacent to the premier dining and retail of One Loudoun, this 1,688-square-foot home offers an elevated urban lifestyle. The striking brick and
James KerrBerkshire Hathaway HomeServices PenFed Realty
The Only New Construction in One Loudon! Discover the Rosslyn floor plan, a perfect blend of luxury, comfort, and functionality designed for modern living. Located in the sought-after One Loudoun community, this low-maintenance, 2-level condo offers both a welcoming front entrance and private access through the rear 1-car garage. The main level is thoughtfully designed with a rear kitchen
OPEN HOUSE: Saturday - Sunday 11am - 4pm2 Level Condo with Deck! End of year delivery. Discover the Rosslyn floor plan, a perfect blend of luxury, comfort, and functionality designed for modern living. Located in the sought-after One Loudoun community, this low-maintenance, 2-level condo offers both a welcoming front entrance and private access through the rear 1-car garage. The main level is
Better-Than-New Condo in Ashbrook/One Loudoun! Alexa-Powered Lights and Blinds! Upgraded Tile in the Primary Bath! SmartLock (Front Door)! New Paint! Freshly Cleaned Carpet! Great Location with Guest Parking! Just Blocks Away from One Loudoun and Community Amenities!
OPEN HOUSE: Saturday - Sunday 11am - 4pm MOVE-IN READY! 2 Level Condo with Washer/Dryer! Discover the Rosslyn floor plan, a perfect blend of style, comfort, and functionality designed for modern living. Located in the sought-after One Loudoun community, this low-maintenance, 2-level condo offers both a welcoming front entrance and private access through the rear 1-car garage. The main level is
Enter the Clarendon from either the main front entrance or the private entrance through the rear garage. Both entry points lead to the main living level which opens to the dining room and an adjacent powder room. The center kitchen showcases an open design and includes a pantry and an oversized island. Continue to the rear of the main level, where the great room seamlessly connects to a lanai.
3 Level Townhouse with a 2-car garage and brick front in the sought-after community of One Loudoun. This contemporary townhouse offers a perfect blend of modern elegance and comfort. Built in 2013, recently renovated home has 2314 square feet of finished space and features four spacious bedrooms and three and a half bathrooms. Recent improvements include new roof, fresh paint throughout, new
The open-concept design of The Tessa allows for ease of living and entertaining from the kitchen to the mainfamily room whether that means a casual dinner on the couch or hosting happy hour with friends. The frontand side of the condo has large windows allowing for natural light to flood the space, making it feel evenmore spacious and open. The family room is large enough for a 5-8
ENJOY ALL OF ONE LOUDOUN AMENITIES & LOCATION*DIRECTLY ACROSS FROM SHOPPING, RETAIL, GROCERIES, RESTAURANTS, BARS AND TOP GOLF*READY FOR IMMEDIATE OCCUPANCY-MOVE RIGHT IN*OPEN, LIGHT & BRIGHT THROUGHOUT*SUPER CLEAN FOR YOUR PICKIEST TENANTS*BRICK/STONE FRONT WITH COVERED FRONT ENTRANCE*NEW WIDE PLANK LVP FLOORING MAIN LEVEL AUGUST 2026*3 BEDROOMS, 2 FULL BATHS & 1 CAR GARAGE*9 FOOT CEILINGS ON
Rare Julianne model featuring one of the community’s most spacious and distinctive floor plans. This luxury condo offers expansive open-concept living, abundant natural light, a covered balcony, and a private rooftop terrace that creates additional outdoor living and entertaining space.Live steps from One Loudoun in this stunning, nearly new (built in 2022) upper-level condo offering 3
READY TO MOVE IN!!! LOCATION! LOCATION! LOCATION! Minutes to ONE LOUDOUN! WALKING TO SHOPPING/DINING! This LIKE-NEW HOME has just been FRESHLY PAINTED and professionally DEEP-CLEANED offering a BRIGHT SPOTLESS space! The open-concept main level features comfortable living/dining, a half bath, & an upgraded kitchen with QUARTZ COUNTERTOPS & STAINLESS STEEL KITCHEN APPLIANCES! LOTS OF NATURAL
Beautifully Updated 5-Bedroom Home for Rent in One Loudoun!This stunning home offers over 4,000 finished square feet of living space across three levels, featuring a bright open floorplan, modern updates, and exceptional indoor and outdoor living spaces.The main level showcases an impressive open-concept design with a gourmet kitchen featuring upgraded cabinetry, granite
Discover the charm of this stunning upper end-of-row condo-townhouse in the desirable Ashbrook Place community next door and walking distance from One Loudoun shopping and amenities. Close to a lovely park. Built in 2022, this home boasts 2,598 sq. ft. of thoughtfully designed living space, featuring three spacious bedrooms and two and a half modern bathrooms, including a luxurious walk-in
Welcome to sophisticated, low-maintenance living at its absolute finest. Located in the highly desirable One Loudoun neighborhood, this meticulously maintained and upgraded, two-level luxury condo offers 2,538 sq. ft. of pristine living space paired with cutting-edge smart home tech, custom organization, and an unbeatable lifestyle.Upgraded Garage: Finished with durable epoxy flooring,
Spacious 3-bedroom, 2.5-bath condo with an attached garage available for rent in the highly sought-after One Loudoun area.This beautiful home features a gourmet kitchen equipped with stainless steel appliances, including a built-in microwave, cooktop, dual wall ovens, refrigerator, dishwasher, and disposer—perfect for everyday living and entertaining. The open and airy layout provides
AWEWOME ONE LODOUN LOCATION WITH UNIQUE ROOFTOP TERRACE WITH PANARAMIC VIEWS*OVER 2,500 FINISHED SQUARE FEET*3 BEDROOMS, 2.5 BATHS & 1 CAR GARAGE PLUS DRIVEWAY PARKING*AMPLE GUEST PARKING TROUGHOUT*OPEN, LIGHT & BRIGHT THROUGHOUT*9 FOOT CEILINGS & WIDE PLANK FLOORING ON MAIN LEVEL*OPEN MAIN LEVEL FEATURES HUGE LIVING ROOM THAT WALKS OUT TO REAR DECK*BEUTIFUL GOURMET KITCHEN WITH GRANITE
Location, Location! Discover luxury and convenience in this stunning 3-level garage townhouse located in the heart of One Loudoun—Ashburn’s most vibrant and amenity-rich community!Step inside to an open-concept main level with soaring 10’ ceilings, hardwood floors, and recessed lighting. The updated gourmet kitchen features granite countertops, upgraded cabinetry, stainless steel appliances,
Roberta Fregoso-MorenoLong & Foster Real Estate, Inc.
Stunning 4 bedroom 3.5 bath home in sought after One Loudoun. Enjoy walkable access toshopping, dining, entertainmentand community amenities plus easy access to Loudoun County Parkwayand major commuter routes.The house is lovely, features an open kitch, with several new appliances purchased in the last year and a brand new gas range. This is your opportunity to enjoy luxury living in a
Experience luxurious living in this stunning end-unit townhome within OneLoudoun! Enjoy an open floor plan across three finished levels, a gourmet kitchen with an oversized island and stainless-steel appliances, a spacious deck, and a finished walk-out basement. A two-car garage provides convenience. Located in the heart of OneLoudoun, you'll be steps from premier shopping, dining, and
Local Logic measures the walkability, access to public transit and bikeability of any address. CAP Index provides objective, accurate, and consistent data to help measure, compare, and mitigate crime risks.
Disclaimer: Certain information contained herein is derived from information provided by parties other than Homes.com. Our sources include: Accuweather, Public Records and Neustar. All information provided is deemed reliable, but is not guaranteed to be accurate and should be independently verified.