Pea Ridge offers small-town charm with growing amenities
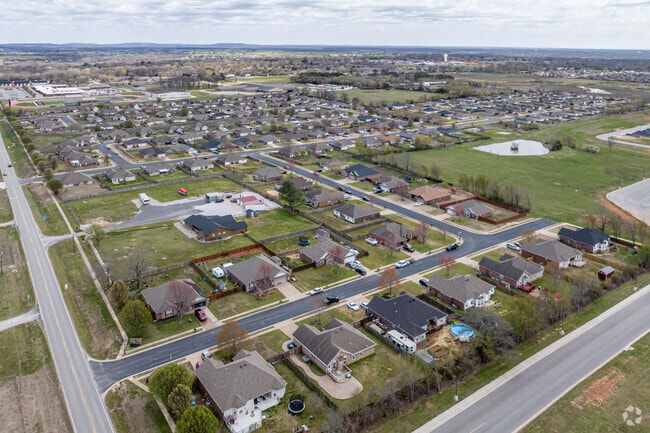
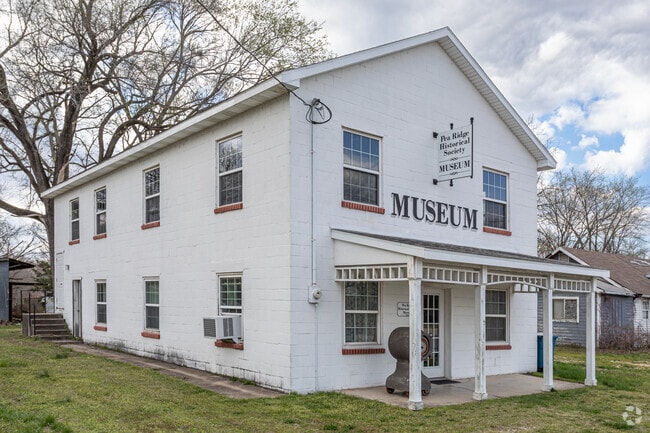
Located on the outskirts of Rogers and Bentonville, Pea Ridge is quickly outgrowing its rural reputation and becoming a sought-after bedroom community where folks can escape the hurry-scurry of the neighboring Arkansas cities. "Pea Ridge is a smaller community, but it's growing," says Amy Rollins, a longtime Pea Ridge resident and senior vice president of Lindsey & Associates. "When I moved here 23 years ago, there was only one mom-and-pop grocery store. Now, a Walmart Neighborhood Market has moved in. So, we have nice grocery shopping and a lot of new restaurants. But the traffic is much better here than in the larger towns, and the home prices are a little less."
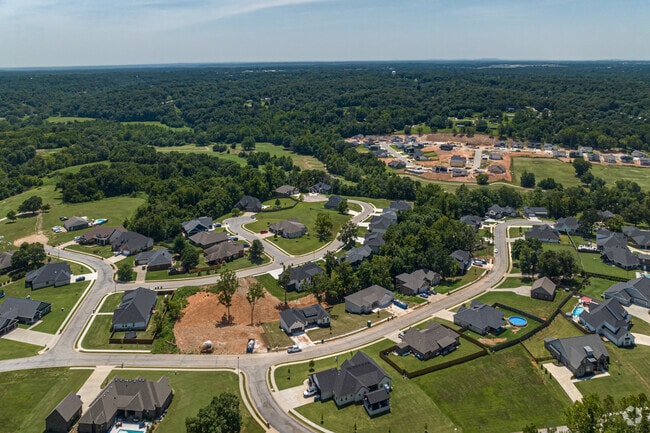
Major residential developments are underway near Big Sugar Creek Golf Course.
Big Sugar Creek Golf Course lies south of Pea Ridge for outdoor recreation.
1/2
Most homes have three to four bedrooms and spacious lots

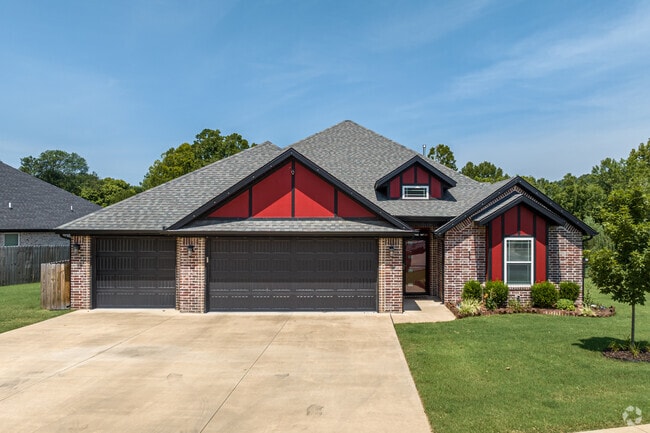
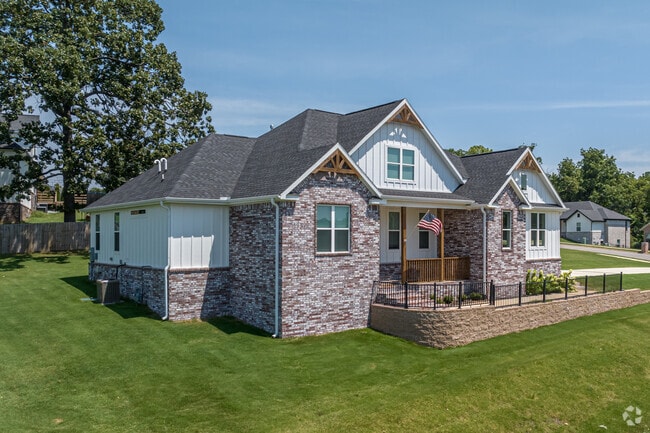
With Pea Ridge's significant growth in recent years, there are several newly-built subdivisions of New Traditional and Modern Farmhouse-style single-family homes. Most homes throughout the area tend to have three or four bedrooms, range in size from 1,100 to 3,000 square feet and sell for $200,000 to $700,000, depending on size, condition and the amount of acreage included with the home.
New Traditional-style homes are frequent in Pea Ridge subdivisions.
Farmhouse-style homes in Pea Ridge often feature terraces and wood accents.
1/2
Smaller school sizes create a tight-knit learning environment
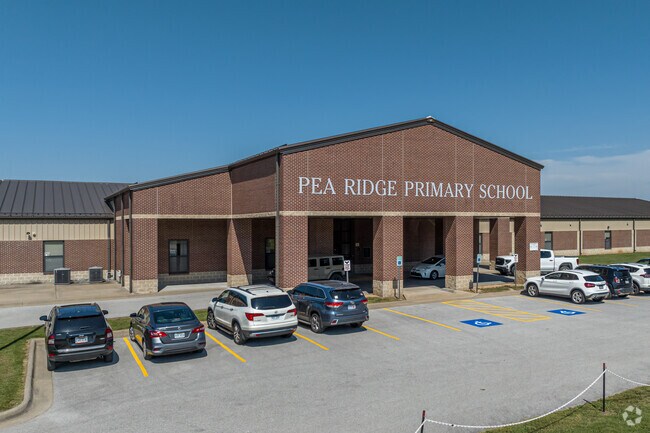
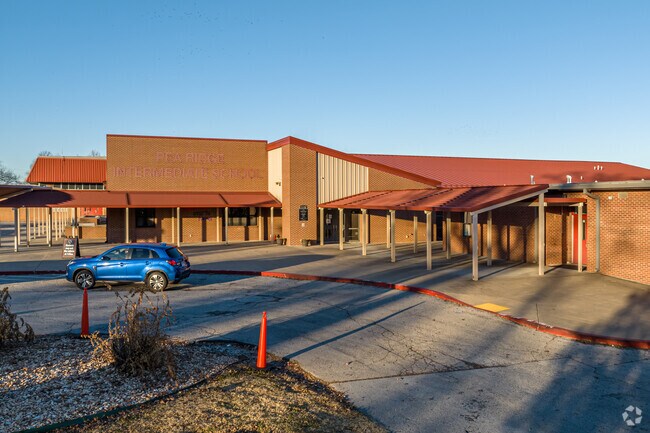
Children attend Pea Ridge Public Schools district, where teachers earn a B-plus rating from Niche. Students attend Pea Ridge Primary, followed by Pea Ridge Intermediate for pre-kindergarten through fifth grade. Sixth through eighth graders find themselves at Pea Ridge Middle, while older students spend ninth through 12th grades at Pea Ridge High School. "In my opinion, the Pea Ridge Schools are great," Rollins says. "I've got two grandkids who are in the schools here, and I like that the schools are smaller. It's an everybody-knows-everybody kind of atmosphere. And all of the school facilities are really fairly new."
Pea Ridge Primary School serves kindergarten through second grade students.
Pea Ridge Intermediate School serves pre-K through fifth grade students.
Pea Ridge Middle School educates students in grades five through seven.
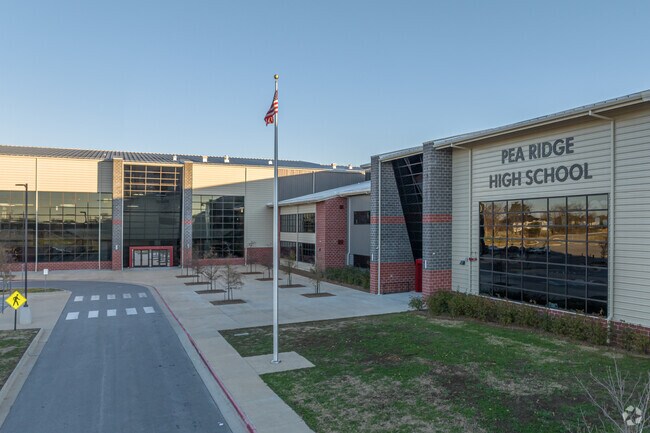
Pea Ridge High School teaches students in grades nine through twelve.
1/4
Outdoor fun includes playgrounds, biking and walking paths
Head to Pea Ridge City Park for some outdoor time, where the kids can climb and slide on the playground equipment or soar to new heights on the swings. There's also a basketball court for practicing jump shots and a walking trail for a peaceful stroll. For outdoor adventure, mountain bikers head to Pea Ridge's Barker Hayes urban trail system, winding through an 8-acre system of wooded trails with ranging difficulty levels and creative names like Chicken Spur and On Ya Left. History buffs may be interested in visiting Pea Ridge National Military Park, the site of the pivotal Civil War battle of Pea Ridge, fought by 23,000 soldiers in March of 1862.
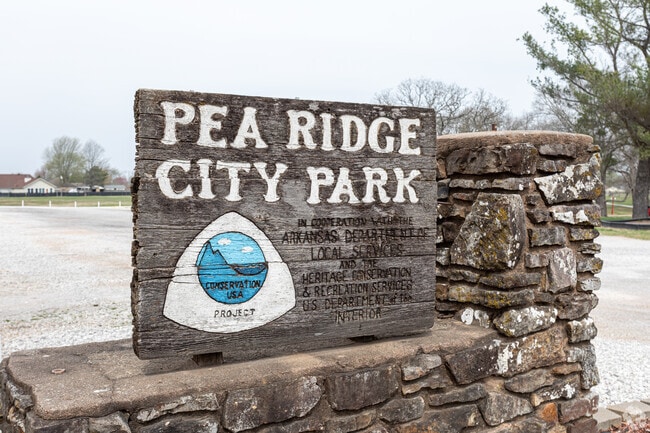
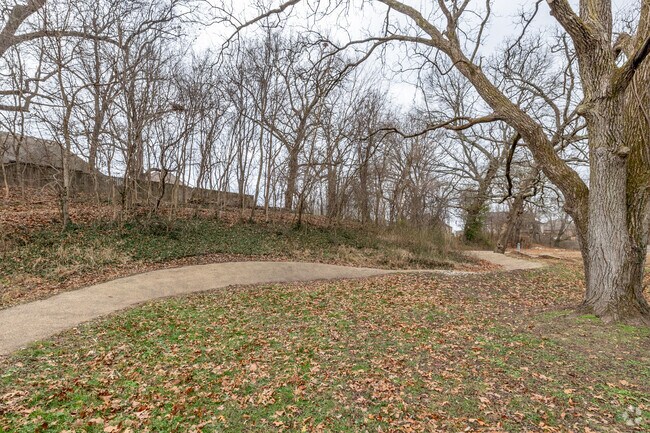
Pea Ridge City Park features playgrounds, courts, and walking trails.
Barker Hayes Urban Trail System offers biking paths from easy to challenging for all ages.
1/2
Coffee, comfort food and cocktails in locally owned spots
After an active day outdoors, refuel with a salted toffee cold brew at Ember Mountain Coffee or head to the quaint, locally-owned Cannonball Cafe, where patrons can replenish those spent calories with a lunch of tasty chicken fried steak and a scrumptious homemade gooseberry fried pie. For a fun night out with friends, check out the Sound Garden Café, where customers can enjoy a signature cocktail while listening to live music from local artists. The nearby Walmart Neighborhood Market is convenient for picking up ingredients for home cooking.
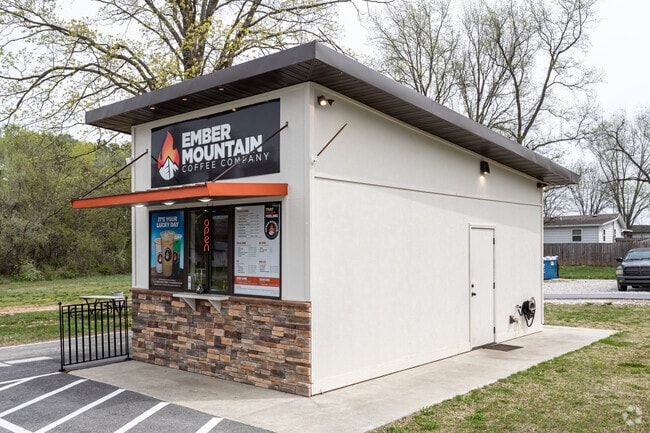
Ember Mountain Coffee in Pea Ridge serves specialty drinks and quick bites.
Walmart Pea Ridge Market provides essentials with modern convenience.
1/2
Written By
Tina Davis
Photography Contributed By
Michael Denison
Interested in learning more about homes in this area?
Reach out to
Angie Johns,
an experienced agent in this area.
GreatSchools:
The GreatSchools Rating helps parents compare schools within a state based on a variety of school quality indicators and provides a helpful picture of how effectively each school serves all of its students. Ratings are on a scale of 1 (below average) to 10 (above average) and can include test scores, college readiness, academic progress, advanced courses, equity, discipline and attendance data. We also advise parents to visit schools, consider other information on school performance and programs, and consider family needs as part of the school selection process.
View GreatSchools Rating Methodology
On average, homes in Pea Ridge, AR sell after 81 days on the market compared to the national average of 55 days. The median sale price for homes in Pea Ridge, AR over the last 12 months is $324,000, down 7% from the median home sale price over the previous 12 months.
Dream Home Awaits! Custom Oasis on 3.23 Acres by Big Sugar Course! This stunning 3 bed, 3.5 bath residence boasts 4220 sqft & 4-car insulated garage. The thoughtfully designed floor plan includes a spacious primary suite, 2 additional bdrms sharing a Jack & Jill, a dedicated office, formal dining, half bath, laundry rm w/dual entrances & a cozy living rm w/a brick fireplace & wood ceiling beams
The property is located at 408 Ratliff Ave PEA RIDGE AR 72751 priced at 318000, the square foot and stories are 1589, 1.The number of bath is 2, halfbath is 0 there are 3 bedrooms and 2 garages. For more details please, call or email.
The property is located at 401 Ratliff Ave PEA RIDGE AR 72751 priced at 324500, the square foot and stories are 1589, 1.The number of bath is 2, halfbath is 0 there are 3 bedrooms and 2 garages. For more details please, call or email.
Welcome to 1412 Charles St in Pea Ridge! This beautifully maintained home offers comfortable living with an inviting floor plan, spacious bedrooms, and a functional layout perfect for everyday living. Enjoy a fully fenced backyard, convenient access to schools, parks, and all that Pea Ridge has to offer. Don't miss your opportunity to make this wonderful home yours!
Space. Privacy. A view that doesn't quit. Set on .82 acres backed by peaceful farmland, this custom-built home was made for everyday living that feels anything but ordinary. Step inside to soaring vaulted ceilings and an open-concept layout drenched in natural light. The chef's kitchen anchors it all with abundant counter space, a huge walk-in pantry, and a layout built for real life. A
This 4-bedroom home in Pea Ridge offers approximately 3,219 sq ft of immaculate, like-new living space on a private 0.87-acre lot. Built in 2017, this beautifully maintained home pairs generous indoor space with an exceptional backyard retreat featuring a built-in saltwater pool, patio, and outdoor kitchen with built-in grill.Inside, beautiful countertops, tile floors, and thoughtful finishes
Exceptional care and pride of ownership are evident throughout this beautifully maintained home. Situated on a lovely corner lot in the desirable Avalon subdivision, this 4-bedroom, 3-bath home offers a spacious, open-concept layout designed for comfortable everyday living. The inviting living room with a cozy fireplace flows seamlessly into the kitchen featuring granite countertops, abundant
Welcome to modern comfort in this beautifully designed 2024-built home featuring an open-concept layout. The large main living space seamlessly connects the kitchen and dining area—perfect for hosting and everyday living. You’ll love the kitchen's large bar, ideal for casual meals and entertaining. Highlights include three bedrooms, primary walk-in closet, two full baths, and a two-car garage.
This new single-story home blends style with functionality. Two secondary bedrooms share a bathroom in the hall at the front of the home, while the owner’s suite is tucked into the back corner with a private bathroom. Down the hall is the free-flowing main living area, which includes a kitchen with a center island, a welcoming family room and a dining room with a covered rear patio. A convenient
This 4 bedroom, 2 bathroom, 1550 square feet home is ready to be filled with your family and friends! Natural light streams into the living and kitchen area so you can enjoy a spacious and airy family area with a dedicated dining space. Available space is truly maximized in this home with a large walk-in master closet and a dedicated laundry space and linen closet.
This 1950 square foot 4 bedroom, 2 bathroom home features a spacious and open floor plan. The main living area includes a large living room that flows seamlessly into a modern kitchen and dining area, creating the perfect space for entertaining guests. The home includes four bedrooms and two full bathrooms. With its thoughtful design and practical amenities, this home is perfect for those seeking
This new home prioritizes ease of living with a convenient single-story design. An open-concept layout blends the kitchen, living and dining areas together for seamless transitions between spaces. Two bedrooms are tucked away to the side of the home, opposite from a peaceful owner’s suite with a full bathroom and walk-in closet.
This 3 bedroom, 2 bath 1200 square foot hybrid floor plan offers the luxury of a brick exterior, with the affordability of cottage finishes inside. Gather around the spacious kitchen island with friends and family. LVP flooring throughout upgrades your home with durability and style. Enjoy the privacy of a secluded primary suite and a sizable walk-in closet. This hybrid floor plan is the
This new single-story home is ready for modern lifestyles. An open-concept floorplan shared between the kitchen and living room encourages simple everyday transitions and multitasking. Three secondary bedrooms are tucked away to the side of the home, opposite from the luxurious owner’s suite with a full bathroom and walk-in closet.
This 3 bed, 2 bath 1650 square foot floor plan features a timeless luxury exterior. Upon entry, this open concept floor plan features 10-foot ceilings in the living area and kitchen which create a spacious atmosphere. In addition, enjoy abundant natural light in the dining area and the privacy and comfort of a large primary suite, complete with grand walk-in closet and double vanities.
Welcome to Birdmaster Drive Residences in Pea Ridge, AR! Our apartments feature modern stainless steel appliances, perfect for whipping up delicious meals. With EV plug-ins available, you can easily charge your electric vehicle right at home. Each unit also comes with an attached garage for convenient parking. Experience the convenience and luxury of Birdmaster Drive Residences today!
Elevate your lifestyle at The Benton with one and two-bedroom floor plans, premium appliances, granite countertops, and custom cabinetry. Enjoy spacious layouts, 24/7 fitness center, pet-friendly accommodations, resident events, and on-site management and maintenance. Less than a mile from famous bicycling trails and hiking paths. The Benton offers elevated living in unparalleled outdoor
Huge Fenced yard, 2 car garage. Split bedroom floor plan. 3 spacious bedrooms, living room and dinning room. Home in well established battlefield sub division. Vacant and ready to move in.
Welcome to this stunning 3-bedroom, 2.5-bath home located in the heart of Pea Ridge. Featuring a bright and open floor plan, this modern home offers stylish finishes, spacious living areas, and a comfortable layout perfect for families or professionals.Enjoy a chef's kitchen with stainless steel appliances and granite countertops, a large master suite with a walk-in closet and private
Special Offer: Save $200 off on rent per month.Welcome to 1805 Edwards St, Pea Ridge, AR 72751, a new-construction 4-bedroom, 2-bathroom single-family home offering approximately 1,550 sq. ft. The home features a bright, open living and kitchen area, dedicated dining space, granite countertops, pantry, luxury vinyl plank flooring, ceiling fans, walk-in closets, dedicated laundry space,
Step into the Stork Plan where LVP flooring runs through the living area, kitchen, and hallways, and the kitchen is a stand out feature of the home. Offering generous counter space, ample cabinetry, and a large walk-in pantry with built-in shelving. Stainless steel appliances bring a modern touch to the kitchen. A composite granite sink combines style with durability. The Stork Plan offers 4
FIRST MONTH 1/2 OFF WITH SEPTEMBER MOVE IN!!!Spacious 3 bed 2 bath duplex in central Pea Ridge just minutes from Bentonville and Rogers. This open floor plan features hardwood tile throughout the common areas and in the kitchen enjoy granite counters and stainless steel appliances including the fridge. This home also features large carpeted bedrooms and in the master bathroom you will find plenty
Discover the Derby Plan in Yorktown Subdivision, where classic design meets modern living in the heart of Pea Ridge. This thoughtfully designed 1,570-square-foot home offers 3 bedrooms, 2 bathrooms, and a 2-car garage. The open-concept layout creates an inviting space for everyday living and entertaining, with a spacious kitchen flowing seamlessly into the dining and living areas. The private
Welcome home to this inviting 4-bedroom, 2-bath home in Pea Ridge, AR, where comfort and thoughtful design come together. Fresh interior paint throughout gives the home a bright, clean, move-in-ready feel. The desirable split floor plan provides added privacy while creating a warm, functional layout for everyday living. The kitchen features beautiful granite countertops, stainless steel
New construction! Move in Special-1/2 off 1st month rent! HOA manages lawn care in common areas. New construction- 2 level- 3 bedroom, 2 1/2 bath, 1 car garage townhome has all the updates. Main level has cathedral ceilings with LED lighting. Luxury vinyl plank flooring throughout with an open concept in living and kitchen. Beautiful quartz counters and all stainless appliances to convey +
FIRST MONTH 1/2 OFF WITH SEPTEMBER MOVE IN!!!Spacious 3 bed 2 bath duplex in central Pea Ridge just minutes from Bentonville and Rogers. This open floor plan features hardwood tile throughout the common areas and in the kitchen enjoy granite counters and stainless steel appliances including the fridge. This home also features large carpeted bedrooms and in the master bathroom you will find plenty
Conveniently located 4 bed 2 bath home is located directly behind the new Pea Ridge High School and only minutes from Bentonville! Amenities include high end custom cabinets, large kitchen island, upgraded granite & fixtures, gas range, hardwood floors, tile shower, whirlpool tub, raised ceilings, 2'' faux blinds, large covered patio, & much more! **Pics may not be of exact unit**
Local Logic measures the walkability, access to public transit and bikeability of any address. CAP Index provides objective, accurate, and consistent data to help measure, compare, and mitigate crime risks.
Disclaimer: Certain information contained herein is derived from information provided by parties other than Homes.com. Our sources include: Accuweather, Public Records and Neustar. All information provided is deemed reliable, but is not guaranteed to be accurate and should be independently verified.