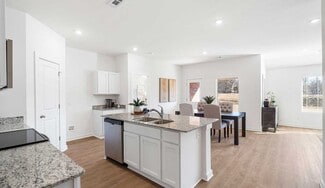
24

Pea Ridge, AR Open Houses

Section Image Section Image
  • /25

    $283,900

    Open Sat 12PM - 2PM $6K PRICE DROP
    • 3 Beds
    • 2 Baths
    • 1,480 Sq Ft

    2708 Bass St, Pea Ridge, AR 72751

    Skip the wait and step into a home that feels brand new, without the added expense. This beautifully maintained Ross plan offers the perfect blend of style, function, and convenience, with upgrades already in place like fencing and window blinds. From the moment you arrive, you’ll notice the charming curb appeal, welcoming covered entryway, and landscaped yard. Inside, the open-concept layout is

    Agent Photo

    Harris Group

    Keller Williams Market Pro Realty Branch Office

    2708 Bass St, Pea Ridge, AR 72751
  • /24

    $419,900

    Open Sat 12PM - 2PM
    • 4 Beds
    • 3 Baths
    • 2,363 Sq Ft

    2400 Graham Ln, Pea Ridge, AR 72751

    Exceptional care and pride of ownership are evident throughout this beautifully maintained home. Situated on a lovely corner lot in the desirable Avalon subdivision, this 4-bedroom, 3-bath home offers a spacious, open-concept layout designed for comfortable everyday living. The inviting living room with a cozy fireplace flows seamlessly into the kitchen featuring granite countertops, abundant

    Agent Photo

    Harris Group

    Keller Williams Market Pro Realty Branch Office

    2400 Graham Ln, Pea Ridge, AR 72751
  • /13

    $280,250

    New Construction Open Sun 12PM - 2PM $4K PRICE DROP
    • 3 Beds
    • 2 Baths
    • 1,422 Sq Ft

    2716 Major St, Pea Ridge, AR 72751

    Introducing the lovely Clark plan, a home that boasts exceptional curb appeal with its welcoming covered entryway and beautifully landscaped front yard. This charming one-story residence features three spacious bedrooms and two modern bathrooms, complemented by a large family room perfect for relaxation and gatherings. The kitchen is a chef's dream, fully equipped with energy-efficient

    Fred Rausch Rausch Coleman Realty Group, LLC

    2716 Major St, Pea Ridge, AR 72751
  • /27

    $462,900

    New Construction Open Sat 1PM - 5PM
    • 4 Beds
    • 2.5 Baths
    • 2,200 Sq Ft

    2312 Charles St, Pea Ridge, AR 72751

    You will love this stunning new-construction 4-bedroom, 2.5-bathroom home in the highly sought-after Wellington Hills Subdivision. With its spacious open floor plan, this home is perfect for entertaining. You'll find a cozy living room, a primary bedroom, a laundry room, and a kitchen on the lower level. The kitchen features gorgeous custom cabinets, granite countertops, and stainless steel

    Toby Crawford Crawford Real Estate and Associates

    2312 Charles St, Pea Ridge, AR 72751
  • /32

    $477,900

    New Construction Open Sat 1PM - 5PM
    • 4 Beds
    • 2.5 Baths
    • 2,274 Sq Ft

    2412 Charles St, Pea Ridge, AR 72751

    Welcome to the Pemberton Plan, a beautifully designed 4-bedroom, 2.5-bathroom split-plan that blends style and functionality. The open-concept kitchen and living area create a warm, inviting space perfect for gathering with family and friends. The primary suite is a private retreat, featuring a tray ceiling, a beautifully tiled shower, double sinks, and a spacious walk-in closet. Plus, enjoy the

    Toby Crawford Crawford Real Estate and Associates

    2412 Charles St, Pea Ridge, AR 72751
  • /58

    $369,000

    Open Sun 12PM - 2PM $20K PRICE DROP
    • 3 Beds
    • 2 Baths
    • 2,074 Sq Ft

    1451 Kay Lynn Dr, Pea Ridge, AR 72751

    Exceptionally well maintained 3 bed, 2 bath home with a finished walk out basement on over a half acre lot in an established quiet Pea Ridge neighborhood! Upstairs has 3 bedrooms and 2 full baths with granite countertops. Real hardwood floors through main living area and master bedroom. Downstairs includes a large open area and one separate (non-conforming) bedroom/office etc. along with large

    Dan Peters Snow & Associates Realty

    1451 Kay Lynn Dr, Pea Ridge, AR 72751
  • /21

    $269,900

    Open Sun 2PM - 4PM $10K PRICE DROP
    • 3 Beds
    • 2 Baths
    • 1,456 Sq Ft

    2558 Chittick St, Pea Ridge, AR 72751

    Immaculate like-new 3BR/2BA home with an open split-floor plan and outstanding value. Move-in ready with 9-foot ceilings, LVP flooring, LED lighting, spacious living area, and large eat-in bar and kitchen. Separate primary suite offers great storage and a functional layout. All appliances convey. Preferred lender offering 1% credit. Located in Pea Ridge Schools. Great starter home or investment

    Matthew Bastian Better Homes and Gardens Real Estate Journey

    2558 Chittick St, Pea Ridge, AR 72751

  • /27

    $424,920

    Open Sun 1PM - 4PM
    • 4 Beds
    • 2 Baths
    • 1,886 Sq Ft

    1602 Christman, Pea Ridge, AR 72751

    Welcome to the Model Home located in Yorktown Subdivision. Model Home Open Weekdays 12-4, and Weekends 1-4. Please visit the Model Home to view any of the other homes located in Yorktown. The Dove is a thoughtfully designed 1-story home offering an inviting open-concept layout connecting the living, kitchen, and dining areas, enhanced by durable LVP flooring that adds warmth, style, and easy

    Misty Mcmullen McMullen Realty Group

    1602 Christman, Pea Ridge, AR 72751
  • /24

    $550,000

    Open Sat 2PM - 5PM
    • 3 Beds
    • 2 Baths
    • 2,064 Sq Ft

    10890 Gates Ln, Pea Ridge, AR 72751

    Escape to your own secluded cabin retreat on 5 picturesque acres, where rustic charm meets modern comfort. This 3-bedroom, 2-bath cabin is the perfect weekend getaway, cozy winter escape, or income-producing Airbnb. Guests will love gathering in the inviting living spaces, relaxing in the upstairs loft leading to the third bedroom, and unwinding after a day of adventure. Fresh paint, newer

    Deja Middleton Better Homes and Gardens Real Estate Journey

    10890 Gates Ln, Pea Ridge, AR 72751
  • /30

    $350,000

    Open Sat 1PM - 2:30PM
    • 3 Beds
    • 2 Baths
    • 1,678 Sq Ft

    2510 Westbrook Loop, Pea Ridge, AR 72751

    Host the next World Cup Watch Party with this stunning full-brick, 3-bedroom, 2-bath residence that offers modern comfort. Perfectly positioned just minutes from Walmart Home Office and Crystal Bridges. From the striking brick-and-stone and architectural shingle roof to the inviting covered front porch, curb appeal abounds. Out back, unwind on the covered patio. Inside, soaring 10-foot ceilings

    Juan Picazo Serviam Real Estate

    2510 Westbrook Loop, Pea Ridge, AR 72751
  • /55

    $359,000

    Open Sun 2PM - 4PM $10K PRICE DROP
    • 3 Beds
    • 2 Baths
    • 1,505 Sq Ft

    202 Adams St, Pea Ridge, AR 72751

    Searching for a home with an oversized backyard? Your search may be over. Situated on nearly half an acre in a quiet cul-de-sac, this property offers an incredible amount of space & privacy thanks to the generous distance between neighboring homes. Backyards like this are difficult to find, especially at this price point.Inside, you'll appreciate the functional split floor plan that provides

    Jared Smith Gibson Real Estate

    202 Adams St, Pea Ridge, AR 72751
  • /27

    $539,900

    New Construction Open Sat 1PM - 5PM
    • 4 Beds
    • 2.5 Baths
    • 2,569 Sq Ft

    2304 Charles St, Pea Ridge, AR 72751

    The Salford Floor Plan is designed for both style and functionality, featuring an open-concept layout with 4 bedrooms and 2.5 bathrooms. The kitchen is a dream, with custom cabinetry, granite countertops, and stainless steel appliances. The living room is warm and inviting with wood floors, a stunning wood beam, and a cozy fireplace. The primary suite is a true retreat, featuring a tray ceiling

    Toby Crawford Crawford Real Estate and Associates

    2304 Charles St, Pea Ridge, AR 72751
  • /54

    $380,000

    Open Sun 1PM - 3PM
    • 4 Beds
    • 2 Baths
    • 1,836 Sq Ft

    2108 Hahn St, Pea Ridge, AR 72751

    Nearly new construction without the wait — this exceptional 4-bedroom home on a corner lot in Pea Ridge is just 2 years old and move-in ready with all appliances conveying. Tucked at the back of the subdivision, you'll enjoy the peace and quiet of an established setting with no new construction noise. The open living, kitchen, and dining area is perfect for family gatherings and everyday

    Beth Hey Berkshire Hathaway HomeServices Solutions Real Est

    2108 Hahn St, Pea Ridge, AR 72751
  • /23

    $429,900

    New Construction Open Sat 1PM - 5PM
    • 3 Beds
    • 2.5 Baths
    • 2,000 Sq Ft

    2408 Charles St, Pea Ridge, AR 72751

    Presold selections available. The Sheffield is an open floor plan with three bedrooms and 2.5 bathrooms. It is perfect for spending quality time with your loved ones. The kitchen's custom cabinets, granite countertops, and stainless steel appliances are fantastic things about this home. It has a 3-car garage, fence, gutters, and a covered patio! Pictures are of a similar plan and finish. Taxes

    Toby Crawford Crawford Real Estate and Associates

    2408 Charles St, Pea Ridge, AR 72751
  • /25

    $464,900

    New Construction Open Sat 1PM - 5PM
    • 4 Beds
    • 2.5 Baths
    • 2,211 Sq Ft

    2300 Charles St, Pea Ridge, AR 72751

    The Windsor plan offers a spacious open floor plan that seamlessly blends comfort and style. The kitchen is a chef's dream, featuring custom cabinetry, sleek granite countertops, and high-end stainless steel appliances. After a long day, unwind in the serene primary bedroom, complete with a relaxing en suite. Plus, enjoy the convenience of a 3-car garage. Don’t miss your chance to own a home in

    Toby Crawford Crawford Real Estate and Associates

    2300 Charles St, Pea Ridge, AR 72751
  • /33

    $477,900

    New Construction Open Sat 1PM - 5PM
    • 4 Beds
    • 2.5 Baths
    • 2,274 Sq Ft

    2413 Salmon St, Pea Ridge, AR 72751

    Welcome to the Pemberton Plan, a beautifully designed 4-bedroom, 2.5-bathroom split floor plan that blends style and functionality. The open-concept kitchen and living area create a warm and inviting space, perfect for gathering with family and friends. The primary suite is a private retreat, featuring a tray ceiling, a beautifully tiled shower, double sinks, and a spacious walk-in closet. Plus,

    Toby Crawford Crawford Real Estate and Associates

    2413 Salmon St, Pea Ridge, AR 72751
  • /15

    $489,720

    New Construction Open Sun 1PM - 4PM
    • 4 Beds
    • 3 Baths
    • 2,310 Sq Ft

    2121 Porter St, Pea Ridge, AR 72751

    Receive 15K in builder bucks and up to 4K from select lenders.Welcome to the Poplar floor plan in the welcoming community of Concord in Pea Ridge, AR— this thoughtfully designed two-story home features the perfect blend of space, comfort, and functionality.Step inside through the impressive 8-foot front door, setting the tone for the elevated details found throughout. The main living area and

    Misty Mcmullen McMullen Realty Group

    2121 Porter St, Pea Ridge, AR 72751
  • /42

    $521,000

    Open Sat 11AM - 12:30PM $34K PRICE DROP
    • 4 Beds
    • 2.5 Baths
    • 2,415 Sq Ft

    2109 Abbott Ln, Pea Ridge, AR 72751

    Beautiful 4-bedroom, 2.5-bath home. Generator for entire home owned. The spacious primary suite features a private walk-through laundry leading into a huge walk-in closet, spa-like bath with separate tile shower and soaking tub, double vanities, and tile flooring. The primary bedroom offers a tray ceiling with decorative beams, ceiling fan, and plush carpet. The 2nd, 3rd, and 4th bedrooms all

    Lori Samson Lindsey & Assoc Inc Branch

    2109 Abbott Ln, Pea Ridge, AR 72751
  • /26

    $496,900

    New Construction Open Sat 1PM - 5PM
    • 4 Beds
    • 2.5 Baths
    • 2,365 Sq Ft

    1208 Peel Ln, Pea Ridge, AR 72751

    Welcome to the Pemberton Plan, a beautifully designed 4-bedroom, 2.5-bathroom split-plan that blends style and functionality. The open-concept kitchen and living area create a warm, inviting space perfect for gathering with family and friends. The primary suite is a private retreat, featuring a tray ceiling, a beautifully tiled shower, double sinks, and a spacious walk-in closet. Plus, enjoy the

    Toby Crawford Crawford Real Estate and Associates

    1208 Peel Ln, Pea Ridge, AR 72751
  • /30

    $431,000

    Open Sat 1PM - 5PM
    • 4 Beds
    • 2.5 Baths
    • 2,100 Sq Ft

    1904 Charles St, Pea Ridge, AR 72751

    Beautifully designed and thoughtfully laid out, this 4-bedroom, 2.5-bath split-plan home blends style and functionality. The open-concept kitchen and living area create a warm, inviting space perfect for gathering with family and friends. The primary suite offers a private retreat with a tray ceiling, beautifully tiled shower, double sinks, and a spacious walk-in closet. A 3-car garage adds

    Toby Crawford Crawford Real Estate and Associates

    1904 Charles St, Pea Ridge, AR 72751
  • /11

    $304,900

    New Construction Open Sun 12PM - 2PM $34K PRICE DROP
    • 3 Beds
    • 2 Baths
    • 1,703 Sq Ft

    2808 Major St, Pea Ridge, AR 72751

    Introducing the lovely Glenwood plan, a home that radiates curb appeal with its welcoming front porch and beautifully landscaped yard. This thoughtfully designed residence features an open floor plan, offering three spacious bedrooms and two modern bathrooms, along with an expansive family room perfect for gatherings. Enjoy an inviting open dining area and a charming kitchen fully equipped with

    Fred Rausch Rausch Coleman Realty Group, LLC

    2808 Major St, Pea Ridge, AR 72751
  • /27

    $462,900

    New Construction Open Sat 1PM - 5PM
    • 4 Beds
    • 2 Baths
    • 2,200 Sq Ft

    2404 Charles St, Pea Ridge, AR 72751

    Welcome to the Wilmont Plan, a beautifully designed 4-bedroom, 2-bathroom split-plan that blends style and functionality. The open-concept kitchen and living area create a warm, inviting space perfect for gathering with family and friends. The primary suite is a private retreat, featuring a tray ceiling, a beautifully tiled shower, double sinks, and his-and-hers closets. Plus, enjoy the

    Toby Crawford Crawford Real Estate and Associates

    2404 Charles St, Pea Ridge, AR 72751
  • /30

    $564,900

    New Construction Open Sat 1PM - 5PM
    • 4 Beds
    • 3 Baths
    • 2,689 Sq Ft

    2400 Charles St, Pea Ridge, AR 72751

    The Hitch is a thoughtfully designed 4-bedroom, 3-bathroom home that blends style, comfort, and function. The open floor plan has a natural flow and spacious living areas—ideal for both relaxing evenings and entertaining guests. The heart of the home is the kitchen, featuring custom cabinetry, granite countertops, and stainless steel appliances that make cooking a pleasure. The primary suite is a

    Toby Crawford Crawford Real Estate and Associates

    2400 Charles St, Pea Ridge, AR 72751
  • /30

    $461,900

    New Construction Open Sat 1PM - 5PM
    • 4 Beds
    • 2 Baths
    • 2,200 Sq Ft

    2412 Salmon St, Pea Ridge, AR 72751

    The Wilmont, a thoughtfully designed one-level home located in the sought-after Wellington Hills community in Pea Ridge. With a split floor plan featuring 4 bedrooms and 2 bathrooms, this home offers the perfect layout for growing families or anyone looking to settle into their first home. The spacious kitchen boasts custom cabinets, granite countertops, and stainless steel appliances—everything

    Toby Crawford Crawford Real Estate and Associates

    2412 Salmon St, Pea Ridge, AR 72751

Home Price Trends

Median Sale Price
$326,000
Median Single Family Sale Price
$335,000
Median Townhouse Sale Price
$291,900
Median 2 Bedroom Sale Price
$187,500
Median 1 Bedroom Sale Price
$220,000
Average Price Per Sq Ft
$201
Number of Homes for Sale
243
Last 12 months Home Sales
773
Months of Supply
3.80
Median List Price
$339,473
Median Change From 1st List Price
0%
Median Home Sale Price YoY Change
-9%
How to Buy a Home How to Finance a Home How to Sell a Home