
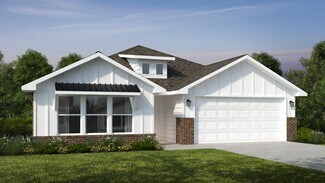
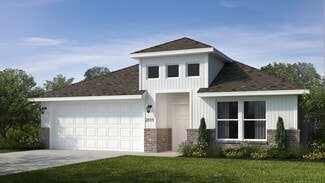
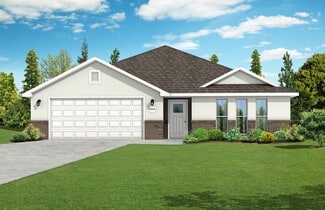
236

Pea Ridge, AR Homes for Sale with Garage

Section Image Section Image Section Image
  • /29

    $359,900

    $20K PRICE DROP
    • 3 Beds
    • 2 Baths
    • 1,936 Sq Ft

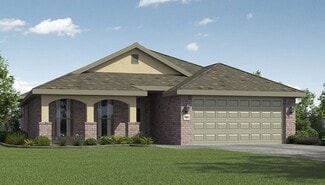
    1280 Coler Dr, Pea Ridge, AR 72751

    Fully remodeled and ready for its next chapter! This 3 bedroom, 2 bath home originally built in the 1970s has been thoughtfully updated and is move-in ready. Enter through the mosaic tile entry into the spacious living area filled with natural light. Just off the living area is a dedicated home office with insulated walls, perfect for working from home, studying, or hobbies. Up three steps you’ll

    Agent Photo

    Jennifer Hicks

    Viridian Real Estate

    1280 Coler Dr, Pea Ridge, AR 72751
  • /23

    $299,000

    • 3 Beds
    • 2 Baths
    • 1,483 Sq Ft

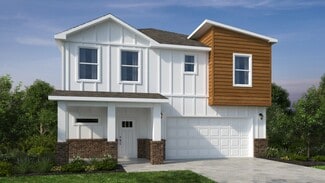
    1412 Charles St, Pea Ridge, AR 72751

    Welcome to 1412 Charles St in Pea Ridge! This beautifully maintained home offers comfortable living with an inviting floor plan, spacious bedrooms, and a functional layout perfect for everyday living. Enjoy a fully fenced backyard, convenient access to schools, parks, and all that Pea Ridge has to offer. Don't miss your opportunity to make this wonderful home yours!

    Agent Photo

    Coby Snyder

    Keller Williams Market Pro Realty

    1412 Charles St, Pea Ridge, AR 72751
  • /25

    $283,900

    $6K PRICE DROP
    • 3 Beds
    • 2 Baths
    • 1,480 Sq Ft

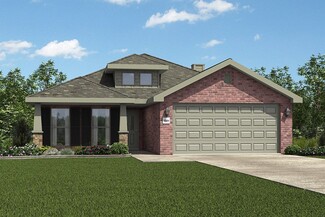
    2708 Bass St, Pea Ridge, AR 72751

    Skip the wait and step into a home that feels brand new, without the added expense. This beautifully maintained Ross plan offers the perfect blend of style, function, and convenience, with upgrades already in place like fencing and window blinds. From the moment you arrive, you’ll notice the charming curb appeal, welcoming covered entryway, and landscaped yard. Inside, the open-concept layout is

    Agent Photo

    Harris Group

    Keller Williams Market Pro Realty Branch Office

    2708 Bass St, Pea Ridge, AR 72751
  • /24

    $419,900

    • 4 Beds
    • 3 Baths
    • 2,363 Sq Ft

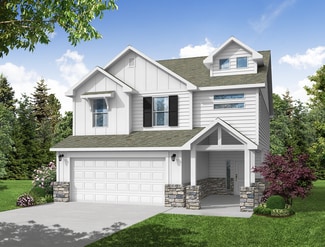
    2400 Graham Ln, Pea Ridge, AR 72751

    Exceptional care and pride of ownership are evident throughout this beautifully maintained home. Situated on a lovely corner lot in the desirable Avalon subdivision, this 4-bedroom, 3-bath home offers a spacious, open-concept layout designed for comfortable everyday living. The inviting living room with a cozy fireplace flows seamlessly into the kitchen featuring granite countertops, abundant

    Agent Photo

    Harris Group

    Keller Williams Market Pro Realty Branch Office

    2400 Graham Ln, Pea Ridge, AR 72751
  • /33

    $299,900

    New Construction
    • 3 Beds
    • 2.5 Baths
    • 1,598 Sq Ft

    1714 Cuppett Cir, Pea Ridge, AR 72751

    Welcome to Pea Ridge Pointe: Where the warmth Small-Town Charm meets the convenience of Modern Living. Located at the heart of Pea Ridge, Arkansas, This new luxury Townhomes Sub Division with 82 units, offers a perfect blend of comfort, convenience, and community. These thoughtfully designed townhomes feature 1,500+ square feet of space with three bedrooms and 2.5 bathrooms, offering a balance of

    Agent Photo

    Sravani Swarna

    Fathom Realty

    1714 Cuppett Cir, Pea Ridge, AR 72751
  • /41

    $495,000

    New Construction $20K PRICE DROP
    • 4 Beds
    • 3 Baths
    • 2,368 Sq Ft

    2109 Bergman Rd, Pea Ridge, AR 72751

    Price reduced under market! Arlington Estates is is one of the newest reasons why this area is becoming the choice of so many. Conveniently located across from the Pea Ridge Schools with easy access to all of Northwest Arkansas. This Family friendly neighborhood has it all. Pool activities for kiddos and a dog walking heaven. 2109 is a 3 year old home with four bedrooms, three full bathrooms with

    Agent Photo

    Michael Begneaud

    Keller Williams Market Pro Realty Branch Office

    2109 Bergman Rd, Pea Ridge, AR 72751
  • /33

    $299,900

    New Construction $15K PRICE DROP
    • 3 Beds
    • 2.5 Baths
    • 1,598 Sq Ft

    1700 Cuppett Cir, Pea Ridge, AR 72751

    Welcome to Pea Ridge Pointe: Where the warmth Small-Town Charm meets the convenience of Modern Living. Located at the heart of Pea Ridge, Arkansas, This new luxury Townhomes Sub Division with 82 units, offers a perfect blend of comfort, convenience, and community. These thoughtfully designed townhomes feature 1,500+ square feet of space with three bedrooms and 2.5 bathrooms, offering a balance of

    Agent Photo

    Sravani Swarna

    Fathom Realty

    1700 Cuppett Cir, Pea Ridge, AR 72751
  • /8

    $282,564

    New Construction
    • 3 Beds
    • 2.5 Baths
    • 1,503 Sq Ft

    1718 Cuppett Cir, Pea Ridge, AR 72751

    Newly constructed town home in the growing community of Pea Ridge, Arkansas. Ideally located just minutes from both Bentonville and Rogers, this property offers convenient access to shopping, dining, schools, parks, and everyday amenities while maintaining the charm of a small-town setting. Each thoughtfully designed home features three bedrooms and two and a half bathrooms with a bright,

    Agent Photo

    Sravani Swarna

    Fathom Realty

    1718 Cuppett Cir, Pea Ridge, AR 72751
  • /33

    $1,172,178

    New Construction $43K PRICE DROP
    • 12 Beds
    • 12 Baths
    • 6,202 Sq Ft

    772 W Pickens Rd, Pea Ridge, AR 72751

    Welcome to Pea Ridge Pointe: Where the warmth Small-Town Charm meets the convenience of Modern Living. Located at the heart of Pea Ridge, Arkansas, This new luxury Townhomes Sub Division with 82 units, offers a perfect blend of comfort, convenience, and community. These thoughtfully designed townhomes feature 4plex with 1,500+ square feet of space with three bedrooms and 2.5 bathrooms in each

    Agent Photo

    Sravani Swarna

    Fathom Realty

    772 W Pickens Rd, Pea Ridge, AR 72751
  • /41

    $440,453

    New Construction $3K PRICE INCREASE
    • 4 - 5 Beds
    • 2.5 - 3.5 Baths
    • 2,552 Sq Ft

    2550 Two Story Plan at Lexington, Pea Ridge, AR 72751

    The 2550 Two-Story floorplan is a 4-5 bed, 2.5-3.5 bath 2552 square feet home that presents a welcoming family space on the first floor, complete with a kitchen pantry and flex space perfect for a home gym or office space. The primary bathroom boasts double vanities for added convenience. This residence is designed to accommodate various entertainment needs and is ideal for hosting sizable

    Schuber Mitchell Homes Builder
    0 Bussey Ln Unit 39418514, Pea Ridge, AR 72751
  • /14

    $271,700

    New Construction
    • 3 Beds
    • 2 Baths
    • 1,216 Sq Ft

    RC Wright Plan at Walnut Hill, Pea Ridge, AR 72751

    This new single-story home is perfect for modern lifestyles. An inviting open-concept layout blends the kitchen, living and dining areas to maximize interior space, with a nearby covered patio for simple indoor-outdoor living. All three bedrooms are tucked away to the side for optimal comfort and privacy, including the luxe owner’s suite at the back of the home with a full bathroom and walk-in

    Lennar Builder
    2504 Biddie St Unit 36042316, Pea Ridge, AR 72751
  • /25

    $345,804

    New Construction $2K PRICE INCREASE
    • 3 Beds
    • 2 Baths
    • 1,760 Sq Ft

    Plan 1750 at Lexington, Pea Ridge, AR 72751

    This floor plan is a 3-bedroom, 2-bathroom 1760 square feet home featuring 10-foot ceilings in the entryway, kitchen, living area, and primary bedroom, plus dual vanities in the primary bathroom, the 1750 Series delivers the luxury of a larger floor plan. This plan series has an inviting entryway that provides privacy. Enjoy a large, covered back patio and a garden tub in the primary bathroom.

    Schuber Mitchell Homes Builder
    0 Bussey Ln Unit 39418529, Pea Ridge, AR 72751
  • /54

    $338,570

    New Construction $2K PRICE INCREASE
    • 3 Beds
    • 2 Baths
    • 1,726 Sq Ft

    Plan 1714 at Lexington, Pea Ridge, AR 72751

    This 3 bed, 2 bath 1714 square foot floor plan is customizable to your needs. Take your pick from a flexible living space, coffee bar, or pocket office in this 1,700-square-foot home. The ability to choose from structural options to best suit your lifestyle makes this house a home! With an open-concept living space and covered patio, this house is perfect for entertaining. Complete with a large

    Schuber Mitchell Homes Builder
    0 Bussey Ln Unit 39418508, Pea Ridge, AR 72751
  • /25

    $341,290

    New Construction
    • 3 Beds
    • 2 Baths
    • 1,760 Sq Ft

    Plan 1750 at Concord, Pea Ridge, AR 72751

    This floor plan is a 3-bedroom, 2-bathroom 1760 square feet home featuring 10-foot ceilings in the entryway, kitchen, living area, and primary bedroom, plus dual vanities in the primary bathroom, the 1750 Series delivers the luxury of a larger floor plan. This plan series has an inviting entryway that provides privacy. Enjoy a large, covered back patio and a garden tub in the primary bathroom.

    Schuber Mitchell Homes Builder
    1445 E Pickens Rd Unit 36883086, Pea Ridge, AR 72751
  • /14

    $302,500

    New Construction
    • 4 Beds
    • 2 Baths
    • 1,640 Sq Ft

    RC Kinsley II Plan at Walnut Hill, Pea Ridge, AR 72751

    This new single-level home showcases a smart and modern design that maximizes space. Directly upon entry is the welcoming Great Room made for entertainment, which flows seamlessly into the open-concept kitchen/ dining area and a rear patio for outdoor activities. Framing the main living spaces are three secondary bedrooms and the tranquil owner’s suite with a private attached bathroom.

    Lennar Builder
    2504 Biddie St Unit 39222746, Pea Ridge, AR 72751
  • /27

    $389,848

    New Construction $2K PRICE INCREASE
    • 4 Beds
    • 2 Baths
    • 2,150 Sq Ft

    2150-4 Plan at Lexington, Pea Ridge, AR 72751

    This 2150 square foot home features 4 bedrooms and 2 bathrooms. The main living area includes a large living room that flows seamlessly into a modern kitchen and dining area, creating the perfect space for entertaining guests. With its thoughtful design and practical amenities, this home is perfect for those seeking a comfortable and functional living space.

    Schuber Mitchell Homes Builder
    0 Bussey Ln Unit 39418512, Pea Ridge, AR 72751
  • /13

    $350,900

    New Construction
    • 4 Beds
    • 2.5 Baths
    • 2,347 Sq Ft

    RC Bennet Plan at Walnut Hill, Pea Ridge, AR 72751

    This new two-story home is host to a spacious and flexible open-concept layout on the first floor, with convenient access to an inviting front porch. A first-floor owner’s suite offers a private retreat with access to a full bathroom and walk-in closet. Three additional bedrooms are located on the second floor surrounding a versatile bonus room.

    Lennar Builder
    2504 Biddie St Unit 36042306, Pea Ridge, AR 72751
  • /68

    $405,840

    New Construction $5K PRICE INCREASE
    • 4 - 5 Beds
    • 2.5 Baths
    • 2,360 Sq Ft

    2360 Two Story Plan at Lexington, Pea Ridge, AR 72751

    This floor plan boasts 2360 square feet, 4-5 bedrooms, 2.5 bathrooms. This is one of the most versatile floor plans yet! With an option for a loft or a fifth bedroom, a flex space perfect for that home gym or office you’ve been needing, and an open concept downstairs, this home will fit any family. Check out the sky-high ceilings in the entry, the drop zone coming in from the garage, and the

    Schuber Mitchell Homes Builder
    0 Bussey Ln Unit 39418513, Pea Ridge, AR 72751
  • /12

    $364,023

    New Construction
    • 4 Beds
    • 2 Baths
    • 1,950 Sq Ft

    1950-4 Plan at Concord, Pea Ridge, AR 72751

    This 1950 square foot 4 bedroom, 2 bathroom home features a spacious and open floor plan. The main living area includes a large living room that flows seamlessly into a modern kitchen and dining area, creating the perfect space for entertaining guests. The home includes four bedrooms and two full bathrooms. With its thoughtful design and practical amenities, this home is perfect for those seeking

    Schuber Mitchell Homes Builder
    1445 E Pickens Rd Unit 36883089, Pea Ridge, AR 72751
  • /22

    $315,087

    New Construction $2K PRICE INCREASE
    • 4 Beds
    • 2 Baths
    • 1,550 Sq Ft

    1550KP-4 Plan at Lexington, Pea Ridge, AR 72751

    This 4 bedroom, 2 bathroom, 1550 square feet home is ready to be filled with your family and friends! Natural light streams into the living and kitchen area so you can enjoy a spacious and airy family area with a dedicated dining space. Available space is truly maximized in this home with a large walk-in master closet and a dedicated laundry space and linen closet.

    Schuber Mitchell Homes Builder
    0 Bussey Ln Unit 39418507, Pea Ridge, AR 72751
  • /41

    $437,734

    New Construction
    • 4 - 5 Beds
    • 2.5 - 3.5 Baths
    • 2,552 Sq Ft

    2550 Two Story Plan at Concord, Pea Ridge, AR 72751

    The 2550 Two-Story floorplan is a 4-5 bed, 2.5-3.5 bath 2552 square feet home that presents a welcoming family space on the first floor, complete with a kitchen pantry and flex space perfect for a home gym or office space. The primary bathroom boasts double vanities for added convenience. This residence is designed to accommodate various entertainment needs and is ideal for hosting sizable

    Schuber Mitchell Homes Builder
    1445 E Pickens Rd Unit 36883453, Pea Ridge, AR 72751
  • /68

    $402,539

    New Construction
    • 4 - 5 Beds
    • 2.5 Baths
    • 2,360 Sq Ft

    2360 Two Story Plan at Concord, Pea Ridge, AR 72751

    This floor plan boasts 2360 square feet, 4-5 bedrooms, 2.5 bathrooms. This is one of the most versatile floor plans yet! With an option for a loft or a fifth bedroom, a flex space perfect for that home gym or office you’ve been needing, and an open concept downstairs, this home will fit any family. Check out the sky-high ceilings in the entry, the drop zone coming in from the garage, and the

    Schuber Mitchell Homes Builder
    1445 E Pickens Rd Unit 36883272, Pea Ridge, AR 72751
  • /61

    $463,258

    New Construction
    • 5 Beds
    • 3 Baths
    • 2,576 Sq Ft

    Plan 2575 at Concord, Pea Ridge, AR 72751

    The 2575 floorplan features a 4 to 5 bedroom, 3-bathroom with over 2,500 square feet of living space. This premium floorplan is designed to elevate your living experience with its exceptional features and thoughtful design. Step into a home with impressive 15’ high vaulted ceilings, complemented by a stylish stained box beam, and 8’ tall front and back doors that enhance the home's elegance. The

    Schuber Mitchell Homes Builder
    1445 E Pickens Rd Unit 36883458, Pea Ridge, AR 72751
  • /26

    $386,045

    New Construction
    • 4 Beds
    • 2 Baths
    • 2,150 Sq Ft

    2150-4 Plan at Concord, Pea Ridge, AR 72751

    This 2150 square foot home features 4 bedrooms and 2 bathrooms. The main living area includes a large living room that flows seamlessly into a modern kitchen and dining area, creating the perfect space for entertaining guests. With its thoughtful design and practical amenities, this home is perfect for those seeking a comfortable and functional living space.

    Schuber Mitchell Homes Builder
    1445 E Pickens Rd Unit 36883137, Pea Ridge, AR 72751
  • /18

    $335,400

    New Construction
    • 4 Beds
    • 2 Baths
    • 1,940 Sq Ft

    RC Hartford Plan at Walnut Hill, Pea Ridge, AR 72751

    This new single-level home is ready for modern lifestyles. A versatile flex room off the entry is perfect for a comfortable home office, and three secondary bedrooms are tucked away to the side of the home for optimal comfort and privacy. An open-concept layout blends the kitchen, living and dining areas with a nearby covered patio providing seamless indoor-outdoor living. The luxurious owner’s

    Lennar Builder
    2504 Biddie St Unit 36042312, Pea Ridge, AR 72751
  • /43

    $340,848

    New Construction
    • 4 Beds
    • 2 Baths
    • 1,729 Sq Ft

    1729-4 Plan at Concord, Pea Ridge, AR 72751

    This 4 bed, 2 bath 1729 square foot floor plan is ready to be filled with your family and friends! Connect with nature in this floor plan thanks to the cozy covered back patio just off the open concept family, dining, and kitchen area. Available space is truly maximized in this home with a kitchen pantry and dedicated laundry space, just off the oversized primary suite closet.

    Schuber Mitchell Homes Builder
    1445 E Pickens Rd Unit 36883082, Pea Ridge, AR 72751
  • /34

    $371,792

    New Construction $2K PRICE INCREASE
    • 3 Beds
    • 2.5 - 3.5 Baths
    • 2,000 Sq Ft

    2000 Two Story Plan at Lexington, Pea Ridge, AR 72751

    Introducing our 2000 Two Story this 3 - 4 bedroom, 2.5 to 3.5 bathroom with 1979 square foot home is the epitome of versatility for your family's needs! This floor plan offers an open-concept layout on the ground floor, with options for an upstairs loft, a fourth bedroom, or even a bedroom en-suite. Discover a home that adapts to your lifestyle with the 2000 Two Story – where style meets

    Schuber Mitchell Homes Builder
    0 Bussey Ln Unit 39418515, Pea Ridge, AR 72751
  • /54

    $333,903

    New Construction
    • 3 Beds
    • 2 Baths
    • 1,726 Sq Ft

    Plan 1714 at Concord, Pea Ridge, AR 72751

    This 3 bed, 2 bath 1714 square foot floor plan is customizable to your needs. Take your pick from a flexible living space, coffee bar, or pocket office in this 1,700-square-foot home. The ability to choose from structural options to best suit your lifestyle makes this house a home! With an open-concept living space and covered patio, this house is perfect for entertaining. Complete with a large

    Schuber Mitchell Homes Builder
    1445 E Pickens Rd Unit 36883061, Pea Ridge, AR 72751
  • /29

    $378,034

    New Construction $3K PRICE INCREASE
    • 3 Beds
    • 2 Baths
    • 2,050 Sq Ft

    Plan 2050 at Lexington, Pea Ridge, AR 72751

    This 3-bedroom, 2-bathroom 2054 square feet home includes a corner pantry, room for bar seating, and a large, covered back patio, your family will feel right at home. This floor plan has double vanities in the primary bathroom. Also, it offers direct access from the utility room to the primary closet and 10-foot ceilings in the entry, kitchen, living area, and master bedroom.

    Schuber Mitchell Homes Builder
    0 Bussey Ln Unit 39418511, Pea Ridge, AR 72751
  • /26

    $338,260

    New Construction $2K PRICE INCREASE
    • 3 Beds
    • 2 Baths
    • 1,650 Sq Ft

    Plan 1650 at Lexington, Pea Ridge, AR 72751

    This 3 bed, 2 bath 1650 square foot floor plan features a timeless luxury exterior. Upon entry, this open concept floor plan features 10-foot ceilings in the living area and kitchen which create a spacious atmosphere. In addition, enjoy abundant natural light in the dining area and the privacy and comfort of a large primary suite, complete with grand walk-in closet and double vanities.

    Schuber Mitchell Homes Builder
    0 Bussey Ln Unit 39418506, Pea Ridge, AR 72751
  • /43

    $345,499

    New Construction $4K PRICE INCREASE
    • 4 Beds
    • 2 Baths
    • 1,729 Sq Ft

    1729-4 Plan at Lexington, Pea Ridge, AR 72751

    This 4 bed, 2 bath 1729 square foot floor plan is ready to be filled with your family and friends! Connect with nature in this floor plan thanks to the cozy covered back patio just off the open concept family, dining, and kitchen area. Available space is truly maximized in this home with a kitchen pantry and dedicated laundry space, just off the oversized primary suite closet.

    Schuber Mitchell Homes Builder
    0 Bussey Ln Unit 39418531, Pea Ridge, AR 72751
  • /32

    $279,285

    New Construction $2K PRICE INCREASE
    • 3 Beds
    • 2 Baths
    • 1,200 Sq Ft

    1200 Hybrid Plan at Lexington, Pea Ridge, AR 72751

    This 3 bedroom, 2 bath 1200 square foot hybrid floor plan offers the luxury of a brick exterior, with the affordability of cottage finishes inside. Gather around the spacious kitchen island with friends and family. LVP flooring throughout upgrades your home with durability and style. Enjoy the privacy of a secluded primary suite and a sizable walk-in closet. This hybrid floor plan is the

    Schuber Mitchell Homes Builder
    0 Bussey Ln Unit 39418509, Pea Ridge, AR 72751
  • /15

    $297,500

    New Construction
    • 3 Beds
    • 2 Baths
    • 1,480 Sq Ft

    RC Ross Plan at Walnut Hill, Pea Ridge, AR 72751

    This new single-level home features a spacious family room ideal for entertainment, while nearby is a peninsula-style kitchen that connects to an intimate dining area and a covered patio for outdoor activities. The owner’s suite boasts an attached bathroom and walk-in closet, while two comfortable bedrooms are located at the opposite end of the home with access to an adjacent bathroom.

    Lennar Builder
    2504 Biddie St Unit 36042315, Pea Ridge, AR 72751
  • /51

    $372,414

    New Construction $3K PRICE INCREASE
    • 3 Beds
    • 2 Baths
    • 1,950 Sq Ft

    Plan 1950 at Lexington, Pea Ridge, AR 72751

    With 1,950 square feet of living space, this 3 bedroom, 2 bathroom floor plan offers spacious rooms and stunning front elevation options. In addition, the plan series offers double bathroom vanities in the primary suite, convenient access from the large, walk-in primary closet to the utility room, and an open layout kitchen and living room for enhanced family time.

    Schuber Mitchell Homes Builder
    0 Bussey Ln Unit 39418510, Pea Ridge, AR 72751
  • /19

    $309,100

    New Construction
    • 4 Beds
    • 2 Baths
    • 1,840 Sq Ft

    RC Roselyn Plan at Walnut Hill, Pea Ridge, AR 72751

    This new single-story home features three bedrooms near the front off the entry. An open-concept floorplan combining the kitchen, living and dining areas makes it easy to entertain and relax throughout the week. Nestled into a private rear corner is the luxurious owner’s suite, complete with a full bathroom and walk-in closet.

    Lennar Builder
    2504 Biddie St Unit 36042314, Pea Ridge, AR 72751
  • /33

    $273,535

    New Construction $4K PRICE INCREASE
    • 3 Beds
    • 2 Baths
    • 1,200 Sq Ft

    1200 Hybrid Plan at Concord, Pea Ridge, AR 72751

    This 3 bedroom, 2 bath 1200 square foot hybrid floor plan offers the luxury of a brick exterior, with the affordability of cottage finishes inside. Gather around the spacious kitchen island with friends and family. LVP flooring throughout upgrades your home with durability and style. Enjoy the privacy of a secluded primary suite and a sizable walk-in closet. This hybrid floor plan is the

    Schuber Mitchell Homes Builder
    1445 E Pickens Rd Unit 38776950, Pea Ridge, AR 72751
  • /17

    $291,300

    New Construction
    • 4 Beds
    • 2 Baths
    • 1,470 Sq Ft

    RC Carnegie II Plan at Walnut Hill, Pea Ridge, AR 72751

    This new single-story home is ready for modern lifestyles. An open-concept floorplan shared between the kitchen and living room encourages simple everyday transitions and multitasking. Three secondary bedrooms are tucked away to the side of the home, opposite from the luxurious owner’s suite with a full bathroom and walk-in closet.

    Lennar Builder
    2504 Biddie St Unit 36042307, Pea Ridge, AR 72751
  • /26

    $333,587

    New Construction
    • 3 Beds
    • 2 Baths
    • 1,650 Sq Ft

    Plan 1650 at Concord, Pea Ridge, AR 72751

    This 3 bed, 2 bath 1650 square foot floor plan features a timeless luxury exterior. Upon entry, this open concept floor plan features 10-foot ceilings in the living area and kitchen which create a spacious atmosphere. In addition, enjoy abundant natural light in the dining area and the privacy and comfort of a large primary suite, complete with grand walk-in closet and double vanities.

    Schuber Mitchell Homes Builder
    1445 E Pickens Rd Unit 36883060, Pea Ridge, AR 72751
  • /51

    $368,344

    New Construction
    • 3 Beds
    • 2 Baths
    • 1,950 Sq Ft

    Plan 1950 at Concord, Pea Ridge, AR 72751

    With 1,950 square feet of living space, this 3 bedroom, 2 bathroom floor plan offers spacious rooms and stunning front elevation options. In addition, the plan series offers double bathroom vanities in the primary suite, convenient access from the large, walk-in primary closet to the utility room, and an open layout kitchen and living room for enhanced family time.

    Schuber Mitchell Homes Builder
    1445 E Pickens Rd Unit 36883091, Pea Ridge, AR 72751
  • /3

    $374,085

    New Construction
    • 3 Beds
    • 2 Baths
    • 2,050 Sq Ft

    Plan 2050 at Concord, Pea Ridge, AR 72751

    This 3-bedroom, 2-bathroom 2054 square feet home includes a corner pantry, room for bar seating, and a large, covered back patio, your family will feel right at home. This floor plan has double vanities in the primary bathroom. Also, it offers direct access from the utility room to the primary closet and 10-foot ceilings in the entry, kitchen, living area, and master bedroom.

    Schuber Mitchell Homes Builder
    1445 E Pickens Rd Unit 36883135, Pea Ridge, AR 72751

Showing Results 1 - 40, Page 1 of 6

Home Price Trends

Median Sale Price
$326,000
Median Single Family Sale Price
$335,000
Median Townhouse Sale Price
$291,900
Median 2 Bedroom Sale Price
$187,500
Median 1 Bedroom Sale Price
$220,000
Average Price Per Sq Ft
$201
Number of Homes for Sale
236
Last 12 months Home Sales
770
Months of Supply
3.70
Median List Price
$339,000
Median Change From 1st List Price
0%
Median Home Sale Price YoY Change
-9%
How to Buy a Home How to Finance a Home How to Sell a Home