236

Pea Ridge, AR Homes for Sale with Garage

Section Image Section Image
  • /54

    $338,570

    New Construction $2K PRICE INCREASE
    • 3 Beds
    • 2 Baths
    • 1,726 Sq Ft

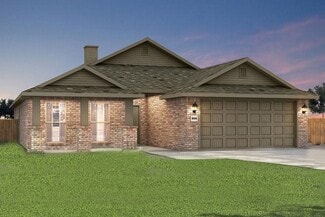
    Plan 1714 at Lexington, Pea Ridge, AR 72751

    This 3 bed, 2 bath 1714 square foot floor plan is customizable to your needs. Take your pick from a flexible living space, coffee bar, or pocket office in this 1,700-square-foot home. The ability to choose from structural options to best suit your lifestyle makes this house a home! With an open-concept living space and covered patio, this house is perfect for entertaining. Complete with a large

    Schuber Mitchell Homes Builder
    0 Bussey Ln Unit 39418508, Pea Ridge, AR 72751
  • /25

    $341,290

    New Construction
    • 3 Beds
    • 2 Baths
    • 1,760 Sq Ft

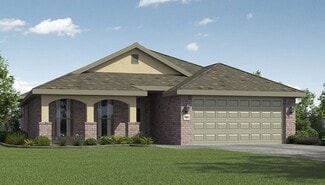
    Plan 1750 at Concord, Pea Ridge, AR 72751

    This floor plan is a 3-bedroom, 2-bathroom 1760 square feet home featuring 10-foot ceilings in the entryway, kitchen, living area, and primary bedroom, plus dual vanities in the primary bathroom, the 1750 Series delivers the luxury of a larger floor plan. This plan series has an inviting entryway that provides privacy. Enjoy a large, covered back patio and a garden tub in the primary bathroom.

    Schuber Mitchell Homes Builder
    1445 E Pickens Rd Unit 36883086, Pea Ridge, AR 72751
  • /14

    $302,500

    New Construction
    • 4 Beds
    • 2 Baths
    • 1,640 Sq Ft

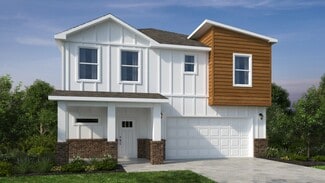
    RC Kinsley II Plan at Walnut Hill, Pea Ridge, AR 72751

    This new single-level home showcases a smart and modern design that maximizes space. Directly upon entry is the welcoming Great Room made for entertainment, which flows seamlessly into the open-concept kitchen/ dining area and a rear patio for outdoor activities. Framing the main living spaces are three secondary bedrooms and the tranquil owner’s suite with a private attached bathroom.

    Lennar Builder
    2504 Biddie St Unit 39222746, Pea Ridge, AR 72751
  • /27

    $389,848

    New Construction $2K PRICE INCREASE
    • 4 Beds
    • 2 Baths
    • 2,150 Sq Ft

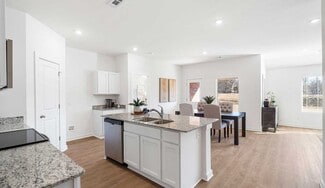
    2150-4 Plan at Lexington, Pea Ridge, AR 72751

    This 2150 square foot home features 4 bedrooms and 2 bathrooms. The main living area includes a large living room that flows seamlessly into a modern kitchen and dining area, creating the perfect space for entertaining guests. With its thoughtful design and practical amenities, this home is perfect for those seeking a comfortable and functional living space.

    Schuber Mitchell Homes Builder
    0 Bussey Ln Unit 39418512, Pea Ridge, AR 72751
  • /13

    $350,900

    New Construction
    • 4 Beds
    • 2.5 Baths
    • 2,347 Sq Ft

    RC Bennet Plan at Walnut Hill, Pea Ridge, AR 72751

    This new two-story home is host to a spacious and flexible open-concept layout on the first floor, with convenient access to an inviting front porch. A first-floor owner’s suite offers a private retreat with access to a full bathroom and walk-in closet. Three additional bedrooms are located on the second floor surrounding a versatile bonus room.

    Lennar Builder
    2504 Biddie St Unit 36042306, Pea Ridge, AR 72751
  • /68

    $405,840

    New Construction $5K PRICE INCREASE
    • 4 - 5 Beds
    • 2.5 Baths
    • 2,360 Sq Ft

    2360 Two Story Plan at Lexington, Pea Ridge, AR 72751

    This floor plan boasts 2360 square feet, 4-5 bedrooms, 2.5 bathrooms. This is one of the most versatile floor plans yet! With an option for a loft or a fifth bedroom, a flex space perfect for that home gym or office you’ve been needing, and an open concept downstairs, this home will fit any family. Check out the sky-high ceilings in the entry, the drop zone coming in from the garage, and the

    Schuber Mitchell Homes Builder
    0 Bussey Ln Unit 39418513, Pea Ridge, AR 72751
  • /12

    $364,023

    New Construction
    • 4 Beds
    • 2 Baths
    • 1,950 Sq Ft

    1950-4 Plan at Concord, Pea Ridge, AR 72751

    This 1950 square foot 4 bedroom, 2 bathroom home features a spacious and open floor plan. The main living area includes a large living room that flows seamlessly into a modern kitchen and dining area, creating the perfect space for entertaining guests. The home includes four bedrooms and two full bathrooms. With its thoughtful design and practical amenities, this home is perfect for those seeking

    Schuber Mitchell Homes Builder
    1445 E Pickens Rd Unit 36883089, Pea Ridge, AR 72751
  • /42

    $565,000

    • 3 Beds
    • 3 Baths
    • 1,914 Sq Ft

    1286 S Curtis Ave Unit 94, Pea Ridge, AR 72751

    Some homes get updated. This one was completely transformed. Rich 1¼" Red Oak hardwood floors, vaulted ceilings, granite countertops, soft-close cabinetry, and a stunning primary suite addition set this home apart. The kitchen features a dedicated coffee bar with filtered water, beverage fridge, and a custom bi-fold pass-through window that fully opens to the back deck for seamless

    Drake Hartwick NextHome NWA Pro Realty

    1286 S Curtis Ave Unit 94, Pea Ridge, AR 72751
  • /43

    $1,090,500

    $50K PRICE DROP
    • 4 Beds
    • 3.5 Baths
    • 4,220 Sq Ft

    2880 Peck Rd, Pea Ridge, AR 72751

    Dream Home Awaits! Custom Oasis on 3.23 Acres by Big Sugar Course! This stunning 3 bed, 3.5 bath residence boasts 4220 sqft & 4-car insulated garage. The thoughtfully designed floor plan includes a spacious primary suite, 2 additional bdrms sharing a Jack & Jill, a dedicated office, formal dining, half bath, laundry rm w/dual entrances & a cozy living rm w/a brick fireplace & wood ceiling beams

    Johnson Shapley Group Lindsey & Assoc Inc Branch

    2880 Peck Rd, Pea Ridge, AR 72751
  • /13

    $545,000

    New Construction
    • 4 Beds
    • 3 Baths
    • 2,439 Sq Ft

    1710 Higgins St, Pea Ridge, AR 72751

    4 bdrm, 3 bath, three car garage, den/office, twin front doors, all hard surface floor, pot filler, 3 cm quartz, custom cabinets, farm sink, rock fireplace, fireplace cabinets, large cathedral back covered patio porch with swing, cedar accents.

    Ronnie Clements Ronald Ragon Realty, Inc.

    1710 Higgins St, Pea Ridge, AR 72751
  • /29

    $495,000

    $7K PRICE DROP
    • 4 Beds
    • 2.5 Baths
    • 2,485 Sq Ft

    1805 Bergman Rd, Pea Ridge, AR 72751

    Like new, this home is conveniently located across the street from Pea Ridge High School, with easy access to all of Northwest Arkansas. It features four bedrooms and two full bathrooms, a powder room with many details, and a guest half bathroom, The wide entryway with an open stair railing and built-in bench welcomes guests and leads to a spacious, open living area. The open kitchen with a large

    Ramon Pineda Fathom Realty

    1805 Bergman Rd, Pea Ridge, AR 72751
  • /9

    $318,000

    New Construction
    • 3 Beds
    • 2 Baths
    • 1,589 Sq Ft

    408 Ratliff Ave, Pea Ridge, AR 72751

    The property is located at 408 Ratliff Ave PEA RIDGE AR 72751 priced at 318000, the square foot and stories are 1589, 1.The number of bath is 2, halfbath is 0 there are 3 bedrooms and 2 garages. For more details please, call or email.

    D.R. Horton Builder
    408 Ratliff Ave, Pea Ridge, AR 72751
  • /10

    $303,000

    New Construction
    • 3 Beds
    • 2 Baths
    • 1,470 Sq Ft

    205 Ruggles St, Pea Ridge, AR 72751

    The property is located at 205 Ruggles St PEA RIDGE AR 72751 priced at 303000, the square foot and stories are 1470, 1.The number of bath is 2, halfbath is 0 there are 3 bedrooms and 2 garages. For more details please, call or email.

    D.R. Horton Builder
    205 Ruggles St, Pea Ridge, AR 72751
  • /37

    $369,000

    $6K PRICE DROP
    • 4 Beds
    • 2 Baths
    • 1,857 Sq Ft

    948 Tracey Ln, Pea Ridge, AR 72751

    Preferred lender credit up to $3,000! This immaculate 4-bed, 2-bath home located in Hazelton Heights Subdivision features wood flooring in living spaces, carpet in bedrooms, and tile in wet areas. The kitchen boasts granite countertops, a vented gas cooktop, and an island with counter seating. The primary suite is a true retreat, boasting a luxurious soaking tub, dual vanities, a walk-in shower,

    Marion Coleman Magnolia Homes and Land

    948 Tracey Ln, Pea Ridge, AR 72751
  • /29

    $371,000

    • 3 Beds
    • 2 Baths
    • 2,109 Sq Ft

    1428 Kay Lynn Dr, Pea Ridge, AR 72751

    Welcome to this charming 3-bedroom, 2-bathroom home in the peaceful setting of Pea Ridge! Featuring a comfortable layout and a bright sunroom perfect for year-round enjoyment, this home offers great natural light and an inviting space to relax or entertain. Sitting on a spacious .69-acre in-town lot, you’ll love having the extra room to garden, play, host gatherings, or simply enjoy your own

    Darcie Carlton Exit Realty Harper Carlton Group

    1428 Kay Lynn Dr, Pea Ridge, AR 72751
  • /11

    $349,906

    New Construction
    • 3 Beds
    • 2 Baths
    • 1,570 Sq Ft

    1814 Bugg St, Pea Ridge, AR 72751

    The Derby floor plan offers 3 bedrooms, 2 bathrooms, and a 2-car garage, all located in the Yorktown Subdivision, where traditional and modern architecture come together in the heart of Pea Ridge. This home features spacious garage depths ranging from 20 to 24 feet to comfortably fit larger vehicles and extra storage. Inside, durable LVP flooring runs through the living areas, kitchen, and

    Misty Mcmullen McMullen Realty Group

    1814 Bugg St, Pea Ridge, AR 72751
  • /10

    $305,050

    New Construction $3K PRICE DROP
    • 3 Beds
    • 2 Baths
    • 1,703 Sq Ft

    2700 Major St, Pea Ridge, AR 72751

    Introducing the lovely Glenwood plan, a home that radiates curb appeal with its welcoming front porch and beautifully landscaped yard. This thoughtfully designed residence features an open floor plan, offering three spacious bedrooms and two modern bathrooms, along with an expansive family room perfect for gatherings. Enjoy an inviting open dining area and a charming kitchen fully equipped with

    Fred Rausch Rausch Coleman Realty Group, LLC

    2700 Major St, Pea Ridge, AR 72751
  • /9

    $365,730

    New Construction
    • 3 Beds
    • 2 Baths
    • 1,670 Sq Ft

    1803 Hagerty St, Pea Ridge, AR 72751

    Welcome to Lexington, a peaceful and thoughtfully designed community in Pea Ridge offering comfort, quality, and modern convenience. The Clove floor plan features 1,670 sq. ft. with 3 bedrooms, 2 bathrooms, a dedicated office, and a 2-car garage, providing a functional layout perfect for everyday living.This home is loaded with upscale finishes including insulated garage doors and walls for

    Misty Mcmullen McMullen Realty Group

    1803 Hagerty St, Pea Ridge, AR 72751
  • /41

    $474,932

    New Construction
    • 4 Beds
    • 3.5 Baths
    • 2,410 Sq Ft

    1901 Silk St, Pea Ridge, AR 72751

    The 2410 series is a 4 bed, 3 bath, 2410 square feet home with a large family, dining, and kitchen area with a bar-style counter ideal for hosting guests. An open design layout creates a welcoming space for family time. The large primary suite offers a spacious walk-in closet, double bathroom vanities, and a separate tub and shower.

    Schuber Mitchell Homes Builder
    1901 Silk St, Pea Ridge, AR 72751
  • /31

    $470,000

    $15K PRICE DROP
    • 4 Beds
    • 3 Baths
    • 2,368 Sq Ft

    1812 Abbott Ln, Pea Ridge, AR 72751

    Welcome to this beautifully designed home in the heart of Pea Ridge! Built in 2022, this move-in-ready home blends modern finishes with a functional layout. The open living area features soaring vaulted ceilings and flows seamlessly into the kitchen and dining space, making it ideal for entertaining. The kitchen offers granite countertops, soft-close cabinetry, and ample prep space, while the

    Jessica Mustain National Realty

    1812 Abbott Ln, Pea Ridge, AR 72751
  • /28

    $374,900

    $15K PRICE DROP
    • 3 Beds
    • 2 Baths
    • 1,930 Sq Ft

    555 Harrison St, Pea Ridge, AR 72751

    Immaculate 1 level Brick home on desirable corner lot w side load garage in Battlefield Estates., Iron fencing on south side with extra large gate for mowers, wood privacy fence bordering neighbors.. Large custom built on site storage building 12x 20 with window, double doors, and entry ramp; raised garden bed on north side of home. Gorgeous wood flooring throughout living space, ceramic tile in

    Liz Oxford Crye-Leike REALTORS, Springdale

    555 Harrison St, Pea Ridge, AR 72751
  • /15

    $285,150

    New Construction $1K PRICE INCREASE
    • 3 Beds
    • 2 Baths
    • 1,422 Sq Ft

    2716 Major St, Pea Ridge, AR 72751

    This new home prioritizes ease of living with a convenient single-story design. An open-concept layout blends the kitchen, living and dining areas together for seamless transitions between spaces. Two bedrooms are tucked away to the side of the home, opposite from a peaceful owner’s suite with a full bathroom and walk-in closet.

    Lennar Builder
    2716 Major St, Pea Ridge, AR 72751
  • /19

    $422,701

    New Construction
    • 4 Beds
    • 2 Baths
    • 2,150 Sq Ft

    1707 Feldmann St, Pea Ridge, AR 72751

    This 2150 square foot home features 4 bedrooms and 2bathrooms. The main living area includes a large livingroom that flows seamlessly into a modern kitchen anddining area, creating the perfect space for entertainingguests. With its thoughtful design and practicalamenities, this home is perfect for those seeking acomfortable and functional living space. Taxes subject to

    Shawn Giddens Schuber Mitchell Realty

    1707 Feldmann St, Pea Ridge, AR 72751
  • /27

    $317,141

    New Construction $2K PRICE INCREASE
    • 3 Beds
    • 2 Baths
    • 1,550 Sq Ft

    Plan 1550 at Lexington, Pea Ridge, AR 72751

    Our 1550 square feet, 3 bedroom, 2 bathroom floor plan series features an open living area with dedicated dining space and a single-level kitchen island. The linen closet, large pantry, and oversized closets ensure that you will have all of the storage space your heart desires. Enjoy a secluded primary bedroom with plenty of space and a large walk-in closet.

    Schuber Mitchell Homes Builder
    0 Bussey Ln Unit 39418517, Pea Ridge, AR 72751
  • /27

    $462,900

    New Construction
    • 4 Beds
    • 2.5 Baths
    • 2,200 Sq Ft

    2312 Charles St, Pea Ridge, AR 72751

    You will love this stunning new-construction 4-bedroom, 2.5-bathroom home in the highly sought-after Wellington Hills Subdivision. With its spacious open floor plan, this home is perfect for entertaining. You'll find a cozy living room, a primary bedroom, a laundry room, and a kitchen on the lower level. The kitchen features gorgeous custom cabinets, granite countertops, and stainless steel

    Toby Crawford Crawford Real Estate and Associates

    2312 Charles St, Pea Ridge, AR 72751
  • /32

    $477,900

    New Construction
    • 4 Beds
    • 2.5 Baths
    • 2,274 Sq Ft

    2412 Charles St, Pea Ridge, AR 72751

    Welcome to the Pemberton Plan, a beautifully designed 4-bedroom, 2.5-bathroom split-plan that blends style and functionality. The open-concept kitchen and living area create a warm, inviting space perfect for gathering with family and friends. The primary suite is a private retreat, featuring a tray ceiling, a beautifully tiled shower, double sinks, and a spacious walk-in closet. Plus, enjoy the

    Toby Crawford Crawford Real Estate and Associates

    2412 Charles St, Pea Ridge, AR 72751
  • /38

    $960,000

    New Construction $40K PRICE DROP
    • 4 Beds
    • 4 Baths
    • 4,126 Sq Ft

    1905 Strong Ave, Pea Ridge, AR 72751

    Seller offering $20,000 in concessions! Nestled on a spacious 1.55 acre double lot in the heart of Pea Ridge with 4 bedrooms & an office! The luxurious primary suite is a true retreat, featuring a massive walk-in closet with a full makeup vanity & a spa-inspired bathroom with a custom tiled shower, relaxing soaker tub, built-in bench, overhead rainfall showerhead, & dual sinks on separate walls

    Danielle Richardson NWA Residential Real Estate

    1905 Strong Ave, Pea Ridge, AR 72751
  • /21

    $329,500

    New Construction $4K PRICE INCREASE
    • 3 Beds
    • 2 Baths
    • 1,637 Sq Ft

    212 Ratliff Ave, Pea Ridge, AR 72751

    The property is located at 212 Ratliff Ave PEA RIDGE AR 72751 priced at 329500, the square foot and stories are 1637, 1.The number of bath is 2, halfbath is 0 there are 3 bedrooms and 2 garages. For more details please, call or email.

    D.R. Horton Builder
    212 Ratliff Ave, Pea Ridge, AR 72751
  • /24

    $482,920

    New Construction $5K PRICE DROP
    • 4 Beds
    • 2.5 Baths
    • 2,280 Sq Ft

    2120 Porter St, Pea Ridge, AR 72751

    Introducing the Spruce Plan a 2-story home featuring 2,280 sq ft, a dedicated study, and a spacious 3-car garage.Step inside and immediately notice the 10-foot ceilings in the living area and primary bedroom.The main living space is ideal for entertaining or relaxing, seamlessly connecting to a well-appointed kitchen.The kitchen features a gas cooktop with a hood vented to the exterior, along

    Misty Mcmullen McMullen Realty Group

    2120 Porter St, Pea Ridge, AR 72751
  • /17

    $414,881

    New Construction $5K PRICE DROP
    • 4 Beds
    • 2.5 Baths
    • 2,009 Sq Ft

    1913 Farmer St, Pea Ridge, AR 72751

    Beautiful New Construction in Yorktown. The Stork floor plan, offers 2,009 sq. ft. of thoughtfully designed living space.Step inside the open-concept living, dining, and kitchen area, the professional-style gas cooktop with an exterior-vented hood provides superior performance for the home chef, while the stylish finishes throughout create a warm and inviting atmosphere. The primary suite

    Jennifer Davis McMullen Realty Group

    1913 Farmer St, Pea Ridge, AR 72751
  • /31

    $499,000

    • 5 Beds
    • 2.5 Baths
    • 2,574 Sq Ft

    1805 Abbott Ln, Pea Ridge, AR 72751

    Better than new! This upgraded Pea Ridge home offers modern efficiency and thoughtful design with 5 bedrooms (or 4 + office), 2.5 baths, a split floor plan, and a 3-car garage. Enjoy an open-concept layout filled with natural light, accent walls, upgraded lighting, blinds throughout, and newly painted bedrooms. Energy savings year-round with paid-off solar panels keeping electric bills under

    Kayla Storlie Homescape Realty

    1805 Abbott Ln, Pea Ridge, AR 72751
  • /27

    $312,025

    New Construction
    • 3 Beds
    • 2 Baths
    • 1,550 Sq Ft

    Plan 1550 at Concord, Pea Ridge, AR 72751

    Our 1550 square feet, 3 bedroom, 2 bathroom floor plan series features an open living area with dedicated dining space and a single-level kitchen island. The linen closet, large pantry, and oversized closets ensure that you will have all of the storage space your heart desires. Enjoy a secluded primary bedroom with plenty of space and a large walk-in closet.

    Schuber Mitchell Homes Builder
    1445 E Pickens Rd Unit 37385381, Pea Ridge, AR 72751
  • /58

    $379,000

    $10K PRICE DROP
    • 3 Beds
    • 2 Baths
    • 2,074 Sq Ft

    1451 Kay Lynn Dr, Pea Ridge, AR 72751

    Exceptionally well maintained 3 bed, 2 bath home with a finished walk out basement on over a half acre lot in an established quiet Pea Ridge neighborhood! Upstairs has 3 bedrooms and 2 full baths with granite countertops. Real hardwood floors through main living area and master bedroom. Downstairs includes a large open area and one separate (non-conforming) bedroom/office etc. along with large

    Dan Peters Snow & Associates Realty

    1451 Kay Lynn Dr, Pea Ridge, AR 72751
  • /28

    $424,926

    New Construction $5K PRICE DROP
    • 4 Beds
    • 2.5 Baths
    • 2,009 Sq Ft

    2124 Porter St, Pea Ridge, AR 72751

    Step into the Stork Plan where LVP flooring runs through the living area, kitchen, and hallways, and the kitchen is a stand out feature of the home. Offering generous counter space, ample cabinetry, and a large walk-in pantry with built-in shelving. Stainless steel appliances bring a modern touch to the kitchen. A composite granite sink combines style with durability. The Stork Plan offers 4

    Misty Mcmullen McMullen Realty Group

    2124 Porter St, Pea Ridge, AR 72751
  • /21

    $396,280

    New Construction $5K PRICE DROP
    • 4 Beds
    • 2 Baths
    • 1,920 Sq Ft

    1908 Farmer St, Pea Ridge, AR 72751

    Welcome to the Mallard – this single-story home featuring a 2-car garage and a beautifully connected open-concept layout. Step inside to an inviting open living, dining, and kitchen space, perfect for entertaining or everyday living. The utility room conveniently located off the primary suite adds ease and functionality to your daily routine. Enjoy elevated comfort with a reliable gas water

    Misty Mcmullen McMullen Realty Group

    1908 Farmer St, Pea Ridge, AR 72751
  • /40

    $539,900

    $5K PRICE INCREASE
    • 4 Beds
    • 3 Baths
    • 2,647 Sq Ft

    2100 Crandall Rd, Pea Ridge, AR 72751

    $5,000 buyer incentive!! Swimming Pool Across Street, Bubbling fountain next door! All maintained by the POA! Arelaxing way to live! Soaring ceilings & walls of glass! Extras abound: Crown moldings, deluxe vinyl tile much more! Open living floor plan keeps everyone involved. Lots of kitchen workspace. Gorgeous one owner the primary bedroom & office downstairs. Large 4 bed 3 bath 3 car garage!

    Annette Gore Crye-Leike Realtors - Bentonville

    2100 Crandall Rd, Pea Ridge, AR 72751
  • /33

    $440,000

    • 3 Beds
    • 2 Baths
    • 2,037 Sq Ft

    2408 England Ln, Pea Ridge, AR 72751

    Built in 2022, this well-designed home in the desirable Avalon community offers 3 bedrooms, 2 bathrooms, and approximately 2,037 square feet of comfortable living space. The open layout creates an easy flow between the living, kitchen, and dining areas, while tall ceilings in the main living spaces and primary suite enhance the sense of space. The kitchen provides generous counter space, bar

    Dalton Arnold Century 21 Woodland Real Estate

    2408 England Ln, Pea Ridge, AR 72751
  • /2

    $331,650

    New Construction $3K PRICE DROP
    • 3 Beds
    • 2.5 Baths
    • 1,737 Sq Ft

    200 Ruggles St, Pea Ridge, AR 72751

    The property is located at 200 Ruggles St PEA RIDGE AR 72751 priced at 331650, the square foot and stories are 1737, 2.The number of bath is 2, halfbath is 1 there are 3 bedrooms and 2 garages. For more details please, call or email.

    D.R. Horton Builder
    200 Ruggles St, Pea Ridge, AR 72751
  • /14

    $291,200

    New Construction $4K PRICE DROP
    • 3 Beds
    • 2 Baths
    • 1,480 Sq Ft

    2721 Major St, Pea Ridge, AR 72751

    This new single-level home features a spacious family room ideal for entertainment, while nearby is a peninsula-style kitchen that connects to an intimate dining area and a covered patio for outdoor activities. The owner’s suite boasts an attached bathroom and walk-in closet, while two comfortable bedrooms are located at the opposite end of the home with access to an adjacent bathroom.

    Lennar Builder
    2721 Major St, Pea Ridge, AR 72751
  • /18

    $331,000

    New Construction
    • 3 Beds
    • 2 Baths
    • 1,637 Sq Ft

    108 Ruggles St, Pea Ridge, AR 72751

    The property is located at 108 Ruggles St PEA RIDGE AR 72751 priced at 331000, the square foot and stories are 1637, 1.The number of bath is 2, halfbath is 0 there are 3 bedrooms and 2 garages. For more details please, call or email.

    D.R. Horton Builder
    108 Ruggles St, Pea Ridge, AR 72751

Showing Results 41 - 80, Page 2 of 6

How to Buy a Home How to Finance a Home How to Sell a Home