Section Image

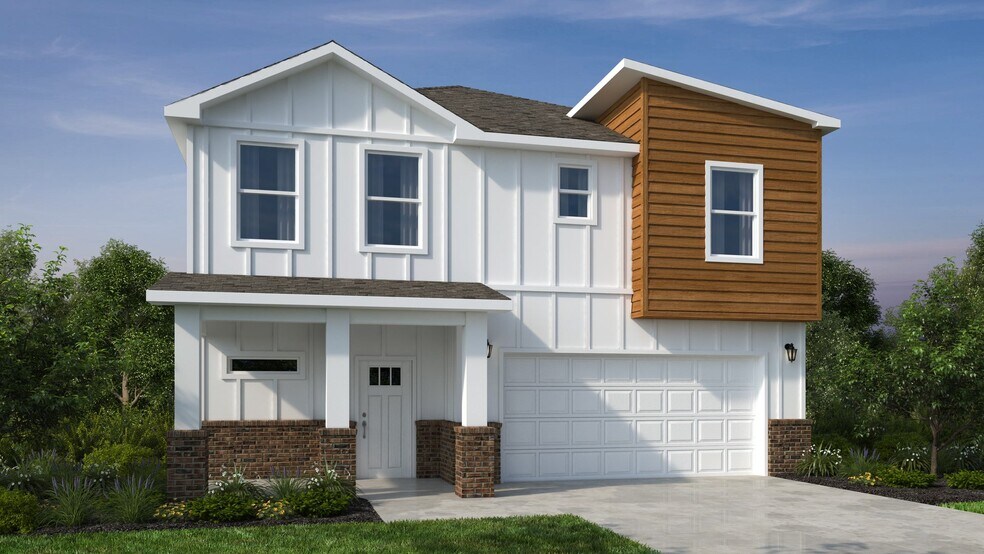
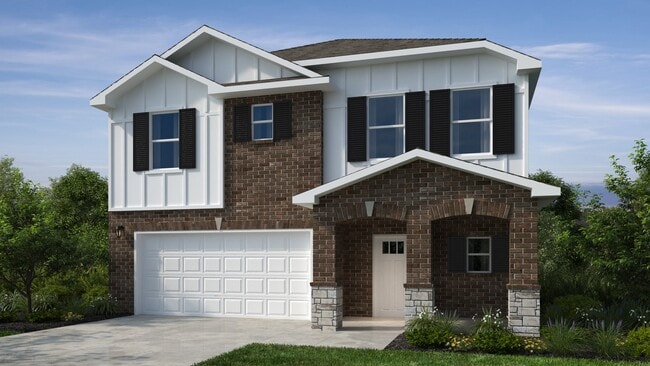
2000 Two Story Plan

NEW CONSTRUCTION
Verified Plan Verified badge confirms data from builder
Starting from $367,878 Concord Pea Ridge, AR 72751

Estimated payment starting at $2,415/month

Total Views 24,108
3 - 4 Beds
2.5 Baths
2,000 Sq Ft
$184 Price per Sq Ft

Highlights

  • New Construction
  • Lawn
  • 2 Car Attached Garage
  • Loft
  • Covered Patio or Porch
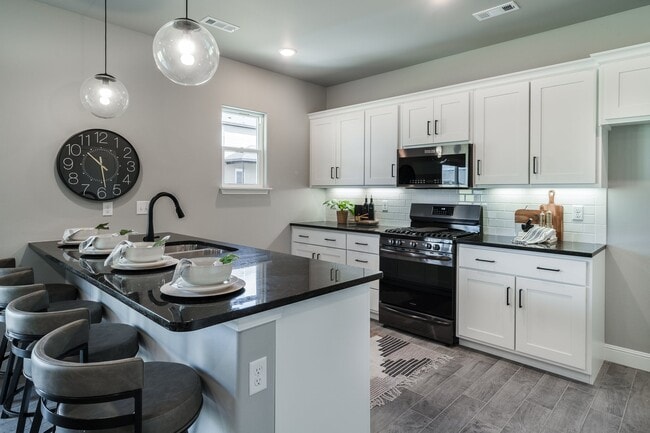
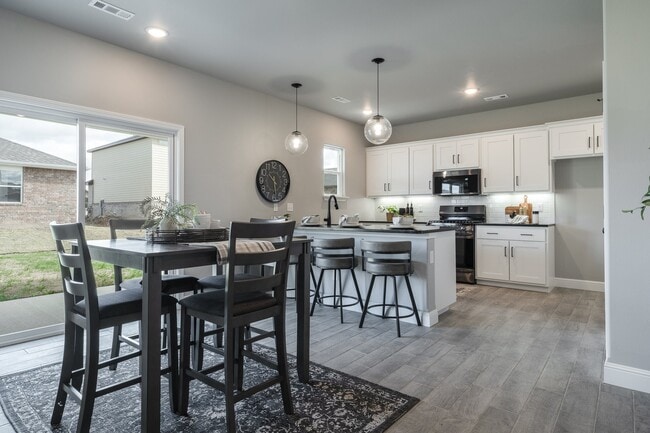
  • Eat-In Kitchen

About This Floor Plan

The 2000 Two Story offers 1,979 square feet of versatile living with options designed for the way you live. Featuring 3 to 4 bedrooms, 2.5 to 3.5 bathrooms, and an open-concept layout, you can personalize the second floor with a loft, a fourth bedroom, or a private en-suite bedroom.

Sales Office

Hours

Monday - Saturday 10:00 AM - 6:00 PM
Sunday Closed

Office Address

This address is an offsite sales center.

630 Whitten Rd
Centerton, AR 72719
Driving Directions

Home Details

Home Type

  • Single Family

Lot Details

  • Minimum 5,502 Sq Ft Lot
  • Minimum 65 Ft Wide Lot
  • Lawn

HOA Fees

  • $17 Monthly HOA Fees

Parking

  • 2 Car Attached Garage
  • Front Facing Garage

Home Design

  • New Construction

Interior Spaces

  • 2,000 Sq Ft Home
  • 2-Story Property
  • Recessed Lighting
  • Family Room
  • Combination Kitchen and Dining Room
  • Loft

Kitchen

  • Eat-In Kitchen
  • Breakfast Bar
  • Built-In Range
  • Built-In Microwave
  • Dishwasher

Flooring

  • Carpet
  • Luxury Vinyl Plank Tile

Bedrooms and Bathrooms

  • 3-4 Bedrooms
  • Walk-In Closet
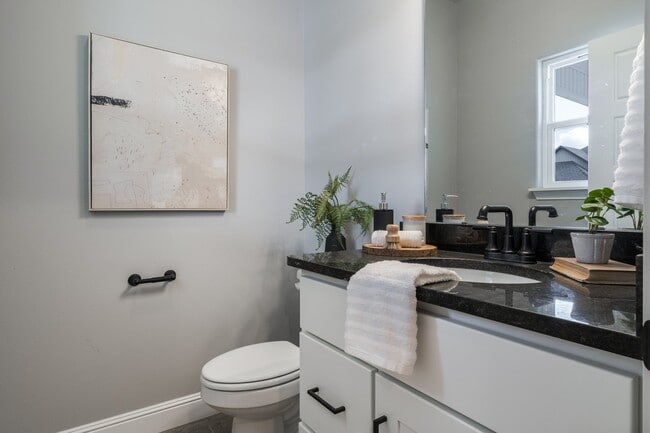
  • Powder Room
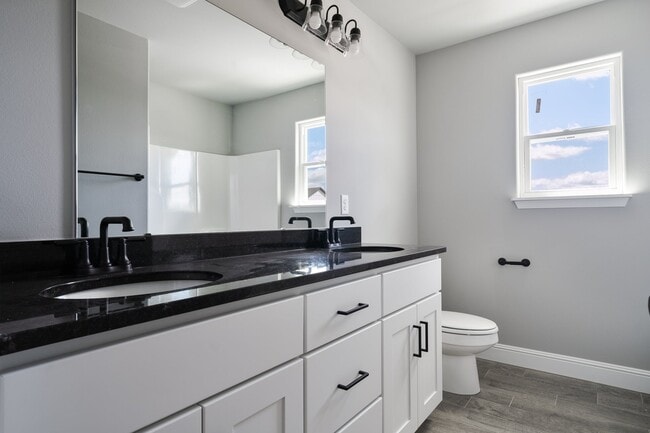
  • Double Vanity
  • Secondary Bathroom Double Sinks
  • Private Water Closet
  • Bathtub with Shower
  • Walk-in Shower

Laundry

  • Laundry Room
  • Laundry on upper level
  • Washer and Dryer Hookup

Outdoor Features

  • Covered Patio or Porch

Utilities

  • Central Heating and Cooling System
  • High Speed Internet
  • Cable TV Available

Home Details

Home Type

Single Family

Lot Details

5,502 Sq Ft Lot

HOA Fees

$17 per month

Parking

2

Listing Details

  • Bathtub with Shower: Bathtub with Shower
  • Bathtub: Bathtub
  • Built-In Microwave: Built-In Microwave
  • Built-In Range: Built-In Range
  • Property Sub Type: Single Family Residence
  • Property Type: Residential Plan
  • Lot Features: Lawn, Yard
  • Standard Status: Active
  • Subdivision Name: Concord
  • Directions: From Downtown Pea Ridge (near Main St & Curtis St)Start on Main Street heading ea
  • Flooring: Carpet, Luxury Vinyl Plank Tile Flooring
  • Heating: Central Heating
  • Interior Amenities: Powder Room, Double Vanity, Dual Sinks, Private Water Closet, Secondary Bathroom Double Sinks, Walk-in Shower, Walk-In Closet, Breakfast Bar, Eat-in Kitchen, Combination Kitchen and Dining Room, Dining Area, Open Floor Plan, Recessed Lighting
  • Is New Construction?: Yes
  • Room Types: Family Room, Loft
  • PlanType: SingleFamily
  • Land Value Excluded: No
  • Bathrooms Full Min: 2
  • Bathrooms Full Max: 3
  • Bathrooms Half Min: 1
  • Bathrooms Half Max: 1
  • Bedrooms Min: 3
  • Bedrooms Max: 4
  • Living Area Min: 2000.000
  • Living Area Max: 2000.000
  • Community Description: Discover Peaceful Living at Concord in Pea Ridge, Arkansas Nestled in the welcoming community of Pea Ridge, Concord offers families the perfect blend of small-town charm, peaceful surroundings, and everyday convenience. Sidewalks for evening walks, bike rides, and time spent outdoors, Concord is a neighborhood designed for slowing down and enjoying the moments that matter most. With thoughtfully designed homes that combine timeless style, quality craftsmanship , and exceptional value, Concord makes affordable luxury within reach. Plus, its location in Pea Ridge makes it eligible for Rural Development (USDA) financing, providing qualified buyers with an affordable path to homeownership. Life in Concord means enjoying the beauty of Northwest Arkansas while staying close to the area's most popular destinations. Spend weekends on Beaver Lake, tee off at one of Bella Vista's premier golf courses, or explore nearby Bentonville and Rogers for shopping, dining, entertainment, and local events. While you're never far from adventure, you'll always come home to the quiet pace and welcoming atmosphere that make Pea Ridge such a special place to live. Whether you're purchasing your first home , growing your family, or looking for a community where neighbors become friends, Concord offers the lifestyle, value, and sense of community that make Northwest Arkansas one of the country's most desirable places to call home. Built by Northwest Arkansas' leading homebuilder , Concord is more than a neighborhood—it's a place where your family can build lasting memories for years to come.
  • Special Features: 8194

Interior Features

  • Full Bathrooms: 2
  • Half Bathrooms: 1
  • Total Bedrooms: 3
  • Stories: 2

Exterior Features

  • Builder Name: Schuber Mitchell Homes
  • Patio And Porch Features: Covered Patio or Porch, Front Porch

Garage/Parking

  • Garage Spaces: 2
  • Parking Features: Garage, Attached Garage
  • Garage Entry: Front

Utilities

  • Laundry Features: Laundry located on upper level, Laundry Room, Washer And Dryer Hookup
  • Cooling: Air Conditioning, Central Air
  • Utilities: Cable Available, High Speed Internet

Condo/Co-op/Association

  • HOA: True
  • Homeowner Association Monthly Fee: 16.666

Lot Info

  • Lot Size Acres: 0.126300
  • Lot Size Sq Ft: 5501.628000
  • Lot Size Width: 65.000

Community Map

Map

Other Plans in Concord

  • 1200 Hybrid Plan

    1200 Hybrid Plan

    Starting at $273,535

    • 3 Beds
    • 2 Baths
    • 1,200 Sq Ft
    • 1 Story
    • 2 Car Garages
    1200 Hybrid Plan
    Section Image
  • Plan 1450

    Plan 1450

    Starting at $306,249

    • 3 Beds
    • 2 Baths
    • 1,449 Sq Ft
    • 1 Story
    • 2 Car Garages
    Plan 1450
    Section Image
  • Plan 1550

    Plan 1550

    Starting at $312,593

    • 3 Beds
    • 2 Baths
    • 1,550 Sq Ft
    • 1 Story
    • 2 Car Garages
    Plan 1550
    Section Image
  • 1550KP-4 Plan

    1550KP-4 Plan

    Starting at $310,370

    • 4 Beds
    • 2 Baths
    • 1,550 Sq Ft
    • 1 Story
    • 2 Car Garages
    1550KP-4 Plan
    Section Image
  • Plan 1650

    Plan 1650

    Starting at $333,979

    • 3 Beds
    • 2 Baths
    • 1,650 Sq Ft
    • 1 Story
    • 2 Car Garages
    Plan 1650
    Section Image
  • Plan 1714

    Plan 1714

    Starting at $335,365

    • 3 Beds
    • 2 Baths
    • 1,726 Sq Ft
    • 1 Story
    • 2 Car Garages
    Plan 1714
    Section Image
  • 1729-4 Plan

    1729-4 Plan

    Starting at $341,350

    • 4 Beds
    • 2 Baths
    • 1,729 Sq Ft
    • 1 Story
    • 2 Car Garages
    1729-4 Plan
    Section Image
  • Plan 1750

    Plan 1750

    Starting at $341,290

    • 3 Beds
    • 2 Baths
    • 1,760 Sq Ft
    • 1 Story
    • 2 Car Garages
    Plan 1750
    Section Image
  • 1800-3C Plan

    1800-3C Plan

    Starting at $366,839

    • 3 Beds
    • 2 Baths
    • 1,800 Sq Ft
    • 1 Story
    • 3 Car Garages
    1800-3C Plan
    Section Image

About the Builder

Schuber Mitchell Homes is blessed to have the opportunity to partner with individuals and organizations that seek to improve the lives of people around the globe. The company have listed a few organizations that they are proud to stand beside. They hope that you would keep them in your thoughts and prayers, would take the time to learn about their cause, and possibly consider partnering with them.
Section Image

Frequently Asked Questions

How many homes are planned at Concord

What are the HOA fees at Concord?

How many floor plans are available at Concord?

How many move-in ready homes are available at Concord?

Your Personal Tour Guide

Ask me questions while you tour the home.