218

Pea Ridge, AR Homes for Sale under $600,000

Section Image Section Image Section Image
  • /29

    $349,900

    $30K PRICE DROP
    • 3 Beds
    • 2 Baths
    • 1,936 Sq Ft

    1280 Coler Dr, Pea Ridge, AR 72751

    Fully remodeled and ready for its next chapter! This 3 bedroom, 2 bath home originally built in the 1970s has been thoughtfully updated and is move-in ready. Enter through the mosaic tile entry into the spacious living area filled with natural light. Just off the living area is a dedicated home office with insulated walls, perfect for working from home, studying, or hobbies. Up three steps you’ll

    Agent Photo

    Jennifer Hicks

    Viridian Real Estate

    1280 Coler Dr, Pea Ridge, AR 72751
  • /24

    $419,900

    • 4 Beds
    • 3 Baths
    • 2,363 Sq Ft

    2400 Graham Ln, Pea Ridge, AR 72751

    Exceptional care and pride of ownership are evident throughout this beautifully maintained home. Situated on a lovely corner lot in the desirable Avalon subdivision, this 4-bedroom, 3-bath home offers a spacious, open-concept layout designed for comfortable everyday living. The inviting living room with a cozy fireplace flows seamlessly into the kitchen featuring granite countertops, abundant

    Agent Photo

    Harris Group

    Keller Williams Market Pro Realty Branch Office

    2400 Graham Ln, Pea Ridge, AR 72751
  • /14

    $302,500

    New Construction
    • 4 Beds
    • 2 Baths
    • 1,640 Sq Ft

    RC Kinsley II Plan at Walnut Hill, Pea Ridge, AR 72751

    This new single-level home showcases a smart and modern design that maximizes space. Directly upon entry is the welcoming Great Room made for entertainment, which flows seamlessly into the open-concept kitchen/ dining area and a rear patio for outdoor activities. Framing the main living spaces are three secondary bedrooms and the tranquil owner’s suite with a private attached bathroom.

    Lennar Builder
    2504 Biddie St Unit 39222746, Pea Ridge, AR 72751
  • /27

    $389,848

    New Construction
    • 4 Beds
    • 2 Baths
    • 2,150 Sq Ft

    2150-4 Plan at Lexington, Pea Ridge, AR 72751

    This 2150 square foot home features 4 bedrooms and 2 bathrooms. The main living area includes a large living room that flows seamlessly into a modern kitchen and dining area, creating the perfect space for entertaining guests. With its thoughtful design and practical amenities, this home is perfect for those seeking a comfortable and functional living space.

    Schuber Mitchell Homes Builder
    0 Bussey Ln Unit 39418512, Pea Ridge, AR 72751
  • /13

    $350,900

    New Construction
    • 4 Beds
    • 2.5 Baths
    • 2,347 Sq Ft

    RC Bennet Plan at Walnut Hill, Pea Ridge, AR 72751

    This new two-story home is host to a spacious and flexible open-concept layout on the first floor, with convenient access to an inviting front porch. A first-floor owner’s suite offers a private retreat with access to a full bathroom and walk-in closet. Three additional bedrooms are located on the second floor surrounding a versatile bonus room.

    Lennar Builder
    2504 Biddie St Unit 36042306, Pea Ridge, AR 72751
  • /68

    $405,840

    New Construction
    • 4 - 5 Beds
    • 2.5 Baths
    • 2,360 Sq Ft

    2360 Two Story Plan at Lexington, Pea Ridge, AR 72751

    This floor plan boasts 2360 square feet, 4-5 bedrooms, 2.5 bathrooms. This is one of the most versatile floor plans yet! With an option for a loft or a fifth bedroom, a flex space perfect for that home gym or office you’ve been needing, and an open concept downstairs, this home will fit any family. Check out the sky-high ceilings in the entry, the drop zone coming in from the garage, and the

    Schuber Mitchell Homes Builder
    0 Bussey Ln Unit 39418513, Pea Ridge, AR 72751
  • /12

    $364,093

    New Construction
    • 4 Beds
    • 2 Baths
    • 1,950 Sq Ft

    1950-4 Plan at Concord, Pea Ridge, AR 72751

    This 1950 square foot 4 bedroom, 2 bathroom home features a spacious and open floor plan. The main living area includes a large living room that flows seamlessly into a modern kitchen and dining area, creating the perfect space for entertaining guests. The home includes four bedrooms and two full bathrooms. With its thoughtful design and practical amenities, this home is perfect for those seeking

    Schuber Mitchell Homes Builder
    1445 E Pickens Rd Unit 36883089, Pea Ridge, AR 72751
  • /22

    $315,087

    New Construction
    • 4 Beds
    • 2 Baths
    • 1,550 Sq Ft

    1550KP-4 Plan at Lexington, Pea Ridge, AR 72751

    This 4 bedroom, 2 bathroom, 1550 square feet home is ready to be filled with your family and friends! Natural light streams into the living and kitchen area so you can enjoy a spacious and airy family area with a dedicated dining space. Available space is truly maximized in this home with a large walk-in master closet and a dedicated laundry space and linen closet.

    Schuber Mitchell Homes Builder
    0 Bussey Ln Unit 39418507, Pea Ridge, AR 72751
  • /68

    $402,539

    New Construction
    • 4 - 5 Beds
    • 2.5 Baths
    • 2,360 Sq Ft

    2360 Two Story Plan at Concord, Pea Ridge, AR 72751

    This floor plan boasts 2360 square feet, 4-5 bedrooms, 2.5 bathrooms. This is one of the most versatile floor plans yet! With an option for a loft or a fifth bedroom, a flex space perfect for that home gym or office you’ve been needing, and an open concept downstairs, this home will fit any family. Check out the sky-high ceilings in the entry, the drop zone coming in from the garage, and the

    Schuber Mitchell Homes Builder
    1445 E Pickens Rd Unit 36883272, Pea Ridge, AR 72751
  • /61

    $465,910

    New Construction
    • 5 Beds
    • 3 Baths
    • 2,576 Sq Ft

    Plan 2575 at Concord, Pea Ridge, AR 72751

    The 2575 floorplan features a 4 to 5 bedroom, 3-bathroom with over 2,500 square feet of living space. This premium floorplan is designed to elevate your living experience with its exceptional features and thoughtful design. Step into a home with impressive 15’ high vaulted ceilings, complemented by a stylish stained box beam, and 8’ tall front and back doors that enhance the home's elegance. The

    Schuber Mitchell Homes Builder
    1445 E Pickens Rd Unit 36883458, Pea Ridge, AR 72751
  • /26

    $386,045

    New Construction
    • 4 Beds
    • 2 Baths
    • 2,150 Sq Ft

    2150-4 Plan at Concord, Pea Ridge, AR 72751

    This 2150 square foot home features 4 bedrooms and 2 bathrooms. The main living area includes a large living room that flows seamlessly into a modern kitchen and dining area, creating the perfect space for entertaining guests. With its thoughtful design and practical amenities, this home is perfect for those seeking a comfortable and functional living space.

    Schuber Mitchell Homes Builder
    1445 E Pickens Rd Unit 36883137, Pea Ridge, AR 72751
  • /18

    $335,400

    New Construction
    • 4 Beds
    • 2 Baths
    • 1,940 Sq Ft

    RC Hartford Plan at Walnut Hill, Pea Ridge, AR 72751

    This new single-level home is ready for modern lifestyles. A versatile flex room off the entry is perfect for a comfortable home office, and three secondary bedrooms are tucked away to the side of the home for optimal comfort and privacy. An open-concept layout blends the kitchen, living and dining areas with a nearby covered patio providing seamless indoor-outdoor living. The luxurious owner’s

    Lennar Builder
    2504 Biddie St Unit 36042312, Pea Ridge, AR 72751
  • /43

    $341,350

    New Construction
    • 4 Beds
    • 2 Baths
    • 1,729 Sq Ft

    1729-4 Plan at Concord, Pea Ridge, AR 72751

    This 4 bed, 2 bath 1729 square foot floor plan is ready to be filled with your family and friends! Connect with nature in this floor plan thanks to the cozy covered back patio just off the open concept family, dining, and kitchen area. Available space is truly maximized in this home with a kitchen pantry and dedicated laundry space, just off the oversized primary suite closet.

    Schuber Mitchell Homes Builder
    1445 E Pickens Rd Unit 36883082, Pea Ridge, AR 72751
  • /34

    $371,792

    New Construction
    • 3 Beds
    • 2.5 - 3.5 Baths
    • 2,000 Sq Ft

    2000 Two Story Plan at Lexington, Pea Ridge, AR 72751

    Introducing our 2000 Two Story this 3 - 4 bedroom, 2.5 to 3.5 bathroom with 1979 square foot home is the epitome of versatility for your family's needs! This floor plan offers an open-concept layout on the ground floor, with options for an upstairs loft, a fourth bedroom, or even a bedroom en-suite. Discover a home that adapts to your lifestyle with the 2000 Two Story – where style meets

    Schuber Mitchell Homes Builder
    0 Bussey Ln Unit 39418515, Pea Ridge, AR 72751
  • /49

    $335,365

    New Construction
    • 3 Beds
    • 2 Baths
    • 1,726 Sq Ft

    Plan 1714 at Concord, Pea Ridge, AR 72751

    This 3 bed, 2 bath 1714 square foot floor plan is customizable to your needs. Take your pick from a flexible living space, coffee bar, or pocket office in this 1,700-square-foot home. The ability to choose from structural options to best suit your lifestyle makes this house a home! With an open-concept living space and covered patio, this house is perfect for entertaining. Complete with a large

    Schuber Mitchell Homes Builder
    1445 E Pickens Rd Unit 36883061, Pea Ridge, AR 72751
  • /29

    $378,034

    New Construction
    • 3 Beds
    • 2 Baths
    • 2,050 Sq Ft

    Plan 2050 at Lexington, Pea Ridge, AR 72751

    This 3-bedroom, 2-bathroom 2054 square feet home includes a corner pantry, room for bar seating, and a large, covered back patio, your family will feel right at home. This floor plan has double vanities in the primary bathroom. Also, it offers direct access from the utility room to the primary closet and 10-foot ceilings in the entry, kitchen, living area, and master bedroom.

    Schuber Mitchell Homes Builder
    0 Bussey Ln Unit 39418511, Pea Ridge, AR 72751
  • /26

    $338,260

    New Construction
    • 3 Beds
    • 2 Baths
    • 1,650 Sq Ft

    Plan 1650 at Lexington, Pea Ridge, AR 72751

    This 3 bed, 2 bath 1650 square foot floor plan features a timeless luxury exterior. Upon entry, this open concept floor plan features 10-foot ceilings in the living area and kitchen which create a spacious atmosphere. In addition, enjoy abundant natural light in the dining area and the privacy and comfort of a large primary suite, complete with grand walk-in closet and double vanities.

    Schuber Mitchell Homes Builder
    0 Bussey Ln Unit 39418506, Pea Ridge, AR 72751
  • /43

    $345,499

    New Construction
    • 4 Beds
    • 2 Baths
    • 1,729 Sq Ft

    1729-4 Plan at Lexington, Pea Ridge, AR 72751

    This 4 bed, 2 bath 1729 square foot floor plan is ready to be filled with your family and friends! Connect with nature in this floor plan thanks to the cozy covered back patio just off the open concept family, dining, and kitchen area. Available space is truly maximized in this home with a kitchen pantry and dedicated laundry space, just off the oversized primary suite closet.

    Schuber Mitchell Homes Builder
    0 Bussey Ln Unit 39418531, Pea Ridge, AR 72751
  • /51

    $372,414

    New Construction
    • 3 Beds
    • 2 Baths
    • 1,950 Sq Ft

    Plan 1950 at Lexington, Pea Ridge, AR 72751

    With 1,950 square feet of living space, this 3 bedroom, 2 bathroom floor plan offers spacious rooms and stunning front elevation options. In addition, the plan series offers double bathroom vanities in the primary suite, convenient access from the large, walk-in primary closet to the utility room, and an open layout kitchen and living room for enhanced family time.

    Schuber Mitchell Homes Builder
    0 Bussey Ln Unit 39418510, Pea Ridge, AR 72751
  • /19

    $309,100

    New Construction
    • 4 Beds
    • 2 Baths
    • 1,840 Sq Ft

    RC Roselyn Plan at Walnut Hill, Pea Ridge, AR 72751

    This new single-story home features three bedrooms near the front off the entry. An open-concept floorplan combining the kitchen, living and dining areas makes it easy to entertain and relax throughout the week. Nestled into a private rear corner is the luxurious owner’s suite, complete with a full bathroom and walk-in closet.

    Lennar Builder
    2504 Biddie St Unit 36042314, Pea Ridge, AR 72751
  • /26

    $333,979

    New Construction
    • 3 Beds
    • 2 Baths
    • 1,650 Sq Ft

    Plan 1650 at Concord, Pea Ridge, AR 72751

    This 3 bed, 2 bath 1650 square foot floor plan features a timeless luxury exterior. Upon entry, this open concept floor plan features 10-foot ceilings in the living area and kitchen which create a spacious atmosphere. In addition, enjoy abundant natural light in the dining area and the privacy and comfort of a large primary suite, complete with grand walk-in closet and double vanities.

    Schuber Mitchell Homes Builder
    1445 E Pickens Rd Unit 36883060, Pea Ridge, AR 72751
  • /51

    $368,344

    New Construction
    • 3 Beds
    • 2 Baths
    • 1,950 Sq Ft

    Plan 1950 at Concord, Pea Ridge, AR 72751

    With 1,950 square feet of living space, this 3 bedroom, 2 bathroom floor plan offers spacious rooms and stunning front elevation options. In addition, the plan series offers double bathroom vanities in the primary suite, convenient access from the large, walk-in primary closet to the utility room, and an open layout kitchen and living room for enhanced family time.

    Schuber Mitchell Homes Builder
    1445 E Pickens Rd Unit 36883091, Pea Ridge, AR 72751
  • /3

    $379,234

    New Construction
    • 3 Beds
    • 2 Baths
    • 2,050 Sq Ft

    Plan 2050 at Concord, Pea Ridge, AR 72751

    This 3-bedroom, 2-bathroom 2054 square feet home includes a corner pantry, room for bar seating, and a large, covered back patio, your family will feel right at home. This floor plan has double vanities in the primary bathroom. Also, it offers direct access from the utility room to the primary closet and 10-foot ceilings in the entry, kitchen, living area, and master bedroom.

    Schuber Mitchell Homes Builder
    1445 E Pickens Rd Unit 36883135, Pea Ridge, AR 72751
  • /16

    $367,878

    New Construction
    • 3 - 4 Beds
    • 2.5 - 3.5 Baths
    • 2,000 Sq Ft

    2000 Two Story Plan at Concord, Pea Ridge, AR 72751

    Introducing our 2000 Two Story this 3 - 4 bedroom, 2.5 to 3.5 bathroom with 1979 square foot home is the epitome of versatility for your family's needs! This floor plan offers an open-concept layout on the ground floor, with options for an upstairs loft, a fourth bedroom, or even a bedroom en-suite. Discover a home that adapts to your lifestyle with the 2000 Two Story – where style meets

    Schuber Mitchell Homes Builder
    1445 E Pickens Rd Unit 36883131, Pea Ridge, AR 72751
  • /12

    $303,300

    New Construction
    • 3 Beds
    • 2 Baths
    • 1,703 Sq Ft

    RC Glenwood Plan at Walnut Hill, Pea Ridge, AR 72751

    This new single-story home offers ample space to live and grow with two bedrooms and a luxurious owner’s suite at the back of the home, complete with a full bathroom and walk-in closet. An open-concept main living area includes a multifunctional kitchen, a spacious family room and a dining room, which enjoys direct access to a covered patio for simple indoor-outdoor living. A two-car garage

    Lennar Builder
    2504 Biddie St Unit 36042311, Pea Ridge, AR 72751
  • /22

    $310,370

    New Construction
    • 4 Beds
    • 2 Baths
    • 1,550 Sq Ft

    1550KP-4 Plan at Concord, Pea Ridge, AR 72751

    This 4 bedroom, 2 bathroom, 1550 square feet home is ready to be filled with your family and friends! Natural light streams into the living and kitchen area so you can enjoy a spacious and airy family area with a dedicated dining space. Available space is truly maximized in this home with a large walk-in master closet and a dedicated laundry space and linen closet.

    Schuber Mitchell Homes Builder
    1445 E Pickens Rd Unit 37385380, Pea Ridge, AR 72751
  • /34

    $368,243

    New Construction
    • 4 Beds
    • 2 Baths
    • 1,950 Sq Ft

    1950-4 Plan at Lexington, Pea Ridge, AR 72751

    This 1950 square foot 4 bedroom, 2 bathroom home features a spacious and open floor plan. The main living area includes a large living room that flows seamlessly into a modern kitchen and dining area, creating the perfect space for entertaining guests. The home includes four bedrooms and two full bathrooms. With its thoughtful design and practical amenities, this home is perfect for those seeking

    Schuber Mitchell Homes Builder
    0 Bussey Ln Unit 39418530, Pea Ridge, AR 72751
  • /41

    $448,173

    New Construction
    • 4 - 5 Beds
    • 2.5 - 3.5 Baths
    • 2,552 Sq Ft

    2550 Two Story Plan at Lexington, Pea Ridge, AR 72751

    The 2550 Two-Story floorplan is a 4-5 bed, 2.5-3.5 bath 2552 square feet home that presents a welcoming family space on the first floor, complete with a kitchen pantry and flex space perfect for a home gym or office space. The primary bathroom boasts double vanities for added convenience. This residence is designed to accommodate various entertainment needs and is ideal for hosting sizable

    Schuber Mitchell Homes Builder
    0 Bussey Ln Unit 39418514, Pea Ridge, AR 72751
  • /25

    $345,804

    New Construction
    • 3 Beds
    • 2 Baths
    • 1,760 Sq Ft

    Plan 1750 at Lexington, Pea Ridge, AR 72751

    This floor plan is a 3-bedroom, 2-bathroom 1760 square feet home featuring 10-foot ceilings in the entryway, kitchen, living area, and primary bedroom, plus dual vanities in the primary bathroom, the 1750 Series delivers the luxury of a larger floor plan. This plan series has an inviting entryway that provides privacy. Enjoy a large, covered back patio and a garden tub in the primary bathroom.

    Schuber Mitchell Homes Builder
    0 Bussey Ln Unit 39418529, Pea Ridge, AR 72751
  • /49

    $338,570

    New Construction
    • 3 Beds
    • 2 Baths
    • 1,726 Sq Ft

    Plan 1714 at Lexington, Pea Ridge, AR 72751

    This 3 bed, 2 bath 1714 square foot floor plan is customizable to your needs. Take your pick from a flexible living space, coffee bar, or pocket office in this 1,700-square-foot home. The ability to choose from structural options to best suit your lifestyle makes this house a home! With an open-concept living space and covered patio, this house is perfect for entertaining. Complete with a large

    Schuber Mitchell Homes Builder
    0 Bussey Ln Unit 39418508, Pea Ridge, AR 72751
  • /25

    $341,290

    New Construction
    • 3 Beds
    • 2 Baths
    • 1,760 Sq Ft

    Plan 1750 at Concord, Pea Ridge, AR 72751

    This floor plan is a 3-bedroom, 2-bathroom 1760 square feet home featuring 10-foot ceilings in the entryway, kitchen, living area, and primary bedroom, plus dual vanities in the primary bathroom, the 1750 Series delivers the luxury of a larger floor plan. This plan series has an inviting entryway that provides privacy. Enjoy a large, covered back patio and a garden tub in the primary bathroom.

    Schuber Mitchell Homes Builder
    1445 E Pickens Rd Unit 36883086, Pea Ridge, AR 72751
  • /42

    $528,999

    $36K PRICE DROP
    • 3 Beds
    • 3 Baths
    • 1,914 Sq Ft

    1286 S Curtis Ave Unit 94, Pea Ridge, AR 72751

    Some homes get updated. This one was completely transformed. Rich 1¼" Red Oak hardwood floors, vaulted ceilings, granite countertops, soft-close cabinetry, and a stunning primary suite addition set this home apart. The kitchen features a dedicated coffee bar with filtered water, beverage fridge, and a custom bi-fold pass-through window that fully opens to the back deck for seamless

    Drake Hartwick NextHome NWA Pro Realty

    1286 S Curtis Ave Unit 94, Pea Ridge, AR 72751
  • /9

    $545,000

    New Construction
    • 4 Beds
    • 3 Baths
    • 2,439 Sq Ft

    1710 Higgins St, Pea Ridge, AR 72751

    4 bdrm, 3 bath, three car garage, den/office, twin front doors, all hard surface floor no carpet, pot filler, 3 cm quartz, custom cabinets, farm sink, rock fireplace, fireplace cabinets, large cathedral back covered patio porch with swing, cedar accents, utility sink in garage and Wood privacy fence

    Ronnie Clements Ronald Ragon Realty, Inc.

    1710 Higgins St, Pea Ridge, AR 72751
  • /9

    $318,000

    New Construction
    • 3 Beds
    • 2 Baths
    • 1,589 Sq Ft

    408 Ratliff Ave, Pea Ridge, AR 72751

    The property is located at 408 Ratliff Ave PEA RIDGE AR 72751 priced at 318000, the square foot and stories are 1589, 1.The number of bath is 2, halfbath is 0 there are 3 bedrooms and 2 garages. For more details please, call or email.

    D.R. Horton Builder
    408 Ratliff Ave, Pea Ridge, AR 72751
  • /17

    $335,000

    • 3 Beds
    • 2 Baths
    • 1,731 Sq Ft

    2010 Greenwood Cove, Pea Ridge, AR 72751

    Well maintained home in highly desirable Pea Ridge School District! Built in 2006 this clean and move in ready home features a brand-new roof and water heater. Wood looking tile floors, 3 cm granite countertops, custom cabinetry, and detailed ceilings throughout. Split floor plan with a spacious primary suite that offers a relaxing retreat with double vanities, walk-in shower, whirlpool tub, and

    Denise Carrigan Lindsey & Assoc Inc Branch

    2010 Greenwood Cove, Pea Ridge, AR 72751
  • /29

    $371,000

    • 3 Beds
    • 2 Baths
    • 2,109 Sq Ft

    1428 Kay Lynn Dr, Pea Ridge, AR 72751

    Welcome to this charming 3-bedroom, 2-bathroom home in the peaceful setting of Pea Ridge! Featuring a comfortable layout and a bright sunroom perfect for year-round enjoyment, this home offers great natural light and an inviting space to relax or entertain. Sitting on a spacious .69-acre in-town lot, you’ll love having the extra room to garden, play, host gatherings, or simply enjoy your own

    Darcie Carlton Exit Realty Harper Carlton Group

    1428 Kay Lynn Dr, Pea Ridge, AR 72751
  • /10

    $305,050

    New Construction $3K PRICE DROP
    • 3 Beds
    • 2 Baths
    • 1,703 Sq Ft

    2700 Major St, Pea Ridge, AR 72751

    Introducing the lovely Glenwood plan, a home that radiates curb appeal with its welcoming front porch and beautifully landscaped yard. This thoughtfully designed residence features an open floor plan, offering three spacious bedrooms and two modern bathrooms, along with an expansive family room perfect for gatherings. Enjoy an inviting open dining area and a charming kitchen fully equipped with

    Fred Rausch Rausch Coleman Realty Group, LLC

    2700 Major St, Pea Ridge, AR 72751
  • /9

    $365,730

    New Construction
    • 3 Beds
    • 2 Baths
    • 1,670 Sq Ft

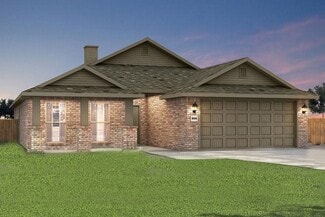
    1803 Hagerty St, Pea Ridge, AR 72751

    Welcome to Lexington, a peaceful and thoughtfully designed community in Pea Ridge offering comfort, quality, and modern convenience. The Clove floor plan features 1,670 sq. ft. with 3 bedrooms, 2 bathrooms, a dedicated office, and a 2-car garage, providing a functional layout perfect for everyday living.This home is loaded with upscale finishes including insulated garage doors and walls for

    Misty Mcmullen McMullen Realty Group
    1803 Hagerty St, Pea Ridge, AR 72751
  • /41

    $474,984

    New Construction
    • 4 Beds
    • 3.5 Baths
    • 2,410 Sq Ft

    1901 Silk St, Pea Ridge, AR 72751

    The 2410 series is a 4 bed, 3 bath, 2410 square feet home with a large family, dining, and kitchen area with a bar-style counter ideal for hosting guests. An open design layout creates a welcoming space for family time. The large primary suite offers a spacious walk-in closet, double bathroom vanities, and a separate tub and shower.

    Schuber Mitchell Homes Builder
    1901 Silk St, Pea Ridge, AR 72751
  • /15

    $307,455

    New Construction $8K PRICE INCREASE
    • 3 Beds
    • 2 Baths
    • 1,470 Sq Ft

    213 Ratliff Ave, Pea Ridge, AR 72751

    Sold before print! Beautiful Bellevue Plan in Rolling Meadows, in Pea Ridge, Arkansas! Each home in Rolling Meadows is meticulously crafted with attention to detail, creating a space that feels both luxurious and welcoming. From the moment you walk through the door, you'll be greeted by modern features and a spacious layout that caters to every lifestyle. Our homes boast premium finishes and

    D.R. Horton Team D.R. Horton Realty of Arkansas, LLC

    213 Ratliff Ave, Pea Ridge, AR 72751

Showing Results 1 - 40, Page 1 of 6

Home Price Trends

Median Sale Price
$325,306
Median Single Family Sale Price
$335,000
Median Townhouse Sale Price
$291,900
Median 2 Bedroom Sale Price
$215,000
Median 1 Bedroom Sale Price
$220,000
Average Price Per Sq Ft
$201
Number of Homes for Sale
255
Last 12 months Home Sales
764
Months of Supply
4.00
Median List Price
$338,836
Median Change From 1st List Price
0%
Median Home Sale Price YoY Change
-9%
How to Buy a Home How to Finance a Home How to Sell a Home