217

Pea Ridge, AR Homes for Sale under $600,000

Section Image Section Image
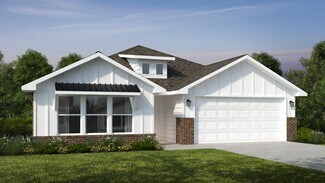
  • 0 Model Home Coming Soon St Unit 36202549, Pea Ridge, AR 72751

    $333,000

    New Construction
    • 3 Beds
    • 2.5 Baths
    • 1,737 Sq Ft

    Plan 1728 at Rolling Meadows, Pea Ridge, AR 72751

    Welcome to Rolling Meadows, the newest D.R. Horton community, where modern living meets the timeless charm of Pea Ridge. Ideally positioned for professionals and families alike, this community offers a serene retreat with an easy commute to the region's major hubs, including the global headquarters, you’ll find a high quality of life defined by a growing job market and a tight-knit community

    D.R. Horton Builder
    0 Model Home Coming Soon St Unit 36202549, Pea Ridge, AR 72751
  • /41

    $470,097

    New Construction
    • 4 Beds
    • 3 Baths
    • 2,410 Sq Ft

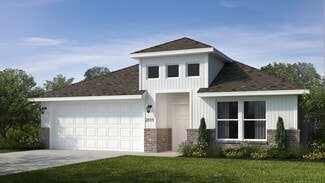
    1905 Silk St, Pea Ridge, AR 72751

    The 2410 series is a 4 bed, 3 bath, 2410 square feet home with a large family, dining, and kitchen area with a bar-style counter ideal for hosting guests. An open design layout creates a welcoming space for family time. The large primary suite offers a spacious walk-in closet, double bathroom vanities, and a separate tub and shower.

    Schuber Mitchell Homes Builder
    1905 Silk St, Pea Ridge, AR 72751
  • /32

    $388,006

    New Construction
    • 4 Beds
    • 2.5 Baths
    • 1,950 Sq Ft

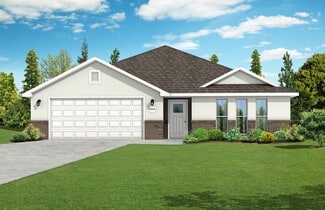
    1824 Silk St, Pea Ridge, AR 72751

    This 1950 square foot 4 bedroom, 2 bathroom home features a spacious and open floor plan. The main living area includes a large living room that flows seamlessly into a modern kitchen and dining area, creating the perfect space for entertaining guests. The home includes four bedrooms and two full bathrooms. With its thoughtful design and practical amenities, this home is perfect for those seeking

    Schuber Mitchell Homes Builder
    1824 Silk St, Pea Ridge, AR 72751
  • /33

    $600,000

    $25K PRICE DROP
    • 3 Beds
    • 2.5 Baths
    • 2,400 Sq Ft

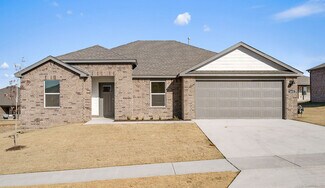
    16731 Patton Rd, Pea Ridge, AR 72751

    Welcome to this beautiful home situated on 2 cleared acres. Enjoy peaceful country living with inviting outdoor spaces including a covered front porch & a covered back patio that runs the entire length of the home, perfect for relaxing or entertaining while taking in the surrounding views. Inside, the home features a spacious living room with a cozy fireplace & vaulted ceilings accented by a

    Stephen Rosser Sellers Properties Real Estate

    16731 Patton Rd, Pea Ridge, AR 72751
  • /30

    $375,000

    New Construction $5K PRICE DROP
    • 3 Beds
    • 2 Baths
    • 1,760 Sq Ft

    2402 England Ln, Pea Ridge, AR 72751

    2402 England St located in the growing community of Pea Ridge, AR. Experience the perfect blend of style and function in this stunning 1750KP Series home. Designed to feel far larger than its footprint, this 3-bedroom, 2-bathroom residence features 10-foot ceilings throughout the entryway, kitchen, living area, and primary suite. The inviting foyer provides a sophisticated transition into an

    Kim Wilichowski 1 Percent Lists Arkansas Real Estate

    2402 England Ln, Pea Ridge, AR 72751
  • /25

    $466,900

    New Construction Open Sat 1PM - 5PM
    • 4 Beds
    • 2.5 Baths
    • 2,222 Sq Ft

    2208 Charles St, Pea Ridge, AR 72751

    Experience the quality and craftsmanship of new construction in a prime location! The Brampton plan features an open-concept layout with 4 spacious bedrooms and 2.5 beautifully designed bathrooms. The kitchen is equipped with custom cabinetry, granite countertops, and stainless steel appliances, creating the perfect space for everyday living and entertaining. The private primary suite offers a

    Toby Crawford Crawford Real Estate and Associates

    2208 Charles St, Pea Ridge, AR 72751
  • /41

    $368,520

    New Construction
    • 4 Beds
    • 2.5 Baths
    • 1,729 Sq Ft

    1710 Goldthorp St, Pea Ridge, AR 72751

    This 4 bed, 2 bath 1729 square foot floor plan is ready to be filled with your family and friends! Connect with nature in this floor plan thanks to the cozy covered back patio just off the open concept family, dining, and kitchen area. Available space is truly maximized in this home with a kitchen pantry and dedicated laundry space, just off the oversized primary suite closet.

    Schuber Mitchell Homes Builder
    1710 Goldthorp St, Pea Ridge, AR 72751
  • /12

    $305,000

    New Construction
    • 3 Beds
    • 2 Baths
    • 1,470 Sq Ft

    301 Ruggles St, Pea Ridge, AR 72751

    The property is located at 301 Ruggles St PEA RIDGE AR 72751 priced at 305000, the square foot and stories are 1470, 1.The number of bath is 2, halfbath is 0 there are 3 bedrooms and 2 garages. For more details please, call or email.

    D.R. Horton Builder
    301 Ruggles St, Pea Ridge, AR 72751
  • /31

    $508,500

    New Construction $4K PRICE DROP
    • 3 Beds
    • 2.5 Baths
    • 2,442 Sq Ft

    1124 Bunker Dr, Pea Ridge, AR 72751

    Like-new home on the golf course in The Greens at Sugar Creek, Pea Ridge! This beautiful 2,442 sq ft home offers 3 bedrooms, 2.5 bathrooms, a flexible office space, a spacious laundry room with extra storage, a mudroom, and an open-concept kitchen, living, and dining area, plus a 2-car garage. Thoughtfully designed with quality finishes throughout, including custom cabinetry, premium stone

    Kacie Roth Homescape Realty

    1124 Bunker Dr, Pea Ridge, AR 72751
  • /18

    $328,000

    New Construction
    • 3 Beds
    • 2 Baths
    • 1,637 Sq Ft

    204 Ruggles St, Pea Ridge, AR 72751

    The property is located at 204 Ruggles St PEA RIDGE AR 72751 priced at 328000, the square foot and stories are 1637, 1.The number of bath is 2, halfbath is 0 there are 3 bedrooms and 2 garages. For more details please, call or email.

    D.R. Horton Builder
    204 Ruggles St, Pea Ridge, AR 72751
  • /11

    $304,900

    New Construction $8K PRICE DROP
    • 3 Beds
    • 2 Baths
    • 1,703 Sq Ft

    2808 Major St, Pea Ridge, AR 72751

    This new single-story home offers ample space to live and grow with two bedrooms and a luxurious owner’s suite at the back of the home, complete with a full bathroom and walk-in closet. An open-concept main living area includes a multifunctional kitchen, a spacious family room and a dining room, which enjoys direct access to a covered patio for simple indoor-outdoor living. A two-car garage

    Lennar Builder
    2808 Major St, Pea Ridge, AR 72751
  • /18

    $419,250

    New Construction Open Sun 1PM - 3PM
    • 4 Beds
    • 2 Baths
    • 1,940 Sq Ft

    2300 Crane Ave, Pea Ridge, AR 72751

    Remarkable new construction 4 bedroom, 2 bathroom single story with 3 car garage home now available.Kitchen is complete with stainless steel appliances, gas cooktop, microwave, pantry, and granitecountertops. Large Fireplace in the living room is flanked by built-ins and is the perfect focal point. Details throughout include woodcased windows complete with 2-inch blinds. Large front

    Dave Layman Mathias Real Estate

    2300 Crane Ave, Pea Ridge, AR 72751
  • /25

    $407,313

    New Construction
    • 4 Beds
    • 2.5 Baths
    • 2,150 Sq Ft

    1813 Silk St, Pea Ridge, AR 72751

    This 2150 square foot home features 4 bedrooms and 2 bathrooms. The main living area includes a large living room that flows seamlessly into a modern kitchen and dining area, creating the perfect space for entertaining guests. With its thoughtful design and practical amenities, this home is perfect for those seeking a comfortable and functional living space.

    Schuber Mitchell Homes Builder
    1813 Silk St, Pea Ridge, AR 72751
  • /14

    $334,894

    New Construction
    • 3 Beds
    • 2 Baths
    • 1,446 Sq Ft

    1808 Bugg St, Pea Ridge, AR 72751

    Welcome to the Bristol Plan in Yorktown Subdivision, where timeless architecture meets modern living in the heart of Pea Ridge. This thoughtfully designed 1,446-square-foot home offers an open-concept layout creates a bright and inviting atmosphere, seamlessly connecting the living, dining, and kitchen spaces for everyday living and entertaining. The kitchen is equipped with stainless steel

    Jennifer Davis McMullen Realty Group

    1808 Bugg St, Pea Ridge, AR 72751
  • /20

    $317,000

    $13K PRICE DROP
    • 4 Beds
    • 2 Baths
    • 1,550 Sq Ft

    1801 Farmer St, Pea Ridge, AR 72751

    Wow! All new 4 bed 2 bath brick home on a corner lot for $317,000! This home is complete with granite countertops, ceiling fans, pantry, walk in closets, luxury vinyl plank floors, gas range, microwave vent, dishwasher, fully sodded yard and gutters. The 4th bedroom could easily be converted to a home office if needed. The open floor plan of the living room, kitchen and dining room offer a super

    Dave Layman Mathias Real Estate

    1801 Farmer St, Pea Ridge, AR 72751
  • /32

    $393,780

    New Construction
    • 4 Beds
    • 2.5 Baths
    • 1,950 Sq Ft

    1713 Hagerty St, Pea Ridge, AR 72751

    This 1950 square foot 4 bedroom, 2 bathroom home features a spacious and open floor plan. The main living area includes a large living room that flows seamlessly into a modern kitchen and dining area, creating the perfect space for entertaining guests. The home includes four bedrooms and two full bathrooms. With its thoughtful design and practical amenities, this home is perfect for those seeking

    Schuber Mitchell Homes Builder
    1713 Hagerty St, Pea Ridge, AR 72751
  • /47

    $569,500

    • 4 Beds
    • 3 Baths
    • 2,765 Sq Ft

    1300 Bunker Dr, Pea Ridge, AR 72751

    Talk about exciting price per foot! Open house 7/19! Modern style meets golf course living! This stunning 4-bedroom home with 3-car garage offers an open, sunlight-filled floor plan with the primary suite and a second bedroom on the main level. Upstairs you'll find 2 additional bedrooms, a full bath, and a versatile loft landing. Step outside to your private retreat featuring a covered patio with

    Jared Smith Gibson Real Estate

    1300 Bunker Dr, Pea Ridge, AR 72751
  • /25

    $421,101

    New Construction
    • 4 Beds
    • 2.5 Baths
    • 2,150 Sq Ft

    1706 Goldthorp St, Pea Ridge, AR 72751

    This 2150 square foot home features 4 bedrooms and 2 bathrooms. The main living area includes a large living room that flows seamlessly into a modern kitchen and dining area, creating the perfect space for entertaining guests. With its thoughtful design and practical amenities, this home is perfect for those seeking a comfortable and functional living space.

    Schuber Mitchell Homes Builder
    1706 Goldthorp St, Pea Ridge, AR 72751
  • /21

    $369,900

    $5K PRICE DROP
    • 4 Beds
    • 2 Baths
    • 1,734 Sq Ft

    637 Lewis St, Pea Ridge, AR 72751

    Welcome home to this beautiful one-year-old single-story residence offering modern comfort and peace of mind with a transferable builder’s warranty. Designed with a desirable split floor plan, the spacious primary suite is privately situated apart from three secondary bedrooms. The open-concept layout creates seamless flow between the living, dining, and kitchen areas — perfect for everyday

    Alta Felix Coldwell Banker Harris McHaney & Faucette-Bentonvi

    637 Lewis St, Pea Ridge, AR 72751
  • /2

    $335,000

    New Construction
    • 3 Beds
    • 2.5 Baths
    • 1,737 Sq Ft

    201 Ruggles St, Pea Ridge, AR 72751

    The property is located at 201 Ruggles St PEA RIDGE AR 72751 priced at 335000, the square foot and stories are 1737, 2.The number of bath is 2, halfbath is 1 there are 3 bedrooms and 2 garages. For more details please, call or email.

    D.R. Horton Builder
    201 Ruggles St, Pea Ridge, AR 72751
  • /36

    $461,570

    New Construction
    • 4 Beds
    • 2.5 Baths
    • 2,285 Sq Ft

    1900 Ferguson St, Pea Ridge, AR 72751

    For a limited time, lower your interest rate with up to $10,000 in builder bucks and preferred lender incentives! Plus, fence, blinds, and gutters are all included. Welcome to the Willow Plan a stunning 2,285 sq. ft., 4-bedroom, 2.5-bath home with a dedicated office and 3-car garage, located in the desirable Yorktown Subdivision of Pea Ridge, Thoughtfully designed with 10-foot ceilings across the

    Heather Campbell Weichert, REALTORS Griffin Company Bentonville

    1900 Ferguson St, Pea Ridge, AR 72751
  • /12

    $318,000

    New Construction
    • 3 Beds
    • 2 Baths
    • 1,589 Sq Ft

    Bandera Plan at Rolling Meadows, Pea Ridge, AR 72751

    Welcome to Rolling Meadows, the newest D.R. Horton community, where modern living meets the timeless charm of Pea Ridge. Ideally positioned for professionals and families alike, this community offers a serene retreat with an easy commute to the region's major hubs, including the global headquarters, you’ll find a high quality of life defined by a growing job market and a tight-knit community

    D.R. Horton Builder
    0 Model Home Coming Soon St Unit 36202553, Pea Ridge, AR 72751
  • /33

    $405,818

    New Construction
    • 4 Beds
    • 2.5 Baths
    • 2,009 Sq Ft

    1906 Ferguson St, Pea Ridge, AR 72751

    For a limited time, lower your interest rate with up to $9,000 in builder bucks and preferred lender incentives! Plus, fence, blinds, and gutters are all included. Nestled in the heart of Pea Ridge, the Yorktown Subdivision offers a perfect blend of classic charm and modern design, exemplified by the Stork plan—a stunning 2,009 sq ft single-story home featuring 4 bedrooms, 2.5 baths, and a

    Heather Campbell Weichert, REALTORS Griffin Company Bentonville

    1906 Ferguson St, Pea Ridge, AR 72751
  • /41

    $365,299

    New Construction
    • 4 Beds
    • 2.5 Baths
    • 1,729 Sq Ft

    1832 Silk St, Pea Ridge, AR 72751

    This 4 bed, 2 bath 1729 square foot floor plan is ready to be filled with your family and friends! Connect with nature in this floor plan thanks to the cozy covered back patio just off the open concept family, dining, and kitchen area. Available space is truly maximized in this home with a kitchen pantry and dedicated laundry space, just off the oversized primary suite closet.

    Schuber Mitchell Homes Builder
    1832 Silk St, Pea Ridge, AR 72751
  • /29

    $495,000

    Open Sun 2PM - 4PM
    • 4 Beds
    • 2.5 Baths
    • 2,485 Sq Ft

    1805 Bergman Rd, Pea Ridge, AR 72751

    Stunning craftsman style home in the Arlington subdivision. The home welcomes you with a large foyer that leads directly into the open-concept living area. The kitchen features a spacious walk-in pantry, a gas range, and an oversized granite island, perfect for the home chefs. The sliding doors in the eat-in kitchen offer easy access to a cool, covered patio overlooking the spacious private

    NuRi Jeong Coldwell Banker Harris McHaney & Faucette-Rogers

    1805 Bergman Rd, Pea Ridge, AR 72751
  • /28

    $300,000

    • 3 Beds
    • 2 Baths
    • 1,486 Sq Ft

    117 Van Dorn St, Pea Ridge, AR 72751

    Move-in ready and beautifully remodeled, this stunning 3-bedroom, 2-bath home offers the perfect blend of modern updates and comfortable living. Inside, you'll find two spacious living areas, creating a flexible floor plan ideal for entertaining, a game room, home office, or relaxing with family. The updated kitchen and bathrooms, fresh finishes, and thoughtful renovations make this home truly

    Daniel Naranjo The Agency Northwest Arkansas

    117 Van Dorn St, Pea Ridge, AR 72751
  • /17

    $333,900

    New Construction
    • 4 Beds
    • 2 Baths
    • 1,940 Sq Ft

    2701 Young St, Pea Ridge, AR 72751

    This new single-level home is ready for modern lifestyles. A versatile flex room off the entry is perfect for a comfortable home office, and three secondary bedrooms are tucked away to the side of the home for optimal comfort and privacy. An open-concept layout blends the kitchen, living and dining areas with a nearby covered patio providing seamless indoor-outdoor living. The luxurious owner’s

    Lennar Builder
    2701 Young St, Pea Ridge, AR 72751
  • /25

    $359,265

    New Construction
    • 3 Beds
    • 2 Baths
    • 1,671 Sq Ft

    1814 Farmer St, Pea Ridge, AR 72751

    In Pea Ridge, Arkansas, Yorktown Subdivision showcases homes designed to suit a variety of tastes while embracing comfortable, modern living. The Cardinal floor plan offers 1,671 square feet of well-designed space, featuring 3 bedrooms, 2 bathrooms, a 2-car garage, and the ease of one-story living. This home stands out with a grand 8-foot front door that creates a striking first impression while

    Misty Mcmullen McMullen Realty Group

    1814 Farmer St, Pea Ridge, AR 72751
  • /12

    $333,080

    New Construction
    • 3 Beds
    • 2 Baths
    • 1,637 Sq Ft

    204 Greer St, Pea Ridge, AR 72751

    The property is located at 204 Greer St PEA RIDGE AR 72751 priced at 333080, the square foot and stories are 1637, 1.The number of bath is 2, halfbath is 0 there are 3 bedrooms and 2 garages. For more details please, call or email.

    D.R. Horton Builder
    204 Greer St, Pea Ridge, AR 72751
  • /11

    $303,000

    New Construction
    • 3 Beds
    • 2 Baths
    • 1,470 Sq Ft

    400 Ratliff Ave, Pea Ridge, AR 72751

    The property is located at 400 Ratliff Ave PEA RIDGE AR 72751 priced at 303000, the square foot and stories are 1470, 1.The number of bath is 2, halfbath is 0 there are 3 bedrooms and 2 garages. For more details please, call or email.

    D.R. Horton Builder
    400 Ratliff Ave, Pea Ridge, AR 72751
  • /24

    $353,580

    New Construction
    • 4 Beds
    • 2 Baths
    • 1,660 Sq Ft

    1810 Ferguson St, Pea Ridge, AR 72751

    The Sparrow plan is a well-designed 1,660 sq ft single-story home offering 4 bedrooms, 2 bathrooms, and a 2-car garage, ideal for comfortable and functional living. The home features garage depths ranging from 20 to 24 feet, providing ample space for larger vehicles and extra storage, while durable LVP flooring throughout the living room, kitchen, and hallways adds warmth, style, and easy

    Misty Mcmullen McMullen Realty Group

    1810 Ferguson St, Pea Ridge, AR 72751
  • /46

    $351,725

    New Construction
    • 3 Beds
    • 2.5 Baths
    • 1,726 Sq Ft

    1820 Silk St, Pea Ridge, AR 72751

    This 3 bed, 2 bath 1714 square foot floor plan is customizable to your needs. Take your pick from a flexible living space, coffee bar, or pocket office in this 1,700-square-foot home. The ability to choose from structural options to best suit your lifestyle makes this house a home! With an open-concept living space and covered patio, this house is perfect for entertaining. Complete with a large

    Schuber Mitchell Homes Builder
    1820 Silk St, Pea Ridge, AR 72751
  • /29

    $360,000

    $15K PRICE DROP
    • 3 Beds
    • 2 Baths
    • 1,760 Sq Ft

    2519 Westbrook Loop, Pea Ridge, AR 72751

    This 3 bedroom home in the wonderful Avalon Subdivision in Pea Ridge has all the extras that help it stand out! This home has a functional floor plan that flows easily, upgraded modern finishes, spacious living area, large kitchen island, open concept, and a large primary suite with plenty of closet space! Step outside to the amazing privacy in your back yard! It's not uncommon that the farm land

    Amber Latimer Gibson Real Estate

    2519 Westbrook Loop, Pea Ridge, AR 72751
  • /39

    $377,000

    $33K PRICE DROP
    • 3 Beds
    • 2.5 Baths
    • 1,969 Sq Ft

    2223 Riggins Ave, Pea Ridge, AR 72751

    Built late 2024 and already better than new — this stunning corner-lot home has been thoughtfully elevated by the seller with thousands in upgrades. Step inside to a gracious, elongated foyer that sets an impressive tone. The bright white chef's kitchen dazzles with high-end appliances, custom cabinetry, gorgeous tile backsplash, and designer lighting. The seller replaced the builder's LVP with

    Kristin Sumpter Main St. Real Estate

    2223 Riggins Ave, Pea Ridge, AR 72751
  • /27

    $462,900

    New Construction Open Sat 1PM - 5PM
    • 4 Beds
    • 2 Baths
    • 2,200 Sq Ft

    2404 Charles St, Pea Ridge, AR 72751

    Welcome to the Wilmont Plan, a beautifully designed 4-bedroom, 2-bathroom split-plan that blends style and functionality. The open-concept kitchen and living area create a warm, inviting space perfect for gathering with family and friends. The primary suite is a private retreat, featuring a tray ceiling, a beautifully tiled shower, double sinks, and his-and-hers closets. Plus, enjoy the

    Toby Crawford Crawford Real Estate and Associates

    2404 Charles St, Pea Ridge, AR 72751
  • /17

    $330,500

    New Construction
    • 3 Beds
    • 2 Baths
    • 1,637 Sq Ft

    209 Ruggles St, Pea Ridge, AR 72751

    The property is located at 209 Ruggles St PEA RIDGE AR 72751 priced at 330500, the square foot and stories are 1637, 1.The number of bath is 2, halfbath is 0 there are 3 bedrooms and 2 garages. For more details please, call or email.

    D.R. Horton Builder
    209 Ruggles St, Pea Ridge, AR 72751
  • /35

    $369,999

    $10K PRICE DROP
    • 4 Beds
    • 2 Baths
    • 2,015 Sq Ft

    2417 Lock Ln, Pea Ridge, AR 72751

    Qualifies for $0 down + $5,500 in seller concessions + preferred lender credits up to $3,000! Move-in ready and loaded with value! Located in a quiet neighborhood just minutes from schools, shopping & more. This all brick, 4 bedroom home is priced as the lowest home per square foot in the entire neighborhood-- and yet has so many great amenities! Quartz counters, fresh paint, vaulted ceilings,

    Jennifer McMurray McMurray and Associates Real Estate

    2417 Lock Ln, Pea Ridge, AR 72751
  • /16

    $412,300

    New Construction
    • 4 Beds
    • 2 Baths
    • 1,900 Sq Ft

    1805 Hagerty St, Pea Ridge, AR 72751

    Welcome to Lexington, where peaceful community living meets convenient access to everything Pea Ridge has to offer. The Finch floor plan features 1,900 sq. ft. with 4 bedrooms, 2 bathrooms, and a 2-car garage, offering a spacious and functional layout designed for modern living.This thoughtfully crafted home includes a reliable gas water heater for efficient hot water, along with a complete

    Misty Mcmullen McMullen Realty Group

    1805 Hagerty St, Pea Ridge, AR 72751
  • /22

    $323,000

    $5K PRICE DROP
    • 4 Beds
    • 2 Baths
    • 1,843 Sq Ft

    2713 W Reynolds St, Pea Ridge, AR 72751

    PRICE IMPROVEMENT. Welcome to 2713 W. Reynolds Street in the Walnut Hill community of Pea Ridge! This well-maintained, move-in-ready home showcases true pride of ownership. The open-concept floor plan offers a seamless flow between the living, dining, and kitchen areas, creating an ideal space for everyday living and entertaining.The spacious kitchen features generous counter space, and

    Gene Joyce Better Homes and Gardens Real Estate Journey

    2713 W Reynolds St, Pea Ridge, AR 72751
  • /13

    $349,906

    New Construction
    • 3 Beds
    • 2 Baths
    • 1,570 Sq Ft

    1810 Bugg St, Pea Ridge, AR 72751

    Discover the Derby Plan in Yorktown Subdivision, where classic design meets modern living in the heart of Pea Ridge. This thoughtfully designed 1,570-square-foot home offers 3 bedrooms, 2 bathrooms, and a 2-car garage. The open-concept layout creates an inviting space for everyday living and entertaining, with a spacious kitchen flowing seamlessly into the dining and living areas. The private

    Misty Mcmullen McMullen Realty Group

    1810 Bugg St, Pea Ridge, AR 72751

Showing Results 161 - 200, Page 5 of 6

How to Buy a Home How to Finance a Home How to Sell a Home