86

Pea Ridge, AR Homes for Sale under $700,000

Section Image Section Image Section Image
  • /24

    $419,900

    • 4 Beds
    • 3 Baths
    • 2,363 Sq Ft

    2400 Graham Ln, Pea Ridge, AR 72751

    Exceptional care and pride of ownership are evident throughout this beautifully maintained home. Situated on a lovely corner lot in the desirable Avalon subdivision, this 4-bedroom, 3-bath home offers a spacious, open-concept layout designed for comfortable everyday living. The inviting living room with a cozy fireplace flows seamlessly into the kitchen featuring granite countertops, abundant

    Agent Photo

    Harris Group

    Keller Williams Market Pro Realty Branch Office

    2400 Graham Ln, Pea Ridge, AR 72751
  • /68

    $405,840

    New Construction
    • 4 - 5 Beds
    • 2.5 Baths
    • 2,360 Sq Ft

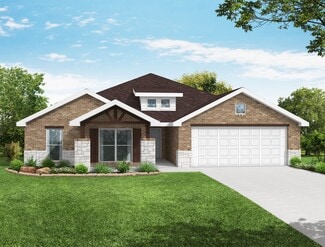
    2360 Two Story Plan at Lexington, Pea Ridge, AR 72751

    This floor plan boasts 2360 square feet, 4-5 bedrooms, 2.5 bathrooms. This is one of the most versatile floor plans yet! With an option for a loft or a fifth bedroom, a flex space perfect for that home gym or office you’ve been needing, and an open concept downstairs, this home will fit any family. Check out the sky-high ceilings in the entry, the drop zone coming in from the garage, and the

    Schuber Mitchell Homes Builder
    0 Bussey Ln Unit 39418513, Pea Ridge, AR 72751
  • /68

    $402,539

    New Construction
    • 4 - 5 Beds
    • 2.5 Baths
    • 2,360 Sq Ft

    2360 Two Story Plan at Concord, Pea Ridge, AR 72751

    This floor plan boasts 2360 square feet, 4-5 bedrooms, 2.5 bathrooms. This is one of the most versatile floor plans yet! With an option for a loft or a fifth bedroom, a flex space perfect for that home gym or office you’ve been needing, and an open concept downstairs, this home will fit any family. Check out the sky-high ceilings in the entry, the drop zone coming in from the garage, and the

    Schuber Mitchell Homes Builder
    1445 E Pickens Rd Unit 36883272, Pea Ridge, AR 72751
  • /61

    $465,910

    New Construction
    • 5 Beds
    • 3 Baths
    • 2,576 Sq Ft

    Plan 2575 at Concord, Pea Ridge, AR 72751

    The 2575 floorplan features a 4 to 5 bedroom, 3-bathroom with over 2,500 square feet of living space. This premium floorplan is designed to elevate your living experience with its exceptional features and thoughtful design. Step into a home with impressive 15’ high vaulted ceilings, complemented by a stylish stained box beam, and 8’ tall front and back doors that enhance the home's elegance. The

    Schuber Mitchell Homes Builder
    1445 E Pickens Rd Unit 36883458, Pea Ridge, AR 72751
  • /41

    $448,173

    New Construction
    • 4 - 5 Beds
    • 2.5 - 3.5 Baths
    • 2,552 Sq Ft

    2550 Two Story Plan at Lexington, Pea Ridge, AR 72751

    The 2550 Two-Story floorplan is a 4-5 bed, 2.5-3.5 bath 2552 square feet home that presents a welcoming family space on the first floor, complete with a kitchen pantry and flex space perfect for a home gym or office space. The primary bathroom boasts double vanities for added convenience. This residence is designed to accommodate various entertainment needs and is ideal for hosting sizable

    Schuber Mitchell Homes Builder
    0 Bussey Ln Unit 39418514, Pea Ridge, AR 72751
  • /42

    $528,999

    $36K PRICE DROP
    • 3 Beds
    • 3 Baths
    • 1,914 Sq Ft

    1286 S Curtis Ave Unit 94, Pea Ridge, AR 72751

    Some homes get updated. This one was completely transformed. Rich 1¼" Red Oak hardwood floors, vaulted ceilings, granite countertops, soft-close cabinetry, and a stunning primary suite addition set this home apart. The kitchen features a dedicated coffee bar with filtered water, beverage fridge, and a custom bi-fold pass-through window that fully opens to the back deck for seamless

    Drake Hartwick NextHome NWA Pro Realty

    1286 S Curtis Ave Unit 94, Pea Ridge, AR 72751
  • /9

    $545,000

    New Construction
    • 4 Beds
    • 3 Baths
    • 2,439 Sq Ft

    1710 Higgins St, Pea Ridge, AR 72751

    4 bdrm, 3 bath, three car garage, den/office, twin front doors, all hard surface floor no carpet, pot filler, 3 cm quartz, custom cabinets, farm sink, rock fireplace, fireplace cabinets, large cathedral back covered patio porch with swing, cedar accents, utility sink in garage and Wood privacy fence

    Ronnie Clements Ronald Ragon Realty, Inc.

    1710 Higgins St, Pea Ridge, AR 72751
  • /41

    $474,984

    New Construction
    • 4 Beds
    • 3.5 Baths
    • 2,410 Sq Ft

    1901 Silk St, Pea Ridge, AR 72751

    The 2410 series is a 4 bed, 3 bath, 2410 square feet home with a large family, dining, and kitchen area with a bar-style counter ideal for hosting guests. An open design layout creates a welcoming space for family time. The large primary suite offers a spacious walk-in closet, double bathroom vanities, and a separate tub and shower.

    Schuber Mitchell Homes Builder
    1901 Silk St, Pea Ridge, AR 72751
  • /31

    $470,000

    $15K PRICE DROP
    • 4 Beds
    • 3 Baths
    • 2,368 Sq Ft

    1812 Abbott Ln, Pea Ridge, AR 72751

    Welcome to this beautifully designed home in the heart of Pea Ridge! Built in 2022, this move-in-ready home blends modern finishes with a functional layout. The open living area features soaring vaulted ceilings and flows seamlessly into the kitchen and dining space, making it ideal for entertaining. The kitchen offers granite countertops, soft-close cabinetry, and ample prep space, while the

    Jessica Mustain National Realty

    1812 Abbott Ln, Pea Ridge, AR 72751
  • /19

    $422,701

    New Construction
    • 4 Beds
    • 2 Baths
    • 2,150 Sq Ft

    1707 Feldmann St, Pea Ridge, AR 72751

    This 2150 square foot home features 4 bedrooms and 2bathrooms. The main living area includes a large livingroom that flows seamlessly into a modern kitchen anddining area, creating the perfect space for entertainingguests. With its thoughtful design and practicalamenities, this home is perfect for those seeking acomfortable and functional living space. Taxes subject to

    Shawn Giddens Schuber Mitchell Realty

    1707 Feldmann St, Pea Ridge, AR 72751
  • /27

    $462,900

    New Construction Open Sat 1PM - 5PM
    • 4 Beds
    • 2.5 Baths
    • 2,200 Sq Ft

    2312 Charles St, Pea Ridge, AR 72751

    You will love this stunning new-construction 4-bedroom, 2.5-bathroom home in the highly sought-after Wellington Hills Subdivision. With its spacious open floor plan, this home is perfect for entertaining. You'll find a cozy living room, a primary bedroom, a laundry room, and a kitchen on the lower level. The kitchen features gorgeous custom cabinets, granite countertops, and stainless steel

    Toby Crawford Crawford Real Estate and Associates

    2312 Charles St, Pea Ridge, AR 72751
  • /32

    $477,900

    New Construction Open Sat 1PM - 5PM
    • 4 Beds
    • 2.5 Baths
    • 2,274 Sq Ft

    2412 Charles St, Pea Ridge, AR 72751

    Welcome to the Pemberton Plan, a beautifully designed 4-bedroom, 2.5-bathroom split-plan that blends style and functionality. The open-concept kitchen and living area create a warm, inviting space perfect for gathering with family and friends. The primary suite is a private retreat, featuring a tray ceiling, a beautifully tiled shower, double sinks, and a spacious walk-in closet. Plus, enjoy the

    Toby Crawford Crawford Real Estate and Associates

    2412 Charles St, Pea Ridge, AR 72751
  • /24

    $482,920

    New Construction $5K PRICE DROP
    • 4 Beds
    • 2.5 Baths
    • 2,280 Sq Ft

    2120 Porter St, Pea Ridge, AR 72751

    Introducing the Spruce Plan a 2-story home featuring 2,280 sq ft, a dedicated study, and a spacious 3-car garage.Step inside and immediately notice the 10-foot ceilings in the living area and primary bedroom.The main living space is ideal for entertaining or relaxing, seamlessly connecting to a well-appointed kitchen.The kitchen features a gas cooktop with a hood vented to the exterior, along

    Misty Mcmullen McMullen Realty Group

    2120 Porter St, Pea Ridge, AR 72751
  • /11

    $499,900

    $200K PRICE DROP
    • Land
    • 1 Acre
    • $499,900 per Acre

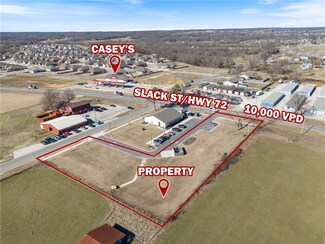
    2103 Slack St, Pea Ridge, AR 72751

    This +/- 1 acre lot on Highway 72 in Pea Ridge offers a prime location for your next commercial venture. Zoned C-2 General Commercial, this property is ideal for a variety of uses, including a specialty medical facility, pharmacy, quick-service restaurant (QSR), restaurant, coffee shop, general office/retail building, and more. Conveniently located caddy-corner to the brand-new Casey's General

    Salmonsen Group Keller Williams Market Pro Realty Bentonville West

    2103 Slack St, Pea Ridge, AR 72751
  • /35

    $499,000

    • 5 Beds
    • 2.5 Baths
    • 2,574 Sq Ft

    1805 Abbott Ln, Pea Ridge, AR 72751

    $10,000 in concessions!!! Better than new! This upgraded Pea Ridge home offers modern efficiency and thoughtful design with 5 bedrooms (or 4 + office), 2.5 baths, a split floor plan, and a 3-car garage. Enjoy an open-concept layout filled with natural light, accent walls, upgraded lighting, blinds throughout, and newly painted bedrooms. Energy savings year-round with paid-off solar panels keeping

    Kayla Storlie Homescape Realty

    1805 Abbott Ln, Pea Ridge, AR 72751
  • /39

    $529,900

    $5K PRICE DROP
    • 4 Beds
    • 3 Baths
    • 2,647 Sq Ft

    2100 Crandall Rd, Pea Ridge, AR 72751

    Swimming Pool Across Street, Bubbling fountain next door! All maintained by the POA! A Relaxing way to live! Soaring ceilings & walls of glass! Extras abound: Crown moldings, wood all areas, carpet in bedrooms, tile wet areas. Open living floor plan keeps everyone involved. Lots of kitchen workspace. Gorgeous one owner home. Large 4 bed 3 bath 3 car garage! Great Location. Better than new! Home

    Annette Gore Crye-Leike Realtors - Bentonville

    2100 Crandall Rd, Pea Ridge, AR 72751
  • /33

    $434,900

    $5K PRICE DROP
    • 3 Beds
    • 2 Baths
    • 2,037 Sq Ft

    2408 England Ln, Pea Ridge, AR 72751

    Built in 2022, this well-designed home in the desirable Avalon community offers 3 bedrooms, 2 bathrooms, and approximately 2,037 square feet of comfortable living space. The open layout creates an easy flow between the living, kitchen, and dining areas, while tall ceilings in the main living spaces and primary suite enhance the sense of space. The kitchen provides generous counter space, bar

    Dalton Arnold Century 21 Woodland Real Estate

    2408 England Ln, Pea Ridge, AR 72751
  • /37

    $529,000

    • 4 Beds
    • 3 Baths
    • 2,610 Sq Ft

    304 Manfield Ave, Pea Ridge, AR 72751

    Great home for a large family! Four spacious bedrooms, 3 baths, 10ft ceilings, and a formal dining room. Spacious open concept kitchen with an attached "table Island" perfect for family get-to-gathers. 2600 sq ft home features a "jack and Jill" bathroom. The secluded master suite is connected to a stunning master bathroom and a large walk-in closet. Be surprised at the spacious rooms before

    Donald Young eXp Realty NWA Branch

    304 Manfield Ave, Pea Ridge, AR 72751
  • /27

    $424,920

    Open Fri 10AM - 4PM
    • 4 Beds
    • 2 Baths
    • 1,886 Sq Ft

    1602 Christman, Pea Ridge, AR 72751

    Welcome to the Model Home located in Yorktown Subdivision. Model Home Open Weekdays 12-4, and Weekends 1-4. Please visit the Model Home to view any of the other homes located in Yorktown. The Dove is a thoughtfully designed 1-story home offering an inviting open-concept layout connecting the living, kitchen, and dining areas, enhanced by durable LVP flooring that adds warmth, style, and easy

    Misty Mcmullen McMullen Realty Group

    1602 Christman, Pea Ridge, AR 72751
  • /19

    $417,700

    $9K PRICE DROP
    • 5 Beds
    • 2.5 Baths
    • 2,368 Sq Ft

    849 Lewis St, Pea Ridge, AR 72751

    Welcome to 849 Lewis Street in Pea Ridge!Need more space without paying Bentonville prices? This move-in-ready 5-bedroom home offers the flexibility today’s buyers are looking for! Whether you need extra bedrooms, a home office, playroom, workout room, or guest space, this layout was designed to fit a variety of lifestyles.Located on a corner lot, this home features an open-concept

    Yamileth Estrada PAK Home Realty

    849 Lewis St, Pea Ridge, AR 72751
  • /29

    $405,818

    New Construction
    • 4 Beds
    • 2.5 Baths
    • 2,009 Sq Ft

    1913 Farmer St, Pea Ridge, AR 72751

    For a limited time, lower your interest rate with up to $9,000 in builder bucks and preferred lender incentives! Plus, fence, blinds, and gutters are all included. The Stork floor plan, offers 2,009 sq. ft. of thoughtfully designed living space. The primary suite connects directly to the utility room for ultimate convenience. The rooms are spacious with big closets, and plenty of storage

    Heather Campbell Weichert, REALTORS Griffin Company Bentonville

    1913 Farmer St, Pea Ridge, AR 72751
  • /25

    $411,978

    New Construction
    • 4 Beds
    • 2.5 Baths
    • 2,150 Sq Ft

    1904 Silk St, Pea Ridge, AR 72751

    This 2150 square foot home features 4 bedrooms and 2 bathrooms. The main living area includes a large living room that flows seamlessly into a modern kitchen and dining area, creating the perfect space for entertaining guests. With its thoughtful design and practical amenities, this home is perfect for those seeking a comfortable and functional living space.

    Schuber Mitchell Homes Builder
    1904 Silk St, Pea Ridge, AR 72751
  • /41

    $558,072

    New Construction Open Sun 2PM - 4PM $45K PRICE DROP
    • 4 Beds
    • 3.5 Baths
    • 2,696 Sq Ft

    2200 Bergman Rd, Pea Ridge, AR 72751

    This 4 bedroom model home has 2,696 sqft of well designed space. 3.5 bathrooms allows for versatility and ease of living. Arlington estates is ideally located next to Pea Ridge Schools. Upon entering the foyer Step into a bright and inviting living room with vaulted ceilings and wood beams offering an open-concept layout that flows seamlessly into the kitchen. The kitchen includes a walk-in

    Jennifer Castro Keller Williams Market Pro Realty Branch Office

    2200 Bergman Rd, Pea Ridge, AR 72751
  • /31

    $437,900

    $12K PRICE DROP
    • 4 Beds
    • 2.5 Baths
    • 2,255 Sq Ft

    1040 Harrison St, Pea Ridge, AR 72751

    SELLER Offering Up To $2,500 Toward Buyers Closing Costs. Built in 2020 and beautifully maintained, this stunning 4-bedroom, 2.5-bath home in Pea Ridge offers modern comfort. Designed with both everyday living and entertaining in mind, the open-concept floor plan welcomes you with wood flooring and a gorgeous stone gas-log fireplace. The kitchen is both functional and stylish, featuring granite

    Mitzi Taylor EXIT Taylor Real Estate

    1040 Harrison St, Pea Ridge, AR 72751
  • /23

    $535,000

    • 4 Beds
    • 2.5 Baths
    • 2,136 Sq Ft

    1903 Crump St, Pea Ridge, AR 72751

    IN-GROUND SWIMMING POOL! Your own backyard oasis awaits! Enjoy the heated & cooled inground saltwater pool complete with palm trees, an oversized patio with a firepit and hot tub, huge screened-in porch & still have plenty of grass for pets or play. This quality 4BR, 2.5BA home with an oversized 3-car garage offers a split bedroom floor plan. No carpet, wood-grain tile flooring throughout! The

    Jamie Crouch Home Adventure Real Estate

    1903 Crump St, Pea Ridge, AR 72751
  • /39

    $679,000

    Open Sun 1PM - 3PM
    • 4 Beds
    • 2.5 Baths
    • 2,779 Sq Ft

    1900 Strong Ave, Pea Ridge, AR 72751

    1 ACRE!!! Welcome Home! Beautiful 2024 home on a level, fully fenced 1-acre lot in Stephanie Estates! Featuring 4 bedrooms, 2.5 baths, an open floor plan with plenty of room to spread out and enjoy. After the Grand Entry and Formal Dining Room, the spacious living room features soaring ceilings, built-in shelves. extra cabinets and a cozy fireplace. Open Kitchen offers granite countertops, tons

    Mitzi Taylor EXIT Taylor Real Estate

    1900 Strong Ave, Pea Ridge, AR 72751
  • /24

    $545,000

    $5K PRICE DROP
    • 3 Beds
    • 2 Baths
    • 2,064 Sq Ft

    10890 Gates Ln, Pea Ridge, AR 72751

    Motivated sellers!! Escape to your own secluded cabin retreat on 5 picturesque acres, where rustic charm meets modern comfort. This 3-bedroom, 2-bath cabin is the perfect weekend getaway or income-producing Airbnb. Guests will love gathering in the inviting living spaces, relaxing in the upstairs loft leading to the third bedroom, and unwinding after a day of adventure. Fresh paint, newer carpet,

    Deja Middleton Better Homes and Gardens Real Estate Journey

    10890 Gates Ln, Pea Ridge, AR 72751
  • /58

    $499,500

    Open Sun 2PM - 4PM $89K PRICE DROP
    • 4 Beds
    • 3.5 Baths
    • 2,679 Sq Ft

    901 Carlock Dr, Pea Ridge, AR 72751

    Better than new, this home is now a steal and priced $186 per square foot! This is not a typo. The Gary Plan offers four bedrooms, three and a half bathrooms, plus an office. Bright and airy open floor plan make that make this home very versatile. Large pantry, walk-in closets, soft close cabinets, shiplap accents, wood beams, and covered patio are just a few of the many extras! Neighborhood park

    Jennifer Castro Keller Williams Market Pro Realty Branch Office

    901 Carlock Dr, Pea Ridge, AR 72751
  • /28

    $597,500

    New Construction $48K PRICE DROP
    • 4 Beds
    • 3 Baths
    • 2,292 Sq Ft

    738 Cardin Spur, Pea Ridge, AR 72751

    Welcome to Shelby Forrest, A quiet, wooded subdivision with large lots and beautiful settings. This new construction home situated on over an acre features an open floor plan, gorgeous countertops, custom cabinets, hardwood floors throughout, 4 bedrooms and 3 full baths and an oversized 3 car garage. The 4th bedroom serves as an ensuite with its own private bathroom. Enjoy the outdoors on the

    Mike Hodges Keller Williams Market Pro Realty Branch Office

    738 Cardin Spur, Pea Ridge, AR 72751
  • /2

    $450,000

    $300K PRICE DROP
    • Land
    • 1 Acre
    • $450,000 per Acre

    14541 It'Ll Do Rd, Pea Ridge, AR 72751

    Located on one of Pea Ridge's most traveled roads. Great commercial potential. The new Walmart Supercenter is to be built right down the road. A new subdivision and commercial businesses are to the south and back up to this one acre. Electric on site. Gas, water and sewer available. Call the city to inquire about availability. The house on the property has no value.

    Lisa Wakefield REMAX Real Estate Results

    14541 It'Ll Do Rd, Pea Ridge, AR 72751
  • /46

    $515,000

    • 4 Beds
    • 2.5 Baths
    • 2,485 Sq Ft

    2009 Bergman Rd, Pea Ridge, AR 72751

    Originally the model home for the subdivision, this 4-bedroom, 2.5-bath beauty was built to impress from day one. Loaded with premium finishes and upgrades.Rich hardwood floors, soaring 20-foot vaulted ceilings in the living room, and 9-foot ceilings throughout the main floor. The kitchen delivers granite countertops, stainless steel appliances, a large walk-in pantry, eat-in dining with a

    Stefanie Hunt Collier & Associates

    2009 Bergman Rd, Pea Ridge, AR 72751
  • /3

    $405,207

    New Construction
    • 3 - 4 Beds
    • 2 Baths
    • 2,200 Sq Ft

    2200-3C Plan at Lexington, Pea Ridge, AR 72751

    This 3 car, 3–4 bedroom, 2 bathroom, 2200 square feet home includes a corner pantry, room for bar seating, and a large covered back patio your family will enjoy. The open layout connects the kitchen, dining, and living areas, creating a welcoming space that’s perfect for everyday living or hosting friends and family. The primary bathroom features double vanities, and the floor plan offers direct

    Schuber Mitchell Homes Builder
    0 Bussey Ln Unit 41012884, Pea Ridge, AR 72751
  • /42

    $598,023

    New Construction Open Sun 2PM - 4PM $20K PRICE DROP
    • 4 Beds
    • 3.5 Baths
    • 2,889 Sq Ft

    2309 Bergman Rd, Pea Ridge, AR 72751

    Another wonderful new home in desirable Arlington Estates - The Sullivan Plan - Spacious. Large families take note. This home goes on for days. The finish-out quality of countertops, cabinets, and fixtures are commensurate to that of much higher priced homes. The quality of a custom builder for a volume builder price - start here. Exterior brick, some stacked stone, along with Hardy plank siding,

    Jennifer Castro Keller Williams Market Pro Realty Branch Office

    2309 Bergman Rd, Pea Ridge, AR 72751
  • /48

    $699,900

    New Construction
    • 4 Beds
    • 3.5 Baths
    • 3,533 Sq Ft

    1421 Lee St, Pea Ridge, AR 72751

    Move-In Ready New Construction – Minutes from Bentonville. Discover the perfect blend of modern living and convenience in this brand-new home just moments from Big Sugar Golf Club and a short drive to the Walmart Global Campus, making it ideal for local buyers and those relocating to Northwest Arkansas. Inside, you’ll find an open-concept floor plan with stylish finishes, quality craftsmanship,

    Matt Blood Sellers Properties Real Estate

    1421 Lee St, Pea Ridge, AR 72751
  • /3

    $405,212

    New Construction
    • 3 - 4 Beds
    • 2 Baths
    • 2,200 Sq Ft

    2200-3C Plan at Concord, Pea Ridge, AR 72751

    This 3 car, 3–4 bedroom, 2 bathroom, 2200 square feet home includes a corner pantry, room for bar seating, and a large covered back patio your family will enjoy. The open layout connects the kitchen, dining, and living areas, creating a welcoming space that’s perfect for everyday living or hosting friends and family. The primary bathroom features double vanities, and the floor plan offers direct

    Schuber Mitchell Homes Builder
    1800 Porter St Unit 41012885, Pea Ridge, AR 72751
  • /27

    $539,900

    New Construction Open Sat 1PM - 5PM
    • 4 Beds
    • 2.5 Baths
    • 2,569 Sq Ft

    2304 Charles St, Pea Ridge, AR 72751

    The Salford Floor Plan is designed for both style and functionality, featuring an open-concept layout with 4 bedrooms and 2.5 bathrooms. The kitchen is a dream, with custom cabinetry, granite countertops, and stainless steel appliances. The living room is warm and inviting with wood floors, a stunning wood beam, and a cozy fireplace. The primary suite is a true retreat, featuring a tray ceiling

    Toby Crawford Crawford Real Estate and Associates

    2304 Charles St, Pea Ridge, AR 72751
  • /52

    $440,234

    New Construction
    • 4 Beds
    • 3 Baths
    • 2,410 Sq Ft

    Plan 2410 at Concord, Pea Ridge, AR 72751

    The 2410 series is a 4 bed, 3 bath, 2410 square feet home with a large family, dining, and kitchen area with a bar-style counter ideal for hosting guests. An open design layout creates a welcoming space for family time. The large primary suite offers a spacious walk-in closet, double bathroom vanities, and a separate tub and shower.

    Schuber Mitchell Homes Builder
    1445 E Pickens Rd Unit 36883451, Pea Ridge, AR 72751
  • /59

    $496,351

    New Construction
    • 4 Beds
    • 3.5 Baths
    • 2,576 Sq Ft

    1817 Silk St, Pea Ridge, AR 72751

    The 2575 floorplan features a 4 to 5 bedroom, 3-bathroom with over 2,500 square feet of living space. This premium floorplan is designed to elevate your living experience with its exceptional features and thoughtful design. Step into a home with impressive 15’ high vaulted ceilings, complemented by a stylish stained box beam, and 8’ tall front and back doors that enhance the home's elegance. The

    Schuber Mitchell Homes Builder
    1817 Silk St, Pea Ridge, AR 72751
  • /13

    $444,190

    New Construction
    • 4 Beds
    • 2 Baths
    • 2,066 Sq Ft

    2117 Porter St, Pea Ridge, AR 72751

    Welcome to the Teak Plan in Concord, where timeless neighborhood charm meets modern convenience just minutes from everything Pea Ridge has to offer. This thoughtfully designed 2,066-square-foot home features a study nook, and a spacious 3-car garage, all on one level. Durable luxury vinyl plank flooring extends throughout the living areas, kitchen, and hallways for both style and easy

    Misty Mcmullen McMullen Realty Group

    2117 Porter St, Pea Ridge, AR 72751
  • /40

    $449,900

    New Construction $36K PRICE DROP
    • 4 Beds
    • 3.5 Baths
    • 2,189 Sq Ft

    710 Oakley St, Pea Ridge, AR 72751

    Beautiful, like-new 4 bedroom, 3.5 bath home located in the desirable Maple Glen subdivision in Pea Ridge. This spacious two-level home features a well-designed layout with the primary suite conveniently located on the main level and three additional bedrooms upstairs. One of the upstairs bedrooms includes a private en suite bathroom with a walk-in shower, perfect for guests or multi-generational

    Tina Presley Dan Hein Homes Realty

    710 Oakley St, Pea Ridge, AR 72751

Showing Results 1 - 40, Page 1 of 3

Home Price Trends

Median Sale Price
$325,306
Median Single Family Sale Price
$335,000
Median Townhouse Sale Price
$291,900
Median 2 Bedroom Sale Price
$215,000
Median 1 Bedroom Sale Price
$220,000
Average Price Per Sq Ft
$201
Number of Homes for Sale
255
Last 12 months Home Sales
764
Months of Supply
4.00
Median List Price
$338,836
Median Change From 1st List Price
0%
Median Home Sale Price YoY Change
-9%
How to Buy a Home How to Finance a Home How to Sell a Home