52

Pea Ridge, AR Homes for Sale under $500,000

Section Image Section Image Section Image
  • /41

    $495,000

    New Construction Open Sun 2PM - 4PM $20K PRICE DROP
    • 4 Beds
    • 3 Baths
    • 2,368 Sq Ft

    2109 Bergman Rd, Pea Ridge, AR 72751

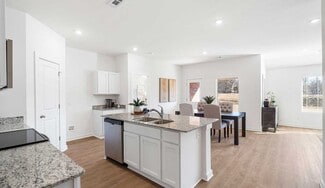
    Price reduced under market! Arlington Estates is is one of the newest reasons why this area is becoming the choice of so many. Conveniently located across from the Pea Ridge Schools with easy access to all of Northwest Arkansas. This Family friendly neighborhood has it all. Pool activities for kiddos and a dog walking heaven. 2109 is a 3 year old home with four bedrooms, three full bathrooms with

    Agent Photo

    Michael Begneaud

    Keller Williams Market Pro Realty Branch Office

    (479) 929-2154

    2109 Bergman Rd, Pea Ridge, AR 72751
  • /68

    $405,840

    New Construction $5K PRICE INCREASE
    • 4 - 5 Beds
    • 2.5 Baths
    • 2,360 Sq Ft

    2360 Two Story Plan at Lexington, Pea Ridge, AR 72751

    This floor plan boasts 2360 square feet, 4-5 bedrooms, 2.5 bathrooms. This is one of the most versatile floor plans yet! With an option for a loft or a fifth bedroom, a flex space perfect for that home gym or office you’ve been needing, and an open concept downstairs, this home will fit any family. Check out the sky-high ceilings in the entry, the drop zone coming in from the garage, and the

    Schuber Mitchell Homes Builder
    0 Bussey Ln Unit 39418513, Pea Ridge, AR 72751
  • /41

    $437,734

    New Construction
    • 4 - 5 Beds
    • 2.5 - 3.5 Baths
    • 2,552 Sq Ft

    2550 Two Story Plan at Concord, Pea Ridge, AR 72751

    The 2550 Two-Story floorplan is a 4-5 bed, 2.5-3.5 bath 2552 square feet home that presents a welcoming family space on the first floor, complete with a kitchen pantry and flex space perfect for a home gym or office space. The primary bathroom boasts double vanities for added convenience. This residence is designed to accommodate various entertainment needs and is ideal for hosting sizable

    Schuber Mitchell Homes Builder
    1445 E Pickens Rd Unit 36883453, Pea Ridge, AR 72751
  • /68

    $402,539

    New Construction
    • 4 - 5 Beds
    • 2.5 Baths
    • 2,360 Sq Ft

    2360 Two Story Plan at Concord, Pea Ridge, AR 72751

    This floor plan boasts 2360 square feet, 4-5 bedrooms, 2.5 bathrooms. This is one of the most versatile floor plans yet! With an option for a loft or a fifth bedroom, a flex space perfect for that home gym or office you’ve been needing, and an open concept downstairs, this home will fit any family. Check out the sky-high ceilings in the entry, the drop zone coming in from the garage, and the

    Schuber Mitchell Homes Builder
    1445 E Pickens Rd Unit 36883272, Pea Ridge, AR 72751
  • /3

    $463,258

    New Construction
    • 5 Beds
    • 3 Baths
    • 2,576 Sq Ft

    Plan 2575 at Concord, Pea Ridge, AR 72751

    The 2575 floorplan features a 4 to 5 bedroom, 3-bathroom with over 2,500 square feet of living space. This premium floorplan is designed to elevate your living experience with its exceptional features and thoughtful design. Step into a home with impressive 15’ high vaulted ceilings, complemented by a stylish stained box beam, and 8’ tall front and back doors that enhance the home's elegance. The

    Schuber Mitchell Homes Builder
    1445 E Pickens Rd Unit 36883458, Pea Ridge, AR 72751
  • /48

    $485,000

    $15K PRICE DROP
    • 4 Beds
    • 2.5 Baths
    • 2,201 Sq Ft

    1601 Higgins St, Pea Ridge, AR 72751

    Just 10 miles from the new Walmart HQ, Downtown Bentonville, and downtown Rogers, this beautifully maintained home is located in one of Pea Ridge’s most desirable communities, Elkhorn. Situated on a premium corner lot that allows for side entry garage doors, this open-concept home offers 4 bedrooms, 2.5 baths, and an office. Inside features include wood-look tile flooring, a large walk-in pantry,

    Jared Smith Gibson Real Estate

    1601 Higgins St, Pea Ridge, AR 72751
  • /41

    $440,453

    New Construction $3K PRICE INCREASE
    • 4 - 5 Beds
    • 2.5 - 3.5 Baths
    • 2,552 Sq Ft

    2550 Two Story Plan at Lexington, Pea Ridge, AR 72751

    The 2550 Two-Story floorplan is a 4-5 bed, 2.5-3.5 bath 2552 square feet home that presents a welcoming family space on the first floor, complete with a kitchen pantry and flex space perfect for a home gym or office space. The primary bathroom boasts double vanities for added convenience. This residence is designed to accommodate various entertainment needs and is ideal for hosting sizable

    Schuber Mitchell Homes Builder
    0 Bussey Ln Unit 39418514, Pea Ridge, AR 72751
  • /29

    $495,000

    $7K PRICE DROP
    • 4 Beds
    • 2.5 Baths
    • 2,485 Sq Ft

    1805 Bergman Rd, Pea Ridge, AR 72751

    Like new, this home is conveniently located across the street from Pea Ridge High School, with easy access to all of Northwest Arkansas. It features four bedrooms and two full bathrooms, a powder room with many details, and a guest half bathroom, The wide entryway with an open stair railing and built-in bench welcomes guests and leads to a spacious, open living area. The open kitchen with a large

    Ramon Pineda Fathom Realty

    1805 Bergman Rd, Pea Ridge, AR 72751
  • /31

    $485,000

    • 4 Beds
    • 3 Baths
    • 2,368 Sq Ft

    1812 Abbott Ln, Pea Ridge, AR 72751

    Welcome to this beautifully designed home located in the heart of Pea Ridge. Built in 2022, this home combines modern finishes with a functional layout that makes everyday living comfortable & stylish. The main living area features soaring vaulted ceilings & an open layout perfect for entertaining! The kitchen has granite countertops, soft-close cabinetry, & generous prep space, flowing into the

    Jessica Mustain National Realty

    1812 Abbott Ln, Pea Ridge, AR 72751
  • /27

    $462,900

    New Construction Open Sat 1PM - 5PM
    • 4 Beds
    • 2.5 Baths
    • 2,200 Sq Ft

    2312 Charles St, Pea Ridge, AR 72751

    You will love this stunning new-construction 4-bedroom, 2.5-bathroom home in the highly sought-after Wellington Hills Subdivision. With its spacious open floor plan, this home is perfect for entertaining. You'll find a cozy living room, a primary bedroom, a laundry room, and a kitchen on the lower level. The kitchen features gorgeous custom cabinets, granite countertops, and stainless steel

    Toby Crawford Crawford Real Estate and Associates

    2312 Charles St, Pea Ridge, AR 72751
  • /32

    $477,900

    New Construction Open Sat 1PM - 5PM
    • 4 Beds
    • 2.5 Baths
    • 2,274 Sq Ft

    2412 Charles St, Pea Ridge, AR 72751

    Welcome to the Pemberton Plan, a beautifully designed 4-bedroom, 2.5-bathroom split-plan that blends style and functionality. The open-concept kitchen and living area create a warm, inviting space perfect for gathering with family and friends. The primary suite is a private retreat, featuring a tray ceiling, a beautifully tiled shower, double sinks, and a spacious walk-in closet. Plus, enjoy the

    Toby Crawford Crawford Real Estate and Associates

    2412 Charles St, Pea Ridge, AR 72751
  • /24

    $482,920

    New Construction $5K PRICE DROP
    • 4 Beds
    • 2.5 Baths
    • 2,280 Sq Ft

    2120 Porter St, Pea Ridge, AR 72751

    Introducing the Spruce Plan a 2-story home featuring 2,280 sq ft, a dedicated study, and a spacious 3-car garage.Step inside and immediately notice the 10-foot ceilings in the living area and primary bedroom.The main living space is ideal for entertaining or relaxing, seamlessly connecting to a well-appointed kitchen.The kitchen features a gas cooktop with a hood vented to the exterior, along

    Misty Mcmullen McMullen Realty Group

    2120 Porter St, Pea Ridge, AR 72751
  • /40

    $459,900

    New Construction $26K PRICE DROP
    • 4 Beds
    • 3.5 Baths
    • 2,189 Sq Ft

    710 Oakley St, Pea Ridge, AR 72751

    Beautiful, like-new 4 bedroom, 3.5 bath home located in the desirable Maple Glen subdivision in Pea Ridge. This spacious two-level home features a well-designed layout with the primary suite conveniently located on the main level and three additional bedrooms upstairs. One of the upstairs bedrooms includes a private en suite bathroom with a walk-in shower, perfect for guests or multi-generational

    Tina Presley Dan Hein Homes Realty

    710 Oakley St, Pea Ridge, AR 72751
  • /40

    $449,900

    $15K PRICE DROP
    • 4 Beds
    • 2.5 Baths
    • 2,171 Sq Ft

    908 Adair Rd, Pea Ridge, AR 72751

    Lovely, well-maintained home in the desirable Arlington Subdivision, located in the Pea Ridge School District. This split floor plan offers comfort and privacy, accented by stained wood beams, crown molding, and a cozy gas fireplace with shiplap detail. The kitchen features granite countertops and opens seamlessly to the main living areas. The spacious primary suite includes a jetted tub and a

    Jennifer Warren 1 Percent Lists Arkansas Real Estate

    908 Adair Rd, Pea Ridge, AR 72751
  • /30

    $461,900

    New Construction Open Sat 1PM - 5PM
    • 4 Beds
    • 2 Baths
    • 2,200 Sq Ft

    2412 Salmon St, Pea Ridge, AR 72751

    The Wilmont, a thoughtfully designed one-level home located in the sought-after Wellington Hills community in Pea Ridge. With a split floor plan featuring 4 bedrooms and 2 bathrooms, this home offers the perfect layout for growing families or anyone looking to settle into their first home. The spacious kitchen boasts custom cabinets, granite countertops, and stainless steel appliances—everything

    Toby Crawford Crawford Real Estate and Associates

    2412 Salmon St, Pea Ridge, AR 72751
  • /54

    $425,000

    $10K PRICE DROP
    • 4 Beds
    • 3 Baths
    • 2,660 Sq Ft

    1070 Nemett Cir, Pea Ridge, AR 72751

    What a find! Dont miss out on this well-priced 4br/3ba (2660sqft) beauty with a 3-car garage! This charming 2021 house features offers the perfect layout... including a huge downstairs media 2nd living room w/ walkout basement, split floorpan, huge walk-in closet, granite countertops, ample storage, and amazing natural light throughout! Sit out on your back deck with both privacy and a serene

    The Limbird Team Limbird Real Estate Group

    1070 Nemett Cir, Pea Ridge, AR 72751
  • /16

    $414,881

    New Construction $5K PRICE DROP
    • 4 Beds
    • 2.5 Baths
    • 2,009 Sq Ft

    1913 Farmer St, Pea Ridge, AR 72751

    Beautiful New Construction in Yorktown. The Stork floor plan, offers 2,009 sq. ft. of thoughtfully designed living space.Step inside the open-concept living, dining, and kitchen area, the professional-style gas cooktop with an exterior-vented hood provides superior performance for the home chef, while the stylish finishes throughout create a warm and inviting atmosphere. The primary suite

    Misty Mcmullen McMullen Realty Group

    1913 Farmer St, Pea Ridge, AR 72751
  • /11

    $499,900

    $200K PRICE DROP
    • Land
    • 1 Acre
    • $499,900 per Acre

    2103 Slack St, Pea Ridge, AR 72751

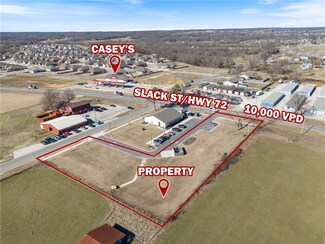
    This +/- 1 acre lot on Highway 72 in Pea Ridge offers a prime location for your next commercial venture. Zoned C-2 General Commercial, this property is ideal for a variety of uses, including a specialty medical facility, pharmacy, quick-service restaurant (QSR), restaurant, coffee shop, general office/retail building, and more. Conveniently located caddy-corner to the brand-new Casey's General

    Salmonsen Group Keller Williams Market Pro Realty Bentonville West

    2103 Slack St, Pea Ridge, AR 72751
  • /31

    $499,000

    • 5 Beds
    • 2.5 Baths
    • 2,574 Sq Ft

    1805 Abbott Ln, Pea Ridge, AR 72751

    Better than new! This upgraded Pea Ridge home offers modern efficiency and thoughtful design with 5 bedrooms (or 4 + office), 2.5 baths, a split floor plan, and a 3-car garage. Enjoy an open-concept layout filled with natural light, accent walls, upgraded lighting, blinds throughout, and newly painted bedrooms. Energy savings year-round with paid-off solar panels keeping electric bills under

    Kayla Storlie Homescape Realty

    1805 Abbott Ln, Pea Ridge, AR 72751
  • /28

    $424,926

    New Construction $5K PRICE DROP
    • 4 Beds
    • 2.5 Baths
    • 2,009 Sq Ft

    2124 Porter St, Pea Ridge, AR 72751

    Step into the Stork Plan where LVP flooring runs through the living area, kitchen, and hallways, and the kitchen is a stand out feature of the home. Offering generous counter space, ample cabinetry, and a large walk-in pantry with built-in shelving. Stainless steel appliances bring a modern touch to the kitchen. A composite granite sink combines style with durability. The Stork Plan offers 4

    Misty Mcmullen McMullen Realty Group

    2124 Porter St, Pea Ridge, AR 72751
  • /33

    $440,000

    • 3 Beds
    • 2 Baths
    • 2,037 Sq Ft

    2408 England Ln, Pea Ridge, AR 72751

    Built in 2022, this well-designed home in the desirable Avalon community offers 3 bedrooms, 2 bathrooms, and approximately 2,037 square feet of comfortable living space. The open layout creates an easy flow between the living, kitchen, and dining areas, while tall ceilings in the main living spaces and primary suite enhance the sense of space. The kitchen provides generous counter space, bar

    Dalton Arnold Century 21 Woodland Real Estate

    2408 England Ln, Pea Ridge, AR 72751
  • /27

    $424,920

    Open Sun 1PM - 4PM
    • 4 Beds
    • 2 Baths
    • 1,886 Sq Ft

    1602 Christman, Pea Ridge, AR 72751

    Welcome to the Model Home located in Yorktown Subdivision. Model Home Open Weekdays 12-4, and Weekends 1-4. Please visit the Model Home to view any of the other homes located in Yorktown. The Dove is a thoughtfully designed 1-story home offering an inviting open-concept layout connecting the living, kitchen, and dining areas, enhanced by durable LVP flooring that adds warmth, style, and easy

    Misty Mcmullen McMullen Realty Group

    1602 Christman, Pea Ridge, AR 72751
  • /20

    $426,200

    • 5 Beds
    • 2.5 Baths
    • 2,368 Sq Ft

    849 Lewis St, Pea Ridge, AR 72751

    Welcome to 849 Lewis Street in Pea Ridge! This beautiful corner lot home was designed with space, style, and flexibility in mind! Featuring a versatile 5-bedroom floor plan, there’s room for everyone — whether you need extra bedrooms, a home office, playroom, or guest space. The open-concept downstairs is perfect for entertaining and everyday living, while the soaring entry ceilings create a

    Yamileth Estrada PAK Home Realty

    849 Lewis St, Pea Ridge, AR 72751
  • /31

    $438,900

    $11K PRICE DROP
    • 4 Beds
    • 2.5 Baths
    • 2,255 Sq Ft

    1040 Harrison St, Pea Ridge, AR 72751

    SELLER Offering Up To $2,500 Toward Buyers Closing Costs. Built in 2020 and beautifully maintained, this stunning 4-bedroom, 2.5-bath home in Pea Ridge offers modern comfort. Designed with both everyday living and entertaining in mind, the open-concept floor plan welcomes you with wood flooring and a gorgeous stone gas-log fireplace. The kitchen is both functional and stylish, featuring granite

    Mitzi Taylor EXIT Taylor Real Estate

    1040 Harrison St, Pea Ridge, AR 72751
  • /38

    $499,500

    $89K PRICE DROP
    • 3 Beds
    • 2.5 Baths
    • 2,679 Sq Ft

    901 Carlock Dr, Pea Ridge, AR 72751

    Better than new, this home is priced at just $190 per square foot! This is not a typo. The Gary Plan offers three bedrooms, an office or 4th bedroom, upstairs bonus room, two full bathrooms, and a powder room and a bright airy open floor plan make this home very versatile. Large pantry, walk-in closets, soft close cabinets, shiplap accents, wood beams, and covered patio are just a few of the many

    Jennifer Castro Keller Williams Market Pro Realty Branch Office

    901 Carlock Dr, Pea Ridge, AR 72751
  • /4

    $439,853

    New Construction
    • 4 Beds
    • 3 Baths
    • 2,410 Sq Ft

    Plan 2410 at Concord, Pea Ridge, AR 72751

    The 2410 series is a 4 bed, 3 bath, 2410 square feet home with a large family, dining, and kitchen area with a bar-style counter ideal for hosting guests. An open design layout creates a welcoming space for family time. The large primary suite offers a spacious walk-in closet, double bathroom vanities, and a separate tub and shower.

    Schuber Mitchell Homes Builder
    1445 E Pickens Rd Unit 36883451, Pea Ridge, AR 72751
  • /59

    $496,351

    New Construction $3K PRICE INCREASE
    • 5 Beds
    • 3 Baths
    • 2,576 Sq Ft

    1817 Silk St, Pea Ridge, AR 72751

    The 2575 floorplan features a 4 to 5 bedroom, 3-bathroom with over 2,500 square feet of living space. This premium floorplan is designed to elevate your living experience with its exceptional features and thoughtful design. Step into a home with impressive 15’ high vaulted ceilings, complemented by a stylish stained box beam, and 8’ tall front and back doors that enhance the home's elegance. The

    Schuber Mitchell Homes Builder
    1817 Silk St, Pea Ridge, AR 72751
  • /23

    $429,900

    New Construction Open Sat 1PM - 5PM
    • 3 Beds
    • 2.5 Baths
    • 2,000 Sq Ft

    2408 Charles St, Pea Ridge, AR 72751

    Presold selections available. The Sheffield is an open floor plan with three bedrooms and 2.5 bathrooms. It is perfect for spending quality time with your loved ones. The kitchen's custom cabinets, granite countertops, and stainless steel appliances are fantastic things about this home. It has a 3-car garage, fence, gutters, and a covered patio! Pictures are of a similar plan and finish. Taxes

    Toby Crawford Crawford Real Estate and Associates

    2408 Charles St, Pea Ridge, AR 72751
  • /28

    $500,000

    • 3 Beds
    • 2 Baths
    • 1,800 Sq Ft

    10368 Johnson Hollow Rd, Pea Ridge, AR 72751

    At the end of the gravel road, 10368 Johnson Hollow Road sits on +/-10 acres ready for your family — or yournext development opportunity. Perfectly positioned near the Pea Ridge/Bentonville line, this location isclose to everything we love in NWA. Pea Ridge continues to grow, highlighted by the announcement of anew Walmart Supercenter just across Hwy 72 from the property, a nearby

    Jared Smith Gibson Real Estate

    10368 Johnson Hollow Rd, Pea Ridge, AR 72751
  • /7

    $409,262

    New Construction
    • 4 Beds
    • 2 Baths
    • 1,886 Sq Ft

    1800 Goldthorp St, Pea Ridge, AR 72751

    Find your next home in Lexington, where traditional charm meets modern style in a convenient Pea Ridge location. The Dove floor plan offers 1,886 sq. ft. with a study nook, and a 2-car garage.This thoughtfully designed home features insulated garage doors and walls for enhanced energy efficiency and year-round comfort. Bathrooms showcase elegant tile extending to the ceilings, adding a luxurious

    Misty Mcmullen McMullen Realty Group

    1800 Goldthorp St, Pea Ridge, AR 72751
  • /25

    $406,422

    New Construction
    • 4 Beds
    • 2 Baths
    • 2,150 Sq Ft

    1825 Silk St, Pea Ridge, AR 72751

    This 2150 square foot home features 4 bedrooms and 2 bathrooms. The main living area includes a large living room that flows seamlessly into a modern kitchen and dining area, creating the perfect space for entertaining guests. With its thoughtful design and practical amenities, this home is perfect for those seeking a comfortable and functional living space.

    Schuber Mitchell Homes Builder
    1825 Silk St, Pea Ridge, AR 72751
  • /36

    $499,900

    • Land
    • 1.01 Acres
    • $494,950 per Acre

    1285 Weston St, Pea Ridge, AR 72751

    1.01 Acres of Beautiful flat land on high traffic road. This piece of property would be perfect to be rezoned as Administrative or Commercial property!! All utilities already on site. Surrounded by High traffic administrative land already. This road has also become a throughfare from highway 72 to highway 94 in Pea Ridge.

    Debbie Smith Coldwell Banker Harris McHaney & Faucette-Rogers

    1285 Weston St, Pea Ridge, AR 72751
  • /33

    $477,900

    New Construction Open Sat 1PM - 5PM
    • 4 Beds
    • 2.5 Baths
    • 2,274 Sq Ft

    2413 Salmon St, Pea Ridge, AR 72751

    Welcome to the Pemberton Plan, a beautifully designed 4-bedroom, 2.5-bathroom split floor plan that blends style and functionality. The open-concept kitchen and living area create a warm and inviting space, perfect for gathering with family and friends. The primary suite is a private retreat, featuring a tray ceiling, a beautifully tiled shower, double sinks, and a spacious walk-in closet. Plus,

    Toby Crawford Crawford Real Estate and Associates

    2413 Salmon St, Pea Ridge, AR 72751
  • /15

    $489,720

    New Construction
    • 4 Beds
    • 3 Baths
    • 2,310 Sq Ft

    2121 Porter St, Pea Ridge, AR 72751

    Receive 15K in builder bucks and up to 4K from select lenders.Welcome to the Poplar floor plan in the welcoming community of Concord in Pea Ridge, AR— this thoughtfully designed two-story home features the perfect blend of space, comfort, and functionality.Step inside through the impressive 8-foot front door, setting the tone for the elevated details found throughout. The main living area and

    Misty Mcmullen McMullen Realty Group

    2121 Porter St, Pea Ridge, AR 72751
  • /24

    $467,995

    New Construction $5K PRICE DROP
    • 4 Beds
    • 2.5 Baths
    • 2,285 Sq Ft

    1900 Ferguson St, Pea Ridge, AR 72751

    Welcome to the Willow Plan a stunning 2,285 sq. ft., 4-bedroom, 2.5-bath home with a dedicated office and 3-car garage, located in the desirable Yorktown Subdivision of Pea Ridge, Thoughtfully designed with 10-foot ceilings across the main floor, this home offers a bright, open, and inviting feel throughout. The accent wall in the office and custom trim surrounding the electric fireplace add

    Misty Mcmullen McMullen Realty Group

    1900 Ferguson St, Pea Ridge, AR 72751
  • /23

    $410,863

    New Construction $5K PRICE DROP
    • 4 Beds
    • 2.5 Baths
    • 2,009 Sq Ft

    1903 Ferguson St, Pea Ridge, AR 72751

    Discover the stork plan perfectly blended with traditional charm and modern design in this stunning 4-bedroom, 2.5-bath home located in the Yorktown Subdivision. With 2,009 sq ft of living space, this single-story home offers comfort, style, and functionality. Step inside to find LVP flooring flowing throughout the living room, kitchen, and hallways—offering both durability and easy maintenance.

    Misty Mcmullen McMullen Realty Group

    1903 Ferguson St, Pea Ridge, AR 72751
  • /27

    $483,784

    New Construction Open Sun 1PM - 4PM
    • 4 Beds
    • 2.5 Baths
    • 2,282 Sq Ft

    2144 Porter St, Pea Ridge, AR 72751

    For a limited time receive 15K in builder bucks and up to 4K from select lenders.Introducing the 2,282 plan this split layout features 4 bedrooms and 2.5 bathrooms. The primary suite is privately situated on one side of the home and offers a seamless flow from the bedroom to the bathroom, into the walk-in closet, and directly into the utility room. On the opposite side, three additional bedrooms

    Misty Mcmullen McMullen Realty Group

    2144 Porter St, Pea Ridge, AR 72751
  • /49

    $495,000

    • 4 Beds
    • 3 Baths
    • 2,550 Sq Ft

    2005 Crandall Rd, Pea Ridge, AR 72751

    Discover upgraded modern living in Arlington. Built in 2023, this beautifully designed 4-bedroom, 3-bath home offers 2,550 SF of thoughtfully crafted living space in a prime location across from a scenic pond with fountain views and no front-facing neighbors. Inside, kitchen cabinets feature upgraded pull-out drawers an extra large island with ample seating, and split floor plan, while the garage

    Kelley Fox-Wilichowski 1 Percent Lists Arkansas Real Estate

    2005 Crandall Rd, Pea Ridge, AR 72751
  • /10

    $400,000

    • Land
    • 5 Acres
    • $80,000 per Acre

    5 Acres Arkansas 72, Pea Ridge, AR 72751

    Development Potential! FIVE flat open acres on hwy 72!! This property is located between Downton Pea Ridge and the Pea Ridge Military Park with Hwy 72 road frontage, all in one of the area’s fastest-growing communities. Shallow small pond located on the property.

    Ashley Edwards 1 Percent Lists Arkansas Real Estate

    5 Acres Arkansas 72, Pea Ridge, AR 72751
  • /35

    $476,500

    • 4 Beds
    • 2.5 Baths
    • 2,301 Sq Ft

    1913 Salmon St, Pea Ridge, AR 72751

    Don't miss this immaculate 4 bedroom, 2 and a half bath home with a 3 car garage in Wellington Hills. Located in the heart of Pea Ridge, this almost new construction property is close to shopping, dining, schools, and local parks. The kitchen is a chef's dream: custom kitchen cabinets, quartz countertops, stainless steel appliances, kitchen island, pantry, and custom wood hood over the gas range.

    Courtney Long Coldwell Banker Harris McHaney & Faucette-Rogers

    1913 Salmon St, Pea Ridge, AR 72751

Showing Results 1 - 40, Page 1 of 2

Home Trends in Pea Ridge, AR

Housing Trends

Median Sale Price
$329,395
Median Single Family Sale Price
$336,797
Median Townhouse Sale Price
$291,900
Average Price Per Sq Ft
$202
Number of Homes for Sale
234
Last 12 months Home Sales
751
Months of Supply
3.70
Median List Price
$340,010
Median Change From 1st List Price
0%
Median Home Sale Price YoY Change
-9%
How to Buy a Home How to Finance a Home How to Sell a Home