$736,157Average Value$330Average Price per Sq Ft30Homes For Sale
Golf course living

Golf greens, serene suburban streets and highly-rated public schools are what Diamond Oaks does best. “It’s a great little community where people can ride their golf carts from the clubhouse back to their homes,” says Heather McCarthy of Better Homes and Gardens Real Estate in Roseville, with nearly a decade of experience. “The two courses are some of the best in the area, and my husband is always over there on the weekends.” Located in Roseville, about 20 miles northeast of Sacramento, Diamond Oaks is a quiet community where nearly 70% of the residents own their homes. Parents won’t need to worry about their children’s education, as nearby schools are well-regarded, and shopping won’t be an issue with world-class malls just a mile away.
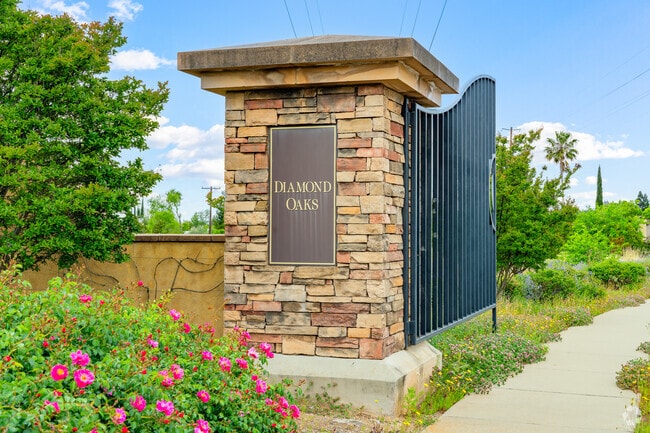
Large gates with signage welcome residents to Diamond Oaks Neighborhood.
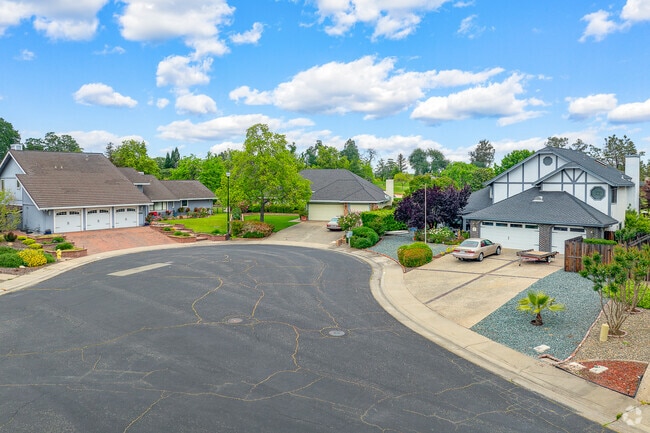
Diamond Oaks Neighborhood provides residents with lot size and construction options when buying.
1/2
Two 18-hole courses
Sierra View Country Club is one of the two main courses in Diamond Oaks. Sierra View has a challenging 18-hole course that has hosted numerous regional and national events. Club members also have access to tennis and pickleball courts. Diamond Oaks Golf Course is a picturesque Par 72 course that was opened in 1963. The course features a lighted driving range for early morning or late-night practice and Legends Sports Bar & Grill. Nongolfers can have a picnic or take a walk at Diamond Oaks Park. The park also features a play area for children, multi-purpose hard courts and a ballfield.
Diamond Oaks provides residents and guests with a plethora of shopping and recreation options.
Boy practices putt at Diamond Oaks Golf Course in Diamond Oaks neighborhood.
1/2
Upscale shopping
Just to the east of the neighborhood, off Roseville Parkway, is a shopper’s paradise, as the city’s two major malls are just a mile away. The Westfield Galleria at Roseville is known for high-end retailers and also has a movie theater so residents can catch all the new Hollywood blockbusters. The Galleria also has events throughout the year to bring the community together. Fountains at Roseville is another mall that offers boutique shops and factory stores. After working up an appetite, shoppers can grab some authentic Mexican eats at Zocalo or a happy hour cocktail at Rose Park Bistro. Mikuni at the Fountains is great for sushi, and Miabella Gelato is a sweet treat to end the day. Grocery shopping is easy with many national stores like Whole Foods in the area.
The escalator at the Galleria Mall near Diamond Oaks makes shopping less exhausting.
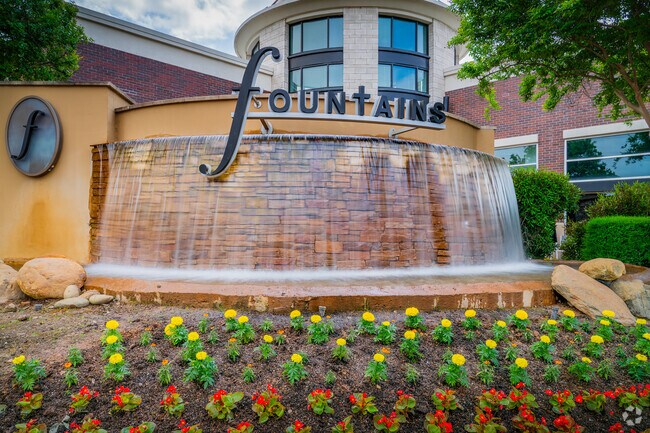
At the fountains shopping center just outside Diamond Oaks, sounds of water make shopping fun.
1/2
Gated and ungated communities



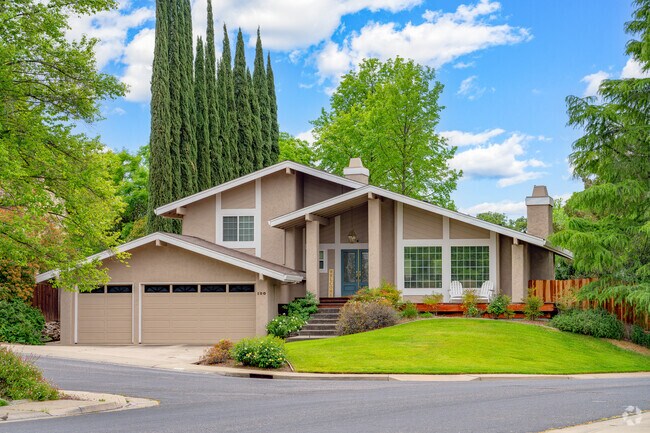
Ranch-style homes in Diamond Oaks range from around $500,000 to $750,000, while larger new homes are in the $1 million range. “It’s interesting because a lot of the homes were built in the 1970s and 80s, but there are certainly pockets of new construction,” says McCarthy. “It’s a mix of gated and ungated clusters of homes, but they all tend to have large lots and plenty of space.” Most of the gated areas feature new Craftsman-style homes. Homes are situated on quiet streets, often ending in cul-de-sacs and have private multi-car garages. There are wide sidewalks, which are nice for jogging and dog walking, and many of the well-manicured lawns feature private pools. Most homes overlook one of the two scenic golf courses and have views of the Sierra Nevada Mountains.
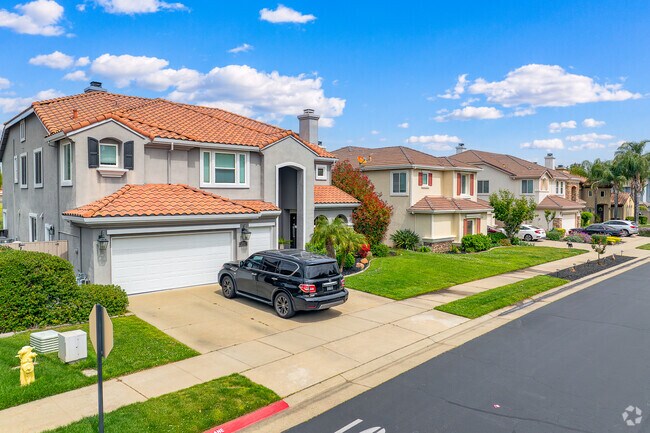
Large two story homes provide residents of Diamond Oaks spacious family time when not golfing.
Diamond Oaks is full of clean streets and well maintained properties.
1/2
Roseville City schools
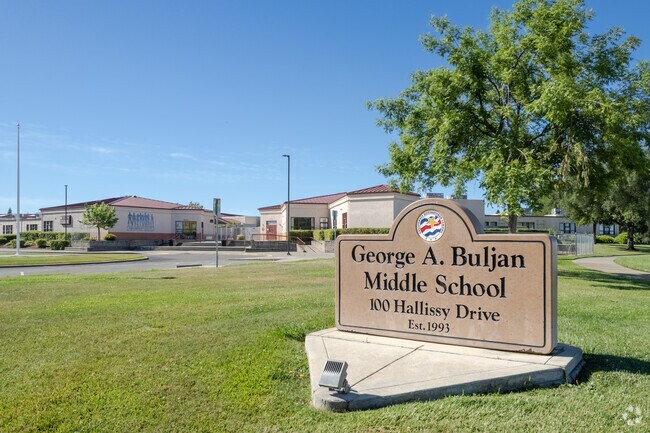
Kids enter the Roseville City Elementary School District, beginning at Ferris Spanger Elementary. Spanger receives a B+ overall grade from Niche and is praised for student diversity and teacher quality. Next up is George A. Buljan Middle School, which holds an A-minus rating and ranks as one of the top middle schools in the Sacramento area. Teens head to Roseville High, a part of the Roseville Joint Union High School District. Roseville High has an A-minus overall grade and ranks high in college prep. Movie stars like Molly Ringwald and professional athletes are among the school’s alumni.
Family competes for height on the swings of Diamond Oaks Park in Diamond Oaks neighborhood.
Welcome to George A. Buljan Middle School, a
1/2
Hop on I-80
The Roseville Transit busses get Diamond Oaks residents from point A to point B. The fixed route system has frequent stops along Roseville Parkway and Pleasant Grove Boulevard. For those who prefer to drive, the neighborhood backs up on the east side to Interstate 80, which provides quick and easy access to Sacramento, Lake Tahoe and the Bay Area.
Rosevile residents used I-80 to commute to Sacramento
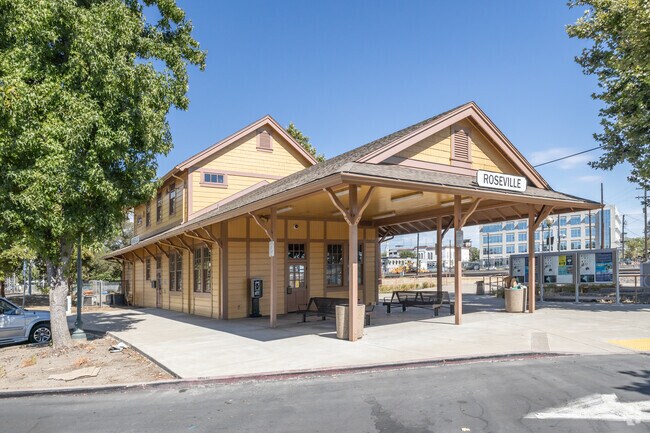
Many local commuters from Diamond Oaks utilize the Amtrak station for transportation.
GreatSchools:
The GreatSchools Rating helps parents compare schools within a state based on a variety of school quality indicators and provides a helpful picture of how effectively each school serves all of its students. Ratings are on a scale of 1 (below average) to 10 (above average) and can include test scores, college readiness, academic progress, advanced courses, equity, discipline and attendance data. We also advise parents to visit schools, consider other information on school performance and programs, and consider family needs as part of the school selection process.
View GreatSchools Rating Methodology
This is a very safe neighborhood to live in. Police are always quick to report and friendly to those not causing trouble. One of the biggest crimes in the area is theft, but often caused by residents of near by neighborhoods/cities.
4.0Niche User
1/13/2015Niche Review
It's really easy to find a job in the Roseville area. There are a lot of people in the area in which are able to get jobs because there are so many businesses.
Are you familiar with the Diamond Oaks neighborhood?
to let others know what life in this neighborhood is like.
Crime and Safety
1 - Low Crime, 10 - High Crime
Diamond Oaks
US
Homicide
3
4
Sexual Assault
2
4
Assault with Weapon
3
4
Robbery
3
4
Burglary
4
4
Motor Vehicle Theft
4
4
Larceny
4
4
Crime Score
3
4
Source: WhatIsMyCrimeRisk.com
Diamond Oaks Demographics and Home Trends
On average, homes in Diamond Oaks, Roseville sell after 41 days on the market compared to the national average of 55 days. The median sale price for homes in Diamond Oaks, Roseville over the last 12 months is $735,000, up 8% from the median home sale price over the previous 12 months.
This new two-story home is ready for modern lifestyles. On the first floor, a convenient bedroom and full bathroom are located off the entry, leading to a spacious open-concept floorplan shared between the kitchen, living and dining areas. A nearby California Room makes it easy to enjoy the outdoors in comfort and style. On the second level, a versatile bonus room provides a shared living area
Improved Pricing!! Highly sought-after Diamond Oaks neighborhood! Stunning single-story, turnkey home extensively remodeled in 2025 with updated kitchen, beautifully redone bathrooms, new flooring, modern lighting, and custom cabinetry throughout. Spacious open concept kitchen is a showstopper with a large island, induction cooktop, ample prep space, and seating for five, ideal for entertaining
Check out the stunning Sierra Views from your rooftop deck. Welcome to the Pacific Plan at The Belvedere, an architecturally striking home in the heart of Historic Roseville. A corner home with views of the Sierra. With 1,987 sq. ft., this 3-bedroom, 3.5-bath residence offers the perfect blend of modern living and walkable charm. A first-floor bedroom with full bath is ideal for guests or an
Welcome to this beautifully appointed three-bedroom, two-bathroom home located in the highly desirable Diamond Oaks neighborhood. Thoughtfully designed for both comfort and functionality, this residence features a spacious bonus room and an office, perfect for remote work, hobbies, or additional living space. The living areas flow seamlessly, offering warm natural light and an inviting
This new two-story Next Gen home showcases a private suite with its own entrance, living area, bedroom and bathroom, perfect for multigenerational households. The main home is host to an inviting open-concept layout on the first floor near a convenient California Room for simple indoor-outdoor living. On the second level, a versatile loft provides a welcoming shared living area easily accessible
This new two-story home offers ample space to live and grow. On the first floor, a spacious and flexible open-concept floorplan boasts easy access to an inviting California Room for seamless indoor-outdoor living, while a bedroom and full-sized bathroom are located near the front off the entry. Three additional bedrooms and a luxurious owner’s suite with a full bathroom can be found on the second
This new two-story Next Gen home showcases a private suite with its own entrance, living area, bedroom and bathroom, perfect for multigenerational households. The main home is host to an inviting open-concept layout on the first floor near a convenient California Room for simple indoor-outdoor living. On the second level, a versatile loft provides a welcoming shared living area easily accessible
This new two-story Next Gen home showcases a private suite with its own entrance, living area, bedroom and bathroom, perfect for multigenerational households. The main home is host to an inviting open-concept layout on the first floor near a convenient California Room for simple indoor-outdoor living. On the second level, a versatile loft provides a welcoming shared living area easily accessible
This new two-story home is ready for modern lifestyles. On the first floor, a convenient bedroom and full bathroom are located off the entry, leading to a spacious open-concept floorplan shared between the kitchen, living and dining areas. A nearby California Room makes it easy to enjoy the outdoors in comfort and style. On the second level, a versatile bonus room provides a shared living area
This new two-story home features a convenient bedroom on the first level, along with a spacious open-concept floorplan that blends the kitchen, dining room and Great Room to simplify everyday transitions and multitasking. A nearby California Room makes it easy to enjoy intimate outdoor moments. On the second floor, a versatile loft offers a shared living area just steps from two additional
An architectural masterpiece of transitional design, this fully reimagined half-acre estate delivers ultimate luxury overlooking the 4th fairway of Diamond Oaks Golf Course! Featuring 4 bedrooms plus office, 3.5 bathrooms, dramatic vaulted ceilings and a brilliant array of clerestory windows that flood the great room with natural light. Showcasing beautiful white oak laminate flooring, imperfect
This new two-story home features a convenient bedroom on the first level, along with a spacious open-concept floorplan that blends the kitchen, dining room and Great Room to simplify everyday transitions and multitasking. A nearby California Room makes it easy to enjoy intimate outdoor moments. On the second floor, a versatile loft offers a shared living area just steps from two additional
The Belvedere at Historic Roseville New Release Four stories. Rooftop kitchen. Zero compromises. This is the floorplan buyers have been waiting for a brand-new release at The Belvedere that stacks four levels of intentional design into one of the most versatile townhome layouts in Historic Roseville. The crown jewel is the rooftop deck with a built-in kitchen a private outdoor living space
Lease this home and get more from Invitation Homes professional property management. This home comes fully loaded with quality amenities, must-have services, high-end tech and ProCare® professional maintenance. Your estimated total monthly payment is $4338.30. That covers your base rent, $4195.00 + our required services designed to make your life easier: Air Filter Delivery Fee ($9.95), Internet
Lease this home and get more from Invitation Homes professional property management. This home comes fully loaded with quality amenities, must-have services, high-end tech and ProCare® professional maintenance. Your estimated total monthly payment is $3018.30. That covers your base rent, $2875.00 + our required services designed to make your life easier: Air Filter Delivery Fee ($9.95), Internet
Local Logic measures the walkability, access to public transit and bikeability of any address. CAP Index provides objective, accurate, and consistent data to help measure, compare, and mitigate crime risks.
Disclaimer: Certain information contained herein is derived from information provided by parties other than Homes.com. Our sources include: Accuweather, Public Records and Neustar. All information provided is deemed reliable, but is not guaranteed to be accurate and should be independently verified.