32

Lochbuie, CO Homes for Sale under $500,000

Section Image Section Image Section Image
  • /25

    $485,000

    $17K PRICE DROP
    • 4 Beds
    • 2.5 Baths
    • 2,299 Sq Ft

    317 Whimsical Ave, Lochbuie, CO 80603

    **Gain Instant Equity** Recently appraised at $502k. Come check out this nicely updated and well-maintained 4-bedroom/3 bathroom 2-story home for your big family or just extra rooms/space, Recent updates include new paint, some new tile/laminate flooring, updated bathrooms and updated light fixtures throughout, new trimming besides some newly redone landscaping at front and back yards, nice curb

    Agent Photo

    Angel Hernandez

    Paisano Realty, Inc.

    (720) 740-8557

    317 Whimsical Ave, Lochbuie, CO 80603
  • /25

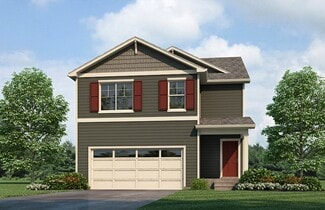
    $499,990

    New Construction
    • 4 Beds
    • 2.5 Baths
    • 2,124 Sq Ft

    BELLAMY Plan at Silver Peaks, Brighton, CO 80603

    Welcome home to the Bellamy floor plan located in the Silver Peaks community in Lochbuie. This 2-story single family home offers 4 bedrooms, 2.5 bathrooms, 2-3 car garage and 2,125 sq. ft. of living space. Imagine walking into your new home, as you enter through the front door you will see a study/ flex space flowing to the foyer that has ample wall space for decor. As you walk down the hallway,

    D.R. Horton Builder
    738 Gareth Ln Unit 36210492, Brighton, CO 80603
  • /29

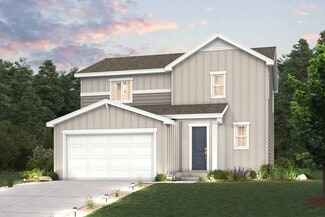
    $495,990

    New Construction
    • 4 Beds
    • 2.5 Baths
    • 2,156 Sq Ft

    ELDER II Plan at Silver Peaks, Brighton, CO 80603

    The Elder is one of our 2-story floorplans featured in the Silver Peaks community in Lochbuie, CO. Featuring 4 bedrooms, 2.5 bathrooms, 2 car garage and 2,156 sq. ft. of living space. With multiple exterior options and open concept design this new home is a popular pick. As you enter the home from the covered patio and walk down the foyer you will pass the guest bathroom, garage door entrance and

    D.R. Horton Builder
    738 Gareth Ln Unit 36210489, Brighton, CO 80603
  • /27

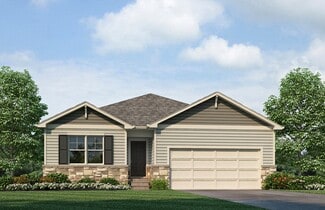
    $490,990

    New Construction
    • 4 Beds
    • 2 Baths
    • 1,771 Sq Ft

    Chatham Plan at Silver Peaks, Brighton, CO 80603

    The Chatham is a Gorgeous 1-story home offering 4 bedrooms, 2 bathrooms, and 1,771 sq. ft. of living space. Upgraded Finishes & Features: - Stainless steel appliances, including gas range, microwave, and dishwasher - Premium cabinetry with crown molding - Smart home technology package (smart speaker, video doorbell, programmable thermostat, and touchscreen) The Chatham is a spacious floor plan

    D.R. Horton Builder
    738 Gareth Ln Unit 36210491, Brighton, CO 80603
  • /3

    $482,990

    New Construction
    • 3 Beds
    • 2 Baths
    • 1,933 Sq Ft

    The Livingston | Residence 39103 Plan at Bella Vista, Lochbuie, CO 80603

    The elegant Livingston plan welcomes you with long foyer, leading you past two comfortable bedrooms—sharing a full hall bath—and out into a beautiful open-concept layout that's perfect for relaxing, dining, and entertaining. A large kitchen boasts a center island and corner walk-in pantry and overlooks a generous great room and charming dining area with access to the backyard. Secluded at the

    Century Communities Builder
    2109 Upland St Unit 38081621, Lochbuie, CO 80603
  • /32

    $499,000

    • 3 Beds
    • 2 Baths
    • 1,350 Sq Ft

    644 Cable St, Brighton, CO 80603

    Come discover easy, move-in ready living in this Ranch style home located in the Silver Peaks subdivision located in Brighton, CO. This home features a 3-bedroom, 2-bathroom floor plan with 2,684 total square feet that provides a desirable main-floor primary bedroom many buyers are searching for along with thoughtful updates throughout. Some of those updates include a freshly painted interior and

    Mark Fuller Keller Williams Realty Downtown LLC

    644 Cable St, Brighton, CO 80603
  • /25

    $500,000

    • 4 Beds
    • 2.5 Baths
    • 2,552 Sq Ft

    291 Sabin Way, Lochbuie, CO 80603

    Built in 2022 and still feeling brand new, this beautifully maintained home offers the perfect blend of modern style and everyday comfort. Step inside to find sleek engineered hardwood floors, 9’ ceilings, and a thoughtfully designed layout that includes a dedicated front office, ideal for working from home or a quiet retreat. The expansive kitchen is the true centerpiece, featuring a large

    Michelle Romano RE/MAX Professionals

    291 Sabin Way, Lochbuie, CO 80603
  • /33

    $499,500

    Open Sat 12PM - 3PM $20K PRICE DROP
    • 4 Beds
    • 2.5 Baths
    • 2,542 Sq Ft

    1827 Opal Ave, Brighton, CO 80603

    Move-in ready 4-bedroom, 2.5-bath home in the Silver Peaks community of Lochbuie (Brighton mailing address), thoughtfully upgraded with smart-home features, whole-house water and air quality systems, and a low-maintenance yard built for Colorado living. Built in 2018 and meticulously maintained, this 2,000+ sq ft home offers a flexible, functional floor plan with a dedicated main-level study and

    Daniel Villanueva Compass - Denver
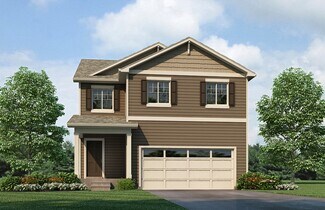
    1827 Opal Ave, Brighton, CO 80603
  • /28

    $472,990

    New Construction
    • 3 Beds
    • 2.5 Baths
    • 1,994 Sq Ft

    The Ontario | Residence 39205 Plan at Bella Vista, Lochbuie, CO 80603

    The Ontario’s backbone of the home directs your attention to the great room, the dining area, and the kitchen. Use the space for a full dining room table, and entertain guests near the kitchen island with easy access to the yard! Go past the powder room and study room and upstairs are the two spacious secondary bedrooms each with walk-in-closets. Across the floor the owner’s suite owns a great

    Century Communities Builder
    2109 Upland St Unit 38081619, Lochbuie, CO 80603
  • /3

    $492,990

    New Construction
    • 4 Beds
    • 3 Baths
    • 2,122 Sq Ft

    The Platte | Residence 2122 Plan at Bella Vista, Lochbuie, CO 80603

    If you’re looking for the perfect blend of space and style, the Platte plan delivers. The main floor features an open, welcoming layout with a bright great room, dining area, and a spacious kitchen complete with a center island and walk-in pantry—ideal for everyday living and entertaining alike. A convenient bedroom and full bath on this level add flexibility for guests or a home office.

    Century Communities Builder
    2109 Upland St Unit 38635239, Lochbuie, CO 80603
  • /29

    $485,000

    • 4 Beds
    • 2.5 Baths
    • 2,222 Sq Ft

    2028 Jade Ave, Brighton, CO 80603

    Welcome home to this beautifully maintained 4-bedroom, 2.5-bath single-family gem packed with updates and thoughtful details throughout! The main level impresses with soaring cathedral ceilings, beautiful tile floors, and a large living room anchored by a cozy gas fireplace - perfect for gathering. The kitchen features a breakfast bar, brand-new stove and microwave, and all stainless steel

    Abby Renner RE/MAX Nexus

    2028 Jade Ave, Brighton, CO 80603
  • /17

    $457,315

    New Construction
    • 3 Beds
    • 2 Baths
    • 1,291 Sq Ft

    1068 Brink St, Lochbuie, CO 80603

    Your new home awaits in the Silver Peaks community located at 1068 Brink St., Lochbuie, CO. The Adair floor plan is an open concept ranch style home that features 3 bedrooms, 2 bathrooms and 1,291 sq. ft. of living space. Step into the heart of your new home and enjoy the spacious kitchen that features premium cabinetry, stainless steel appliances, pantry and an expansive island that is great for

    D.R. Horton Builder
    1068 Brink St, Lochbuie, CO 80603
  • /3

    $447,990

    New Construction
    • 3 Beds
    • 2 Baths
    • 1,661 Sq Ft

    The Cimarron Plan at Bella Vista, Lochbuie, CO 80603

    Upon entering the smartly designed Cimarron plan you'll find two secondary bedrooms off the foyer with access to a full hall bath. Beyond the foyer, an inviting kitchen with a center island overlooks an open-concept great room and dining area with access to the backyard—perfect for entertaining. Tucked in its own corner of the home, a secluded owner's suite features an attached bath and spacious

    Century Communities Builder
    2109 Upland St Unit 37411539, Lochbuie, CO 80603
  • /3

    $462,990

    New Construction
    • 3 Beds
    • 3.5 Baths
    • 1,848 Sq Ft

    The Mackenzie Plan at Bella Vista, Lochbuie, CO 80603

    The Mackenzie floor plan at Bella Vista by Century Communities offers a spacious, modern layout ideal for comfortable living. This two-story home features three bedrooms and two and a half bathrooms, perfect for families or those who love to entertain. The open-concept living area includes a gourmet kitchen with a large island and sleek countertops, flowing into the dining area and family room.

    Century Communities Builder
    2109 Upland St Unit 37411529, Lochbuie, CO 80603
  • /24

    $439,000

    $10K PRICE DROP
    • 3 Beds
    • 2 Baths
    • 1,568 Sq Ft

    811 Plum Ave, Lochbuie, CO 80603

    Looking for a big lot with no HOA, no lot fees, low property taxes, and convenient access to major highways for an easy commute? Look no further! Welcome to this beautifully remodeled 3-bedroom, 2-bathroom home located in Lochbuie. As you enter, you’re greeted by a bright and spacious living room filled with natural light. The updated kitchen features modern shaker cabinets, elegant stone

    Perla Ramirez Daniel HomeSmart Realty

    811 Plum Ave, Lochbuie, CO 80603
  • /15

    $419,900

    $15K PRICE DROP
    • 4 Beds
    • 3 Baths
    • 2,186 Sq Ft

    193 Vista Blvd, Brighton, CO 80603

    Reduced for quick sale! Charming 4-bedroom, 3-bathroom tri-level home located within walking distance to a nearby park, offering both convenience and comfort. This home features numerous updates throughout, including newer main level flooring and baseboards (2021)The kitchen is equipped with a newer dishwasher (2020) and stove (2022), while the upstairs bathroom has been refreshed with

    Luke Beard Great Way RE Exclusive Properties

    193 Vista Blvd, Brighton, CO 80603
  • /28

    $469,900

    • 3 Beds
    • 2.5 Baths
    • 1,694 Sq Ft

    828 Lonewolf Cir, Brighton, CO 80603

    This one is nice and has been updated throughout including all major systems. Located on one of the best lots in the neighborhood that backs to huge open space and farmlands with no neighbors behind. Some of the highlights of this home include all newer Anderson Thermal pane windows with 2 inch blinds throughout, Newer 93% efficient furnace, newer AC Unit, new Tankless water heater, whole home

    Deano Makowsky RE/MAX Northwest Inc

    828 Lonewolf Cir, Brighton, CO 80603
  • /29

    $467,000

    • 3 Beds
    • 2.5 Baths
    • 1,694 Sq Ft

    334 Feather Place, Brighton, CO 80603

    Tucked at the end of a quiet cul-de-sac, this home is freshly updated and move in ready. New luxury vinyl plank flooring runs through the main living areas, new carpet has been laid upstairs, and every interior wall has been repainte, the next owner starts with a clean slate rather than a project list. The kitchen features a central island, new tile floors, and new window coverings. It's a

    Dianna Wilson Resident Realty South Metro

    334 Feather Place, Brighton, CO 80603
  • /2

    $464,990

    New Construction
    • 3 Beds
    • 2 Baths
    • 1,661 Sq Ft

    2090 Panorama St, Lochbuie, CO 80603

    Upon entering the smartly designed Cimarron plan you'll find two secondary bedrooms off the foyer with access to a full hall bath. Beyond the foyer, an inviting kitchen with a center island overlooks an open-concept great room and dining area with access to the backyard—perfect for entertaining. Tucked in its own corner of the home, a secluded owner's suite features an attached bath and spacious

    Century Communities Builder
    2090 Panorama St, Lochbuie, CO 80603
  • /28

    $440,000

    • 3 Beds
    • 2 Baths
    • 1,485 Sq Ft

    373 Whimsical Ave, Brighton, CO 80603

    This inviting 3-bedroom, 2-bath ranch blends modern updates with cozy charm in a peaceful, small-town setting. The kitchen shines with granite countertops and upgraded stainless steel appliances, while ceramic plank tile flooring flows seamlessly throughout the home. Natural light pours in, creating a bright and welcoming atmosphere in every room. The primary suite offers a spacious retreat with

    Terra Paul Colorado Real Estate Associates LLC

    373 Whimsical Ave, Brighton, CO 80603
  • /26

    $494,900

    Open Sat 11AM - 2PM
    • 3 Beds
    • 2.5 Baths
    • 1,805 Sq Ft

    768 Canyon Ln, Brighton, CO 80603

    Welcome to 768 Canyon Lane, a beautifully remodeled home located in the highly desirable Highplains subdivision in Lochbuie, Colorado. This well-maintained residence offers 3 bedrooms, 2.5 bathrooms, and a thoughtfully designed open-concept layout perfect for modern living. The updated kitchen features elegant quartz countertops, ample cabinetry, and a perfectly flow into the spacious living and

    Erik Ledezma Paisano Realty, Inc.

    768 Canyon Ln, Brighton, CO 80603
  • /22

    $450,000

    $20K PRICE DROP
    • 4 Beds
    • 2.5 Baths
    • 1,885 Sq Ft

    1109 Sunrise Dr, Lochbuie, CO 80603

    Opportunity meets potential in this spacious 4-bedroom, 3-bath home tucked into a quiet Lochbuie neighborhood. Offering approximately 1,885 square feet, the layout is open and functional, with plenty of room to spread out, entertain, or create your ideal living space. The main level features a bright, flowing floor plan with a welcoming living area that connects seamlessly to the kitchen,

    Nicholas Monge eXp Realty, LLC

    1109 Sunrise Dr, Lochbuie, CO 80603
  • /25

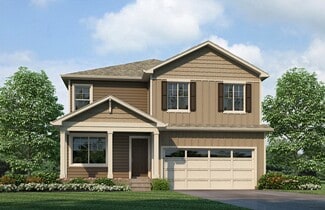
    $485,990

    New Construction
    • 4 Beds
    • 2.5 Baths
    • 1,844 Sq Ft

    Edmon Plan at Silver Peaks, Brighton, CO 80603

    The Edmon is one of our 2-story floorplans featured in the Silver Peaks community in Lochbuie, CO. Featuring 4 bedrooms, 2.5 bathrooms, 2 car garage and 1,844 sq. ft. of living space. With multiple exterior options and open concept design this new home is a popular pick. As you enter the home from the covered patio and walk down the foyer you will pass the guest bathroom, garage door entrance and

    D.R. Horton Builder
    738 Gareth Ln Unit 36210488, Brighton, CO 80603
  • /40

    $425,000

    Open Sat 1AM - 4PM
    • 3 Beds
    • 2 Baths
    • 1,485 Sq Ft

    575 Solano Dr, Lochbuie, CO 80603

    Welcome Home to Your Next Chapter From the moment you arrive, this home makes an impression, with a lush front lawn, an inviting covered porch, and undeniable curb appeal that sets the tone for everything inside. Step through the front door and into a bright, thoughtfully designed interior where custom paint, elegant laminate flooring, and an abundance of natural light create a warm and welcoming

    Pamela Devaney Engel & Volkers Denver

    575 Solano Dr, Lochbuie, CO 80603
  • /37

    $500,000

    $20K PRICE DROP
    • 3 Beds
    • 2.5 Baths
    • 1,818 Sq Ft

    1673 Buckskin Ave, Brighton, CO 80603

    Welcome to 1673 Buckskin Avenue, a well maintained and thoughtfully updated home offering space, functionality, and convenience. This three bedroom, three bathroom property features a comfortable and versatile layout designed to fit a variety of lifestyles. Step inside to find new carpet installed in 2025 paired with durable laminate flooring throughout the main living areas. The home has been

    Mirna Herrera Keller Williams Realty Downtown LLC

    1673 Buckskin Ave, Brighton, CO 80603
  • /11

    $433,990

    New Construction
    • 3 Beds
    • 2 Baths
    • 1,291 Sq Ft

    Adair Plan at Silver Peaks, Brighton, CO 80603

    Your new home awaits you in the (community name) community located in Lochbuie, CO. The Adair floor plan is an open concept ranch style home that features 3 bedrooms, 2 bathrooms, and 1,291 sq. ft. of living space. As you enter your new home from the front door and walk through the foyer you will see the two spacious bedrooms and a full bathroom. As you walk further into the and enter the

    D.R. Horton Builder
    738 Gareth Ln Unit 36210490, Brighton, CO 80603
  • /3

    $442,990

    New Construction
    • 3 Beds
    • 2.5 Baths
    • 1,657 Sq Ft

    Hudson (36201) Plan at Bella Vista, Lochbuie, CO 80603

    Designed for easy living, the Hudson plan strikes the perfect balance between comfort and style. The main level welcomes you with an open-concept design that connects the great room, dining space, and kitchen, creating a seamless setting for everyday life and casual entertaining. The kitchen shines with a center island and walk-in pantry, while a conveniently located powder bath adds extra

    Century Communities Builder
    2109 Upland St Unit 38635240, Lochbuie, CO 80603
  • /42

    $499,900

    $25K PRICE DROP
    • 4 Beds
    • 2.5 Baths
    • 2,299 Sq Ft

    567 Xavier Dr, Lochbuie, CO 80603

    Move-In Ready 2-story residence offers the perfect blend of style, comfort, and functionality: 4 spacious bedrooms and 3 bathrooms Oversized 2-car garage with ample storage Vaulted ceilings that create an airy, open feel kitchen featuring beautiful White quartz countertops White cabinetry with a center island Stainless steel appliances, including a gas stove Full walk-in pantry for maximum

    Julio Mira Brokers Guild Real Estate

    567 Xavier Dr, Lochbuie, CO 80603
  • /2

    $468,150

    New Construction
    • 3 Beds
    • 2.5 Baths
    • 1,657 Sq Ft

    2130 Panorama St, Lochbuie, CO 80603

    Designed for easy living, the Hudson plan strikes the perfect balance between comfort and style. The main level welcomes you with an open-concept design that connects the great room, dining space, and kitchen, creating a seamless setting for everyday life and casual entertaining. The kitchen shines with a center island and walk-in pantry, while a conveniently located powder bath adds extra

    Century Communities Builder
    2130 Panorama St, Lochbuie, CO 80603
  • /2

    $465,535

    New Construction
    • 3 Beds
    • 2.5 Baths
    • 1,657 Sq Ft

    269 Overlook Ave, Lochbuie, CO 80603

    Designed for easy living, the Hudson plan strikes the perfect balance between comfort and style. The main level welcomes you with an open-concept design that connects the great room, dining space, and kitchen, creating a seamless setting for everyday life and casual entertaining. The kitchen shines with a center island and walk-in pantry, while a conveniently located powder bath adds extra

    Century Communities Builder
    269 Overlook Ave, Lochbuie, CO 80603
  • /19

    $494,995

    New Construction
    • 4 Beds
    • 2.5 Baths
    • 1,844 Sq Ft

    1505 Pinnacle Ave, Lochbuie, CO 80603

    Step into the beautiful Edmon floorplan at 1505 Pinnacle Avenue in Lochbuie, Colorado, located in our sought-after Silver Peaks community. This two-story, single-family home offers 1,844 sq. ft. of thoughtfully designed living space with 4 bedrooms and 2.5 bathrooms. The main level features a spacious eat-in kitchen with plenty of prep and gathering space, plus a separate dining area that

    D.R. Horton Builder
    1505 Pinnacle Ave, Lochbuie, CO 80603
  • /48

    $470,000

    $20K PRICE DROP
    • 3 Beds
    • 2.5 Baths
    • 1,896 Sq Ft

    958 Colorado River Ave, Brighton, CO 80601

    This modern two-story paired home sits on a desirable corner location, offering extra light and added privacy. The home features a contemporary open-concept layout with a spacious kitchen, large island, and plenty of cabinetry—plus a sizable pantry and ample storage throughout.Move-in ready with brand-new washer, dryer, and refrigerator included. The garage is EV Level 2 wiring ready and

    Barry Chan Brokers Guild Homes

    958 Colorado River Ave, Brighton, CO 80601

Home Trends in Lochbuie, CO

Housing Trends

Median Sale Price
$504,915
Median Single Family Sale Price
$505,340
Median Townhouse Sale Price
$310,000
Median 2 Bedroom Sale Price
$358,000
Average Price Per Sq Ft
$252
Number of Homes for Sale
12
Last 12 months Home Sales
70
Months of Supply
2.10
Median List Price
$505,680
Median Change From 1st List Price
0%
Median Home Sale Price YoY Change
2%
How to Buy a Home How to Finance a Home How to Sell a Home