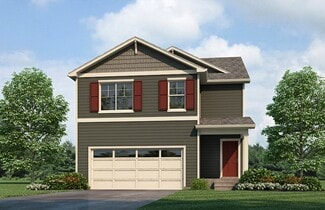
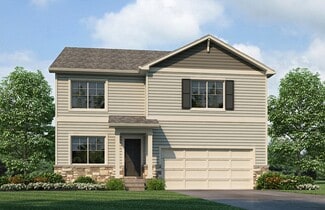
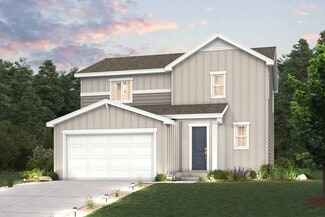
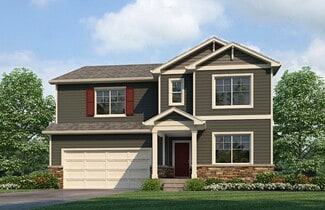
70

Lochbuie, CO Homes for Sale under $600,000

Section Image Section Image Section Image
  • /47

    $519,900

    Open Sat 10AM - 12PM $10K PRICE DROP
    • 3 Beds
    • 2 Baths
    • 3,180 Sq Ft

    113 Jacobs Way, Lochbuie, CO 80603

    Welcome to 113 Jacobs Way in the desirable Lochbuie Station community! This beautifully maintained 3-bedroom, 2-bath ranch home offers the perfect blend of comfort, style, and future potential. The popular Ruby floor plan by Horizon View Homes features an open-concept layout filled with natural light, creating a warm and inviting atmosphere from the moment you arrive.The spacious living area

    Agent Photo

    Michael Campana

    TRX, Inc

    113 Jacobs Way, Lochbuie, CO 80603
  • /47

    $510,000

    • 4 Beds
    • 2.5 Baths
    • 2,560 Sq Ft

    295 Chipeta Way, Lochbuie, CO 80603

    Tucked away on a premium cul-de-sac lot in Lochbuie Station, this thoughtfully designed home blends comfortable everyday living with the peaceful Colorado lifestyle. The open-concept main level creates an inviting space for gathering with family and friends, while the gourmet kitchen, with quartz countertops, stainless steel appliances, and an oversized island, paired as a breakfast bar,

    Agent Photo

    Tracie Konigsbauer

    eXp Realty, LLC

    295 Chipeta Way, Lochbuie, CO 80603
  • /34

    $500,000

    $10K PRICE DROP
    • 4 Beds
    • 2.5 Baths
    • 2,316 Sq Ft

    1824 Fletcher Ave, Brighton, CO 80603

    Welcome to this beautifully maintained home in the desirable Silver Peaks community, where comfort, convenience, and exceptional value come together! Perfectly situated across from a neighborhood park and pavilion, you’ll enjoy peaceful views, a welcoming community atmosphere, and low Weld County taxes.Step inside to a bright, open concept floor plan designed for everyday living and effortless

    Agent Photo

    Mandy Lacey

    Key Team Real Estate Corp.

    1824 Fletcher Ave, Brighton, CO 80603
  • /25

    $499,990

    New Construction
    • 4 Beds
    • 2.5 Baths
    • 2,124 Sq Ft

    BELLAMY Plan at Silver Peaks, Brighton, CO 80603

    Welcome home to the Bellamy floor plan located in the Silver Peaks community in Lochbuie. This 2-story single family home offers 4 bedrooms, 2.5 bathrooms, 2-3 car garage and 2,125 sq. ft. of living space. Imagine walking into your new home, as you enter through the front door you will see a study/ flex space flowing to the foyer that has ample wall space for decor. As you walk down the hallway,

    D.R. Horton Builder
    738 Gareth Ln Unit 36210492, Brighton, CO 80603
  • /29

    $495,990

    New Construction
    • 4 Beds
    • 2.5 Baths
    • 2,156 Sq Ft

    ELDER II Plan at Silver Peaks, Brighton, CO 80603

    The Elder is one of our 2-story floorplans featured in the Silver Peaks community in Lochbuie, CO. Featuring 4 bedrooms, 2.5 bathrooms, 2 car garage and 2,156 sq. ft. of living space. With multiple exterior options and open concept design this new home is a popular pick. As you enter the home from the covered patio and walk down the foyer you will pass the guest bathroom, garage door entrance and

    D.R. Horton Builder
    738 Gareth Ln Unit 36210489, Brighton, CO 80603
  • /49

    $355,000

    $20K PRICE DROP
    • 3 Beds
    • 2 Baths
    • 1,056 Sq Ft

    703 Locust Ave, Lochbuie, CO 80603

    Value Update!! Completely renovated and move-in ready, this 3-bedroom, 2-bath home offers practical updates and flexible space both inside and out. Recent improvements include fresh interior paint, updated flooring throughout, exterior stucco, and new concrete patio and driveway—giving the home a clean, refreshed feel from top to bottom. The kitchen features included appliances and opens to

    Kent Davis Berkshire Hathaway HomeServices Colorado Real Estate, LLC

    703 Locust Ave, Lochbuie, CO 80603
  • /27

    $490,990

    New Construction
    • 4 Beds
    • 2 Baths
    • 1,771 Sq Ft

    Chatham Plan at Silver Peaks, Brighton, CO 80603

    The Chatham is a Gorgeous 1-story home offering 4 bedrooms, 2 bathrooms, and 1,771 sq. ft. of living space. Upgraded Finishes & Features: - Stainless steel appliances, including gas range, microwave, and dishwasher - Premium cabinetry with crown molding - Smart home technology package (smart speaker, video doorbell, programmable thermostat, and touchscreen) The Chatham is a spacious floor plan

    D.R. Horton Builder
    738 Gareth Ln Unit 36210491, Brighton, CO 80603
  • /35

    $480,000

    • 4 Beds
    • 2.5 Baths
    • 2,189 Sq Ft

    1107 Sunrise Dr, Lochbuie, CO 80603

    Welcome to this fantastic move-in-ready home in the desirable Silver Peaks community! Less than five years old, this beautifully maintained residence offers modern finishes, smart home technology, and a functional layout designed for today's lifestyle. The neighborhood is known for its welcoming atmosphere, with residents frequently enjoying walks, outdoor activities, and community gatherings. An

    Andrew Rottner Redfin Corporation

    1107 Sunrise Dr, Lochbuie, CO 80603
  • /3

    $482,990

    New Construction
    • 3 Beds
    • 2 Baths
    • 1,933 Sq Ft

    The Livingston | Residence 39103 Plan at Bella Vista, Lochbuie, CO 80603

    The elegant Livingston plan welcomes you with long foyer, leading you past two comfortable bedrooms—sharing a full hall bath—and out into a beautiful open-concept layout that's perfect for relaxing, dining, and entertaining. A large kitchen boasts a center island and corner walk-in pantry and overlooks a generous great room and charming dining area with access to the backyard. Secluded at the

    Century Communities Builder
    2109 Upland St Unit 38081621, Lochbuie, CO 80603
  • /17

    $440,500

    New Construction $17K PRICE DROP
    • 3 Beds
    • 2 Baths
    • 1,291 Sq Ft

    1068 Brink St, Lochbuie, CO 80603

    Your new home awaits in the Silver Peaks community located at 1068 Brink St., Lochbuie, CO. The Adair floor plan is an open concept ranch style home that features 3 bedrooms, 2 bathrooms and 1,291 sq. ft. of living space. Step into the heart of your new home and enjoy the spacious kitchen that features premium cabinetry, stainless steel appliances, pantry and an expansive island that is great for

    D.R. Horton Builder
    1068 Brink St, Lochbuie, CO 80603
  • /3

    $447,990

    New Construction
    • 3 Beds
    • 2 Baths
    • 1,661 Sq Ft

    The Cimarron Plan at Bella Vista, Lochbuie, CO 80603

    Upon entering the smartly designed Cimarron plan you'll find two secondary bedrooms off the foyer with access to a full hall bath. Beyond the foyer, an inviting kitchen with a center island overlooks an open-concept great room and dining area with access to the backyard—perfect for entertaining. Tucked in its own corner of the home, a secluded owner's suite features an attached bath and spacious

    Century Communities Builder
    2109 Upland St Unit 37411539, Lochbuie, CO 80603
  • /39

    $334,999

    $70K PRICE DROP
    • 2 Beds
    • 2.5 Baths
    • 1,312 Sq Ft

    15800 E 121st Ave Unit 6, Lochbuie, CO 80603

    Welcome home to 15800 E 121st Ave, Unit D6 in Lochbuie. This move-in-ready townhome-style condo offers a bright, open layout with comfortable living spaces and smart functionality. The main level features an inviting living room with a cozy fireplace, a spacious dining area, and a well-appointed kitchen with plenty of cabinet storage and prep space, perfect for everyday living and entertaining.

    Andrew Livingston Freedom Realty Group LLC

    15800 E 121st Ave Unit 6, Lochbuie, CO 80603
  • /3

    $507,990

    New Construction
    • 3 Beds
    • 2.5 Baths
    • 2,275 Sq Ft

    The Powell | Residence 39206 Plan at Bella Vista, Lochbuie, CO 80603

    At the heart of the Powell plan, a well-appointed kitchen with a center island overlooks a spacious dining and great room area—boasting plenty of space for entertaining with direct access to the backyard. Additional main-floor highlights include a bedroom and full bath off the foyer. Heading upstairs, you'll find a versatile loft with access to two secondary bedrooms—one with a walk-in closet—a

    Century Communities Builder
    2109 Upland St Unit 38081622, Lochbuie, CO 80603
  • /22

    $475,000

    • 3 Beds
    • 2.5 Baths
    • 1,354 Sq Ft

    897 Willow Dr, Brighton, CO 80603

    BACK ON THE MARKET - Welcome home to 897 Willow Drive in Lochbuie, where comfort, connection, and lasting memories come together. From the moment you step inside, you'll appreciate the open-concept main level designed to bring family and friends together. The spacious living area flows seamlessly into the eat-in kitchen, creating the perfect setting for everything from busy weekday mornings to

    Jackie McKelvin eXp Realty, LLC

    897 Willow Dr, Brighton, CO 80603
  • /34

    $599,000

    $46K PRICE DROP
    • 4 Beds
    • 3 Baths
    • 2,459 Sq Ft

    757 Griffith St, Lochbuie, CO 80603

    Beautiful like-new home just 2 years old, situated on one of the largest lots in the neighborhood! This stunning 4 bedroom, 3 bathroom home offers the perfect blend of functionality, comfort, and outdoor living with elaborate upgrades throughout.The open-concept kitchen flows seamlessly into the main living space, creating the perfect setup for entertaining and everyday living. The main floor

    Chloe Bode NAV Real Estate

    757 Griffith St, Lochbuie, CO 80603
  • /34

    $415,000

    $10K PRICE DROP
    • 3 Beds
    • 2.5 Baths
    • 1,372 Sq Ft

    72 Shenandoah Way, Brighton, CO 80603

    Welcome home to this beautiful three-bedroom, three-bathroom detached home offering just under 1,400 square feet of comfortable living space in one of Colorado's most desirable communities. Priced to provide an incredible opportunity for homeownership, this property delivers exceptional value without compromising on style or quality.Step inside to discover brand-new flooring throughout, giving

    Benjamin Cole Coldwell Banker Realty- Fort Collins

    72 Shenandoah Way, Brighton, CO 80603
  • /30

    $509,900

    $13K PRICE DROP
    • 4 Beds
    • 2.5 Baths
    • 2,542 Sq Ft

    1081 Brio St, Lochbuie, CO 80603

    Welcome to 1081 Brio St in Silver Peaks! home has been impeccably cared for and is ready for your buyers to move right in. This home boasts a gorgeous open concept with tons of natural light perfect for families and entertaining. Beside the 4 nice big bedrooms the home has an office on the main level and a loft upstairs which is a huge plus for everyone. The master is absolutely huge with a

    Betto Diaz HomeSmart Realty

    1081 Brio St, Lochbuie, CO 80603
  • /22

    $518,990

    New Construction
    • 4 Beds
    • 2.5 Baths
    • 2,546 Sq Ft

    BRIDGEPORT Plan at Silver Peaks, Brighton, CO 80603

    Step into the Bridgeport floor plan at Silver Peaks a new home that provides space and functionality in Lochbuie, CO. Inside this inviting 4-bedroom, 2.5-bathroom home, you’ll find 2,548 sq.ft. of living space. As you enter the home the foyer guides you to the study, coat closet and guest bathroom. Entertaining is a breeze, at this popular single-family home with the living room, dining room and

    D.R. Horton Builder
    738 Gareth Ln Unit 36210494, Brighton, CO 80603
  • /28

    $472,990

    New Construction
    • 3 Beds
    • 2.5 Baths
    • 1,994 Sq Ft

    The Ontario | Residence 39205 Plan at Bella Vista, Lochbuie, CO 80603

    The Ontario’s backbone of the home directs your attention to the great room, the dining area, and the kitchen. Use the space for a full dining room table, and entertain guests near the kitchen island with easy access to the yard! Go past the powder room and study room and upstairs are the two spacious secondary bedrooms each with walk-in-closets. Across the floor the owner’s suite owns a great

    Century Communities Builder
    2109 Upland St Unit 38081619, Lochbuie, CO 80603
  • /3

    $462,990

    New Construction
    • 3 Beds
    • 3.5 Baths
    • 1,848 Sq Ft

    The Mackenzie Plan at Bella Vista, Lochbuie, CO 80603

    The Mackenzie floor plan at Bella Vista by Century Communities offers a spacious, modern layout ideal for comfortable living. This two-story home features three bedrooms and two and a half bathrooms, perfect for families or those who love to entertain. The open-concept living area includes a gourmet kitchen with a large island and sleek countertops, flowing into the dining area and family room.

    Century Communities Builder
    2109 Upland St Unit 37411529, Lochbuie, CO 80603
  • /25

    $564,900

    New Construction
    • 5 Beds
    • 3 Baths
    • 2,718 Sq Ft

    Hennessy Plan at Silver Peaks, Brighton, CO 80603

    Find all the space you need in our popular Hennessy floor plan located in the Silver Peaks, one of our communities in Lochbuie, CO. Inside this inviting 5-bedroom, 3-bath home, you’ll find a loft, walk-in closets and 2,718 sq.ft. of living space. As you enter through the front door you will see a secondary bedroom that can be used as a study or flex space. Continuing down the hallway, you will

    D.R. Horton Builder
    738 Gareth Ln Unit 36210495, Brighton, CO 80603
  • /19

    $300,000

    • 2 Beds
    • 2 Baths
    • 1,056 Sq Ft

    422 Willow Dr, Lochbuie, CO 80603

    Welcome to this well-maintained 2-bedroom, 2-bathroom home situated on a spacious 6,000 sq. ft. lot. Inside, you'll find the kitchen and updated bathrooms, along with new flooring and carpet throughout. The home is clean, move-in ready, and features a roof that is only six years old. For added stability and peace of mind, the home is permanently installed on a permitted poured concrete

    Lizbeth Chavez PAK Home Realty

    422 Willow Dr, Lochbuie, CO 80603
  • /48

    $510,000

    $15K PRICE DROP
    • 3 Beds
    • 2.5 Baths
    • 1,940 Sq Ft

    1688 Aquamarine Dr, Brighton, CO 80603

    Welcome home to this beautifully maintained ranch that checks all the boxes—style, space, and everyday convenience wrapped into one clean, move-in-ready package. With 1,940 square feet, 3 bedrooms, 3 bathrooms, and a flexible front office (hello potential 4th bedroom), this home adapts to your life—not the other way around.Step onto the inviting front porch—perfect for morning coffee, evening

    Bradly Willems RE/MAX Momentum

    1688 Aquamarine Dr, Brighton, CO 80603
  • /30

    $415,900

    Open Sat 1PM - 3PM $4K PRICE DROP
    • 3 Beds
    • 2 Baths
    • 1,287 Sq Ft

    923 Stagecoach Ave, Brighton, CO 80603

    Welcome to this charming ranch-style home offering 3 bedrooms and 2 bathrooms, thoughtfully designed with the ease and comfort of single-level living. With everything conveniently located on one floor, this home provides a functional layout that's perfect for everyday living, entertaining, and long-term convenience. Inside, you'll find updated flooring, an inviting open living space, and plenty

    Stephanie Barreto Keller Williams DTC

    923 Stagecoach Ave, Brighton, CO 80603
  • /2

    $484,990

    New Construction
    • 3 Beds
    • 2.5 Baths
    • 1,848 Sq Ft

    319 Overlook Ave, Lochbuie, CO 80603

    The Mackenzie floor plan at Bella Vista by Century Communities offers a spacious, modern layout ideal for comfortable living. This two-story home features three bedrooms and two and a half bathrooms, perfect for families or those who love to entertain. The open-concept living area includes a gourmet kitchen with a large island and sleek countertops, flowing into the dining area and family room.

    Century Communities Builder
    319 Overlook Ave, Lochbuie, CO 80603
  • /3

    $492,990

    New Construction
    • 4 Beds
    • 3 Baths
    • 2,122 Sq Ft

    The Platte | Residence 2122 Plan at Bella Vista, Lochbuie, CO 80603

    If you’re looking for the perfect blend of space and style, the Platte plan delivers. The main floor features an open, welcoming layout with a bright great room, dining area, and a spacious kitchen complete with a center island and walk-in pantry—ideal for everyday living and entertaining alike. A convenient bedroom and full bath on this level add flexibility for guests or a home office.

    Century Communities Builder
    2109 Upland St Unit 38635239, Lochbuie, CO 80603
  • /20

    $500,000

    New Construction $1K PRICE DROP
    • 4 Beds
    • 2.5 Baths
    • 1,844 Sq Ft

    1058 Alpine St, Lochbuie, CO 80603

    Step into the beautiful Edmon floor plan at 1058 Alpine Street, located in our sought-after Silver Peaks community. This two-story, single-family home offers 1,844 sq. ft. of thoughtfully designed living space with 4 bedrooms and 2.5 bathrooms. The main level features a spacious eat-in kitchen with plenty of prep and gathering space, plus a separate dining area that overlooks the patio—perfect

    D.R. Horton Builder
    1058 Alpine St, Lochbuie, CO 80603
  • /16

    $509,900

    New Construction $17K PRICE DROP
    • 4 Beds
    • 2 Baths
    • 1,771 Sq Ft

    1071 Alpine St, Lochbuie, CO 80603

    Discover the Chatham floor plan at 1071 Alpine St. in Lochbuie, Colorado. This ranch-style home offers 1,771 square feet of thoughtfully designed living space with 4 bedrooms, 2 bathrooms, and a 2-car garage. Just inside the foyer, you’ll find two spacious bedrooms and a full bathroom. Continuing through the home, you’ll pass the fourth bedroom, laundry room, and linen closet before arriving at

    D.R. Horton Builder
    1071 Alpine St, Lochbuie, CO 80603
  • /29

    $475,000

    $10K PRICE DROP
    • 4 Beds
    • 2.5 Baths
    • 2,012 Sq Ft

    2028 Jade Ave, Brighton, CO 80603

    Welcome home to this beautifully maintained 4-bedroom, 2.5-bath single-family gem packed with updates and thoughtful details throughout! The main level impresses with soaring cathedral ceilings, beautiful tile floors, and a large living room anchored by a cozy gas fireplace - perfect for gathering. The kitchen features a breakfast bar, brand-new stove and microwave, and all stainless steel

    Abby Renner RE/MAX Nexus

    2028 Jade Ave, Brighton, CO 80603
  • /13

    $515,900

    New Construction $10K PRICE DROP
    • 4 Beds
    • 2.5 Baths
    • 2,124 Sq Ft

    1048 Alpine St, Lochbuie, CO 80603

    Explore this beautiful 2-story Bellamy floor plan at 1048 Alpine Street, Lochbuie CO in our Silver Peaks community. This home features 4 bedrooms, 2.5 baths, 2 car garage, and 2,124 sq. ft. As you walk into this new home, you will see the main level flex space, followed by a powder bath. As you continue through the hallway you will pass the stairs and enter the open concept great room featuring a

    D.R. Horton Builder
    1048 Alpine St, Lochbuie, CO 80603
  • /26

    $528,990

    New Construction
    • 5 Beds
    • 3 Baths
    • 2,652 Sq Ft

    HENLEY Plan at Silver Peaks, Brighton, CO 80603

    Welcome to the Henley floor plan located in Lochbuie, CO at the Silver Peaks community. This spacious home features 5 bedrooms, 3 bathrooms, a study/flex space. A loft and 2,652 sq. ft. of living space. As you enter the home from the covered front porch you will see the study that can also be used as a formal dining room or flex space. Walking down the foyer you will appreciate the width of the

    D.R. Horton Builder
    738 Gareth Ln Unit 36210493, Brighton, CO 80603
  • /2

    $449,990

    New Construction $5K PRICE DROP
    • 3 Beds
    • 2.5 Baths
    • 1,657 Sq Ft

    309 Overlook Ave, Lochbuie, CO 80603

    Designed for easy living, the Hudson plan strikes the perfect balance between comfort and style. The main level welcomes you with an open-concept design that connects the great room, dining space, and kitchen, creating a seamless setting for everyday life and casual entertaining. The kitchen shines with a center island and walk-in pantry, while a conveniently located powder bath adds extra

    Century Communities Builder
    309 Overlook Ave, Lochbuie, CO 80603
  • /28

    $522,990

    New Construction
    • 4 Beds
    • 3 Baths
    • 2,410 Sq Ft

    The Marion | Residence 39208 Plan at Bella Vista, Lochbuie, CO 80603

    As you walk through the long foyer, the Marion bestows productivity, relaxation and entertainment on all sides. In a linear fashion, the great room, the dining area, and the kitchen are accompanied by a kitchen island with easy access to the patio. Adjacent to the staircase, a delightful private bedroom, a full bath, and a welcoming study create an undisturbed haven. Upstairs, two bedrooms and a

    Century Communities Builder
    2109 Upland St Unit 38081620, Lochbuie, CO 80603
  • /23

    $564,900

    New Construction
    • 5 Beds
    • 3 Baths
    • 2,718 Sq Ft

    1068 Alpine St, Lochbuie, CO 80603

    Discover the space and functionality you need in the popular Hennessy floor plan, situated at 1068 Alpine Street in Lochbuie, Colorado, with front yard landscaping included. This thoughtfully designed home offers 5 bedrooms, 3 bathrooms, a loft, and 2,718 square feet. The main level features a private bedroom and full bathroom, perfect for guests, multi-generational living, or a home office. An

    D.R. Horton Builder
    1068 Alpine St, Lochbuie, CO 80603
  • /18

    $440,500

    New Construction $10K PRICE DROP
    • 3 Beds
    • 2 Baths
    • 1,291 Sq Ft

    1018 Alpine St, Lochbuie, CO 80603

    Contact builder today about Special Financing for this home – terms and conditions apply Welcome Home! Fall in love with the charming Adair ranch floor plan that sits on a 6,944 sqft lot! Offering 3 bedrooms, 2 baths, stylish white cabinets and gray quartz countertops throughout! Now included air conditioning, whole home smart technology, and garage door openers! This stunning home is southwest

    Jodi Bright D.R. Horton Realty, LLC

    1018 Alpine St, Lochbuie, CO 80603
  • /18

    $545,000

    $5K PRICE DROP
    • 5 Beds
    • 3 Baths
    • 2,696 Sq Ft

    907 William Way, Lochbuie, CO 80603

    Like-New 5 Bed Home in Silver Peaks Built in 2023, this stunning 2-story home offers 5 bedrooms, 3 bathrooms, and 2,652 sq ft of modern living. Enjoy an open-concept layout with a bright great room, stylish kitchen with island, and a main-level bedroom perfect for guests or office space.Upstairs features a spacious primary suite, additional bedrooms, and convenient laundry.Located in the

    Minh Pham Viet Real Estate

    907 William Way, Lochbuie, CO 80603
  • /17

    $509,900

    New Construction
    • 4 Beds
    • 2.5 Baths
    • 2,156 Sq Ft

    1436 Uphill St, Lochbuie, CO 80603

    Welcome home 1436 Uphill St., Lochbuie, Colorado. Nestled in the highly desirable Silver Peaks community, this Elder floor plan offers 4 bedrooms, 2.5 baths, a 2-car garage, and 2,156 sq. ft. of comfortable living space. The home has an open-concept layout and solid surface flooring throughout the main level for easy maintenance. A beautifully appointed kitchen features an oversized island

    D.R. Horton Builder
    1436 Uphill St, Lochbuie, CO 80603
  • /2

    $474,990

    New Construction
    • 3 Beds
    • 2.5 Baths
    • 1,848 Sq Ft

    289 Overlook Ave, Lochbuie, CO 80603

    The Mackenzie floor plan at Bella Vista by Century Communities offers a spacious, modern layout ideal for comfortable living. This two-story home features three bedrooms and two and a half bathrooms, perfect for families or those who love to entertain. The open-concept living area includes a gourmet kitchen with a large island and sleek countertops, flowing into the dining area and family room.

    Century Communities Builder
    289 Overlook Ave, Lochbuie, CO 80603
  • /39

    $544,900

    $5K PRICE DROP
    • 3 Beds
    • 2.5 Baths
    • 2,231 Sq Ft

    90 Sabin Way, Brighton, CO 80601

    NO HOA!! Better than new! Already have landscape and window coverings! Built in 2023, this beautifully designed two-story home combines modern style, functional living, and exceptional storage. Offering 4 bedrooms, 2.5 baths, an upper-level loft, and upstairs laundry, the versatile floor plan also includes a main-level bedroom currently used as an office, ideal for remote work, guests, or flex

    Marni Richardson Kelce Compass - Denver

    90 Sabin Way, Brighton, CO 80601
  • /39

    $595,000

    $64K PRICE DROP
    • 4 Beds
    • 3 Baths
    • 2,300 Sq Ft

    611 Pinyon Cir, Lochbuie, CO 80603

    Hard to find 1 acre property in Lochbuie, this 4-bedroom, 3-bath manufactured home offers great space & flexibility that is hard to find! This unique property offers over 2300 sq.ft. including a 950 sq.ft. addition to the oversized family room w/ lodge pole beams, spacious kitchen with plenty of upgraded cabinets & storage, oversized island with countertop seating, additional eating space &

    Barbara Letcher Keller Williams Realty Downtown LLC

    611 Pinyon Cir, Lochbuie, CO 80603

Showing Results 1 - 40, Page 1 of 2

Home Price Trends

Median Sale Price
$500,000
Median Single Family Sale Price
$504,995
Median Townhouse Sale Price
$334,999
Median 2 Bedroom Sale Price
$336,499
Average Price Per Sq Ft
$253
Number of Homes for Sale
18
Last 12 months Home Sales
80
Months of Supply
2.70
Median List Price
$504,995
Median Change From 1st List Price
0%
Median Home Sale Price YoY Change
1%
How to Buy a Home How to Finance a Home How to Sell a Home