304

Locust Grove, GA Homes for Sale under $600,000

Section Image Section Image Section Image
  • /51

    $425,000

    • 4 Beds
    • 3.5 Baths
    • 2,678 Sq Ft

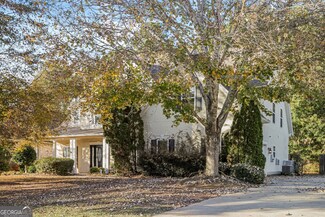
    108 Caraway Rd, Locust Grove, GA 30248

    Seller is open to assisting with Buyer's closing costs, making this home even more affordable! This is the ONE you've been waiting for, Welcome Home! Luxury meets space in this beautifully designed open-concept home with a prime location. Sun-filled interiors, rich hardwood floors, and a thoughtfully planned layout create an inviting and stylish living environment. The separate dining room

    Agent Photo

    Kathy Lane

    Century 21 Integra

    108 Caraway Rd, Locust Grove, GA 30248
  • /42

    $350,000

    • 4 Beds
    • 2 Baths
    • 2,248 Sq Ft

    2825 S Ola Rd, Locust Grove, GA 30248

    Welcome to 2825 S Ola Road in Locust Grove, where space, privacy, and comfortable living come together! 100% Financing Available! This spacious ranch-style home offers four generously sized bedrooms plus a finished bonus room, providing flexibility for a home office, recreation room, guest space, or fifth bedroom.The inviting family room features a cozy fireplace, while the eat-in kitchen

    Agent Photo

    Brenda Dollar

    Keller Williams Atlanta Classic

    2825 S Ola Rd, Locust Grove, GA 30248
  • /45

    $359,900

    • 4 Beds
    • 3 Baths

    549 Harmony Way, Locust Grove, GA 30248

    Welcome to 549 Harmony Way in the sought-after Jubilee community! This beautifully maintained Craftsman-style ranch offers 4 bedrooms, 3 full baths, and the highly desirable Marlene floor plan. The main level features a spacious owner's suite with a spa-like bath, two additional bedrooms, and an open-concept layout designed for comfortable living and entertaining. The heart of the home is the

    Agent Photo

    Jerri Sims

    First Choice Realty Group GA

    549 Harmony Way, Locust Grove, GA 30248
  • /27

    $400,000

    • 4 Beds
    • 3.5 Baths
    • 2,756 Sq Ft

    1052 Bodega Loop, Locust Grove, GA 30248

    Rent to own available!!! Beautiful home - Filled with beautiful natural light, this 4BR/3.5BA home is nestled on a quiet cul-de-sac and designed for everyday comfort. The dining room features an elegant coffered ceiling, while the open family room flows seamlessly into the kitchen with abundant cabinetry, a large island, and a built-in coffee station. Durable LVP flooring extends throughout the

    Agent Photo

    Ricky Lawrence

    Keller Williams Atlanta Classic

    1052 Bodega Loop, Locust Grove, GA 30248
  • /25

    $375,000

    $23K PRICE DROP
    • 5 Beds
    • 4 Baths
    • 3,492 Sq Ft

    2045 Theberton Trail, Locust Grove, GA 30248

    Finished Basement Home Under $400,000 withe In-law Suite on Main level. BUY THIS HOME & WE'LL BUY YOURS!* ASK ABOUT OUR EXCLUSIVE BUYER BENEFITS! QUALIFIED BUYERS MAY ALSO QUALIFY FOR $0 DOWN PAYMENT, 5.6% FIXED INTEREST RATE*. RECEIVE A FREE 1-YEAR RATE BUYDOWN OR CLOSING COST ASSISTANCE WHEN USING OUR PREFERRED LENDER!* OVER 3,000+ SQ FT OF FINISHED LIVING SPACE INCLUDING A FINISHED BASEMENT!

    Agent Photo

    Jacob Scott

    Your Home Sold Guaranteed Realty

    2045 Theberton Trail, Locust Grove, GA 30248
  • /39

    $439,900

    $25K PRICE DROP
    • 5 Beds
    • 3 Baths
    • 2,947 Sq Ft

    3500 Peeksville Rd, Locust Grove, GA 30248

    Welcome home to this stunning, like-new Craftsman-style residence situated on a spacious 1+-acre lot in Locust Grove! Built in 2023, this beautifully maintained 5-bedroom, 3-bathroom home offers a perfect blend of modern upgrades and open-concept living. The main level boasts durable, contemporary vinyl flooring, a cozy fireplace, and an abundance of natural light. Featuring a desirable 1.5-story

    Agent Photo

    Shelley R Webster

    Keller Williams Atlanta Classic

    3500 Peeksville Rd, Locust Grove, GA 30248
  • /14

    $365,000

    $35K PRICE DROP
    • 4 Beds
    • 2.5 Baths
    • 2,618 Sq Ft

    7553 Watson Cir, Locust Grove, GA 30248

    Situated in the desirable Heron Bay community in Locust Grove, this well-maintained two-story residence offers a thoughtful layout with approximately 2,618 square feet of living space, blending comfort and functionality throughout. The main level features an inviting foyer, formal dining area, and a spacious family room that flows seamlessly into the kitchen and breakfast area, creating an ideal

    Agent Photo

    Eric Baham

    Sovereign Real Estate Group

    7553 Watson Cir, Locust Grove, GA 30248
  • /45

    $315,000

    • 4 Beds
    • 3 Baths
    • 1,760 Sq Ft

    1220 Destiny Ct, Locust Grove, GA 30248

    This 4-bedroom, 3-bath home in Wolf Creek Estates gives you space, privacy, and everyday comfort on a wooded 1.67-acre cul-de-sac lot with no HOA. Inside, the main living area feels open and welcoming with vaulted ceilings, a fireplace, wood flooring, and an easy flow into the kitchen and dining area. The kitchen features granite countertops, a tile backsplash, wood cabinetry, custom shelving, a

    Agent Photo

    Amy Folsom

    BHHS Georgia Properties

    1220 Destiny Ct, Locust Grove, GA 30248
  • /12

    $320,000

    • 1 Bed
    • 2 Baths
    • 1,604 Sq Ft

    235 Leguin Mill Rd, Locust Grove, GA 30248

    Escape to the peace and privacy of country living with this authentic log cabin nestled on 7.21 wooded acres. Full of rustic charm and endless potential, this home is ready for someone with vision to restore it to its full beauty. Inside, you'll find a spacious floor plan featuring a large loft overlooking the main living area, offering flexible space for a primary suite, office, or additional

    Agent Photo

    Linda Bell

    Bell Realty & Co.

    235 Leguin Mill Rd, Locust Grove, GA 30248
  • /34

    $550,000

    $10K PRICE DROP
    • 4 Beds
    • 3.5 Baths
    • 2,443 Sq Ft

    1225 Rocky Creek Rd, Locust Grove, GA 30248

    Coming Soon! Built in 2022, this beautifully crafted home is ready to welcome its next owner. Situated on a full acre with no HOA and no restrictions, you'll have the freedom to enjoy your property however you choose. The level, cleared lot offers endless possibilities for outdoor living, recreation, or future additions. Inside, you'll find 2,443 square feet of thoughtfully designed living space

    Agent Photo

    Laura Delgado

    Compass

    1225 Rocky Creek Rd, Locust Grove, GA 30248
  • /17

    $424,990

    New Construction
    • 5 Beds
    • 3 Baths
    • 2,686 Sq Ft

    764 Ocmulgee Crossing, Locust Grove, GA 30248

    Meet the Highland at River Oaks, an ideal blend of modern comfort, accessibility, and outdoor recreation near quality schools. This Highland delivers 2,686 square feet across two floors, with five bedrooms, three full baths, and a two-car garage. In the kitchen, white Aristokraft cabinetry and a contrasting Seaboard-stained island sit beneath Arctic White quartz countertops, with GE stainless

    Builder Photo

    Stanley Martin

    Builder

    764 Ocmulgee Crossing, Locust Grove, GA 30248
  • /14

    $344,990

    New Construction
    • 4 Beds
    • 2.5 Baths
    • 2,400 Sq Ft

    760 Ocmulgee Crossing, Locust Grove, GA 30248

    Take a look at the Vickery at River Oaks, an ideal blend of modern comfort, accessibility, and outdoor recreation near quality schools. This Vickery brings 2,400 square feet across two floors, with four bedrooms, two full baths, a powder room, and a two-car garage. The main level opens into a front room that works as a home office or flex space, then flows into the kitchen, dining area, and

    Builder Photo

    Stanley Martin

    Builder

    760 Ocmulgee Crossing, Locust Grove, GA 30248
  • /32

    $425,000

    $5K PRICE DROP
    • 5 Beds
    • 3 Baths
    • 2,585 Sq Ft

    1405 Landon Dr, Locust Grove, GA 30248

    Nestled at 1405 Landon Drive in Locust Grove, Georgia, this attractive property presents an opportunity to own a delightful residential home in Henry County. Displaying great condition throughout, this residence offers a harmonious blend of comfort and style. The living room is a study in elegance, defined by its high, vaulted ceiling which amplifies the sense of space and light; a fireplace

    Agent Photo

    Curt Swilley, Jr.

    Rock River Realty LLC

    1405 Landon Dr, Locust Grove, GA 30248
  • /47

    $505,000

    • 5 Beds
    • 4.5 Baths
    • 4,428 Sq Ft

    1035 Eagles Brooke Dr, Locust Grove, GA 30248

    Welcome to 1035 Eagles Brooke Drive, a spacious home located near the entrance of the gated Eagles Brooke community. The covered front porch opens to an impressive two-story foyer and a light-filled interior featuring hardwood flooring, detailed trim work, and generous living spaces throughout. The main level offers a separate dining room, dedicated office, and inviting family room with

    Agent Photo

    Jerri Sims

    First Choice Realty Group GA

    1035 Eagles Brooke Dr, Locust Grove, GA 30248
  • /48

    $373,650

    New Construction
    • 4 Beds
    • 2.5 Baths
    • 2,406 Sq Ft

    Astrid Plan at The Pointe at Heron Bay, Locust Grove, GA 30248

    The Astrid home plan is an open concept plan perfect for gathering. The gourmet kitchen features an impressive walk-in pantry and spacious island that overlooks the family room and breakfast area with patio access. A conveniently located powder room and mudroom are situated off of the garage and family room. A large flex space on the main living area is ideal for an office or formal gathering

    Ashton Woods Builder
    7301 Eton Ln Unit 36837508, Locust Grove, GA 30248
  • /45

    $509,990

    New Construction
    • 4 Beds
    • 4 Baths
    • 3,855 Sq Ft

    McKinley II - SL Plan at Brighton, Locust Grove, GA 30248

    Spacious Open Concept Kitchen: Enjoy a walk-in pantry and an oversized island overlooking the breakfast area and family room, perfect for entertaining and family gatherings.A Beautiful Dining Room with coffered ceilings, the ideal place for holidays and family celebrations.Large Primary Suite: A luxurious retreat with a sitting area, expansive walk-in closet, and a private en-suite

    DRB Homes Builder
    245 Locust Rd Unit 39432578, Locust Grove, GA 30248
  • /36

    $474,990

    New Construction
    • 5 Beds
    • 4 Baths
    • 3,855 Sq Ft

    McKinley II Plan at Copperfield, Locust Grove, GA 30248

    Open concept kitchen with pantry, oversized island open to breakfast area and family room. Primary suite with sitting area, expansive walk-in closet, two vanities, tub and separate shower. Private guest bedroom/study is spacious and bright, perfect for a home office. Dining room with coffered ceilings. Upstairs loft is perfect for entertaining.

    DRB Homes Builder
    104 Felicity Pike Unit 36485009, Locust Grove, GA 30248
  • /23

    $433,990

    New Construction
    • 4 - 5 Beds
    • 2.5 Baths
    • 2,659 Sq Ft

    Valen Plan at Overland, Locust Grove, GA 30248

    The Valen is flexible to fit your needs. An upstairs loft multitasks as a private getaway or an area for together time. Downstairs, flex space off the foyer suggests a den or dining room, and a tucked-away flex room (with half bath) invites a home office, guest suite, or play area. The open kitchen connects to the cafe area and sunlit gathering room.

    Pulte Homes Builder
    3984 Bill Gardner Pkwy Unit 36500176, Locust Grove, GA 30248
  • /45

    $489,990

    New Construction $20K PRICE DROP
    • 4 Beds
    • 4 Baths
    • 3,855 Sq Ft

    McKinley II - FL Plan at Brighton, Locust Grove, GA 30248

    Spacious Open Concept Kitchen: Enjoy a walk-in pantry and an oversized island overlooking the breakfast area and family room, perfect for entertaining and family gatherings.A Beautiful Dining Room with coffered ceilings, the ideal place for holidays and family celebrations.Large Primary Suite: A luxurious retreat with a sitting area, expansive walk-in closet, and a private en-suite

    DRB Homes Builder
    245 Locust Rd Unit 39432576, Locust Grove, GA 30248
  • /23

    $422,990

    New Construction
    • 4 Beds
    • 3 Baths
    • 2,570 Sq Ft

    Harding Plan at Walker Grove - Walker Drive, Locust Grove, GA 30248

    The Harding plan features two stories of thoughtfully designed space to suit your daily living and entertaining needs. As you enter the home from an ample front porch, you’ll find a secluded study, a secondary bedroom, and a full-hall bathroom—perfect for privacy and relaxation. The long foyer leads to an open-concept great room and a well-appointed kitchen—boasting a generous center island, a

    Century Communities Builder
    603 Walker Dr Unit 37411533, Locust Grove, GA 30248
  • /22

    $436,990

    New Construction
    • 3 Beds
    • 2.5 Baths
    • 2,514 Sq Ft

    Ridgewood Plan at Kingston, Locust Grove, GA 30248

    Spacious Open Concept Kitchen: Enjoy the freedom of an open layout, perfect for entertaining and family gatherings. Flexible Living Space: A versatile flex space is ideal for a home office, dining room, guest room, or whatever suits your lifestyle. Loft Area: A versatile loft area upstairs offers endless possibilities, whether it's a cozy reading nook, a game room, or a second living room for

    DRB Homes Builder
    105 Arabella Pkwy Unit 38864127, Locust Grove, GA 30248
  • /28

    $429,990

    New Construction
    • 4 Beds
    • 2.5 Baths
    • 2,774 Sq Ft

    Travis Plan at Walker Grove - Walker Drive, Locust Grove, GA 30248

    Step into the inviting charm of The Travis, a beautiful two-story home designed with modern living in mind. The open floorplan creates a seamless flow from the spacious kitchen, complete with a walk-in pantry, to the bright dining area and cozy great room—perfect for gathering with family and friends. For added comfort and convenience, the main level offers a welcoming foyer, a versatile study

    Century Communities Builder
    603 Walker Dr Unit 37411531, Locust Grove, GA 30248
  • /20

    $419,990

    New Construction
    • 3 Beds
    • 3 Baths
    • 2,124 Sq Ft

    Medina Plan at Overland, Locust Grove, GA 30248

    The Medina maximizes living options with its flexible layout and open living space. Customizable countertops, a large center island, and a walk-in pantry complement the kitchen.

    Pulte Homes Builder
    3984 Bill Gardner Pkwy Unit 36494137, Locust Grove, GA 30248
  • /47

    $534,490

    New Construction
    • 4 Beds
    • 3.5 Baths
    • 3,791 Sq Ft

    Rainier Plan at Kingston, Locust Grove, GA 30248

    Spacious Open Concept Kitchen: Enjoy an oversized island overlooking the breakfast area and family room, perfect for entertaining and family gatherings. Plus, a butler's pantry that leads from the kitchen to the dining room. A Beautiful Dining Room with coffered ceilings, the ideal place for holidays and family celebrations. First Floor Primary Suite: A peaceful retreat with an expansive walk-in

    DRB Homes Builder
    105 Arabella Pkwy Unit 36472027, Locust Grove, GA 30248
  • /34

    $489,990

    New Construction
    • 5 Beds
    • 4.5 Baths
    • 3,665 Sq Ft

    Rosemary II - FL Plan at Brighton, Locust Grove, GA 30248

    Covered front porch: A great spot to enjoy your coffee on a beautiful day.Spacious Open Concept Kitchen: Enjoy an oversized island overlooking the breakfast area and family room, perfect for entertaining and family gatherings. Plus, a butler's pantry that leads from the kitchen to the dining room.A Beautiful Dining Room with coffered ceilings, the ideal place for holidays and family

    DRB Homes Builder
    245 Locust Rd Unit 39619845, Locust Grove, GA 30248
  • /16

    $383,650

    New Construction
    • 5 Beds
    • 3 - 4 Baths
    • 2,803 Sq Ft

    Pearson Plan at The Pointe at Heron Bay, Locust Grove, GA 30248

    The Pearson home plan showcases a beautiful kitchen featuring a large walk-in pantry and spacious island. From the kitchen, you have views of the inviting family room and breakfast nook with access to the deck/patio. A private guest retreat on the main level of this home also makes an ideal home office or study. A convenient full bathroom off the guest retreat completes the main level of this

    Ashton Woods Builder
    7301 Eton Ln Unit 36454281, Locust Grove, GA 30248
  • /36

    $521,490

    New Construction
    • 5 Beds
    • 4 Baths
    • 3,634 Sq Ft

    Meridian II Plan at Kingston, Locust Grove, GA 30248

    Spacious Open Concept Kitchen: Enjoy an oversized kitchen island overlooking the breakfast area and family room, perfect for entertaining and family gatherings. A Beautiful Dining Room with coffered ceilings, the ideal place for holidays and family celebrations. Main Level Private Suite: Spacious private suite on the main floor with private en suite featuring dual vanity, tub, walk-in shower and

    DRB Homes Builder
    105 Arabella Pkwy Unit 36482876, Locust Grove, GA 30248
  • /29

    $341,500

    New Construction
    • 4 Beds
    • 2 Baths
    • 1,862 Sq Ft

    Cali Plan at Cedar Ridge - Locust Grove Station, Locust Grove, GA 30248

    The Cali plan at Cedar Ridge at Locust Grove Station offers 4 bedrooms, 2 full baths and covers 1,774 square feet. The 2-car garage ensures plenty of space for vehicles and storage. It’s no wonder why this is one of our most popular designs. Beautiful and functional, this sprawling ranch offers a spacious family room that expands to a casual dining area. Your area to entertain continues outside

    D.R. Horton Builder
    269 Aster Ave Unit 36197514, Locust Grove, GA 30248
  • /32

    $461,990

    New Construction
    • 4 Beds
    • 2 Baths
    • 3,054 Sq Ft

    Wagener Plan at Kingston, Locust Grove, GA 30248

    Spacious Open Concept Kitchen: Enjoy the freedom of an open layout, perfect for entertaining and family gatherings.Elegant Dining Room: Boasting coffered ceilings and bay windows, this space is infused with architectural charm and natural light, making it perfect for memorable gatherings and refined entertaining.Flexible Living Space: A versatile flex space is ideal for a home office,

    DRB Homes Builder
    105 Arabella Pkwy Unit 36896898, Locust Grove, GA 30248
  • /29

    $484,990

    New Construction
    • 5 Beds
    • 4 Baths
    • 3,634 Sq Ft

    Meridian II - FL Plan at Brighton, Locust Grove, GA 30248

    Spacious Open Concept Kitchen: Enjoy an oversized kitchen island overlooking the breakfast area and family room, perfect for entertaining and family gatherings.A Beautiful Dining Room with coffered ceilings, the ideal place for holidays and family celebrations.Main Level Private Suite: Spacious private suite on the main floor with private en suite featuring dual vanity, tub, walk-in

    DRB Homes Builder
    245 Locust Rd Unit 39619842, Locust Grove, GA 30248
  • /11

    $363,650

    New Construction
    • 4 Beds
    • 2.5 Baths
    • 2,120 Sq Ft

    Baker Plan at The Pointe at Heron Bay, Locust Grove, GA 30248

    The NEW Baker home plan is an open concept plan for those who love to host family and friends.The gourmet kitchen with massive walk-in pantry and spacious island overlooks the family room and dining room with easy patio access. A conveniently located powder room and mudroom is situated off of the garage and kitchen. A large flex space on the main living area is ideal for an office or formal

    Ashton Woods Builder
    7301 Eton Ln Unit 36837502, Locust Grove, GA 30248
  • /28

    $374,800

    New Construction
    • 5 Beds
    • 3 Baths
    • 2,511 Sq Ft

    Hayden Plan at Cedar Ridge - Locust Grove Station, Locust Grove, GA 30248

    The Hayden floorplan at Cedar Ridge at Locust Grove Station is a two-story home offering 2,511 square feet of living space across 5 bedrooms and 3 full bathrooms. The 2-car garage ensures plenty of space for vehicles and storage. Your style, your way. This expansive plan is one of our most popular, offering a flex space that could be tailored to become a dedicated home office or formal dining

    D.R. Horton Builder
    269 Aster Ave Unit 36197518, Locust Grove, GA 30248
  • /23

    $466,990

    New Construction
    • 5 Beds
    • 4.5 Baths
    • 3,265 Sq Ft

    Yellowstone Plan at Overland, Locust Grove, GA 30248

    Make the Yellowstone your new home. Seek out new heights in this two-story home design that takes easy living to the next level. Entertain in the connected gathering room, kitchen, and cafe area. Transform the flex space into a home office or den. After a long day, enjoy family movie night in the upstairs loft or escape to the private Owner's Suite.

    Pulte Homes Builder
    3984 Bill Gardner Pkwy Unit 37275131, Locust Grove, GA 30248
  • /30

    $499,990

    New Construction
    • 5 Beds
    • 4 Baths
    • 4,008 Sq Ft

    Clarity - FL Plan at Brighton, Locust Grove, GA 30248

    Spacious Open Concept Kitchen: Enjoy a kitchen island overlooking the breakfast area and family room, perfect for entertaining and family gatherings.Flexible Living Space: A spacious and bright versatile room for a private guest bedroom, study, or a home office.A Beautiful Dining Room with coffered ceilings, the ideal place for holidays and family celebrations.Luxurious Primary Suite:

    DRB Homes Builder
    245 Locust Rd Unit 39619835, Locust Grove, GA 30248
  • /28

    $521,490

    New Construction
    • 4 Beds
    • 3.5 Baths
    • 3,625 Sq Ft

    Lauren II Plan at Kingston, Locust Grove, GA 30248

    Spacious Open Concept Kitchen: Enjoy a kitchen island that is open to the breakfast area and family room, perfect for entertaining and family gatherings. A Beautiful Dining Room with coffered ceilings, the ideal place for holidays and family celebrations. First Floor Primary Suite: A peaceful retreat with an expansive walk-in closet and a private en-suite with dual vanities, tub and walk in

    DRB Homes Builder
    105 Arabella Pkwy Unit 36497283, Locust Grove, GA 30248
  • /3

    $471,990

    New Construction
    • 4 Beds
    • 2.5 Baths
    • 3,021 Sq Ft

    Guava Plan at Walker Grove - Walker Drive, Locust Grove, GA 30248

    The Guava offers two stories of thoughtfully designed living space tailored to today’s modern lifestyle. From the moment you step inside, you’re welcomed by a secluded study and a convenient powder room—ideal for privacy, productivity, or quiet retreat. Continue down the extended foyer to a bright, open-concept layout that seamlessly connects the great room, a beautifully appointed kitchen with a

    Century Communities Builder
    603 Walker Dr Unit 37411530, Locust Grove, GA 30248
  • /31

    $451,990

    New Construction
    • 3 Beds
    • 2 Baths
    • 2,702 Sq Ft

    Wynwood Plan at Kingston, Locust Grove, GA 30248

    Spacious Open Concept Kitchen: Enjoy the freedom of an open layout, perfect for entertaining and family gatherings.Flexible Living Space: A versatile flex space is ideal for a home office, living room, or whatever suits your lifestyle.Loft Area: A versatile loft area upstairs offers endless possibilities, whether it's a cozy reading nook, a game room, or a second living room for

    DRB Homes Builder
    105 Arabella Pkwy Unit 36849134, Locust Grove, GA 30248
  • /38

    $547,490

    New Construction
    • 4 Beds
    • 4 Baths
    • 4,008 Sq Ft

    Clarity Plan at Kingston, Locust Grove, GA 30248

    Spacious Open Concept Kitchen: Enjoy a kitchen island overlooking the breakfast area and family room, perfect for entertaining and family gatherings. Flexible Living Space: A spacious and bright versatile room for a private guest bedroom, study, or a home office A Beautiful Dining Room with coffered ceilings, the ideal place for holidays and family celebrations. Luxurious Primary Suite: A

    DRB Homes Builder
    105 Arabella Pkwy Unit 36454347, Locust Grove, GA 30248
  • /33

    $479,990

    New Construction
    • 4 Beds
    • 3.5 Baths
    • 3,472 Sq Ft

    Stonefield - FL Plan at Brighton, Locust Grove, GA 30248

    Spacious Open Concept Kitchen: Stunning kitchen with oversized island and adjoining breakfast area looking over the family room.Flexible Living Space: Spacious and bright living room ideal for a home office or quiet library.An Elegant Dining Room with coffered ceilings, the ideal place for holidays and family celebrations.Luxurious Primary Suite: A peaceful retreat with an expansive

    DRB Homes Builder
    245 Locust Rd Unit 39619834, Locust Grove, GA 30248
  • /13

    $393,150

    New Construction
    • 4 - 5 Beds
    • 2.5 - 4.5 Baths
    • 2,843+ Sq Ft

    Hampstead Plan at The Pointe at Heron Bay, Locust Grove, GA 30248

    The Hampstead home design is captivating with its impressive main living area. The open kitchen features a large walk-in corner pantry and a spacious island. From the kitchen, you have views of the inviting family room and breakfast nook with access to the deck/patio. A formal dining room on the main level is ideal for hosting dinner parties.The second floor provides added flexibility with a

    Ashton Woods Builder
    7301 Eton Ln Unit 36452117, Locust Grove, GA 30248

Showing Results 1 - 40, Page 1 of 8

Home Price Trends

Median Sale Price
$369,900
Median Single Family Sale Price
$380,000
Median Townhouse Sale Price
$242,990
Median 2 Bedroom Sale Price
$340,591
Median 1 Bedroom Sale Price
$231,500
Average Price Per Sq Ft
$156
Number of Homes for Sale
364
Last 12 months Home Sales
1,154
Months of Supply
3.80
Median List Price
$391,770
Median Change From 1st List Price
2%
Median Home Sale Price YoY Change
6%
How to Buy a Home How to Finance a Home How to Sell a Home