47

Locust, NC 1-Story Homes for Sale

Section Image Section Image Section Image
  • /23

    $350,000

    $19K PRICE DROP
    • 3 Beds
    • 2 Baths
    • 1,910 Sq Ft

    117 Battery Dr, Locust, NC 28097

    This charming 3-bedroom, 2-bath bungalow blends timeless character with modern style. Move-in-ready and thoughtfully designed, the home features beautiful LVP floors, granite countertops, and modern fixtures throughout. The open, functional floor plan offers an easy flow for everyday living and entertaining. The living room showcases a beautiful stone fireplace and tray ceiling, creating a warm

    Agent Photo

    Kirk Hanson

    Coldwell Banker- CK Select

    (980) 480-7533

    117 Battery Dr, Locust, NC 28097
  • /44

    $459,000

    $30K PRICE DROP
    • 3 Beds
    • 1.5 Baths
    • 1,533 Sq Ft

    319 N Central Ave, Locust, NC 28097

    Step into charm and visibility with this Craftsman-style gem—zoned LHC (Light Highway Commercial) with potential for residential rezoning. Just steps from Locust Town Center, this beautifully maintained space offers a welcoming front and back porch, fenced backyard, three potential bedrooms, spacious living room, and a kitchen with a large dining area. Located on N Central Ave (~7,700 vehicles

    Agent Photo

    Kimberly Lambert

    HOMETOWN REALTY PROS LLC

    (980) 746-9551

    319 N Central Ave, Locust, NC 28097
  • /43

    $399,990

    New Construction
    • 2 Beds
    • 2 Baths
    • 1,523 Sq Ft

    Beverly Plan, Locust, NC 28097

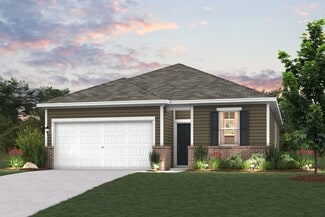
    This 2 Bedroom, 2 Bath home features a Kitchen-rear layout perfect for entertainers and outdoor enthusiasts alike. The home s two Bedrooms are separated for additional privacy. The open Flex Space can be used to increase the Main Living Area or enclosed with an optional wall and double door to become a Study or Fitness Studio. You can personalize this floorplan with structural options, including

    Builder Photo

    Kolter Homes

    Builder

    0 Bethel Church Rd Unit 40005453, Locust, NC 28097
  • /30

    $425,000

    • 3 Beds
    • 2 Baths
    • 1,536 Sq Ft

    268 Ella Dr, Locust, NC 28097

    Built in 2023 and meticulously maintained, this move-in ready home checks all the boxes! The curb appeal starts immediately with gorgeous landscaping serving Biltmore-worthy vibes and creating a setting you'll love coming home to. The fenced backyard offers a fantastic outdoor living space perfect for morning coffee, entertaining friends, or simply enjoying the outdoors, plus a storage shed that

    Agent Photo

    Kimberly Lambert

    HOMETOWN REALTY PROS LLC

    (980) 223-4270

    268 Ella Dr, Locust, NC 28097
  • /18

    $650,000

    $35K PRICE DROP
    • 4 Beds
    • 3 Baths
    • 2,916 Sq Ft

    16659 Five Point Rd, Locust, NC 28097

    Step into modern farmhouse living in this beautifully crafted four-bedroom, three-bath home built in 2022, where thoughtful design meets everyday functionality. From the moment you arrive, the inviting farmhouse-style exterior sets the tone for the comfort and versatility found throughout the home. Inside, you’ll find a spacious and well-planned layout ideal for both daily living and

    Agent Photo

    Kristen Huneycutt

    Lantern Realty & Development

    (980) 443-6512

    16659 Five Point Rd, Locust, NC 28097
  • /33

    $573,990

    New Construction $5K PRICE INCREASE
    • 3 Beds
    • 3 Baths
    • 2,809 Sq Ft

    Sydney Plan at Cresswind at Rocky River, Locust, NC 28097

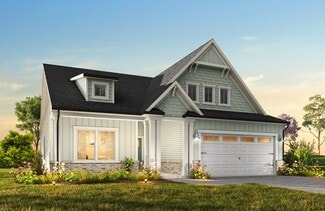
    Entertainers will love the Sydney for its spacious open layout that accommodates gatherings of any size. The home welcomes plenty of natural light through its many large windows overlooking the Lanai. The Dining and Great Room offers plenty of room for formal dining, while the large eat-in Kitchen Island provides a more casual dining experience. The spacious Owner s Suite features tray

    Kolter Homes Builder
    0 Bethel Church Rd Unit 40005456, Locust, NC 28097
  • /31

    $463,990

    New Construction $5K PRICE INCREASE
    • 3 Beds
    • 3 Baths
    • 2,134 Sq Ft

    Lila Plan at Cresswind at Rocky River, Locust, NC 28097

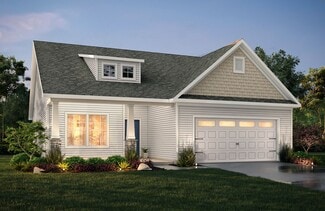
    Entertainers laud the Lila for its large, centrally located Kitchen. The wide island overlooks the Great Room and Dining area with open views out to the Lanai with windows across the back of the home. The Kitchen also gives the chef in your family lots of space to work with and house their tools of the trade with ample countertop area, cabinetry and a walk-in pantry.The second and

    Kolter Homes Builder
    0 Bethel Church Rd Unit 40005452, Locust, NC 28097
  • /39

    $473,990

    New Construction $5K PRICE INCREASE
    • 3 Beds
    • 3 Baths
    • 2,281 Sq Ft

    Madison Plan at Cresswind at Rocky River, Locust, NC 28097

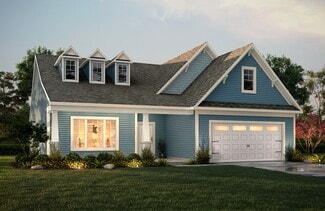
    Flexibility is core to the layout this one-story, 3-Bedroom home. The centrally located island Kitchen anchors the Madison, and the Great Room, Dining area and Flex space can serve both casual and formal living. One example is to utilize the Flex space as a formal Dining Room, allowing you to expand the Great Room and use the Dining area for cards, games or billiards, and add an optional

    Kolter Homes Builder
    0 Bethel Church Rd Unit 40005451, Locust, NC 28097
  • /9

    $529,990

    New Construction
    • 3 Beds
    • 3 Baths
    • 2,365 Sq Ft

    Nina Plan at Cresswind at Rocky River, Locust, NC 28097

    Entertainers will love the Nina for its spacious, centrally located Kitchen that serves as the heart of the home. The large island overlooks the Great Room and Dining area, creating an open and inviting space that flows seamlessly to the Lanai through windows stretching across the back of the home. The Kitchen offers plenty of room for the chef in your family to cook and gather, featuring

    Kolter Homes Builder
    0 Bethel Church Rd Unit 40005454, Locust, NC 28097
  • /39

    $412,990

    New Construction
    • 3 Beds
    • 2 Baths
    • 1,708 Sq Ft

    Caroline Plan at Cresswind at Rocky River, Locust, NC 28097

    This versatile 3 Bedroom, 2 Bath floorplan provides an open main living space and options built to accommodate families of any size and structure. A spacious main living area overlooks the Covered Lanai through a large triple slider, while the Owner s Suite provides you with privacy in the rear of the home. You can personalize this floorplan with structural options, including Extended Garage,

    Kolter Homes Builder
    0 Bethel Church Rd Unit 40005455, Locust, NC 28097
  • /51

    $544,990

    New Construction
    • 3 Beds
    • 3 Baths
    • 2,471 Sq Ft

    Paige Plan at Cresswind at Rocky River, Locust, NC 28097

    The Paige model offers something for everyone with wide-open gathering spaces, a flexible floorplan, and a spacious 3-Car Garage. Each of the home s 3 Bedrooms is strategically located to provide privacy to each space, and the centralized location of the island Kitchen comfortably ties everything together with the Dining and Great Room. The walk-in pantry provides plenty of Kitchen storage,

    Kolter Homes Builder
    0 Bethel Church Rd Unit 40005450, Locust, NC 28097
  • /27

    $453,990

    New Construction
    • 2 Beds
    • 2 Baths
    • 1,958 Sq Ft

    Julia Plan at Cresswind at Rocky River, Locust, NC 28097

    The Kitchen serves as the command center of the Julia floorplan. For the chef in the family, there's lots of space to work and house your tools of the trade with substantial countertop area, cabinetry and pantry. From the island, the view opens up light & bright across the Dining area and Great Room out to the covered Lanai. Owner's Suite highlights include a coffered ceiling, spacious walk-in

    Kolter Homes Builder
    0 Bethel Church Rd Unit 40005457, Locust, NC 28097
  • /28

    $372,900

    New Construction
    • 2 Beds
    • 2 - 4.5 Baths
    • 1,836+ Sq Ft

    Montcrest Plan at Whispering Hills, Locust, NC 28097

    The Montcrest was the first ranch floorplan that we ever designed, and it has continued to be our most popular floorplan. The Montcrest boasts a flexible range in size, spanning from 1,836 to 3,073 square feet, accommodating 3 to 6 Bedrooms and 2 to 4.5 Bathrooms. As you step inside, you're welcomed by Bedroom 2 and a Full Bath on the left, followed by a stunning formal Dining Room. Beyond that

    True Homes Builder
    218 Prosperous Path St Unit 37053592, Locust, NC 28097
  • /9

    $443,990

    New Construction
    • 3 Beds
    • 2 Baths
    • 1,875 Sq Ft

    Gloria Plan at Cresswind at Rocky River, Locust, NC 28097

    A kitchen-front layout highlights the open-concept design of the Gloria. Windows flowing from the Kitchen to the Great Room fill the home with natural light, creating a bright and welcoming space that s perfect for everyday living and entertaining. The Owner s Suite is thoughtfully tucked off the Great Room to provide a peaceful retreat and features dual vanities in the Owner s Bath for added

    Kolter Homes Builder
    0 Bethel Church Rd Unit 40005449, Locust, NC 28097
  • /36

    $548,990

    New Construction
    • 3 Beds
    • 3 Baths
    • 2,627 Sq Ft

    Riley Plan at Cresswind at Rocky River, Locust, NC 28097

    Entertainers will love the Riley for its spacious open layout that accommodates gatherings of any size. The home welcomes plenty of natural light through its many large windows overlooking the Covered Lanai. The Dining and Great Room offers plenty of room for formal dining, while the large eat-in Kitchen Island provides a more casual dining experience. The spacious Owner s Suite features tray

    Kolter Homes Builder
    0 Bethel Church Rd Unit 40005458, Locust, NC 28097
  • /34

    $449,000

    • 4 Beds
    • 2.5 Baths
    • 2,285 Sq Ft

    207 Vanderbilt Blvd, Locust, NC 28097

    Welcome to A CITY WITH A SOUL. Discover the perfect blend of small town charm and modern luxury in this stunning 4 bedroom, 2 1/2 bath ranch located in the heart of Locust, NC. Spanning 2,285 square feet, this home sits on a generous half an acre lot, offering a rare combination of privacy and room to breathe within a vibrant community. This home welcomes you to experience the airy feel of

    Michelle McKoy Keller Williams Ballantyne Area

    207 Vanderbilt Blvd, Locust, NC 28097
  • /20

    $490,000

    $50K PRICE DROP
    • 3 Beds
    • 2 Baths
    • 1,756 Sq Ft

    16351 Substation Rd, Locust, NC 28097

    A very rare, beautiful, 3.21 acre farm in the Locust community. The mid-century home has been completely renovated and remodeled in 2018, like new, updated electrical, plumbing, HVAC, roof and much more. Please see the detailed list of renovations in the attachments. It is now a home with 3 bedrooms and 2 baths. The primary bedroom/bath suite is large with a doorless tile and glass shower. It has

    Steve Teeter Whitley Realty Inc

    16351 Substation Rd, Locust, NC 28097
  • /18

    $558,270

    New Construction
    • 3 Beds
    • 2 Baths
    • 2,063 Sq Ft

    122 Marina Bay Trail, Locust, NC 28097

    Located in the gated 55+ community of Cresswind at Rocky River, this move-in ready Caroline floorplan offers 3 bedrooms, 2 bathrooms, a sunroom, and an extended 2-car garage within a thoughtfully designed single-story layout. The home features an expanded owner s suite, separate dual walk-in closets, revised laundry room layout, and a spacious open-concept living area centered around a linear

    Kolter Homes Builder
    122 Marina Bay Trail, Locust, NC 28097
  • /38

    $535,000

    $14K PRICE DROP
    • 4 Beds
    • 2.5 Baths
    • 2,732 Sq Ft

    11756 Glenwood Dr, Locust, NC 28097

    NO HOA, Golf Course Community. Experience luxury living in this stunning 2,700 sq/ft ranch style home perfectly situated on Red Bridge Golf Course. Featuring 4 spacious bedrooms and 2.5 bathrooms, this beautifully designed residence offers an open and inviting floor plan with elegant finishes throughout. Step into the grand foyer and great room, highlighted by 11 foot ceilings, a cozy gas

    Antonio Echols Dalton Wade, Inc.

    11756 Glenwood Dr, Locust, NC 28097
  • /15

    $547,210

    New Construction
    • 2 Beds
    • 2 Baths
    • 1,853 Sq Ft

    207 Patagonia Place, Locust, NC 28097

    Located in the gated 55+ community of Cresswind at Rocky River, this move-in ready Caroline floorplan offers 2 bedrooms, 2 bathrooms, a private study with double doors, and an extended 2-car garage within a thoughtfully designed single-story layout. The home features an expanded owner s suite and lanai, EVP flooring throughout the main living areas, additional lighting upgrades, and a screened

    Kolter Homes Builder
    207 Patagonia Place, Locust, NC 28097
  • /42

    $587,000

    Open Sat 2PM - 4PM $8K PRICE DROP
    • 4 Beds
    • 3 Baths
    • 2,699 Sq Ft

    11765 Glenwood Dr, Locust, NC 28097

    SELLER OFFERING A $10,000 CONCESSION AT CLOSING!!! You can use it to significantly lower your interest rate permanently. Or do a 2-1 temporary buydown where your rate drops 2% in year one and 1% in year two, with the option to refinance anytime rates improve. Either way both options save you tons of money! Buyer can also receive up to $3000 in lender credits to use towards closing costs if our

    Jennifer Ledford EXP Realty LLC Ballantyne

    11765 Glenwood Dr, Locust, NC 28097
  • /22

    $350,900

    New Construction
    • 3 Beds
    • 2 Baths
    • 1,462 Sq Ft

    435 Whispering Hills Dr Unit 153bp, Locust, NC 28097

    Proposed Semi-Custom Construction in Locust, NC! Discover The Shaw, a flexible ranch-style floor plan in Whispering Hills—one of the Charlotte metro’s fastest-growing communities. This semi-custom home offers 3 bedrooms, 2 bathrooms, and 1,462 sq. ft. of upgraded living space. Features include a spacious kitchen with island and pantry, open-concept great room, and a private primary suite with

    Kaylee Wilson TLS Realty LLC

    435 Whispering Hills Dr Unit 153bp, Locust, NC 28097
  • /24

    $803,840

    New Construction $2K PRICE DROP
    • 3 Beds
    • 3 Baths
    • 2,879 Sq Ft

    221 Marina Bay Trail, Locust, NC 28097

    Located in the gated 55+ community of Cresswind at Rocky River, this move-in ready Sydney floorplan offers 3 bedrooms, 3 full bathrooms, a powder room, private study, and split 2-car plus 1-car garage configuration within a spacious single-story layout. The home features an expanded owner s suite, oversized screened lanai, sunroom, uncovered patio extension, and an open-concept living area

    Kolter Homes Builder
    221 Marina Bay Trail, Locust, NC 28097
  • /33

    $315,000

    $20K PRICE DROP
    • 3 Beds
    • 2 Baths
    • 1,305 Sq Ft

    117 Danita Dr, Locust, NC 28097

    Charming 3 Bedroom, 2 Bath Home in the Heart of Locust!This updated and adorable home offers the perfect blend of comfort and convenience. Located in the heart of Locust, you’ll be within walking distance to local restaurants, shops, and community amenities. Enjoy quick access to Hwy 24/27 for an easy commute. Inside, you’ll find stylish updates and a welcoming layout ideal for everyday

    Alicia Love Howard Hanna Allen Tate Southland Homes + Realty LLC

    117 Danita Dr, Locust, NC 28097
  • /20

    $352,900

    New Construction
    • 3 Beds
    • 2 Baths
    • 1,462+ Sq Ft

    Shaw Plan at Whispering Hills, Locust, NC 28097

    Discover The Shaw, a semi-custom ranch floor plan. This versatile plan ranges in size from 1,462 to 1,530 square feet, offering 3 Bedrooms and 2 Bathrooms to accommodate diverse family needs. On the First Floor, as you enter the home, you're welcomed by a foyer leading to the additional 2 Bedrooms and additional Bathroom. Continuing through the home is an entrance to your 2-car Garage, Laundry

    True Homes Builder
    218 Prosperous Path St Unit 37053704, Locust, NC 28097
  • /25

    $370,900

    New Construction
    • 3 Beds
    • 2 Baths
    • 1,847 Sq Ft

    431 Whispering Hills Dr Unit 154bp, Locust, NC 28097

    Proposed Semi-Custom Construction in Locust, NC! The Montcrest offers flexible living with 1,836–3,073 sq. ft., 3–6 bedrooms, and 2–4.5 baths—perfect for a variety of household needs. This thoughtfully designed floor plan includes a formal dining room, butler’s pantry, and a designer kitchen with upgraded features flowing into a spacious great room. The first-floor primary suite boasts a

    Kaylee Wilson TLS Realty LLC

    431 Whispering Hills Dr Unit 154bp, Locust, NC 28097
  • /32

    $651,950

    New Construction
    • 3 Beds
    • 3 Baths
    • 2,201 Sq Ft

    117 Marina Bay Trail, Locust, NC 28097

    Located in the gated 55+ community of Cresswind at Rocky River, this move-in ready Lila floorplan offers 3 bedrooms, 3 full bathrooms, a private pocket office with double doors, and an extended 2-car garage. The open-concept layout is designed for both everyday living and entertaining, featuring a spacious great room with fireplace, expansive dining area, and an extended screened lanai that

    Kolter Homes Builder
    117 Marina Bay Trail, Locust, NC 28097
  • /23

    $349,990

    New Construction
    • 3 Beds
    • 2 Baths
    • 1,509 Sq Ft

    Cardinal Plan at Meadow Creek Village, Locust, NC 28097

    If you’re seeking a single-story home with style, look no further than the Cardinal! This inviting floor plan offers a spacious great room for gathering and relaxing, adjacent to a dining area and an open kitchen with a center island and walk-in pantry. Two bedrooms bookend a bath toward the front of the home, and at the back, the primary suite offers a large walk-in closet and a private bath

    Century Communities Builder
    8138 Chilkoot Ln Unit 36581717, Locust, NC 28097
  • /46

    $597,770

    $52K PRICE DROP
    • 3 Beds
    • 3 Baths
    • 2,850 Sq Ft

    323 Wendover Dr, Locust, NC 28097

    This beautifully maintained one-owner custom-built home, nestled on two cul-de-sac lots in a charming small all-brick community offers a low-maintenance exterior, thoughtful design and flexible spaces. Step inside to find an open split floor plan that offers both privacy and flow—perfect for everyday living and entertaining. The heart of the home is the spacious living room, seamlessly connected

    Cindy McCoy McCoy Real Estate Inc

    323 Wendover Dr, Locust, NC 28097
  • /48

    $725,000

    • 3 Beds
    • 3 Baths
    • 2,063 Sq Ft

    16182 Austin Rd, Locust, NC 28097

    If you're the outdoor enthusiast, look no further! This one owner custom built home and property offers most anything you would want along with several outdoor living areas, all adorned with mature landscaping. Whether it's the front porch, back covered patio, open patio or firepit area, there's room to host a large number of people. The oversized attached garage has space for extra

    Cindy McCoy McCoy Real Estate Inc

    16182 Austin Rd, Locust, NC 28097
  • /14

    $361,900

    New Construction
    • 3 - 5 Beds
    • 2 - 4 Baths
    • 1,680+ Sq Ft

    Bayside Plan at Whispering Hills, Locust, NC 28097

    Discover The Bayside, a versatile floorplan ranging in size from 1,680 to 3,076 square feet, accommodating 3 to 5 Bedrooms and 2 to 4 Bathrooms to cater to diverse family needs. This floorplan provides ample space for comfortable living, ideal for smaller or larger families alike. On the First Floor, The Bayside welcomes you with Bedroom 3 positioned on the left as you enter the front door.

    True Homes Builder
    218 Prosperous Path St Unit 37053492, Locust, NC 28097
  • /31

    $655,250

    New Construction
    • 2 Beds
    • 2 Baths
    • 2,100 Sq Ft

    119 Marina Bay Trail, Locust, NC 28097

    Located in the gated 55+ community of Cresswind at Rocky River, this move-in ready Julia floorplan offers 2 bedrooms, 2 bathrooms, a private study with French doors, and an extended 2-car garage within a spacious single-story layout. The home features an expanded owner s suite and screened lanai, creating seamless indoor-outdoor living with additional covered and uncovered outdoor space. The

    Kolter Homes Builder
    119 Marina Bay Trail, Locust, NC 28097
  • /28

    $380,990

    New Construction
    • 3 - 5 Beds
    • 2.5 Baths
    • 2,015+ Sq Ft

    The Lancaster Plan at Pine Bluff, Midland, NC 28107

    The Lancaster is a ranch home that has it all. Coming into the home, you'll find a flex room that can be a living room, formal dining room, study, or fourth bedroom, depending on your needs. In the central portion of the house, the family room, kitchen with a large center island, and breakfast nook flow nicely onto the covered back porch. You'll also find plenty of household storage space and a

    Smith Douglas Homes Builder
    6222 Acacia Place Unit 36765266, Midland, NC 28107
  • /39

    $369,900

    • 3 Beds
    • 2 Baths
    • 1,462 Sq Ft

    402 Church St, Locust, NC 28097

    Convenient to Charlotte, Concord or Monroe but country living at its finest! Tucked away on one of Locust's most peaceful, tree-lined streets, this one-of-a-kind gem offers more than just a place for your family to live...it is a classic Carolina lifestyle! Church Street has a welcoming Hallmark movie feel to it. As you step up to the covered front porch encased with custom detail, a feeling of

    Kelly Benton Ross & Associates Real Estate

    402 Church St, Locust, NC 28097
  • /30

    $386,900

    New Construction
    • 3 Beds
    • 2 Baths
    • 2,157 Sq Ft

    423 Whispering Hills Dr Unit 156bp, Locust, NC 28097

    Proposed Semi-Custom Construction! The Brodrick is a spacious and adaptable ranch-style floorplan offering 2,157–3,992 sq. ft., 2–6 bedrooms, and 2.5–5.5 bathrooms—ideal for a wide range of lifestyles. Enjoy upgraded features like a formal dining room, butler’s pantry, designer kitchen with island and nook, and an expansive great room with optional fireplace. The private primary suite includes a

    Kaylee Wilson TLS Realty LLC

    423 Whispering Hills Dr Unit 156bp, Locust, NC 28097
  • /28

    $289,000

    $21K PRICE DROP
    • 3 Beds
    • 1 Bath
    • 1,224 Sq Ft

    20075 Coley Store Rd, Locust, NC 28097

    Super cute home that sits on about a half acre lot with shed and plenty of parking - plus, NO HOA!!! Home has a beautiful kitchen with granite countertops, stainless steel appliances and backsplash to make this kitchen a dream. Bathroom has plenty of room and has been updated. Backyard is fenced around the back of home and the rest of the yard is open. Don't miss this one in Locust!

    Amanda Bowman Emerald Pointe Realty & Const.

    20075 Coley Store Rd, Locust, NC 28097
  • /23

    $361,990

    New Construction
    • 3 Beds
    • 2 Baths
    • 1,509 Sq Ft

    8115 Chilkoot Ln, Locust, NC 28097

    If you’re seeking a single-story home with style, look no further than the Cardinal at Meadow Creek Village! This inviting floor plan offers a spacious great room for gathering and relaxing, adjacent to a dining area and an open kitchen with a center island and walk-in pantry. Two bedrooms bookend a bath toward the front of the home, and at the back, the primary suite offers a large walk-in

    Cristal Cox CCNC Realty Group LLC

    8115 Chilkoot Ln, Locust, NC 28097
  • /30

    $386,900

    New Construction
    • 2 - 6 Beds
    • 2.5 - 5.5 Baths
    • 2,161 Sq Ft

    Brodrick Plan at Whispering Hills, Locust, NC 28097

    Discover The Brodrick, a versatile ranch floorplan ranging in size from 2,157 to 3,992 square feet, offering 2 to 6 Bedrooms and 2.5 to 5.5 Bathrooms to accommodate diverse family needs. This floorplan provides ample space for comfortable living, catering to smaller or larger families alike. On the first floor, Brodrick welcomes you with Bedroom 2 and a Full Bath to the left as you enter the

    True Homes Builder
    218 Prosperous Path St Unit 37053649, Locust, NC 28097
  • /30

    $664,120

    New Construction
    • 3 Beds
    • 3 Baths
    • 2,749 Sq Ft

    211 Marina Bay Trail, Locust, NC 28097

    Located in the gated 55+ community of Cresswind at Rocky River, this move-in ready Madison floorplan offers 3 bedrooms, 3 full bathrooms, a private study with double doors, and an extended 2-car garage within a spacious single-story layout. The home features an expanded owner s suite, oversized sunroom, uncovered patio extension, and an open-concept living area centered around a fireplace with

    Kolter Homes Builder
    211 Marina Bay Trail, Locust, NC 28097
  • /40

    $347,000

    Open Sat 11AM - 1PM $41K PRICE DROP
    • 3 Beds
    • 2 Baths
    • 1,708 Sq Ft

    8423 Meadowcreek Village Dr, Locust, NC 28097

    Enjoy the space and privacy buyers are searching for in Meadow Creek Village! This well-maintained 3 bedroom, 2 bathroom home features a spacious fenced backyard perfect for entertaining, pets, play, gardening, or simply relaxing outdoors. The raised patio area creates an ideal spot for morning coffee or evening gatherings, while the powered shed/workshop offers endless possibilities for hobbies,

    Kelly Cruse DM Properties & Associates

    8423 Meadowcreek Village Dr, Locust, NC 28097

Showing Results 1 - 40, Page 1 of 2

Home Trends in Locust, NC

Housing Trends

Median Sale Price
$399,000
Median Single Family Sale Price
$420,000
Median Townhouse Sale Price
$295,000
Average Price Per Sq Ft
$190
Number of Homes for Sale
119
Last 12 months Home Sales
207
Months of Supply
6.90
Median List Price
$429,900
Median Change From 1st List Price
1%
Median Home Sale Price YoY Change
6%
How to Buy a Home How to Finance a Home How to Sell a Home