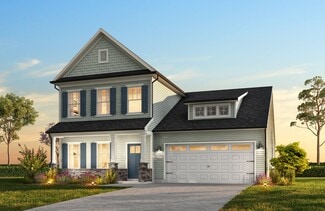
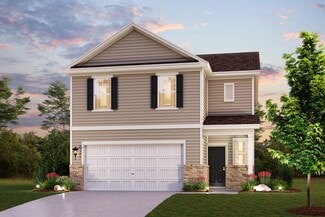
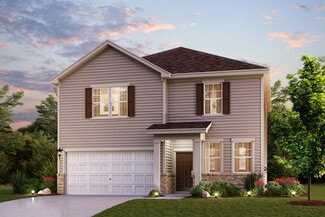
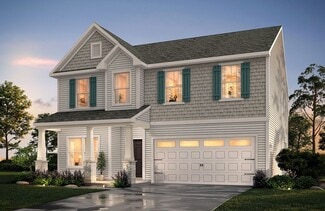
45

Locust, NC Homes for Sale under $400,000

Section Image Section Image Section Image
  • /23

    $350,000

    $19K PRICE DROP
    • 3 Beds
    • 2 Baths
    • 1,910 Sq Ft

    117 Battery Dr, Locust, NC 28097

    This charming 3-bedroom, 2-bath bungalow blends timeless character with modern style. Move-in-ready and thoughtfully designed, the home features beautiful LVP floors, granite countertops, and modern fixtures throughout. The open, functional floor plan offers an easy flow for everyday living and entertaining. The living room showcases a beautiful stone fireplace and tray ceiling, creating a warm

    Agent Photo

    Kirk Hanson

    Coldwell Banker- CK Select

    (980) 480-7533

    117 Battery Dr, Locust, NC 28097
  • /43

    $399,990

    New Construction
    • 2 Beds
    • 2 Baths
    • 1,523 Sq Ft

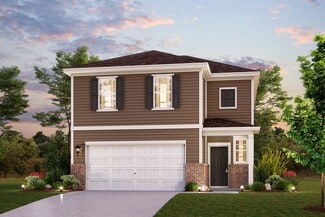
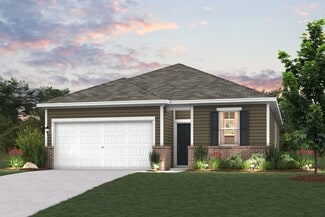
    Beverly Plan, Locust, NC 28097

    This 2 Bedroom, 2 Bath home features a Kitchen-rear layout perfect for entertainers and outdoor enthusiasts alike. The home s two Bedrooms are separated for additional privacy. The open Flex Space can be used to increase the Main Living Area or enclosed with an optional wall and double door to become a Study or Fitness Studio. You can personalize this floorplan with structural options, including

    Builder Photo

    Kolter Homes

    Builder

    0 Bethel Church Rd Unit 40005453, Locust, NC 28097
  • /17

    $381,900

    New Construction
    • 3 - 4 Beds
    • 2 - 2.5 Baths
    • 2,471 Sq Ft

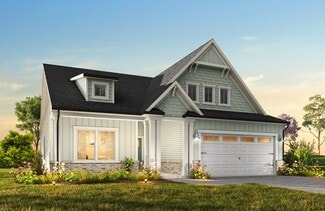
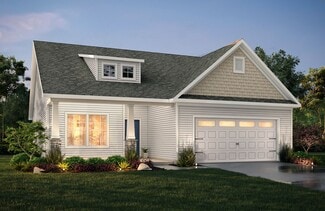
    Jasper Plan at Whispering Hills, Locust, NC 28097

    Introducing The Jasper, a flexible floorplan from 2,471 to 2,482 square feet, offers 3 to 4 bedrooms and 2 to 2.5 bathrooms to accommodate various family needs. This versatile layout ensures comfort for both smaller and larger households. Upon entering The Jasper, a private Formal Dining Room sets the tone for your home. Transitioning through a brilliant Butler's Pantry, you'll enter the

    True Homes Builder
    218 Prosperous Path St Unit 36892383, Locust, NC 28097
  • /23

    $362,900

    New Construction
    • 3 - 4 Beds
    • 2.5 Baths
    • 2,000 Sq Ft

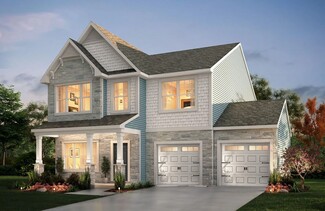
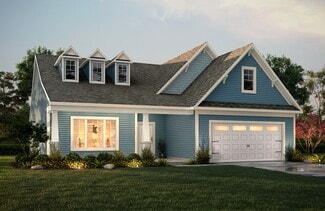
    Hudson Plan at Whispering Hills, Locust, NC 28097

    Discover the Hudson, a versatile floorplan ranging in size from 2,069 to 2,414 square feet, including 3 to 5 Bedrooms and 2.5 to 3.5 Bathrooms to accommodate diverse family needs. This floorplan provides ample space for comfortable living, catering to smaller or larger families alike. On the First Floor, an extremely large Open Great Room greets you as you enter the Hudson Plan. Continuing

    True Homes Builder
    218 Prosperous Path St Unit 36892387, Locust, NC 28097
  • /18

    $387,900

    New Construction
    • 3 - 4 Beds
    • 2.5 Baths
    • 2,470 Sq Ft

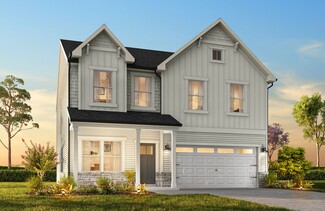
    Lenox Plan at Whispering Hills, Locust, NC 28097

    Introducing The Lenox, an all-time favorite floorplan that has captured the hearts of many. The Lenox boasts a size range of 2,429 to 2,541 square feet, offering the flexibility of 3 to 4 Bedrooms and 2.5 Bathrooms. This well-loved design is a testament to spacious and open living areas at a price that will delight you. As you step into the Lenox, you're welcomed by a spacious and open Living

    True Homes Builder
    218 Prosperous Path St Unit 36892445, Locust, NC 28097
  • /25

    $365,900

    New Construction
    • 3 - 4 Beds
    • 2.5 - 3.5 Baths
    • 2,098+ Sq Ft

    Devin Plan at Whispering Hills, Locust, NC 28097

    Discover The Devin, a versatile floorplan ranging in size from 2,098 to 2,398 square feet, including 3 to 4 Bedrooms and 2.5 to 3.5 Bathrooms to accommodate diverse family needs. This floorplan provides ample space for comfortable living, catering to smaller or larger families alike. On the First Floor, The Devin welcomes you with a Formal Dining Room as you enter the front door. Continue through

    True Homes Builder
    218 Prosperous Path St Unit 36892416, Locust, NC 28097
  • /15

    $359,990

    New Construction
    • 3 Beds
    • 2.5 Baths
    • 1,939 Sq Ft

    Kephart Plan at Meadow Creek Village, Locust, NC 28097

    You’ll fall in love with the Kephart, a versatile open-concept plan offering two stories of inviting living space and stylish features. As you enter the home from the ample front porch, a long foyer leads to a wide-open great room, a well-appointed kitchen with a spacious center island and a charming dining area with direct access to the patio. As you head upstairs, you’ll find an expansive loft,

    Century Communities Builder
    8138 Chilkoot Ln Unit 36581719, Locust, NC 28097
  • /12

    $374,990

    New Construction
    • 3 Beds
    • 2.5 Baths
    • 2,285 Sq Ft

    Woodruff II Plan at Meadow Creek Village, Locust, NC 28097

    The Woodruff at boasts an open-concept layout that's perfect for entertaining! An expanded kitchen—featuring a center island and a dining area with patio access—opens seamlessly to a spacious great room with an optional fireplace. Additional main-floor highlights include a private study. Upstairs, you'll find comfortable living space in two secondary bedrooms—each with a walk-in closet—and a

    Century Communities Builder
    8138 Chilkoot Ln Unit 36581722, Locust, NC 28097
  • /21

    $369,990

    New Construction
    • 4 Beds
    • 2.5 Baths
    • 2,097 Sq Ft

    Mitchell Plan at Meadow Creek Village, Locust, NC 28097

    The two-story Mitchell plan offers abundant space in an inviting open-concept layout. On the main floor, an expansive great room flows into a charming dining area and well-appointed kitchen with a generous corner pantry and center island. Additional main-floor highlights include patio access off the dining area. Upstairs, a versatile loft is surrounded by three generous secondary bedrooms and a

    Century Communities Builder
    8138 Chilkoot Ln Unit 36581720, Locust, NC 28097
  • /28

    $372,900

    New Construction
    • 2 Beds
    • 2 - 4.5 Baths
    • 1,836+ Sq Ft

    Montcrest Plan at Whispering Hills, Locust, NC 28097

    The Montcrest was the first ranch floorplan that we ever designed, and it has continued to be our most popular floorplan. The Montcrest boasts a flexible range in size, spanning from 1,836 to 3,073 square feet, accommodating 3 to 6 Bedrooms and 2 to 4.5 Bathrooms. As you step inside, you're welcomed by Bedroom 2 and a Full Bath on the left, followed by a stunning formal Dining Room. Beyond that

    True Homes Builder
    218 Prosperous Path St Unit 37053592, Locust, NC 28097
  • /27

    $370,000

    New Construction
    • 3 Beds
    • 2.5 Baths
    • 1,939 Sq Ft

    8034 Midas Ln, Locust, NC 28097

    Discover Your Dream Home in Meadow Creek Village! You’ll fall in love with the Kephart, a versatile open-concept plan offering two stories of inviting living space and stylish features. As you enter the home from the ample front porch, a long foyer leads to a wide-open great room, a well-appointed kitchen with a spacious center island and Quartz countertops and a charming dining area with direct

    Cristal Cox CCNC Realty Group LLC

    8034 Midas Ln, Locust, NC 28097
  • /15

    $385,000

    $15K PRICE DROP
    • 3 Beds
    • 2.5 Baths
    • 2,003 Sq Ft

    288 Harrison Ln, Locust, NC 28097

    Welcome to 288 Harrison Lane in Locust! This well-maintained home offers a primary bedroom on the main level with two additional bedrooms and a full bath upstairs. The layout is functional and inviting, featuring a clean interior with classic yesteryear character throughout. Bright living spaces, a comfortable kitchen, and a thoughtful floor plan make this home easy to live in. Conveniently

    Marshall Casselman EXP Realty LLC Ballantyne

    288 Harrison Ln, Locust, NC 28097
  • /9

    $393,900

    New Construction
    • 3 - 5 Beds
    • 2.5 - 4.5 Baths
    • 2,692 Sq Ft

    Huntley Plan at Whispering Hills, Locust, NC 28097

    Introducing The Huntley, an adaptable floorplan ranging from 2,627 to 2,766 square feet, offering 3 to 5 bedrooms and 2.5 to 4.5 bathrooms to cater to diverse family needs. As you step into The Huntley, you'll be greeted by a spacious open Living Room and Dining Room, creating an inviting atmosphere. Transition to the L-shaped Kitchen, passing an Oversized Great Room where your family can gather

    True Homes Builder
    218 Prosperous Path St Unit 36892399, Locust, NC 28097
  • /25

    $370,900

    New Construction
    • 3 Beds
    • 2 Baths
    • 1,847 Sq Ft

    431 Whispering Hills Dr Unit 154bp, Locust, NC 28097

    Proposed Semi-Custom Construction in Locust, NC! The Montcrest offers flexible living with 1,836–3,073 sq. ft., 3–6 bedrooms, and 2–4.5 baths—perfect for a variety of household needs. This thoughtfully designed floor plan includes a formal dining room, butler’s pantry, and a designer kitchen with upgraded features flowing into a spacious great room. The first-floor primary suite boasts a

    Kaylee Wilson TLS Realty LLC

    431 Whispering Hills Dr Unit 154bp, Locust, NC 28097
  • /26

    $389,000

    • 3 Beds
    • 2.5 Baths
    • 2,098 Sq Ft

    315 Prosperous Path, Locust, NC 28097

    Welcome to 315 Prosperous Path in Locust, which offers the perfect blend of comfort and community. The lovely well-maintained home is truly move-in ready, giving buyers peace of mind from day one. Inside, you’ll find a home that has been cared for and is ready for its next chapter. The main level features an open concept Kitchen and Great Room, separate Dining room, (or Office) large Primary with

    Lisa Pricher NorthGroup Real Estate LLC

    315 Prosperous Path, Locust, NC 28097
  • /19

    $367,990

    New Construction $6K PRICE DROP
    • 4 Beds
    • 2.5 Baths
    • 2,097 Sq Ft

    8110 Chilkoot Ln, Locust, NC 28097

    Interior photos are representative. The two-story Mitchell plan offers abundant space in an inviting open-concept layout. On the main floor, an expansive great room flows into a charming dining area and well-appointed kitchen with a generous corner pantry and center island. Additional main-floor highlights include patio access off the dining area. Upstairs, a versatile loft is surrounded by three

    Century Communities Builder
    8110 Chilkoot Ln, Locust, NC 28097
  • /28

    $380,990

    New Construction
    • 3 - 5 Beds
    • 2.5 Baths
    • 2,015+ Sq Ft

    The Lancaster Plan at Pine Bluff, Midland, NC 28107

    The Lancaster is a ranch home that has it all. Coming into the home, you'll find a flex room that can be a living room, formal dining room, study, or fourth bedroom, depending on your needs. In the central portion of the house, the family room, kitchen with a large center island, and breakfast nook flow nicely onto the covered back porch. You'll also find plenty of household storage space and a

    Smith Douglas Homes Builder
    6222 Acacia Place Unit 36765266, Midland, NC 28107
  • /39

    $369,900

    • 3 Beds
    • 2 Baths
    • 1,462 Sq Ft

    402 Church St, Locust, NC 28097

    Convenient to Charlotte, Concord or Monroe but country living at its finest! Tucked away on one of Locust's most peaceful, tree-lined streets, this one-of-a-kind gem offers more than just a place for your family to live...it is a classic Carolina lifestyle! Church Street has a welcoming Hallmark movie feel to it. As you step up to the covered front porch encased with custom detail, a feeling of

    Kelly Benton Ross & Associates Real Estate

    402 Church St, Locust, NC 28097
  • /30

    $386,900

    New Construction
    • 3 Beds
    • 2 Baths
    • 2,157 Sq Ft

    423 Whispering Hills Dr Unit 156bp, Locust, NC 28097

    Proposed Semi-Custom Construction! The Brodrick is a spacious and adaptable ranch-style floorplan offering 2,157–3,992 sq. ft., 2–6 bedrooms, and 2.5–5.5 bathrooms—ideal for a wide range of lifestyles. Enjoy upgraded features like a formal dining room, butler’s pantry, designer kitchen with island and nook, and an expansive great room with optional fireplace. The private primary suite includes a

    Kaylee Wilson TLS Realty LLC

    423 Whispering Hills Dr Unit 156bp, Locust, NC 28097
  • /16

    $369,900

    New Construction
    • 3 - 4 Beds
    • 2 - 2.5 Baths
    • 2,100 Sq Ft

    Inverness Plan at Whispering Hills, Locust, NC 28097

    Introducing The Inverness, a flexible floorplan offering a range of 3 to 5 bedrooms and 2.5 to 3.5 bathrooms to cater to diverse family needs. This floorplan seamlessly accommodates smaller and larger families with 2,184 to 2,510 square feet of living spaces. The first floor welcomes you with a Dining Room, a well-appointed Kitchen featuring a Butler's Pantry, a cozy Nook, and a Great Room with

    True Homes Builder
    218 Prosperous Path St Unit 36892393, Locust, NC 28097
  • /2

    $368,210

    New Construction
    • 3 Beds
    • 2.5 Baths
    • 1,939 Sq Ft

    8035 Midas Ln, Locust, NC 28097

    You’ll fall in love with the Kephart, a versatile open-concept plan offering two stories of inviting living space and stylish features. As you enter the home from the ample front porch, a long foyer leads to a wide-open great room, a well-appointed kitchen with a spacious center island and a charming dining area with direct access to the patio. As you head upstairs, you’ll find an expansive loft,

    Century Communities Builder
    8035 Midas Ln, Locust, NC 28097
  • /22

    $350,900

    New Construction
    • 3 Beds
    • 2 Baths
    • 1,462 Sq Ft

    435 Whispering Hills Dr Unit 153bp, Locust, NC 28097

    Proposed Semi-Custom Construction in Locust, NC! Discover The Shaw, a flexible ranch-style floor plan in Whispering Hills—one of the Charlotte metro’s fastest-growing communities. This semi-custom home offers 3 bedrooms, 2 bathrooms, and 1,462 sq. ft. of upgraded living space. Features include a spacious kitchen with island and pantry, open-concept great room, and a private primary suite with

    Kaylee Wilson TLS Realty LLC

    435 Whispering Hills Dr Unit 153bp, Locust, NC 28097
  • /33

    $315,000

    $20K PRICE DROP
    • 3 Beds
    • 2 Baths
    • 1,305 Sq Ft

    117 Danita Dr, Locust, NC 28097

    Charming 3 Bedroom, 2 Bath Home in the Heart of Locust!This updated and adorable home offers the perfect blend of comfort and convenience. Located in the heart of Locust, you’ll be within walking distance to local restaurants, shops, and community amenities. Enjoy quick access to Hwy 24/27 for an easy commute. Inside, you’ll find stylish updates and a welcoming layout ideal for everyday

    Alicia Love Howard Hanna Allen Tate Southland Homes + Realty LLC

    117 Danita Dr, Locust, NC 28097
  • /20

    $352,900

    New Construction
    • 3 Beds
    • 2 Baths
    • 1,462+ Sq Ft

    Shaw Plan at Whispering Hills, Locust, NC 28097

    Discover The Shaw, a semi-custom ranch floor plan. This versatile plan ranges in size from 1,462 to 1,530 square feet, offering 3 Bedrooms and 2 Bathrooms to accommodate diverse family needs. On the First Floor, as you enter the home, you're welcomed by a foyer leading to the additional 2 Bedrooms and additional Bathroom. Continuing through the home is an entrance to your 2-car Garage, Laundry

    True Homes Builder
    218 Prosperous Path St Unit 37053704, Locust, NC 28097
  • /23

    $349,990

    New Construction
    • 3 Beds
    • 2 Baths
    • 1,509 Sq Ft

    Cardinal Plan at Meadow Creek Village, Locust, NC 28097

    If you’re seeking a single-story home with style, look no further than the Cardinal! This inviting floor plan offers a spacious great room for gathering and relaxing, adjacent to a dining area and an open kitchen with a center island and walk-in pantry. Two bedrooms bookend a bath toward the front of the home, and at the back, the primary suite offers a large walk-in closet and a private bath

    Century Communities Builder
    8138 Chilkoot Ln Unit 36581717, Locust, NC 28097
  • /46

    $399,000

    $1K PRICE DROP
    • 5 Beds
    • 3 Baths
    • 2,509 Sq Ft

    117 Wildflower Dr, Locust, NC 28097

    Welcome to 117 Wildflower Lane in Locust—a spacious and beautifully upgraded home offering over 2,500 square feet, 5 bedrooms, and 3 full bathrooms designed for modern living.From the moment you walk in, you’ll notice the attention to detail—stylish upgraded fixtures, thoughtfully designed accent walls, and a layout that feels both open and functional. The main living area flows seamlessly

    Justin Dansky ALBRICK

    117 Wildflower Dr, Locust, NC 28097
  • /13

    $341,990

    New Construction $26K PRICE DROP
    • 4 Beds
    • 2.5 Baths
    • 1,939 Sq Ft

    8114 Chilkoot Ln, Locust, NC 28097

    Interior photos are available. You’ll fall in love with the Kephart, a versatile open-concept plan offering two stories of inviting living space and stylish features. As you enter the home from the ample front porch, a long foyer leads to a wide-open great room, a well-appointed kitchen with a spacious center island and a charming dining area with direct access to the patio. As you head upstairs,

    Century Communities Builder
    8114 Chilkoot Ln, Locust, NC 28097
  • /23

    $400,000

    $79K PRICE DROP
    • 4 Beds
    • 2.5 Baths
    • 2,589 Sq Ft

    617 Ardsley Dr, Locust, NC 28097

    Welcome to 617 Ardsley Dr, where modern living meets comfort. The heart of the home, the kitchen, boasts a functional island, all stainless steel appliances, and an accent backsplash that adds a touch of elegance. The primary bedroom is a haven of relaxation, complete with a spacious walk-in closet. The primary bathroom is a sanctuary, featuring a separate tub and shower, and double sinks for

    Lisa McGill Opendoor Brokerage LLC

    617 Ardsley Dr, Locust, NC 28097
  • /14

    $361,900

    New Construction
    • 3 - 5 Beds
    • 2 - 4 Baths
    • 1,680+ Sq Ft

    Bayside Plan at Whispering Hills, Locust, NC 28097

    Discover The Bayside, a versatile floorplan ranging in size from 1,680 to 3,076 square feet, accommodating 3 to 5 Bedrooms and 2 to 4 Bathrooms to cater to diverse family needs. This floorplan provides ample space for comfortable living, ideal for smaller or larger families alike. On the First Floor, The Bayside welcomes you with Bedroom 3 positioned on the left as you enter the front door.

    True Homes Builder
    218 Prosperous Path St Unit 37053492, Locust, NC 28097
  • /23

    $375,000

    • 4 Beds
    • 3 Baths
    • 2,443 Sq Ft

    606 Elm St, Locust, NC 28097

    Welcome to the perfect blend of modern city living in a small town with this beautifully built 2021 duplex. Situated just minutes away from local shopping and dining, this alluring abode provides almost everything one may need in amenities. From dawning nine foot ceilings, shiplap accent walls, and an open concept kitchen-living space, to four bedrooms, three full baths, and an abundance of just

    Ke'Shawn Sanders Keller Williams Lake Norman

    606 Elm St, Locust, NC 28097
  • /3

    $364,990

    New Construction
    • 3 Beds
    • 2.5 Baths
    • 1,808 Sq Ft

    Hawthorn Plan at Meadow Creek Village, Locust, NC 28097

    For modern style and comfortable, convenient design, choose the Hawthorn floor plan! The main level of this plan showcases an open layout featuring a kitchen with an island and walk-in pantry, a dining area, and a great room for relaxing and entertaining. The primary suite sits toward the back of the home, boasting a walk-in closet and a private bath. There are two bedrooms and a flexible loft

    Century Communities Builder
    8138 Chilkoot Ln Unit 36581718, Locust, NC 28097
  • /37

    $339,990

    • 3 Beds
    • 2.5 Baths
    • 1,491 Sq Ft

    8726 Conrad St, Locust, NC 28097

    LOCATION IN POOL COMMUNITY! Welcome to this beautifully updated and move-in ready home in one of Locust’s fastest-growing communities with pool access! Built in 2016 and meticulously maintained, this stunning fully updated home combines modern style, thoughtful upgrades, and everyday comfort in a friendly neighborhood.Step inside to discover a fully renovated interior featuring designer

    Olena Lavrenchuk Keller Williams Select

    8726 Conrad St, Locust, NC 28097
  • /23

    $361,990

    New Construction
    • 3 Beds
    • 2 Baths
    • 1,509 Sq Ft

    8115 Chilkoot Ln, Locust, NC 28097

    If you’re seeking a single-story home with style, look no further than the Cardinal at Meadow Creek Village! This inviting floor plan offers a spacious great room for gathering and relaxing, adjacent to a dining area and an open kitchen with a center island and walk-in pantry. Two bedrooms bookend a bath toward the front of the home, and at the back, the primary suite offers a large walk-in

    Cristal Cox CCNC Realty Group LLC

    8115 Chilkoot Ln, Locust, NC 28097
  • /30

    $386,900

    New Construction
    • 2 - 6 Beds
    • 2.5 - 5.5 Baths
    • 2,161 Sq Ft

    Brodrick Plan at Whispering Hills, Locust, NC 28097

    Discover The Brodrick, a versatile ranch floorplan ranging in size from 2,157 to 3,992 square feet, offering 2 to 6 Bedrooms and 2.5 to 5.5 Bathrooms to accommodate diverse family needs. This floorplan provides ample space for comfortable living, catering to smaller or larger families alike. On the first floor, Brodrick welcomes you with Bedroom 2 and a Full Bath to the left as you enter the

    True Homes Builder
    218 Prosperous Path St Unit 37053649, Locust, NC 28097
  • /23

    $363,990

    New Construction Open Sat 12PM - 5PM $15K PRICE DROP
    • 4 Beds
    • 2.5 Baths
    • 2,097 Sq Ft

    8159 Thornton St, Locust, NC 28097

    Welcome to your dream home in the Meadow Creek Village Community! The two-story Mitchell plan offers abundant space in an inviting open-concept layout. On the main floor, an expansive great room flows into a charming dining area and well-appointed kitchen with a generous corner pantry and center island. Additional main-floor highlights include patio access off the dining area. Upstairs, a

    Cristal Cox CCNC Realty Group LLC

    8159 Thornton St, Locust, NC 28097
  • /40

    $347,000

    $41K PRICE DROP
    • 3 Beds
    • 2 Baths
    • 1,708 Sq Ft

    8423 Meadowcreek Village Dr, Locust, NC 28097

    Enjoy the space and privacy buyers are searching for in Meadow Creek Village! This well-maintained 3 bedroom, 2 bathroom home features a spacious fenced backyard perfect for entertaining, pets, play, gardening, or simply relaxing outdoors. The raised patio area creates an ideal spot for morning coffee or evening gatherings, while the powered shed/workshop offers endless possibilities for hobbies,

    Kelly Cruse DM Properties & Associates

    8423 Meadowcreek Village Dr, Locust, NC 28097
  • /22

    $398,990

    New Construction
    • 3 Beds
    • 3 Baths
    • 2,404 Sq Ft

    The Avery Plan at Pine Bluff, Midland, NC 28107

    The Avery is a best-selling, single-story home offering three bedrooms and three full baths. Gathering spaces are large and open, while bedrooms afford privacy, especially the owner's suite at the rear of the home. Buyers love the Avery's curb appeal and its expansive mud room at the garage entrance. Some photos & videos shown are of previously built homes and could feature elements that are

    Smith Douglas Homes Builder
    6222 Acacia Place Unit 36765286, Midland, NC 28107
  • /25

    $360,900

    • 4 Beds
    • 2.5 Baths
    • 2,069 Sq Ft

    427 Whispering Hills Dr Unit 155bp, Locust, NC 28097

    Proposed Semi-Custom Construction! The Hudson is a spacious and adaptable floorplan starting at 2069 sq ft., with 3BR and 2.5BA—ideal for a wide range of lifestyles. Located in Whispering Hills, just minutes from Locust’s town center, shopping, dining, and medical services. With easy access to Charlotte, Concord, Monroe, and beyond, this scenic community also features future amenities including a

    Kaylee Wilson TLS Realty LLC

    427 Whispering Hills Dr Unit 155bp, Locust, NC 28097
  • /21

    $362,910

    New Construction
    • 3 Beds
    • 2 Baths
    • 1,509 Sq Ft

    8028 Midas Ln, Locust, NC 28097

    Interior photos are representative. If you’re seeking a single-story home with style, look no further than the Cardinal! This inviting floor plan offers a spacious great room for gathering and relaxing, adjacent to a dining area and an open kitchen with a center island and walk-in pantry. Two bedrooms bookend a bath toward the front of the home, and at the back, the primary suite offers a large

    Century Communities Builder
    8028 Midas Ln, Locust, NC 28097
  • /20

    $329,900

    $15K PRICE DROP
    • 3 Beds
    • 2.5 Baths
    • 2,064 Sq Ft

    412 Contentment Dr, Locust, NC 28097

    Beautifully maintained home in the growing community of Locust offering modern finishes, spacious living areas, and a thoughtfully designed layout perfect for everyday living and entertaining. Enjoy a bright open-concept floorplan, generously sized bedrooms, and a private backyard perfect for relaxing or hosting guests. Residents will also enjoy access to a brand-new community pool currently

    Frankie Carlevatti Fathom Realty NC LLC

    412 Contentment Dr, Locust, NC 28097

Showing Results 1 - 40, Page 1 of 2

Home Trends in Locust, NC

Housing Trends

Median Sale Price
$399,000
Median Single Family Sale Price
$420,000
Median Townhouse Sale Price
$295,000
Average Price Per Sq Ft
$190
Number of Homes for Sale
119
Last 12 months Home Sales
207
Months of Supply
6.90
Median List Price
$429,900
Median Change From 1st List Price
1%
Median Home Sale Price YoY Change
6%
How to Buy a Home How to Finance a Home How to Sell a Home