199

Homes for Sale near West Stanly Middle School

Section Image Section Image
  • /14

    $491,700

    New Construction
    • 3 - 5 Beds
    • 2 - 4 Baths
    • 1,680+ Sq Ft

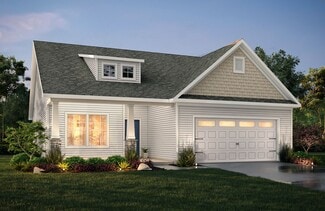
    Bayside Plan at Garmon Mills Estates - Garmon Mill Estates, Midland, NC 28107

    Discover The Bayside, a versatile floorplan ranging in size from 1,680 to 3,076 square feet, accommodating 3 to 5 Bedrooms and 2 to 4 Bathrooms to cater to diverse family needs. This floorplan provides ample space for comfortable living, ideal for smaller or larger families alike. On the First Floor, The Bayside welcomes you with Bedroom 3 positioned on the left as you enter the front door.

    True Homes Builder
    11959 Garmon Mill Estates Dr Unit 36893128, Midland, NC 28107
  • /2

    $584,500

    New Construction $11K PRICE DROP
    • 5 Beds
    • 4.5 Baths
    • 3,342 Sq Ft

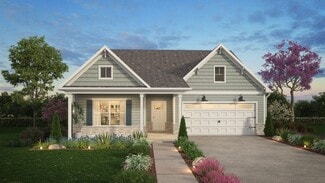
    242 Amber Glen Dr, Locust, NC 28097

    Welcome to 242 Amber Glen Drive, Locust, NC — a stunning new construction home built by M/I Homes. This thoughtfully designed home offers 3,342 square foot of well-planned living space, featuring 4 bathrooms and an owner's bedroom conveniently located on the upper level.This home showcases quality design throughout, highlighted by an open-concept living space that creates a seamless flow

    M/I Homes Builder
    242 Amber Glen Dr, Locust, NC 28097
  • /16

    $440,900

    New Construction
    • 5 Beds
    • 3.5 Baths
    • 3,680 Sq Ft

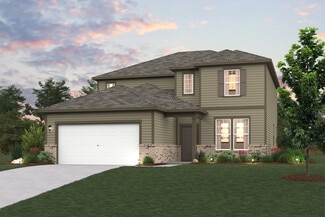
    Calgary Plan at Streamside, Stanfield, NC 28163

    Discover the Calgary, a versatile floorplan ranging in size from 3,680 square feet, including 5 Bedrooms and 3.5 Bathrooms to accommodate diverse family needs. This floorplan provides ample space for comfortable living, catering to smaller or larger families alike. On the First Floor, you'll find a large private study and a convenient Half-Bathroom. A private Bedroom 5 is perfect for guests or

    True Homes Builder
    170 Stonewater Dr Unit 40901704, Stanfield, NC 28163
  • /21

    $353,900

    New Construction
    • 3 Beds
    • 2.5 Baths
    • 2,416 Sq Ft

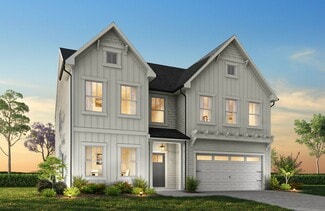
    140 Deercroft Ln Unit 168p, Red Cross, NC 28129

    Build your semi-custom dream home! Situated in the heart of Locust, North Carolina this TA2300 3 BR / 2.5 BA plan boasts a well-appointed kitchen, flex room, open great room, and separate dining. Second level features game room, spacious secondary bedrooms, and large primary with ensuite. Streamside provides easy access to Morrow Mountain State Park, known for its hiking trails, fishing, boating,

    Kaylee Wilson TLS Realty LLC

    140 Deercroft Ln Unit 168p, Red Cross, NC 28129
  • /40

    $556,000

    New Construction $24K PRICE DROP
    • 5 Beds
    • 4 Baths
    • 3,180 Sq Ft

    245 Amber Glen Dr, Locust, NC 28097

    Discover this stunning new construction home at 245 Amber Glen Drive in Locust, built by M/I Homes. This thoughtfully designed 5-bedroom, 4-bathroom home offers 3,180 square feet of exceptional living space with the owner's bedroom conveniently located on the main level.The open-concept living space creates a seamless flow throughout the home, perfect for both daily living and

    M/I Homes Builder
    245 Amber Glen Dr, Locust, NC 28097
  • /21

    $576,990

    New Construction
    • 3 Beds
    • 3 Baths
    • 2,809 Sq Ft

    Sydney Plan at Cresswind at Rocky River, Locust, NC 28097

    Step inside the Sydney model home and discover a floorplan designed for effortless entertaining, flexible living, and everyday comfort. Offering 3 to 5 bedrooms, up to 4 baths, and thoughtfully designed gathering spaces throughout, the Sydney balances openness and privacy to create a home that adapts beautifully to your lifestyle.At the heart of the home, the expansive Great Room, Dining

    Kolter Homes Builder
    0 Bethel Church Rd Unit 40005456, Locust, NC 28097
  • /18

    $479,540

    New Construction
    • 3 - 5 Beds
    • 2 - 4 Baths
    • 1,686+ Sq Ft

    Declan Plan at Garmon Mills Estates - Garmon Mill Estates, Midland, NC 28107

    Discover The Declan, one of our latest ranch floorplans. It boasts a versatile floorplan ranging in size from 1,686 to 2,515 square feet, offering 2 to 4 Bedrooms and 2 to 3 Bathrooms to accommodate diverse family needs. This floorplan provides ample space for comfortable living, catering to smaller or larger families alike. On the First Floor, as you enter The Declan, you're welcomed by Large

    True Homes Builder
    11959 Garmon Mill Estates Dr Unit 36893162, Midland, NC 28107
  • /30

    $387,500

    $13K PRICE DROP
    • 3 Beds
    • 2 Baths
    • 1,451 Sq Ft

    21966 Stony Rd, Locust, NC 28097

    Enjoy the space and freedom of country living with this charming 3-bedroom, 2-bath home situated on 2.6 beautiful acres. Inside, you'll find durable vinyl plank flooring throughout the main living areas and a functional, open layout designed for comfortable everyday living.The kitchen features a center island, providing additional workspace, storage, and seating—perfect for meal

    Harrison Pratt Stephen Cooley Real Estate

    21966 Stony Rd, Locust, NC 28097
  • /28

    $315,000

    • 3 Beds
    • 2 Baths
    • 1,512 Sq Ft

    26434 Wayne Dr, Albemarle, NC 28001

    Great home in the country featuring three spacious bedrooms, two full baths, and a versatile bonus room located just off the primary bedroom, perfect for a home office, sitting area, or hobby space. The property also includes a full acre of land, providing plenty of room to enjoy outdoor activities, gardening, or future improvements. In addition, there is a detached 30x30 garage, offering ample

    Annette Frick Shelton Real Estate Center LLC

    26434 Wayne Dr, Albemarle, NC 28001
  • /25

    $505,990

    New Construction
    • 3 Beds
    • 2.5 Baths
    • 2,712 Sq Ft

    Rainier Plan at Running Creek, Locust, NC 28097

    Step into the charming Rainier plan! At the heart of this home, you’ll find a welcoming open layout, featuring a great room, a dining area, and a kitchen with a center island and a walk-in pantry. Upstairs, there’s a loft waiting to be transformed, along with two secondary bedrooms—one with a walk-in closet. The primary suite is also on this level, showcasing a large walk-in closet and a private

    Century Communities Builder
    21023 Running Creek Dr Unit 36581732, Locust, NC 28097
  • /31

    $319,900

    • 3 Beds
    • 2 Baths
    • 1,325 Sq Ft

    517 Elm St, Locust, NC 28097

    This solid home offers a functional floor plan with great potential for someone ready to add their own finishing touches. Enjoy a primary suite, open living, dining and kitchen concept, as well as a dedicated laundry room. Step outside to the large back deck overlooking the expansive backyard, along with a wide, shaded gravel driveway and charming covered front porch—just waiting for your

    Emily Bigford NorthGroup Real Estate LLC

    517 Elm St, Locust, NC 28097
  • /31

    $655,250

    New Construction
    • 2 Beds
    • 2 Baths
    • 2,100 Sq Ft

    119 Marina Bay Trail, Locust, NC 28097

    Located in the gated 55+ community of Cresswind at Rocky River, this move-in ready Julia floorplan offers 2 bedrooms, 2 bathrooms, a private study with French doors, and an extended 2-car garage within a spacious single-story layout. The home features an expanded owner s suite and screened lanai, creating seamless indoor-outdoor living with additional covered and uncovered outdoor

    Kolter Homes Builder
    119 Marina Bay Trail, Locust, NC 28097
  • /48

    $1,950,000

    • 4 Beds
    • 4.5 Baths
    • 5,165 Sq Ft

    17532 Efird Rd, Albemarle, NC 28001

    This Exceptional Luxury Country Estate is custom-designed and meticulously maintained by its original owner! The property showcases quality craftsmanship, thoughtful design, and remarkable attention to detail both inside and out. Built for comfortable living and effortless entertaining, the home offers an abundance of gathering spaces including a dramatic sunken great room, living room, and

    Cindy McCoy McCoy Real Estate Inc

    17532 Efird Rd, Albemarle, NC 28001
  • /16

    $353,900

    New Construction
    • 3 - 4 Beds
    • 2 - 2.5 Baths
    • 2,416 Sq Ft

    TA2300 Plan at Streamside, Stanfield, NC 28163

    Discover the TA 2300, a spacious and flexible floorplan offering 2,416 square feet of versatile living space. With configurations of up to 3 to 5 Bedrooms and 2 to 2.5 Bathrooms, this layout is thoughtfully crafted to meet the needs of growing or multigenerational families. On the First Floor, enjoy a large Great Room, expansive Dining Area, and optional features like a Screened Porch or Covered

    True Homes Builder
    170 Stonewater Dr Unit 36893312, Stanfield, NC 28163
  • /20

    $453,650

    New Construction
    • 3 - 4 Beds
    • 2 - 4 Baths
    • 2,764 Sq Ft

    Kipling Plan at Garmon Mills Estates - Garmon Mill Estates, Midland, NC 28107

    Introducing The Kipling floorplan, a versatile layout ranging in size from 2,764 to 2,835 square feet, featuring 3 to 4 bedrooms and 2.5 to 3 bathrooms, designed to accommodate various family needs. This floorplan offers ample space for both smaller and larger families. As you enter The Kipling, you're greeted by a spacious Study. From there, you'll move into the open Dining Room and then into

    True Homes Builder
    11959 Garmon Mill Estates Dr Unit 36893140, Midland, NC 28107
  • /2

    $562,000

    New Construction $7K PRICE DROP
    • 5 Beds
    • 4.5 Baths
    • 2,922 Sq Ft

    230 Amber Glen Dr, Locust, NC 28097

    Welcome to 230 Amber Glen Drive, Locust, NC — a stunning new construction home built by M/I Homes. This thoughtfully designed home offers 2,922 square foot of well-planned living space, featuring 4 bathrooms and an inviting open-concept living space perfect for everyday comfort and entertaining.This home includes the following:2,922 square foot of carefully crafted living space5

    M/I Homes Builder
    230 Amber Glen Dr, Locust, NC 28097
  • /4

    $1,250,000

    • 3 Beds
    • 1 Bath
    • 1,790 Sq Ft

    14004 Elm St, Stanfield, NC 28163

    EXCELLENT LOCATION FOR YOUR NEW BUSINESS. 12.43+/- acres plus brick house built in 1940.. This 12.43+/- acres will to be surveyed out of the larger parcel. 1,790 Sq foot House being sold in "AS IS" condition and at no value. Value is in the land. Land is located outside city of Stanfield. Corner of Elm Street and Big Lick Roads. Owner feels it would be an excellent location for business such as

    Judy Godwin J Godwin Realty

    14004 Elm St, Stanfield, NC 28163
  • /14

    $489,900

    New Construction
    • 4 - 5 Beds
    • 2.5 - 4.5 Baths
    • 3,500+ Sq Ft

    Winslow Plan at Garmon Mills Estates - Garmon Mill Estates, Midland, NC 28107

    Discover the Winslow, a versatile floorplan ranging in size from 3,614 to 3,643 square feet, offering 4 to 5 Bedrooms and 2.5 to 4.5 Bathrooms to accommodate diverse family needs. On the First Floor, you'll find a True Space Study, perfect for working from home, or you can transform it into an additional bedroom to suit your family's needs. As you continue through the home, you'll discover the

    True Homes Builder
    11959 Garmon Mill Estates Dr Unit 36892983, Midland, NC 28107
  • /17

    $463,900

    New Construction
    • 5 Beds
    • 3.5 Baths
    • 3,680+ Sq Ft

    Calgary Plan at Whispering Hills, Locust, NC 28097

    Discover the Calgary, a versatile floorplan ranging in size from 3,680 square feet, including 5 Bedrooms and 3.5 Bathrooms to accommodate diverse family needs. This floorplan provides ample space for comfortable living, catering to smaller or larger families alike. On the First Floor, you'll find a large private study and a convenient Half-Bathroom. A private Bedroom 5 is perfect for guests or

    True Homes Builder
    218 Prosperous Path St Unit 36892379, Locust, NC 28097
  • /2

    $554,000

    New Construction $23K PRICE DROP
    • 5 Beds
    • 4.5 Baths
    • 2,756 Sq Ft

    253 Amber Glen Dr, Locust, NC 28097

    Welcome to 253 Amber Glen Drive, Locust, NC — a beautifully designed new construction home built by M/I Homes. This thoughtfully crafted home offers 2,756 square foot of well-planned living space, featuring5 bedrooms, 4.5 bathrooms, and an owner's bedroom conveniently located on the upper level.This home showcases an open-concept living space that creates a seamless flow between gathering

    M/I Homes Builder
    253 Amber Glen Dr, Locust, NC 28097
  • /38

    $459,900

    New Construction
    • 5 Beds
    • 3 Baths
    • 3,945 Sq Ft

    126 Soft Breeze Bend Unit 181Bp, Locust, NC 28097

    Introducing the True Advantage TA4000 at Whispering Hills by True Homes in Locust, NC. This proposed 5-bedroom, 3-bath home offers approximately 3,945 square feet of thoughtfully designed living space with a private study, formal dining room, spacious great room, designer kitchen with large island and walk-in pantry, plus a first-floor guest bedroom and full bath. Upstairs features a generous

    Kaylee Wilson TLS Realty LLC

    126 Soft Breeze Bend Unit 181Bp, Locust, NC 28097
  • /30

    $539,900

    New Construction
    • 6 Beds
    • 6.5 Baths
    • 4,354 Sq Ft

    416 Gentle Bend Cove Unit 116b, Locust, NC 28097

    6 bedrooms, 6.5 baths and over 4,300 SF in Whispering Hills! This impressive 3-story Drake delivers exceptional space and flexibility with 4,354 SF designed for everyday living, guests and multi-generational needs. The main level features a private study, guest suite with full bath, spacious dining area and Great Room with a dramatic 55 linear fireplace. The designer kitchen showcases staggered

    True Homes Builder
    416 Gentle Bend Cove Unit 116b, Locust, NC 28097
  • /30

    $466,990

    New Construction
    • 3 Beds
    • 3 Baths
    • 2,134 Sq Ft

    Lila Plan at Cresswind at Rocky River, Locust, NC 28097

    Entertainers laud the Lila for its large, centrally located Kitchen. The wide island overlooks the Great Room and Dining area with open views out to the Lanai with windows across the back of the home. The Kitchen also gives the chef in your family lots of space to work with and house their tools of the trade with ample countertop area, cabinetry and a walk-in pantry.The second and

    Kolter Homes Builder
    0 Bethel Church Rd Unit 40005452, Locust, NC 28097
  • /22

    $423,900

    New Construction
    • 5 Beds
    • 3.5 Baths
    • 3,680 Sq Ft

    167 Stonewater Dr Unit 2p, Red Cross, NC 28163

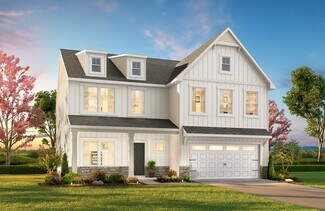
    Introducing the Calgary, a proposed semi-custom home featuring 5 bedrooms, 3.5 bathrooms, a first-floor guest suite, private study, formal dining room, spacious great room, and an open kitchen designed for gathering and everyday living. Upstairs, enjoy a generous primary suite, game room, convenient laundry, and spacious secondary bedrooms. Personalize your home with available structural options

    Kaylee Wilson TLS Realty LLC
    167 Stonewater Dr Unit 2p, Red Cross, NC 28163
  • /3

    $571,000

    New Construction $14K PRICE DROP
    • 5 Beds
    • 4 Baths
    • 3,180 Sq Ft

    226 Amber Glen Dr, Locust, NC 28097

    Welcome to 226 Amber Glen Drive, Locust, NC — a beautifully designed new construction home built by M/I Homes. This 3,180 square foot home offers thoughtful design and an open-concept living space that is perfect for both everyday living and entertaining.With the owner's bedroom conveniently located on the main level, this home provides a functional and well-planned layout. Featuring 5

    M/I Homes Builder
    226 Amber Glen Dr, Locust, NC 28097
  • /20

    $379,900

    New Construction $10K PRICE DROP
    • 3 Beds
    • 2 Baths
    • 1,680 Sq Ft

    527 Gentle Bend Cove Unit 269b, Locust, NC 28097

    Available now in Whispering Hills! This upgraded 3BR/2BA Bayside offers 1,680 SF of thoughtfully designed single-level living with a split-bedroom layout, 2-car garage and incredible indoor/outdoor living. The open kitchen, dining and Great Room create an inviting heart of the home, highlighted by a 43 linear electric fireplace and coffered ceiling. Step outside to the oversized 8' x 19' screened

    True Homes Builder
    527 Gentle Bend Cove Unit 269b, Locust, NC 28097
  • /29

    $429,800

    $20K PRICE DROP
    • 5 Beds
    • 3.5 Baths
    • 3,108 Sq Ft

    664 Saddlebred Ln, Locust, NC 28097

    Seller is offering a 1% concession that can be used toward a rate buy-down, closing costs, or as approved by the buyer’s lender! Welcome to the highly sought-after Crossroads Community! This beautifully maintained 5-bedroom, 3.5-bath home offers the perfect blend of space, comfort, and convenience. Step inside to a spacious foyer with a private office featuring elegant French doors—ideal for

    Donna Hines Southern Homes of the Carolinas, Inc

    664 Saddlebred Ln, Locust, NC 28097
  • /17

    $329,900

    New Construction
    • 3 Beds
    • 2.5 Baths
    • 1,843 Sq Ft

    TA1800 Plan at Streamside, Stanfield, NC 28163

    Welcome to the TA 1800, a dynamic and efficient layout offering 1,843 square feet of living space with 3 Bedrooms and 2.5 Bathrooms. Designed for those who value openness and light, this floorplan centers around a continuous Great Room and Dining Area that stretches nearly 36 feet in length, creating the ideal flow for entertaining and everyday living. The First Floor features a generous Covered

    True Homes Builder
    170 Stonewater Dr Unit 36893549, Stanfield, NC 28163
  • /40

    $585,000

    New Construction Open Sat 2PM - 4PM $15K PRICE DROP
    • 5 Beds
    • 3 Baths
    • 2,484 Sq Ft

    390 Nc Hwy 200 N, Stanfield, NC 28163

    Introducing the Westcott by Summit Building Group, one of Summit’s newest and most versatile floor plans, thoughtfully designed with flexibility, functionality, and quality craftsmanship in mind. Known for building throughout Stanly, Cabarrus, and Union Counties, Summit continues to deliver homes that blend modern finishes with practical everyday living.This 5-bedroom, 3 full bath home

    Matthew Masucci Sun Valley Realty

    390 Nc Hwy 200 N, Stanfield, NC 28163
  • /48

    $419,900

    $10K PRICE DROP
    • 4 Beds
    • 2.5 Baths
    • 2,067 Sq Ft

    135 Stanfield Farm Ln, Stanfield, NC 28163

    Welcome home to this spacious, move-in ready home offering over 2,000 square feet of comfortable living space on an impressive 1.39-acre lot! Step inside to a welcoming foyer that opens to a bright dining room. The open-concept layout is perfect for everyday living and entertaining, featuring a spacious living room that flows seamlessly into the kitchen and breakfast area overlooking the

    Mechelle Kuld TMR Realty, Inc.

    135 Stanfield Farm Ln, Stanfield, NC 28163
  • /2

    $450,000

    • Land
    • 15.21 Acres
    • $29,586 per Acre

    28315 Rowland Rd, Mount Pleasant, NC 28124

    Discover the possibilities with this 15-acre property in Mount Pleasant! Offering a beautiful setting with plenty of room to spread out, this property is ready for you to bring your vision to life. Power is already in place and a perc test has been completed, giving you a head start toward building your dream home. With approximately 15 acres, there’s ample space for a private homesite,


    Kat Spizzirri McCoy Real Estate Inc

    28315 Rowland Rd, Mount Pleasant, NC 28124
  • /15

    $501,990

    New Construction
    • 5 Beds
    • 3.5 - 4.5 Baths
    • 3,293+ Sq Ft

    Albright Plan at Amber Glen, Locust, NC 28097

    Make yourself at home in the beautiful, 2-story Albright home. The layout of this home features 5 bedrooms, 3.5 bathrooms, a loft, and a 2-car garage.

    M/I Homes Builder
    504 N Central Ave Unit 39656902, Locust, NC 28097
  • /32

    $463,900

    New Construction
    • 3 Beds
    • 2.5 Baths
    • 2,257 Sq Ft

    Tate Plan at Garmon Mills Estates - Garmon Mill Estates, Midland, NC 28107

    Introducing The Tate, a flexible floorplan with sizes ranging from 2,257 square feet, offering 3 bedrooms and 2.5 bathrooms to meet various family needs. This floorplan ensures spacious, comfortable living for both smaller and larger families. As you step inside on the First Floor, you'll enjoy an unobstructed view that extends to the back of the home – no winding hallways, just plenty of open

    True Homes Builder
    11959 Garmon Mill Estates Dr Unit 36892934, Midland, NC 28107
  • /45

    $533,500

    $36K PRICE DROP
    • 5 Beds
    • 3 Baths
    • 2,926 Sq Ft

    234 Lagoda Dr, Locust, NC 28097

    Major Price Reduction – Exceptional Value in a Desirable All-Brick Community!Nestled on a quiet corner lot in a desirable all-brick neighborhood, this beautifully maintained home offers the perfect combination of comfort, functionality, and privacy. Thoughtful updates and quality craftsmanship can be found throughout, creating a warm and inviting place to call home. Enjoy the benefit of lower

    Ray Black Ray Black Real Estate

    234 Lagoda Dr, Locust, NC 28097
  • /29

    $369,900

    New Construction
    • 3 Beds
    • 2.5 Baths
    • 2,970 Sq Ft

    136 Deercroft Ln Unit 166p, Red Cross, NC 28129

    Proposed construction semi-custom home! Build your dream residence in Streamside. The TA3000 starts at 2,970 sq. ft. with 3 Bedrooms, 2.5 Baths, and a flexible layout tailored to your lifestyle. Enjoy an inviting Foyer with built-in bench, formal Dining Room, Butler’s Pantry, and a spacious Kitchen with a Grand Island open to the Great Room. A main-level Study offers space for work or hobbies,

    Kaylee Wilson TLS Realty LLC

    136 Deercroft Ln Unit 166p, Red Cross, NC 28129
  • /19

    $498,900

    New Construction
    • 5 Beds
    • 3.5 - 4.5 Baths
    • 3,954 Sq Ft

    TA4000 Plan at Garmon Mills Estates - Garmon Mill Estates, Midland, NC 28107

    The TA 4000 by True Homes is a stunning 3,945 sq. ft. floorplan designed for spacious and luxurious living. With 5 Bedrooms and 3-4 Bathrooms, this open-concept home offers ample space for families of all sizes. The First Floor features a grand Great Room that flows effortlessly into the Dining Room and a gourmet Kitchen, complete with an oversized island, walk-in pantry, and optional built-in

    True Homes Builder
    11959 Garmon Mill Estates Dr Unit 36893067, Midland, NC 28107
  • /23

    $366,900

    New Construction
    • 3 - 4 Beds
    • 2.5 Baths
    • 2,069 Sq Ft

    Hudson Plan at Whispering Hills, Locust, NC 28097

    Discover the Hudson, a versatile floorplan ranging in size from 2,069 to 2,414 square feet, including 3 to 5 Bedrooms and 2.5 to 3.5 Bathrooms to accommodate diverse family needs. This floorplan provides ample space for comfortable living, catering to smaller or larger families alike. On the First Floor, an extremely large Open Great Room greets you as you enter the Hudson Plan. Continuing

    True Homes Builder
    218 Prosperous Path St Unit 36892387, Locust, NC 28097
  • /43

    $398,000

    $12K PRICE DROP
    • 4 Beds
    • 2.5 Baths
    • 2,824 Sq Ft

    114 Wildflower Dr, Locust, NC 28097

    PRICE REDUCED!!! Property in Morgan Meadows Built Only 4 Years Ago! Only 16 Miles To I-485. Four Ample Sized Bedrooms And Loft On The Upper Level. Abundant Storage Throughout. Generous Size Fenced Back Yard With Covered Patio Ready For Gathering With Family And Friends.

    Dennis Oporta Victory Real Estate Inc

    114 Wildflower Dr, Locust, NC 28097

Showing Results 81 - 120, Page 3 of 5

How to Buy a Home How to Finance a Home How to Sell a Home