195

Homes for Sale near West Stanly Middle School

Section Image Section Image
  • /17

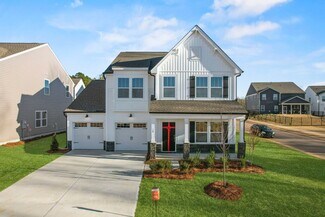
    $302,900

    New Construction
    • 3 Beds
    • 2.5 Baths
    • 1,966+ Sq Ft

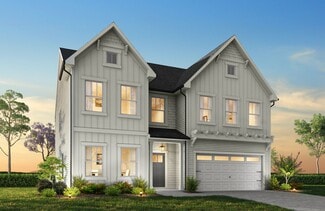
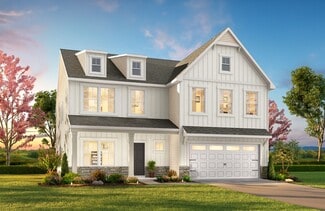
    Reeves Plan at Streamside, Stanfield, NC 28163

    Discover The Reeves, a versatile floorplan ranging in size from 1,966 to 2,246 square feet, featuring 3 Bedrooms and 2.5 Bathrooms to accommodate diverse family needs. This floorplan provides ample space for comfortable living, catering to smaller or larger families alike. On the First Floor, The Reeves offers large, open-concept living areas with a spacious Great Room that seamlessly transitions

    True Homes Builder
    170 Stonewater Dr Unit 36893385, Stanfield, NC 28163
  • /14

    $469,990

    New Construction
    • 4 - 5 Beds
    • 2.5 - 4.5 Baths
    • 2,746+ Sq Ft

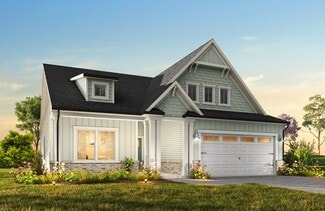
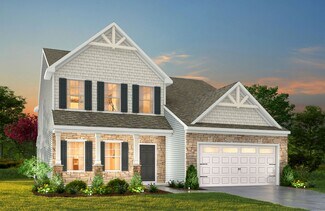
    Stockton Plan at Amber Glen, Locust, NC 28097

    The Stockton is a spacious single-story home featuring 4 bedrooms, 2.5 bathrooms, a 2-car garage, and a back patio. Contact our friendly Internet Sales Team to schedule your tour today!

    M/I Homes Builder
    504 N Central Ave Unit 39656904, Locust, NC 28097
  • /20

    $402,900

    New Construction
    • 3 - 4 Beds
    • 2 - 4 Baths
    • 2,764 Sq Ft

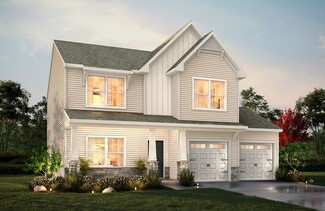
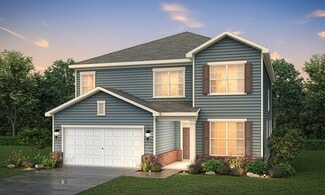
    Kipling Plan at Whispering Hills, Locust, NC 28097

    Introducing The Kipling floorplan, a versatile layout ranging in size from 2,764 to 2,835 square feet, featuring 3 to 4 bedrooms and 2.5 to 3 bathrooms, designed to accommodate various family needs. This floorplan offers ample space for both smaller and larger families. As you enter The Kipling, you're greeted by a spacious Study. From there, you'll move into the open Dining Room and then into

    True Homes Builder
    218 Prosperous Path St Unit 36892431, Locust, NC 28097
  • /25

    $458,400

    New Construction
    • 3 - 4 Beds
    • 2.5 - 3.5 Baths
    • 2,098+ Sq Ft

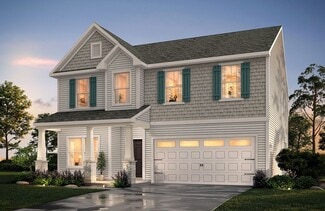
    Devin Plan at Garmon Mills Estates - Garmon Mill Estates, Midland, NC 28107

    Discover The Devin, a versatile floorplan ranging in size from 2,098 to 2,398 square feet, including 3 to 4 Bedrooms and 2.5 to 3.5 Bathrooms to accommodate diverse family needs. This floorplan provides ample space for comfortable living, catering to smaller or larger families alike. On the First Floor, The Devin welcomes you with a Formal Dining Room as you enter the front door. Continue through

    True Homes Builder
    11959 Garmon Mill Estates Dr Unit 36893024, Midland, NC 28107
  • /27

    $453,990

    New Construction
    • 2 Beds
    • 2 Baths
    • 1,958 Sq Ft

    Julia Plan at Cresswind at Rocky River, Locust, NC 28097

    The Kitchen serves as the command center of the Julia floorplan. For the chef in the family, there's lots of space to work and house your tools of the trade with substantial countertop area, cabinetry and pantry. From the island, the view opens up light & bright across the Dining area and Great Room out to the covered Lanai. Owner's Suite highlights include a coffered ceiling, spacious walk-in

    Kolter Homes Builder
    0 Bethel Church Rd Unit 40005457, Locust, NC 28097
  • /28

    $372,900

    New Construction
    • 2 Beds
    • 2 - 4.5 Baths
    • 1,836+ Sq Ft

    Montcrest Plan at Whispering Hills, Locust, NC 28097

    The Montcrest was the first ranch floorplan that we ever designed, and it has continued to be our most popular floorplan. The Montcrest boasts a flexible range in size, spanning from 1,836 to 3,073 square feet, accommodating 3 to 6 Bedrooms and 2 to 4.5 Bathrooms. As you step inside, you're welcomed by Bedroom 2 and a Full Bath on the left, followed by a stunning formal Dining Room. Beyond that

    True Homes Builder
    218 Prosperous Path St Unit 37053592, Locust, NC 28097
  • /9

    $443,990

    New Construction
    • 3 Beds
    • 2 Baths
    • 1,875 Sq Ft

    Gloria Plan at Cresswind at Rocky River, Locust, NC 28097

    A kitchen-front layout highlights the open-concept design of the Gloria. Windows flowing from the Kitchen to the Great Room fill the home with natural light, creating a bright and welcoming space that s perfect for everyday living and entertaining. The Owner s Suite is thoughtfully tucked off the Great Room to provide a peaceful retreat and features dual vanities in the Owner s Bath for added

    Kolter Homes Builder
    0 Bethel Church Rd Unit 40005449, Locust, NC 28097
  • /23

    $337,900

    New Construction
    • 3 - 4 Beds
    • 2.5 Baths
    • 2,069+ Sq Ft

    Hudson Plan at Streamside, Stanfield, NC 28163

    Discover the Hudson, a versatile floorplan ranging in size from 2,069 to 2,414 square feet, including 3 to 5 Bedrooms and 2.5 to 3.5 Bathrooms to accommodate diverse family needs. This floorplan provides ample space for comfortable living, catering to smaller or larger families alike. On the First Floor, an extremely large Open Great Room greets you as you enter the Hudson Plan. Continuing

    True Homes Builder
    170 Stonewater Dr Unit 36893371, Stanfield, NC 28163
  • /23

    $419,900

    New Construction
    • 3 - 4 Beds
    • 2.5 Baths
    • 2,000 Sq Ft

    Hudson Plan at Garmon Mills Estates - Garmon Mill Estates, Midland, NC 28107

    Discover the Hudson, a versatile floorplan ranging in size from 2,069 to 2,414 square feet, including 3 to 5 Bedrooms and 2.5 to 3.5 Bathrooms to accommodate diverse family needs. This floorplan provides ample space for comfortable living, catering to smaller or larger families alike. On the First Floor, an extremely large Open Great Room greets you as you enter the Hudson Plan. Continuing

    True Homes Builder
    11959 Garmon Mill Estates Dr Unit 36893116, Midland, NC 28107
  • /18

    $466,900

    New Construction
    • 3 - 4 Beds
    • 2.5 Baths
    • 2,470 Sq Ft

    Lenox Plan at Garmon Mills Estates - Garmon Mill Estates, Midland, NC 28107

    Introducing The Lenox, an all-time favorite floorplan that has captured the hearts of many. The Lenox boasts a size range of 2,429 to 2,541 square feet, offering the flexibility of 3 to 4 Bedrooms and 2.5 Bathrooms. This well-loved design is a testament to spacious and open living areas at a price that will delight you. As you step into the Lenox, you're welcomed by a spacious and open Living

    True Homes Builder
    11959 Garmon Mill Estates Dr Unit 36893119, Midland, NC 28107
  • /36

    $548,990

    New Construction
    • 3 Beds
    • 3 Baths
    • 2,627 Sq Ft

    Riley Plan at Cresswind at Rocky River, Locust, NC 28097

    Entertainers will love the Riley for its spacious open layout that accommodates gatherings of any size. The home welcomes plenty of natural light through its many large windows overlooking the Covered Lanai. The Dining and Great Room offers plenty of room for formal dining, while the large eat-in Kitchen Island provides a more casual dining experience. The spacious Owner s Suite features tray

    Kolter Homes Builder
    0 Bethel Church Rd Unit 40005458, Locust, NC 28097
  • /17

    $381,900

    New Construction
    • 3 - 4 Beds
    • 2 - 2.5 Baths
    • 2,471 Sq Ft

    Jasper Plan at Whispering Hills, Locust, NC 28097

    Introducing The Jasper, a flexible floorplan from 2,471 to 2,482 square feet, offers 3 to 4 bedrooms and 2 to 2.5 bathrooms to accommodate various family needs. This versatile layout ensures comfort for both smaller and larger households. Upon entering The Jasper, a private Formal Dining Room sets the tone for your home. Transitioning through a brilliant Butler's Pantry, you'll enter the

    True Homes Builder
    218 Prosperous Path St Unit 36892383, Locust, NC 28097
  • /4

    $2,850,000

    $350K PRICE INCREASE
    • Land
    • 57 Acres
    • $50,000 per Acre

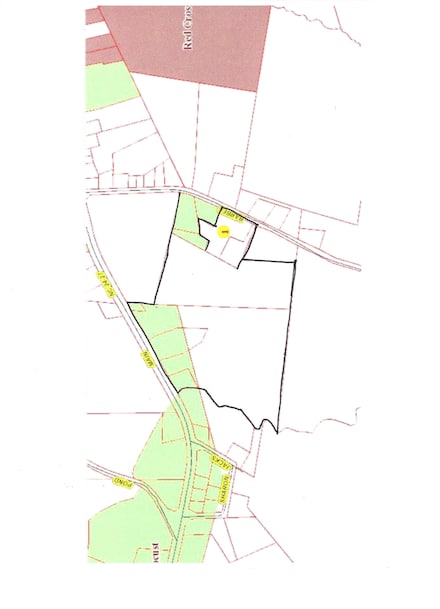
    1608 Main St, Locust, NC 28097

    Location, location, location!!!! Locust NC!!! Property is currently zoned for residential and is accessible to nearby schools, community parks and shopping. This area is bursting with growth, 25 miles from Charlotte and 7 miles from the new home for Charlotte Plastics. Property has 4 dwellings, 2 are rented month to month other will remain vacant.

    Eric Forbes DW Realty Team Inc

    1608 Main St, Locust, NC 28097
  • /5

    $474,990

    New Construction
    • 3 Beds
    • 3 Baths
    • 2,712 Sq Ft

    21064 Running Creek Dr, Locust, NC 28097

    Step into the charming Rainier plan! At the heart of this home, you’ll find a welcoming open layout, featuring a great room, a dining area, and a kitchen with a center island and a walk-in pantry. Upstairs, there’s a loft waiting to be transformed, along with two secondary bedrooms—one with a walk-in closet. The primary suite is also on this level, showcasing a large walk-in closet and a private

    Century Communities Builder
    21064 Running Creek Dr, Locust, NC 28097
  • /10

    $456,900

    New Construction
    • 5 Beds
    • 3.5 Baths
    • 4,052 Sq Ft

    Callan Plan at Whispering Hills, Locust, NC 28097

    Introducing The Callan, a floorplan ranging in size from 4,052 to 4,897 square feet, offering 5 to 6 Bedrooms and 3 to 4 Bathrooms. This floorplan provides ample space for comfortable living, catering to smaller or larger families alike. On the First Floor, an open-concept design seamlessly integrates the Kitchen and Great Room, creating a spacious and inviting atmosphere. The Kitchen boasts

    True Homes Builder
    218 Prosperous Path St Unit 39937066, Locust, NC 28097
  • /21

    $519,990

    New Construction $24K PRICE DROP
    • 4 Beds
    • 2.5 Baths
    • 2,850 Sq Ft

    21079 Running Creek Dr, Locust, NC 28097

    Interior photos are representative. The Red Cedar offers two floors of comfortable living space designed with your lifestyle in mind. A secluded bedroom with a stunning bay window and private full bath is located near the front entrance. Just beyond the foyer, an expansive great room leads to a well-appointed kitchen—boasting a charming dining area with direct access to the patio, a large center

    Century Communities Builder
    21079 Running Creek Dr, Locust, NC 28097
  • /18

    $498,900

    New Construction
    • 3 - 5 Beds
    • 2.5 - 4.5 Baths
    • 2,656+ Sq Ft

    Wayne Plan at Garmon Mills Estates - Garmon Mill Estates, Midland, NC 28107

    Discover The Wayne, a versatile floorplan ranging in size from 2,656 square feet, accommodating the diverse needs of your family. This flexible design offers 3 to 5 bedrooms and 2.5 to 4 bathrooms, providing the perfect space for your lifestyle. On the first floor, The Wayne welcomes you with an elegant Master Down layout. The entrance features a Study Office Area, ideal for remote work or

    True Homes Builder
    11959 Garmon Mill Estates Dr Unit 36893051, Midland, NC 28107
  • /22

    $520,990

    New Construction
    • 4 Beds
    • 2.5 Baths
    • 2,850 Sq Ft

    Red Cedar Plan at Running Creek, Locust, NC 28097

    The Red Cedar offers two floors of comfortable living space designed with your lifestyle in mind. A secluded bedroom with a stunning bay window and private full bath is located near the front entrance. Just beyond the foyer, an expansive great room leads to a well-appointed kitchen—boasting a charming dining area with direct access to the patio, a large center island and a sizable walk-pantry.

    Century Communities Builder
    21023 Running Creek Dr Unit 36581733, Locust, NC 28097
  • /27

    $450,000

    • 3 Beds
    • 2.5 Baths
    • 2,020 Sq Ft

    27211 Hedge Rd, Albemarle, NC 28001

    This immaculate brick home, situated just beyond the city limits, offers an impressive blend of comfort and style. Inside, you'll find a newly renovated kitchen and bathroom, a spacious living room perfect for gatherings, a welcoming sunroom, and three generously sized bedrooms. The basement adds valuable extra space for storage or recreation. Stepping outside, the meticulously maintained yard

    Sharon Fraley Shelton Real Estate Center LLC

    27211 Hedge Rd, Albemarle, NC 28001
  • /45

    $465,000

    • 4 Beds
    • 3.5 Baths
    • 3,108 Sq Ft

    455 Saddlebred Ln, Locust, NC 28097

    Seller is offering $10,000 in closing costs with an acceptable offer. Welcome to 455 Saddlebred Lane — a stunning 2024-built home nestled in the sought-after Crossroads community of Locust, NC. Offering 4 spacious bedrooms, 3.5 bathrooms, and 3,108 square feet of thoughtfully designed living space, this nearly new construction home checks every box for today's discerning buyer. Situated on a

    Bobby Downey NextHome Paramount

    455 Saddlebred Ln, Locust, NC 28097
  • /34

    $449,000

    • 4 Beds
    • 2.5 Baths
    • 2,285 Sq Ft

    207 Vanderbilt Blvd, Locust, NC 28097

    Welcome to A CITY WITH A SOUL. Discover the perfect blend of small town charm and modern luxury in this stunning 4 bedroom, 2 1/2 bath ranch located in the heart of Locust, NC. Spanning 2,285 square feet, this home sits on a generous half an acre lot, offering a rare combination of privacy and room to breathe within a vibrant community. This home welcomes you to experience the airy feel of

    Michelle McKoy Keller Williams Ballantyne Area

    207 Vanderbilt Blvd, Locust, NC 28097
  • /33

    $449,900

    New Construction
    • 4 Beds
    • 3.5 Baths
    • 3,140 Sq Ft

    Bedford Plan at Whispering Hills, Locust, NC 28097

    Discover The Bedford, a versatile floorplan that ranges in size from 3,140 to 3,239 square feet, accommodating diverse family needs with 4 to 6 Bedrooms and 3.5 to 4 Bathrooms. This floorplan offers ample space for comfortable living, making it suitable for smaller and larger families. As you step through the front door on the First Floor, you're greeted by an expansive Private Study and an

    True Homes Builder
    218 Prosperous Path St Unit 39650202, Locust, NC 28097
  • /29

    $449,900

    • 5 Beds
    • 3.5 Baths
    • 3,108 Sq Ft

    664 Saddlebred Ln, Locust, NC 28097

    Welcome to the highly sought-after Crossroads community—where this stunning 5-bedroom, 3.5-bath home is ready to impress and invite you to call it your own.From the moment you step through the front door, you’re greeted by a spacious foyer and a private office with elegant French doors—perfect for working from home. As you continue, you’ll pass a formal dining room before entering the heart

    Donna Hines Southern Homes of the Carolinas, Inc

    664 Saddlebred Ln, Locust, NC 28097
  • /20

    $490,000

    $50K PRICE DROP
    • 3 Beds
    • 2 Baths
    • 1,756 Sq Ft

    16351 Substation Rd, Locust, NC 28097

    A very rare, beautiful, 3.21 acre farm in the Locust community. The mid-century home has been completely renovated and remodeled in 2018, like new, updated electrical, plumbing, HVAC, roof and much more. Please see the detailed list of renovations in the attachments. It is now a home with 3 bedrooms and 2 baths. The primary bedroom/bath suite is large with a doorless tile and glass shower. It has

    Steve Teeter Whitley Realty Inc

    16351 Substation Rd, Locust, NC 28097
  • /4

    $452,286

    Coming Soon
    • 3 Beds
    • 3 Baths
    • 3,906 Sq Ft

    351 N Carolina 200, Stanfield, NC 28163

    Classic All-Brick Ranch on 2.54 Acres in Desirable Stanfield. Discover the possibilities in this classic all-brick ranch with a full basement, set on 2.54 acres in the highly desirable town of Stanfield. This property offers the perfect blend of small-town appeal with convenient proximity to local dining, an antique shop, the park, and the elementary school. A covered front porch welcomes you

    Angela Abbatiello Wilson Realty

    351 N Carolina 200, Stanfield, NC 28163
  • /32

    $463,900

    New Construction
    • 3 Beds
    • 2.5 Baths
    • 2,257 Sq Ft

    Tate Plan at Garmon Mills Estates - Garmon Mill Estates, Midland, NC 28107

    Introducing The Tate, a flexible floorplan with sizes ranging from 2,257 square feet, offering 3 bedrooms and 2.5 bathrooms to meet various family needs. This floorplan ensures spacious, comfortable living for both smaller and larger families. As you step inside on the First Floor, you'll enjoy an unobstructed view that extends to the back of the home – no winding hallways, just plenty of open

    True Homes Builder
    11959 Garmon Mill Estates Dr Unit 36892934, Midland, NC 28107
  • /32

    $479,000

    $82K PRICE DROP
    • 4 Beds
    • 2.5 Baths
    • 2,846 Sq Ft

    658 Buckskin Rd, Oakboro, NC 28129

    This large modern home was built in 2018. It is located on a .53 acre corner lot. The home has large rooms, open kitchen, dining, great room area, 2 full bathrooms, 4 bedrooms and a downstairs guest half bath. Please note: the 11 x 20 storage building and open metal car shed currently located on the property will not be conveyed with the sale of the home. This home does include a 20 x 20 garage

    Steve Teeter Whitley Realty, Inc.

    658 Buckskin Rd, Oakboro, NC 28129
  • /20

    $457,900

    New Construction
    • 3 Beds
    • 2.5 Baths
    • 2,378 Sq Ft

    Wagner Plan at Garmon Mills Estates - Garmon Mill Estates, Midland, NC 28107

    Introducing The Wagner, a spacious floorplan spanning 2,378 square feet, boasting 3 Bedrooms and 2.5 Bathrooms, complete with a 2-car garage. The Wagner's design caters to the needs of families of all sizes, offering both spaciousness and versatility. As you step into The Wagner, you'll immediately notice the harmonious blend of openness and functionality on both levels. The first floor welcomes

    True Homes Builder
    11959 Garmon Mill Estates Dr Unit 36892975, Midland, NC 28107
  • /34

    $465,000

    $65K PRICE DROP
    • 3 Beds
    • 2 Baths
    • 2,117 Sq Ft

    20402 Norton Rd, Albemarle, NC 28001

    Priced to sale! Seller motivated! Welcome to this inviting brick ranch nestled in a serene county setting. The functional single-level layout is perfect for comfortable living.Step inside to find a spacious kitchen with ample cabinetry, generous counter space, breakfast bar and room for dining. The vaulted great room offers a fireplace with blower, room to entertain guest and access to the

    Patty Sehorn Urban Carolina, REALTORS

    20402 Norton Rd, Albemarle, NC 28001
  • /26

    $486,990

    New Construction
    • 3 Beds
    • 2.5 Baths
    • 2,447 Sq Ft

    Elliott Plan at Running Creek, Locust, NC 28097

    The thoughtfully designed Elliott plan offers an open layout centered around a great room, a dining area, and a kitchen with a walk-in pantry and a convenient island. You’ll also find a private study on this floor. The serene owner’s suite is located on the main level, boasting a roomy walk-in closet and an attached bath with a walk-in shower. Upstairs, two additional bedrooms—each with a walk-in

    Century Communities Builder
    21023 Running Creek Dr Unit 36581731, Locust, NC 28097
  • /16

    $576,000

    New Construction $12K PRICE DROP
    • 5 Beds
    • 4.5 Baths
    • 3,324 Sq Ft

    225 Amber Glen Dr, Locust, NC 28097

    Discover this exceptional new construction home at 225 Amber Glen Drive Locust, built by M/I Homes. This thoughtfully designed 5-bedroom, 4.5-bathroom home spans 3,324 square feet and features an open-concept living space perfect for daily life and entertaining. Key Features: 5 spacious bedrooms with owner's bedroom conveniently located upstairs 4 well-appointed bathrooms Open-concept floorplan

    M/I Homes Builder
    225 Amber Glen Dr, Locust, NC 28097
  • /7

    $454,900

    New Construction
    • 4 Beds
    • 2.5 Baths
    • 3,580 Sq Ft

    Drake Plan at Whispering Hills, Locust, NC 28097

    Introducing The Drake, a versatile floorplan ranging in size from 3,292 to 4,738 sq. ft., offering 4 to 7 bedrooms and 3.5 to 7.5 bathrooms to accommodate diverse family needs. This expansive floorplan ensures ample space for comfortable and spacious living. Upon entering the main floor, you'll be welcomed into a Formal Living Room and Formal Dining Room. Passing by the first-floor Laundry and

    True Homes Builder
    218 Prosperous Path St Unit 39650204, Locust, NC 28097
  • /4

    $478,370

    New Construction $5K PRICE DROP
    • 3 Beds
    • 3.5 Baths
    • 2,712 Sq Ft

    21031 Running Creek Dr, Locust, NC 28097

    Interior photos are representative. Step into the charming Rainier plan! At the heart of this home, you’ll find a welcoming open layout, featuring a great room, a dining area, and a kitchen with a center island and a walk-in pantry. Upstairs, there’s a loft waiting to be transformed, along with two secondary bedrooms—one with a walk-in closet. The primary suite is also on this level, showcasing a

    Century Communities Builder
    21031 Running Creek Dr, Locust, NC 28097
  • /24

    $468,900

    New Construction
    • 4 Beds
    • 3.5 Baths
    • 3,580 Sq Ft

    Kemp Plan at Whispering Hills, Locust, NC 28097

    Discover The Kemp, a versatile floorplan ranging in size from 3,580 to 4,585 square feet, 4 to 6 Bedrooms, and 3.5 to 4.5 Bathrooms to accommodate diverse family needs. This floorplan provides ample space for comfortable living, catering to smaller or larger families alike. On the First Floor, an extensive Private Study and a gorgeous Formal Dining Room greet you as you enter the front door.

    True Homes Builder
    218 Prosperous Path St Unit 39650199, Locust, NC 28097
  • /5

    $472,990

    New Construction
    • 3 Beds
    • 3.5 Baths
    • 2,712 Sq Ft

    21083 Running Creek Dr, Locust, NC 28097

    Interior photos are representative. Step into the charming Rainier plan! At the heart of this home, you’ll find a welcoming open layout, featuring a great room, a dining area, and a kitchen with a center island and a walk-in pantry. Upstairs, there’s a loft waiting to be transformed, along with two secondary bedrooms—one with a walk-in closet. The primary suite is also on this level, showcasing a

    Century Communities Builder
    21083 Running Creek Dr, Locust, NC 28097
  • /30

    $149,000

    • Land
    • 3.01 Acres
    • $49,535 per Acre

    00 Millingport Rd Unit 1, Richfield, NC 28001

    This incredible 3-acre lot, originally part of a gorgeous 16-acre property (DB 1717, PG 64), features approximately 1.25 acres of open, cleared, ready to build on land with the remainder being scenic wooded beauty. There is electric available via running a secondary line with Union Power. The property offers endless potential. A reflective cone marks the driveway leading to the lot, and the

    Brandi Sullivan Wilson Realty

    00 Millingport Rd Unit 1, Richfield, NC 28001
  • /43

    $362,900

    $10K PRICE DROP
    • 4 Beds
    • 2.5 Baths
    • 2,050 Sq Ft

    1652 Trotters Ridge Rd, Stanfield, NC 28163

    Welcome to this charming two-story home nestled in a quiet, established neighborhood, offering the perfect blend of comfort, space, and curb appeal. This 4-bedroom plus office, 2.5 bath home sites on a generously sized lot with a large yard and mature trees, providing both privacy and a welcoming presence. Upstairs, spacious 2nd bedrooms and primary suite includes a private bath with walk in

    Brandi Tarlton NorthGroup Real Estate LLC

    1652 Trotters Ridge Rd, Stanfield, NC 28163
  • /14

    $670,000

    New Construction
    • 4 Beds
    • 2.5 Baths
    • 2,569 Sq Ft

    394 Nc Hwy 200 None S, Stanfield, NC 28163

    Experience modern farmhouse living with this proposed custom build opportunity by Summit Building Group featuring the brand-new Ashford floor plan! Situated on a beautiful 1-acre homesite in Stanfield with no HOA or restrictive covenants, this thoughtfully designed 4-bedroom, 2.5-bath home blends timeless style, functionality, and customization opportunities into one incredible package. From the

    Matthew Masucci Sun Valley Realty

    394 Nc Hwy 200 None S, Stanfield, NC 28163
  • /26

    $275,000

    • 3 Beds
    • 1 Bath
    • 1,578 Sq Ft

    24359 Ridgecrest Rd, Locust, NC 28097

    Situated on a spacious corner lot totaling 1.37 acres across two parcels, this all-brick 3 bedroom and 1 bathroom home offers character, thoughtful updates, and opportunity. Built in 1945, the property blends timeless charm with modern functionality while offering the perfect canvas to create the home you’ve been dreaming of. The upgraded kitchen features granite countertops, a large center

    Lisa Harper EXP Realty LLC Ballantyne

    24359 Ridgecrest Rd, Locust, NC 28097
  • /15

    $385,000

    $15K PRICE DROP
    • 3 Beds
    • 2.5 Baths
    • 2,003 Sq Ft

    288 Harrison Ln, Locust, NC 28097

    Welcome to 288 Harrison Lane in Locust! This well-maintained home offers a primary bedroom on the main level with two additional bedrooms and a full bath upstairs. The layout is functional and inviting, featuring a clean interior with classic yesteryear character throughout. Bright living spaces, a comfortable kitchen, and a thoughtful floor plan make this home easy to live in. Conveniently

    Marshall Casselman EXP Realty LLC Ballantyne

    288 Harrison Ln, Locust, NC 28097

Showing Results 41 - 80, Page 2 of 5

How to Buy a Home How to Finance a Home How to Sell a Home