368

Homes for Sale in 84321

Section Image Section Image
  • /9

    $3,500,000

    $790K PRICE DROP
    • Land
    • 28.6 Acres
    • $122,378 per Acre

    2590 N 2200 W, Logan, UT 84321

    PRICE CHANGE!! Positioned directly next to the Logan-Cache Airport, at the end of taxiway 523, this 28.6 acre parcel offers potential for aviation-related development or more! Excellent access and visibility and ample acreage. There are lots of growing possibilities and opportunities! Come see it now! Buyer to verify all.

    Brittany Andrus Cornerstone Real Estate Professionals, LLC

    2590 N 2200 W, Logan, UT 84321
  • /20

    $425,000

    • 3 Beds
    • 2.5 Baths
    • 1,547 Sq Ft

    195 W 300 N, Logan, UT 84321

    Amazing new construction! Great location close to everything. Big bedrooms, tall ceilings, nice finishes! This one is kind of perfect! Owner/Agent

    Clark Rigby Cornerstone Real Estate Professionals, LLC

    195 W 300 N, Logan, UT 84321
  • /29

    $632,095

    New Construction
    • 4 Beds
    • 2.5 Baths
    • 3,902 Sq Ft

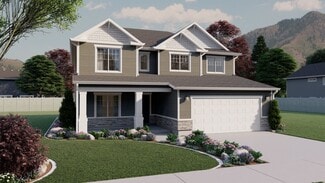
    Harmony Plan at Mountainside Estates, North Logan, UT 84341

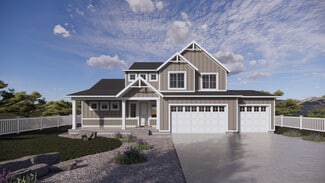
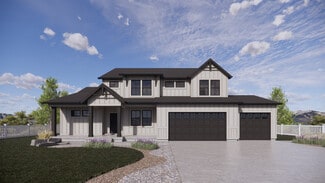
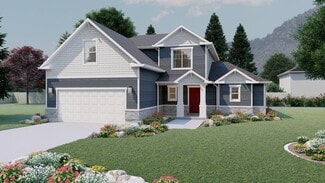
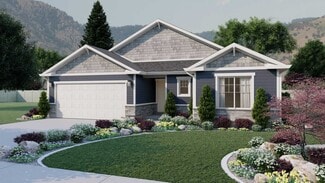
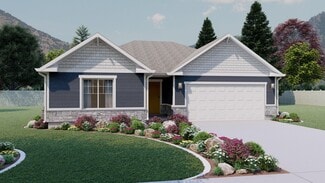

    The Harmony floor plan is a two-story, new-home floor plan in the picturesque Logan, Utah, Mountainside Estates community. The Harmony has 4 bedrooms, 2.5 bathrooms and a 3-car garage. Homeowners can choose between the Harmony’s beautiful Transitional, Farmhouse or Modern Farmhouse elevations. An unfinished basement provides the potential to nearly double the home’s square footage.For the

    D.R. Horton Builder
    1257 E Talmage Ln Unit 38115742, North Logan, UT 84341
  • /24

    $699,990

    New Construction
    • 3 Beds
    • 2.5 Baths
    • 4,335 Sq Ft

    Providence Plan at Mountainside Estates, North Logan, UT 84341

    Logan, Utah’s Mountainside Estates community features the head-turning, two-story Providence floorplan. A bright, airy great room sets this home apart and makes it a welcoming gathering space for you and your loved ones.Here, you can’t help but take a deep breath and take in the views, with a tall bank of great room windows that flood the open concept living space with natural light. The

    D.R. Horton Builder
    1257 E Talmage Ln Unit 38115743, North Logan, UT 84341
  • /30

    $639,990

    New Construction
    • 3 Beds
    • 2.5 Baths
    • 3,981 Sq Ft

    Maryland Plan at Mountainside Estates, North Logan, UT 84341

    The Maryland floorplan in our Mountainside Estates community in Logan, Utah is spacious and packed with premium selections that will make you feel right at home. And with three stylish exterior options, a plumbed unfinished basement, you can customize this 3 bed, 2.5 bath home to become truly your own.From your garage you’ll kick off your shoes in a mudroom with an adjacent laundry room

    D.R. Horton Builder
    1257 E Talmage Ln Unit 38115741, North Logan, UT 84341
  • /30

    $684,990

    New Construction
    • 3 Beds
    • 3 Baths
    • 4,453 Sq Ft

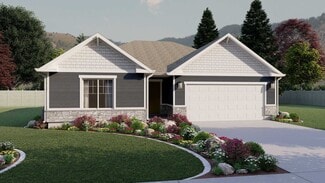
    Oakley Plan at Mountainside Estates, North Logan, UT 84341

    Find yourself at home in Oakley, a showpiece single-story floor plan with three timeless exterior options in our Logan, Utah, Mountainside Estates community. With 3 beds and 2.5 baths, each room offers more than enough space to live, relax, and entertain in style and comfort. Plus, the huge unfinished basement gives you room to grow. It can easily flex up to 3 additional bedrooms, with

    D.R. Horton Builder
    1257 E Talmage Ln Unit 38115727, North Logan, UT 84341
  • /26

    $714,990

    New Construction
    • 4 Beds
    • 2.5 Baths
    • 4,654 Sq Ft

    Rochester Plan at Mountainside Estates, North Logan, UT 84341

    The Rochester is a spacious, 2-story floor plan in Logan, Utah’s idyllic new-home community, Mountainside Estates. The Rochester features four bedrooms, 2.5 bathrooms, and a large, 3-car garage that can be customized to include RV storage. It is available in three attractive elevations: traditional, farmhouse, and modern farmhouse.Entering the Rochester through its sizable covered front

    D.R. Horton Builder
    1257 E Talmage Ln Unit 38115718, North Logan, UT 84341
  • /28

    $699,990

    New Construction
    • 4 Beds
    • 2.5 Baths
    • 4,425 Sq Ft

    Sydney Plan at Mountainside Estates, North Logan, UT 84341

    You’ll never run low on space or style in the Sydney, a gorgeous two-story floorplan in our Mountainside Estates community in Logan, Utah. The generous space doesn’t stop at the four comfortable bedrooms, flex areas, or the expansive pantry; but continues with the plumbed unfinished basement of potential customized living space. Three exterior options and premium finishes throughout make the

    D.R. Horton Builder
    1257 E Talmage Ln Unit 38115722, North Logan, UT 84341
  • /2

    $4,200,000

    • Land
    • 1.6 Acres
    • $2,625,000 per Acre

    205 S Main St, Logan, UT 84321

    DOWNTOWN MAIN STREET FRONTAGE CORNER PROPERTY 70,000 square feet of land assembled with six existing buildings and seven parcel numbers. 35000 Vehicles per day on Main Street. Offering for Sale is for the entire package "AS IS". Includes Parcel Numbers: 02-048-0026; 0031; 0027; 0025; 0024; 0023; & 0036. Call List Agent for Access to Main Building. List Agent Must Accompany Showings. Four

    Zan Summers Zanterra Land Brokers

    205 S Main St, Logan, UT 84321
  • /24

    $219,900

    • Land
    • 30,056 Sq Ft
    • $318,696 per Acre

    294 W 3400 S Unit 9, Nibley, UT 84321

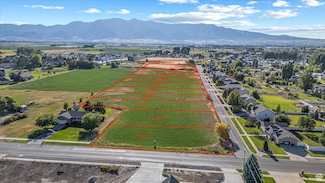
    Looking to build in Nibley on a big lot? Johnson Meadows offers a large, hard-to-find lots from .50-.81 acres. No HOA. Lots are stubbed and ready to build on. Permits can be pulled now. These lots are selling fast so if you are thinking of building, now is the time to get one before they are gone.

    Toni Dorigatti Abode & Co. Real Estate LLC

    294 W 3400 S Unit 9, Nibley, UT 84321
  • /34

    $534,900

    New Construction
    • 4 Beds
    • 2.5 Baths
    • 2,537 Sq Ft

    Sumac Plan at Ridgeline Park - Nibley, Nibley, UT 84321

    One of our most popular floor plans designs, everything about The Sumac 2-story floor plan is stunning with 4 beds and 2.5 baths. Walk through the entrance to see floor to ceiling windows in the family room, which bring plenty of natural light into the space, for a bright and cozy space leading into the kitchen and dining. A walk-in pantry and island to the kitchen provide both storage and

    Visionary Homes Builder
    3147 S 250 W Unit 37835470, Nibley, UT 84321
  • /20

    $419,900

    New Construction
    • 3 Beds
    • 2 Baths
    • 1,455 Sq Ft

    Hayden Plan at Ridgeline Park - Nibley, Nibley, UT 84321

    The Hayden rambler floor plan invites you in with its charming appeal. This floor plan includes 3 bedrooms and 2 bathrooms, and an open-concept living space. Walk into the entry to discover a hallway to one side of the home to the bedrooms, laundry, and bathroom. In the main living area, the spacious great room, kitchen, and dining room are highlighted with large windows. In the kitchen, you'll

    Visionary Homes Builder
    3147 S 250 W Unit 37835469, Nibley, UT 84321
  • /33

    $494,900

    New Construction
    • 4 Beds
    • 2.5 Baths
    • 2,430 Sq Ft

    Aberdeen Plan at Ridgeline Park - Nibley, Nibley, UT 84321

    With an open concept layout, 4 bedrooms, 2.5 bathrooms, and a 2-car garage, the Aberdeen is perfect for you and your family. The Aberdeen also includes a flex room off the entry, a mudroom and a half bath near garage, as well as walk-in pantry within the kitchen. Upstairs you’ll discover a loft space, spacious primary bedroom and bathroom, convenient upstairs laundry room and a full bathroom

    Visionary Homes Builder

    3147 S 250 W Unit 37835467, Nibley, UT 84321
  • /31

    $454,900

    New Construction
    • 3 Beds
    • 2 Baths
    • 1,848 Sq Ft

    Auburn Plan at Ridgeline Park - Nibley, Nibley, UT 84321

    The Auburn floor plan creates the perfect living space for you by situating the bedrooms right off the entry and main living space. The primary bedroom next to the great room includes a primary bathroom with a walk-in closet to fit your needs. A mudroom off the garage provides room for all your go-to necessities from keys to jackets and shoes, with the laundry nearby. In the kitchen, you’ll find

    Visionary Homes Builder

    3147 S 250 W Unit 37835468, Nibley, UT 84321
  • /13

    $1,650,000

    $50K PRICE DROP
    • 20 Beds
    • 8 Baths
    • 7,192 Sq Ft

    420 N 200 W, Logan, UT 84321

    8 units total, consisting of 1, 4-Plex, and 2 duplexes. 2 units in the 4-Plex are currently available to show; all other units will be available for showings and inspections once under contract. Listing includes 408 N 200 W (Duplex built in 1921), 410 N 200 W ( Duplex built in 1986), 420 1/2 N 200 W (4 plex built in 1982), and tax ID 05-080-0037 (parking lot). Please reach out for a showing or

    Robert Brown Cornerstone Real Estate Professionals, LLC

    420 N 200 W, Logan, UT 84321
  • /10

    $204,250

    • Land
    • 12,196 Sq Ft
    • $729,464 per Acre

    540 750 E Unit 41, Providence, UT 84332

    DISCOVER the beauty of SHORELINE ESTATES Phase 2 in Providence - Cache Valley's premier view lots with breathtaking valley and mountain views! No HOA and you can bring your own builder! Great location on the north east bench in Providence. Multiple lots available ranging from 0.28 ac to over 1 acre in size. Seller financing available - contact agent for additional details.

    Jeremy Moon Parker Real Estate Services, PC

    540 750 E Unit 41, Providence, UT 84332
  • /8

    $194,750

    • Land
    • 34,412 Sq Ft
    • $246,519 per Acre

    720 E 525 N Unit 32, Providence, UT 84332

    DISCOVER the beauty of SHORELINE ESTATES Phase 2 in Providence - Cache Valley's premier view lots with breathtaking valley and mountain views! No HOA and you can bring your own builder! Great location on the north east bench in Providence. Multiple lots available ranging from 0.28 ac to over 1 acre in size. Seller financing available - contact agent for additional details.

    Jeremy Moon Parker Real Estate Services, PC

    720 E 525 N Unit 32, Providence, UT 84332
  • /9

    $692,900

    New Construction
    • 4 Beds
    • 3 Baths
    • 2,925 Sq Ft

    262 W 3400 S Unit 11, Nibley, UT 84321

    Where function meets beauty; introducing the Aspen Home Plan. This plan has everything you need on the main floor with room to grow upstairs. The Aspen boasts an office/flex room off the entry and a spacious great room and open concept kitchen in the back. Upstairs you will find the other bedrooms along with a laundry room nearby. The primary bathroom closet hosts its own laundry facility for

    Nisha Parry Abode & Co. Real Estate LLC

    262 W 3400 S Unit 11, Nibley, UT 84321
  • /32

    $570,000

    $30K PRICE DROP
    • 5 Beds
    • 4 Baths
    • 2,085 Sq Ft

    642 E 700 N, Logan, UT 84321

    Come and see this Fourplex in a great location! Within walking distance to Utah State University. 3 units with 1 bed, 1 unit with 2 bedrooms!

    Kimberly Pond Valley Realty

    642 E 700 N, Logan, UT 84321
  • /32

    $445,000

    Open Tue 10AM - 12PM $5K PRICE DROP
    • 4 Beds
    • 2 Baths
    • 2,128 Sq Ft

    665 E 400 S, Logan, UT 84321

    We are Back on the Market with Motivated seller, So Come Step into timeless charm, beautiful maintained home that radiates warmth and character. Freshly updated with new carpet and paint, with new bathroom in the basement, this darling residence offers a clean move in ready space while preserving its classic appeal. Lovingly cared for and full of personality, its the blend of cozy comfort and

    Wendy Goodey Bonneville Realty

    665 E 400 S, Logan, UT 84321
  • /26

    $325,000

    $90K PRICE DROP
    • 3 Beds
    • 2.5 Baths
    • 2,970 Sq Ft

    360 W 200 N, Logan, UT 84321

    PRICE IMPOVMENT, REDUCED $90,000.... Sold As Is. Great Opportunity, Brick Multi-level on large .27-acre lot, with mature trees, Main floor Sq ft includes Large addition withs potential for a main floor family room or ADU with city approval, Possible 4th bedroom by adding a closet to den in daylight basement . Hard to find, English style front to back of home entry hall, Square footage figures are

    Ron Olsen Equity Real Estate (West)

    360 W 200 N, Logan, UT 84321
  • /27

    $325,000

    New Construction
    • 3 Beds
    • 2.5 Baths
    • 1,616+ Sq Ft

    Townhome Plan at Firefly Estates - Townhomes, Nibley, UT 84321

    Thoughtfully designed to feel more like a home than a traditional townhome, this spacious plan features an open-concept main level with a true separate dining area, creating a defined space for meals and gathering while maintaining an easy flow between the kitchen and living areas. Upstairs, you'll find comfortable bedroom spaces, including a spacious primary suite with a tray ceiling and private

    Sierra Homes Builder

    1200 W 2200 S Unit 36897821, Nibley, UT 84321
  • /30

    $439,900

    New Construction
    • 3 Beds
    • 2 Baths
    • 1,848 Sq Ft

    Auburn Plan at Rivergate - Logan, Logan, UT 84321

    The Auburn Rambler floor plan has 3 beds and 2 baths, creating the perfect living space for your family by having the bedrooms right off the entry and main living area. The primary suite next to the great room includes an ensuite bathroom with a walk-in closet to better fit your needs. A mudroom off the garage provides room for all your go-to necessities from keys to schoolbooks and shoes, with

    Visionary Homes Builder
    1502 Silver Canoe Loop Unit 36869981, Logan, UT 84321
  • /36

    $479,900

    New Construction
    • 3 Beds
    • 2.5 Baths
    • 2,249 Sq Ft

    Redwood Plan at Rivergate - Logan, Logan, UT 84321

    Open & airy, light & bright, the Redwood design is where you will find warmth and comfort throughout your home. This home floor plan comes with 3 bedrooms, 2.5 bathrooms, and 2,282 total square feet of wonderful space to call your own. As you walk into the Redwood, you are welcomed by beautiful exterior columns with unique and attractive exterior architectural styles available to suit your

    Visionary Homes Builder
    1502 Silver Canoe Loop Unit 36869985, Logan, UT 84321
  • 3147 S 250 W Unit 36869974, Nibley, UT 84321

    $324,900

    New Construction
    • 3 Beds
    • 2.5 Baths
    • 1,549 Sq Ft

    Sitka Plan at Ridgeline Park - Nibley (Townhomes), Nibley, UT 84321

    Every inch of the beautiful Sitka 2-story floor plan is built for your lifestyle. The dining, family room, and kitchen on the main level provide the perfect space for your family to relax, cook, eat, and socialize together. The kitchen includes a walk-in pantry and a wrap-around counter, where you can add a few stools for the occasional snack time or working on homework. Upstairs you'll discover

    Visionary Homes Builder
    3147 S 250 W Unit 36869974, Nibley, UT 84321
  • /26

    $484,900

    New Construction
    • 4 Beds
    • 2.5 Baths
    • 2,439 Sq Ft

    Everglade Plan at Ridgeline Park - Nibley, Nibley, UT 84321

    Introducing the Everglade, an elegant yet functional home plan featuring four bedrooms and two and a half bathrooms. The open concept kitchen and dining room flow seamlessly into the expansive great room with abundant natural light. Sliding glass doors lead to the patio, perfect for hosting gatherings and making memories with loved ones. The primary suite boasts a luxurious ensuite bathroom and

    Visionary Homes Builder
    3147 S 250 W Unit 36869950, Nibley, UT 84321
  • /13

    $199,900

    • Land
    • 21,780 Sq Ft
    • $399,800 per Acre

    262 W 3400 S Unit 11, Nibley, UT 84321

    Build your dream home at Johnson Meadows in Nibley, where you have the freedom to bring your own builder and no HOA. These expansive, hard-to-find lots range from 0.50 to 0.81 acres and come fully stubbed and ready for construction. With only three lots remaining, now is the time to secure a premium homesite that offers both the space you need and the custom flexibility you deserve, don't miss

    Toni Dorigatti Abode & Co. Real Estate LLC

    262 W 3400 S Unit 11, Nibley, UT 84321
  • /76

    $288,900

    New Construction
    • 3 Beds
    • 2 Baths
    • 1,342 Sq Ft

    3085 225 West G204, Nibley, UT 84321

    Welcome inside our Mystic River condo, including 3 bedrooms, 2 bathrooms and a 1 car garage. With modern exterior and interior finishes, these condos include stainless steel appliances, granite countertops, and smart home technology. Enter in the condo to find the spacious living room that opens to the kitchen and dining area, as well as a sliding door that leads to your private balcony. Down the

    Visionary Homes Builder
    3085 225 West G204, Nibley, UT 84321

Showing Results 321 - 360, Page 9 of 10

How to Buy a Home How to Finance a Home How to Sell a Home