1,381

Long Boat Key, FL Homes for Sale

Section Image Section Image
  • /22

    $462,999

    New Construction
    • 3 Beds
    • 2 Baths
    • 1,741 Sq Ft

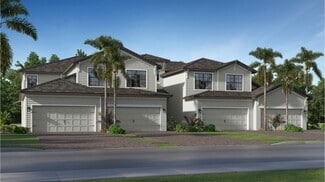
    Arrowhead Plan at Calusa Country Club at Lakewood Ranch - Coach Homes, Lakewood Ranch, FL 34202

    This single-story coach home features a modern open design among the dining room, kitchen and living room, with access to the covered outdoor lanai. The owner’s suite with a spa-like bathroom is located toward the back of the home, while two secondary bedrooms sit near the entrance. A two-bay garage offers extra storage space.

    Lennar Builder
    14544 Arbor Green Trail Unit 36035919, Lakewood Ranch, FL 34202
  • /23

    $554,999

    New Construction
    • 2 Beds
    • 2 Baths
    • 1,689 Sq Ft


    Roma Plan at Esplanade at Azario Lakewood Ranch, Bradenton, FL 34211

    The Roma is one of Taylor Morrison's remarkable floor plans, and the features within this marvelous villa home represent the quality and comfort that you deserve. The 1,689 square foot detached villa home brings forward 2 bedrooms, 2 baths, a flex room (which can be converted into an optional study), a 2-car garage, and more! From the side entry, you are lead into the center of the home, the

    Taylor Morrison Builder
    15616 Derna Terrace Unit 36664508, Bradenton, FL 34211
  • /22

    $515,999

    New Construction
    • 2 Beds
    • 2 Baths
    • 2,061 Sq Ft

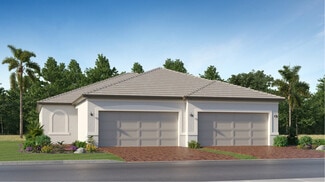
    Angelina Plan at Stillwater at Lakewood Ranch - Executive Homes, Bradenton, FL 34202

    This new single-story home enjoys a cohesive modern design uniting the spacious kitchen, family and dining rooms that’s ideal for shared living. An expansive lanai is accessible from the family room and the owner’s suite, while a den and secondary bedroom in the front of the home add flexibility.

    Lennar Builder
    18490 Oneco-Myakka City Rd Unit 37024097, Bradenton, FL 34202
  • /29

    $506,990

    New Construction
    • 2 - 3 Beds
    • 2 Baths
    • 1,675 Sq Ft

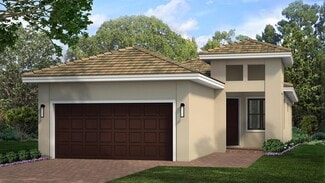
    Lido Plan at Cresswind Lakewood Ranch - Key Collection, Lakewood Ranch, FL 34211

    The spacious and comfortable Master Suite is a favorite feature of the Lido floorplan. This private sanctuary is tucked away in the rear of the home overlooking the backyard through large windows that welcome in lots of natural light. The Master Suite comes complete with a spa-like Master Bath featuring two large Walk-In Closets, separate granite vanities, and an oversized corner shower. The open

    Kolter Homes Builder
    5063 Simons Ct Unit 36451263, Lakewood Ranch, FL 34211
  • /30

    $525,000

    New Construction
    • 2 Beds
    • 2 Baths
    • 1,452 Sq Ft

    18173 Cherished Loop, Lakewood Ranch, FL 34211

    Welcome to the Emerald model. This elegant villa features two bedrooms, two bathrooms, a den, and a two-car garage. As you step into the home, a foyer opens into the main living space with a den that sits off the entryway for a quiet home office or study. A modern kitchen lines along one wall and opens directly into the dining space and great room for continual entertainment. The kitchen is a

    M/I Homes - Sarasota-Manatee Builder
    18173 Cherished Loop, Lakewood Ranch, FL 34211
  • /69

    $1,350,000

    Open Sun 1PM - 3PM $400K PRICE DROP
    • 4 Beds
    • 3.5 Baths
    • 3,128 Sq Ft

    7656 Portstewart Dr, Lakewood Ranch, FL 34202

    Fully renovated and move-in ready! Set on an oversized homesite and completely transformed with a fresh, contemporary style, this beautifully renovated and furnished 4-bedroom, 3.5-bath home offers nearly 3,200 square feet of light-filled living space in the heart of Lakewood Ranch Country Club. Thoughtfully updated from top to bottom with everything new—roof, A/C, water heater, engineered

    Katina Shanahan COLDWELL BANKER REALTY

    7656 Portstewart Dr, Lakewood Ranch, FL 34202
  • /23

    $492,999

    New Construction
    • 3 Beds
    • 2 Baths
    • 2,110 Sq Ft

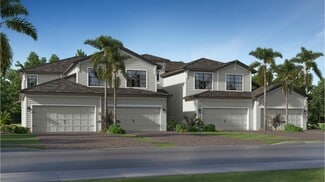
    Bay Creek Plan at Calusa Country Club at Lakewood Ranch - Coach Homes, Lakewood Ranch, FL 34202

    This spacious home includes a lower-level garage while the main floor upstairs features an open design among the kitchen, dining and living room that leads to a spacious lanai. The owner’s suite features personal lanai access and two walk-in closets, while two secondary bedrooms are situated at the front of the home.

    Lennar Builder
    14544 Arbor Green Trail Unit 36035920, Lakewood Ranch, FL 34202
  • /12

    $472,990

    New Construction
    • 3 Beds
    • 2.5 Baths
    • 2,539 Sq Ft

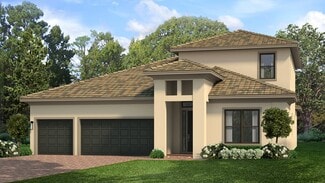
    Allman Plan at Eastlyn, Bradenton, FL 34212

    Design expertise and a dedication to craftsmanship inform every inch of The Allman by David Weekley floor plan in Eastlyn. Growing decorative styles will have a superb place to call their own in the beautiful junior bedrooms. The open kitchen features a center island and an expansive view of the gathering spaces to enhance your culinary experience. Sunlight filters in through energy-efficient

    David Weekley Homes Builder
    15212 Eastlyn Dr Unit 39547110, Bradenton, FL 34212
  • /12

    $439,990

    New Construction
    • 2 Beds
    • 2 Baths
    • 1,452 Sq Ft

    Emerald Plan at Sweetwater at Lakewood Ranch - Villa Series, Bradenton, FL 34211

    Welcome home to the Emerald. This home is an elegant villa that includes two bedrooms, two bathrooms, a den, and a two-car garage.

    M/I Homes - Sarasota-Manatee Builder
    4723 Winsome Way Unit 36467844, Bradenton, FL 34211
  • /36

    $618,990

    New Construction
    • 3 - 4 Beds
    • 3 Baths
    • 2,162 Sq Ft

    Dania Plan at Cresswind Lakewood Ranch - Island Collection, Bradenton, FL 34211

    The feature-rich Kitchen and open main living areas will delight entertainers and chefs alike in this spacious 3 Bedroom floorplan. The Island Kitchen, with its expansive countertops, many cabinets, reach-in pantry, GE stainless steel appliances, and Breakfast Bar, offers something for everyone. Beyond the Kitchen, the bright and spacious Dining and Great Room welcomes you and your guests to

    Kolter Homes Builder
    5603 Simons Ct Unit 36478800, Bradenton, FL 34211
  • /40

    $800,990

    New Construction
    • 4 Beds
    • 4 Baths
    • 3,280 Sq Ft

    Alys with Bonus Plan at Cresswind Lakewood Ranch - Coastal Collection, Lakewood Ranch, FL 34211

    This two-story 4 Bedroom floorplan stands out for its spacious open gathering spaces perfectly crafted for entertaining guests and relaxed everyday living. The Island Kitchen, coming standard with GE stainless steel appliances, tons of cabinets, and ample countertop space, will delight entertainers and chefs alike. From its central location in the heart of the home, the Kitchen overlooks a bright

    Kolter Homes Builder
    5063 Simons Ct Unit 36788232, Lakewood Ranch, FL 34211
  • /45

    $1,149,000

    $151K PRICE DROP
    • 5 Beds
    • 4 Baths
    • 3,840 Sq Ft

    17506 Savory Mist Cir, Lakewood Ranch, FL 34211

    Welcome to the Wekiva model — a home where every detail has been thoughtfully curated and each upgrade complements the next. From theupgraded flooring throughout to the custom stair runner, this residence blends sophistication, comfort, and functionality at every turn. Designedwith entertaining in mind, the stunning gathering room offers the perfect place to relax by the fireplace, enjoy

    Victoria Dominguez PREFERRED SHORE LLC

    17506 Savory Mist Cir, Lakewood Ranch, FL 34211
  • /34

    $632,990

    New Construction
    • 3 Beds
    • 3 Baths
    • 2,318 Sq Ft

    Fiesta Plan at Cresswind Lakewood Ranch - Island Collection, Bradenton, FL 34211

    This one-story 3 Bedroom floorplan is beloved by current homeowners for its feature-rich Kitchen and open gathering spaces. The spacious Dining and Great Room, overlooked by an expansive Island Kitchen, can easily accommodate gatherings of any size. The large sliding glass doors set in the Great Room's rear wall welcome in plenty of natural light and offers an opportunity to expand your living

    Kolter Homes Builder
    5603 Simons Ct Unit 36451138, Bradenton, FL 34211
  • /19

    $598,999

    New Construction
    • 2 Beds
    • 2.5 Baths
    • 1,850 Sq Ft

    Victoria Plan at Calusa Country Club at Lakewood Ranch - Executive Homes, Lakewood Ranch, FL 34202

    Modern and sophisticated, this single-story home enjoys a shared design among the dining room, kitchen and Great Room that opens to the covered lanai. A flexible den is near the entry, opposite a full bathroom and bedroom that’s perfect for guests. The private owner’s suite enjoys a personal bathroom toward the back of the home.

    Lennar Builder
    14544 Arbor Green Trail Unit 36035909, Lakewood Ranch, FL 34202
  • /82

    $1,695,000

    Open Sun 1PM - 3PM
    • 3 Beds
    • 3 Baths
    • 3,152 Sq Ft

    7207 Ashland Glen, Lakewood Ranch, FL 34202

    Positioned on a premium lake and golf course homesite within the prestigious Lakewood Ranch Country Club, this beautifully updated 3,152-square-foot residence combines picturesque views with exceptional quality and peace of mind, featuring a new roof (2023,) whole-house generator, and two brand new HVAC systems. Designed to embrace the Florida lifestyle, pocketing sliders from the primary suite,

    Katina Shanahan COLDWELL BANKER REALTY

    7207 Ashland Glen, Lakewood Ranch, FL 34202
  • /35

    $573,990

    New Construction
    • 2 Beds
    • 2 Baths
    • 1,827 Sq Ft

    Ana Maria Plan at Cresswind Lakewood Ranch - Island Collection, Bradenton, FL 34211

    This single-story 2 Bedroom floorplan receives high marks from current homeowners for its expansive open gathering spaces and flexible storage options. The home's large Island Kitchen comes standard with GE stainless steel appliances. It provides tons of cabinets, ample countertop space, and a walk-in pantry, easily accommodating cooking, storage, and prep for any size feast. The Kitchen's

    Kolter Homes Builder
    5603 Simons Ct Unit 36476729, Bradenton, FL 34211
  • /21

    $751,999

    New Construction
    • 4 Beds
    • 3 Baths
    • 2,725 Sq Ft

    The Richmond Plan at Calusa Country Club at Lakewood Ranch - Manor Homes, Lakewood Ranch, FL 34211

    The open floorplan shared between the Great Room, kitchen and dining room serves as the heart of this single-level home, while sliding glass doors lead to a lanai for effortless indoor-outdoor living and entertaining. A versatile den is ideal for a home office or study space, and four bedrooms offer enough space for the whole family.

    Lennar Builder
    5637 Lightning Whelk Ln Unit 38373075, Lakewood Ranch, FL 34211
  • /35

    $526,990

    New Construction
    • 2 Beds
    • 2 Baths
    • 1,856 Sq Ft

    Summerland Plan at Cresswind Lakewood Ranch - Key Collection, Lakewood Ranch, FL 34211

    Homeowners love the Summerland for its convenience and functionality. Thoughtfully designed gathering spaces and a convenient Kitchen-rear layout make for easy entertaining. The Kitchen offers a Breakfast Bar for casual dining, while the spacious Great Room offers plenty of room for a formal dining table. For those who enjoy the outdoor dining experience, the large Covered Lanai is easily

    Kolter Homes Builder
    5063 Simons Ct Unit 36487383, Lakewood Ranch, FL 34211
  • /53

    $535,999

    $64K PRICE DROP
    • 3 Beds
    • 2.5 Baths
    • 1,790 Sq Ft

    16225 Paynes Mill Dr, Bradenton, FL 34211

    PRICE IMPROVEMENT AND UP TO $1500 CREDIT FROM OUR PREFERRED LENDER & UP TO $500 CREDIT FROM OUR PREFERRED TITLE CO. RESTRICTIONS APPLY, FOR QUALIFIED BUYERS, SUBJECT TO APPLICABLE TERMS & CONDITIONS. SUBJECT TO CHANGE WITHOUT NOTICE. Welcome to your dream home in the highly sought after community of Park East at Azario in Lakewood Ranch (America's #1 master-planned community), Florida. This prime

    Rian Carver FINE PROPERTIES

    16225 Paynes Mill Dr, Bradenton, FL 34211
  • /27

    $650,999

    New Construction
    • 3 Beds
    • 3 Baths
    • 2,247 Sq Ft

    Maria Plan at Calusa Country Club at Lakewood Ranch - Executive Homes, Lakewood Ranch, FL 34202

    This spacious contemporary home features an airy kitchen that joins the family and dining rooms in an open design with access to a covered lanai for outdoor experiences. Near the entry, a secondary suite is adjacent to a flexible den perfect for an office space or home gym. The owner’s suite is ideally located at the back of the home.

    Lennar Builder
    14544 Arbor Green Trail Unit 36035912, Lakewood Ranch, FL 34202
  • /48

    $1,025,000

    $75K PRICE DROP
    • 4 Beds
    • 4 Baths
    • 3,330 Sq Ft

    4966 Kiva Cir, Bradenton, FL 34211

    Main-level living with the bonus space everyone wishes they had. This home gives you room to spread out without feeling overwhelmed. The main level includes 3 Bedrooms + Den, with a smart split-bedroom layout that gives everyone their own space. One Guest Bedroom is an Ensuite-perfect for visitors.The kitchen opens to the main living area and is designed for how people actually live,

    Sandra Williams EXP REALTY LLC

    4966 Kiva Cir, Bradenton, FL 34211
  • /88

    $1,599,900

    $99K PRICE DROP
    • 3 Beds
    • 3.5 Baths
    • 3,579 Sq Ft

    8145 Grande Shores Dr, Sarasota, FL 34240

    Striking coastal elegance and exceptional upgrades define this beautifully designed Tideland model, set on a PRIVATE PRESERVE homesite in the highly sought-after Lakehouse Cove at Waterside. With 3 bedrooms, 31⁄2 baths, a dedicated office, and an EXPANSIVE SECOND FLOOR BONUS SUITE, this home offers a rare combination of sophistication, space, and versatility. From the moment you arrive, the

    Vanessa Fauquier RE/MAX PALM

    8145 Grande Shores Dr, Sarasota, FL 34240
  • /12

    $465,990

    New Construction
    • 2 Beds
    • 2 Baths
    • 1,671 Sq Ft

    Topaz Plan at Sweetwater at Lakewood Ranch - Villa Series, Bradenton, FL 34211

    Welcome home to the Topaz. This villa’s floorplan includes two bedrooms, two bathrooms, a flex space, and a two-car garage.

    M/I Homes - Sarasota-Manatee Builder
    4723 Winsome Way Unit 36453335, Bradenton, FL 34211
  • /27

    $1,399,990

    New Construction
    • 3 Beds
    • 3 Baths
    • 3,138 Sq Ft

    Palm Bay 2 Plan at Waterbury Park at Lakewood Ranch - Waterbury Park, Lakewood Ranch, FL 34202

    *Base price does not include the homesite/lot or any plan options. Some plan options have recently changed. Please speak to a sales associate for details.* Creating the feeling of a private beach, Neal Signature Homes is pleased to announce the new Palm Bay 2 floorplan. Encapsulating 3,138 sq. ft. of open space, this design includes 3 bedrooms, 3 bath and a three-car garage. Complete with a guest

    Neal Signature Homes Builder
    17809 Signature Place Unit 36831630, Lakewood Ranch, FL 34202
  • /22

    $374,999

    New Construction
    • 2 Beds
    • 2 Baths
    • 1,569 Sq Ft

    Arabella II Plan at Calusa Country Club at Lakewood Ranch - Veranda Condominiums, Lakewood Ranch, FL 34202

    This condo is the largest plan in the collection. Near the foyer is a kitchen that leads to a versatile living room and dining space in a shared open design, with access to the lanai for outdoor activities. A private den with endless possibilities sits to the side, while an owner’s suite and an additional bedroom offer relaxing escapes within the home.

    Lennar Builder
    14544 Arbor Green Trail Unit 36035922, Lakewood Ranch, FL 34202
  • /19

    $530,999

    New Construction
    • 4 Beds
    • 2 Baths
    • 2,246 Sq Ft

    Isabella Plan at Stillwater at Lakewood Ranch - Executive Homes, Bradenton, FL 34202

    This elegant single-story home incorporates a central open concept design and expansive covered lanai that make for easy entertaining. The front of the home consists of two bedrooms and a den that could be used as an additional bedroom. The owner’s suite with dual walk-in closets is nestled in the back.

    Lennar Builder
    18490 Oneco-Myakka City Rd Unit 37024118, Bradenton, FL 34202
  • /21

    $625,999

    New Construction
    • 4 Beds
    • 3 Baths
    • 2,724 Sq Ft

    Richmond Plan at Stillwater at Lakewood Ranch - Manor Homes, Bradenton, FL 34202

    The open floorplan shared between the Great Room, kitchen and dining room serves as the heart of this single-level home, while sliding glass doors lead to a lanai for effortless indoor-outdoor living and entertaining. A versatile den is ideal for a home office or study space, and four bedrooms offer enough space for the whole family.

    Lennar Builder
    18490 Oneco-Myakka City Rd Unit 40305868, Bradenton, FL 34202
  • /20

    $409,999

    New Construction
    • 2 Beds
    • 2 Baths
    • 1,564 Sq Ft

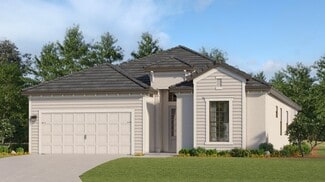
    Orchid Plan at Calusa Country Club at Lakewood Ranch - Villas, Lakewood Ranch, FL 34211

    This new single-story home offers a modern and low-maintenance layout. Directly off the entry is a bedroom near a secluded den, perfect for a home office or studio. An open-concept layout blends the kitchen, living and dining areas with convenient access to a lanai for simple outdoor entertainment and leisure. A luxurious owner’s suite at the back of the home features a full bathroom and walk-in

    Lennar Builder
    5637 Lightning Whelk Ln Unit 38572035, Lakewood Ranch, FL 34211
  • /24

    $622,999

    New Construction
    • 3 Beds
    • 2 Baths
    • 2,246 Sq Ft

    Isabella Plan at Calusa Country Club at Lakewood Ranch - Executive Homes, Lakewood Ranch, FL 34202

    This elegant single-story home incorporates a central open concept design and expansive covered lanai that make for easy entertaining. The front of the home consists of two bedrooms and a den that could be used as an additional bedroom. The owner’s suite with dual walk-in closets is nestled in the back.

    Lennar Builder
    14544 Arbor Green Trail Unit 36035911, Lakewood Ranch, FL 34202
  • /3

    $427,990

    New Construction
    • 3 Beds
    • 2 Baths
    • 1,953 Sq Ft

    Benton Plan at Eastlyn, Bradenton, FL 34212

    Comfort and luxury inspire every lifestyle refinement of The Benton floor plan by David Weekley Homes in Eastlyn. A welcoming view of the sunny family and dining spaces greets you from the moment you open the front door. The streamlined kitchen creates an easy culinary layout for the resident chef while granting an open view of the adjacent living spaces. Pamper yourself in the spa-inspired

    David Weekley Homes Builder
    15212 Eastlyn Dr Unit 39547133, Bradenton, FL 34212
  • /29

    $379,990

    New Construction $11K PRICE INCREASE
    • 2 Beds
    • 2 Baths
    • 1,448 Sq Ft

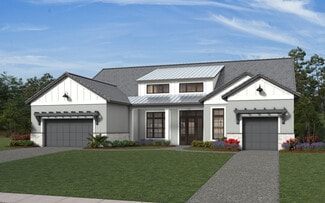
    18730 Indian Rock Place, Lakewood Ranch, FL 34211

    Under Construction. Move into Lakewood Ranch's newest resort style community with 12 pickleball courts including 8 that are covered! Resort style pool, resistance pool, lifestyle director, bar restaurant and more will be yours to enjoy when calling Del Webb Catalina home! Note, the Seagrove is the inside unit of the 4 plex.
    Dan Wenstrom PULTE REALTY INC

    18730 Indian Rock Place, Lakewood Ranch, FL 34211
  • /63

    $285,000

    $14K PRICE DROP
    • 2 Beds
    • 2 Baths
    • 1,142 Sq Ft

    17108 Vardon Terrace Unit 103, Lakewood Ranch, FL 34202

    Experience the ultimate in resort-style living at Lakewood National Golf Club with this beautifully appointed first-floor walk-out condominium, offering effortless luxury, serene lake and golf course views, and a lifestyle that’s second to none. This TURNKEY FURNISHED residence is move-in ready—perfect as a full-time home, seasonal retreat, or investment opportunity—with the added benefit that

    Renee Preininger SARASOTA TRUST REALTY COMPANY

    17108 Vardon Terrace Unit 103, Lakewood Ranch, FL 34202
  • /68

    $312,000

    • 2 Beds
    • 2 Baths
    • 1,626 Sq Ft

    8227 Miramar Way Unit 104, Lakewood Ranch, FL 34202

    Welcome to Miramar at Lakewood Ranch Country Club, where maintenance-free living meets an exceptional Gulf Coast lifestyle. This GROUND-FLOOR, END UNIT at 8227 Miramar Way offers 2 bedrooms plus a den, 2 bathrooms, and 1,626 square feet of thoughtfully designed living space, enhanced by abundant natural light. From the moment you arrive, the courtyard entry and mature tropical landscaping create

    Tessa Robbins KELLER WILLIAMS ON THE WATER S

    8227 Miramar Way Unit 104, Lakewood Ranch, FL 34202
  • /25

    $656,999

    New Construction
    • 3 Beds
    • 3.5 Baths
    • 2,306 Sq Ft

    Lazio II Plan at Esplanade at Azario Lakewood Ranch, Bradenton, FL 34211

    Designed for those who crave comfort and sophistication, the Lazio II floor plan is the best of resort living. This 1-story home features 3 bedrooms, 3.5 bathrooms, a 2-car garage and 2,306 square feet of beautiful, open-concept living space. Through the porch, you’ll find a foyer that sweeps into a dining area, spacious great room, kitchen and lanai. Enjoy morning sunrises and evening sunsets in

    Taylor Morrison Builder
    15616 Derna Terrace Unit 37768082, Bradenton, FL 34211
  • /12

    $487,990

    New Construction
    • 4 Beds
    • 3 Baths
    • 2,719 Sq Ft

    Bradson Plan at Eastlyn, Bradenton, FL 34212

    Build your future on a foundation of timeless comforts and top-quality construction with The Bradson floor plan by David Weekley Homes in Eastlyn. The chef’s kitchen provides a dine-up island and plenty of storage and prep space. Open sight lines and gentle sunlight allow your personal style to shine in the impressive family and dining spaces. Leave the outside world behind and lavish in your

    David Weekley Homes Builder
    15212 Eastlyn Dr Unit 39547107, Bradenton, FL 34212
  • /48

    $499,000

    $20K PRICE DROP
    • 4 Beds
    • 2 Baths
    • 1,580 Sq Ft

    5811 Silverside Pine Ct, Bradenton, FL 34211

    One or more photo(s) has been virtually staged. IMPACT WINDOWS AND DOORS. EXTENDED GARAGE TOO! Lots of wonderful upgrades. Located on a great lot with water view within Sapphire Point in Lakewood Ranch, this Drayton floor plan offers 4 bedrooms, 2 baths, and a 2-car garage with a 4-foot extension for added storage. Hurricane impact glass is installed throughout the home. NO HANGING STORM SHUTTERS

    Bill McCue BRIGHT REALTY

    5811 Silverside Pine Ct, Bradenton, FL 34211
  • /79

    $3,250,000

    $249K PRICE DROP
    • 4 Beds
    • 4 Baths
    • 4,990 Sq Ft

    7921 Waterton Ln, Lakewood Ranch, FL 34202

    One or more photo(s) has been virtually staged. If you are looking for the BEST VALUE in the Lakewood Ranch, look no further than 7921 Waterton Lane, an exquisite luxury residence in the coveted gated community of THE LAKE CLUB in Lakewood Ranch, where timeless architecture, refined interiors, and shimmering lakefront views create a lifestyle of unmatched serenity and sophistication. Perfectly

    Renee Preininger SARASOTA TRUST REALTY COMPANY

    7921 Waterton Ln, Lakewood Ranch, FL 34202
  • /50

    $685,000

    $15K PRICE DROP
    • 4 Beds
    • 2.5 Baths
    • 2,338 Sq Ft

    13720 18th Place E, Bradenton, FL 34212

    Beautifully updated and move-in ready, this 4-bedroom, 2.5-bath home sits on an expansive 0.44-acre lot bordered by mature trees in the highly desirable Mill Creek community, offering 2,338 sq. ft. of thoughtfully designed living space perfect for both everyday comfort and entertaining. Its prime location provides easy access to dining, shopping, top-rated schools, major roadways, and an easy

    Wanda Kerr RE/MAX ALLIANCE GROUP

    13720 18th Place E, Bradenton, FL 34212
  • 17523 Fairwinds Dr Unit 36358865, Lakewood Ranch, FL 34202

    $951,995

    New Construction
    • 3 Beds
    • 4.5 Baths
    • 3,431 Sq Ft

    Carver Elite Plan at The Isles at Lakewood Ranch - Sanibel Collection, Lakewood Ranch, FL 34202

    Deluxe contemporary design and style. The Carver Elite's impressive two-story covered entry and foyer open onto the expansive great room with tray ceiling, sunny dining area, and desirable covered lanai beyond. The well-designed gourmet kitchen is equipped with a large center island with breakfast bar, plenty of counter and cabinet space, and sizable walk-in pantry. The beautiful primary bedroom

    Toll Brothers, Inc. Builder
    17523 Fairwinds Dr Unit 36358865, Lakewood Ranch, FL 34202
  • /89

    $609,000

    • 4 Beds
    • 2.5 Baths
    • 2,434 Sq Ft

    12708 Aquamarine Ave, Bradenton, FL 34211

    Wait till you see this rarely available "Heritage" floorplan with its modern features, impeccable condition AND premium rear water view! This expansive home boasts 4 bedrooms, a LARGE loft area, 3 bathrooms, 2-car garage and an extended covered lanai overlooking the full length of one of Indigo's largest lakes! Rest assured your new home is built strong and safe with its HURRICANE IMPACT RATED

    Alex Joseph FINE PROPERTIES

    12708 Aquamarine Ave, Bradenton, FL 34211

Showing Results 121 - 160, Page 4 of 18

How to Buy a Home How to Finance a Home How to Sell a Home