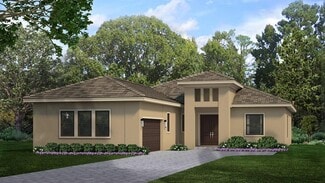
1,388

Long Boat Key, FL Homes for Sale

Section Image Section Image
  • /23

    $425,999

    New Construction
    • 2 Beds
    • 2 Baths
    • 1,533 Sq Ft

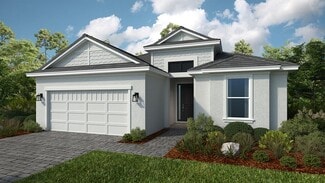
    Ibis Plan at Esplanade at Azario Lakewood Ranch, Bradenton, FL 34211

    The open-concept design of the Ibis is one that cements it as a truly unique Twin Villa home. The floor plan showcases 1,533 square feet of living space, 2 bedrooms, 2 bathrooms, a flex space, a 2-car garage and many more distictive features. An elegant primary suite serves as a peaceful retreat, equipped with a spacious walk-in closet, a dual sink vanity, expansive shower, and private commode.

    Taylor Morrison Builder
    15616 Derna Terrace Unit 36664504, Bradenton, FL 34211
  • /37

    $749,990

    New Construction
    • 3 - 4 Beds
    • 3 Baths
    • 2,563 Sq Ft

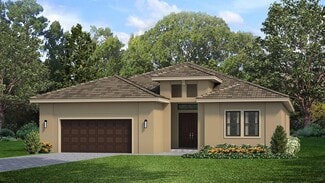
    Palm Beach Plan at Cresswind Lakewood Ranch - Coastal Collection, Lakewood Ranch, FL 34211

    Find the best of all worlds in this spacious 3 Bedroom floorplan. Chefs will delight in the home's expansive, feature-rich Kitchen with its many cabinets, abundant countertop space, and an extended dine-in Island. Entertainers and hosts will love the open gathering spaces they can fill year-round with friends and family. The private Guest Suites, each featuring an en Suite Bath, promise

    Kolter Homes Builder
    5063 Simons Ct Unit 36489605, Lakewood Ranch, FL 34211
  • /35

    $760,990

    New Construction
    • 2 - 3 Beds
    • 2.5 - 3.5 Baths
    • 2,764 Sq Ft

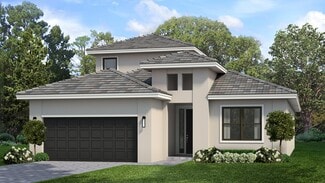
    Rosemary Plan at Cresswind Lakewood Ranch - Coastal Collection, Lakewood Ranch, FL 34211

    Open gathering spaces and impressive square footage are two highly-rated features of this award-winning 2 Bedroom floorplan. The large Island Kitchen in the rear of the home is sure to delight with its abundant cabinets, ample countertop space, and extended Island with room to seat 4. Beyond the Kitchen, the Great Room is kept light and bright by its oversized sliding glass door and many windows

    Kolter Homes Builder
    5063 Simons Ct Unit 36467237, Lakewood Ranch, FL 34211
  • /100

    $890,000

    • 6 Beds
    • 4.5 Baths
    • 3,899 Sq Ft

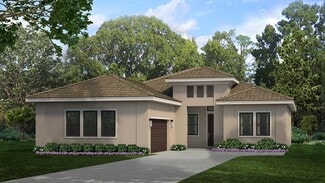
    3508 Scrub Creek Run, Bradenton, FL 34211

    This beautifully appointed 3,900 sq. ft. Next Gen® home is perfectly situated on a premium 1⁄4-acre waterfront lot in Lakewood Ranch—one of the nation’s top award-winning master-planned communities. The sought-after Liberation model offers exceptional flexibility, combining spacious main living with a fully private suite ideal for multigenerational living, guests, or income potential. Designed

    Rich Johnson REALTY BY DESIGN LLC

    3508 Scrub Creek Run, Bradenton, FL 34211
  • /77

    $1,495,000

    • 4 Beds
    • 4 Baths
    • 3,857 Sq Ft

    7872 Mainsail Ln, Sarasota, FL 34240

    Nestled in the sought-after community of Lakewood Ranch Waterside, this exceptional two-story home offers a harmonious blend of comfort and functionality in a picturesque setting. The main floor features a thoughtfully designed great room floor plan with volume ceilings showcasing custom coffered details, along with a private office ideal for working from home. The kitchen is a centerpiece of

    Katina Shanahan COLDWELL BANKER REALTY

    7872 Mainsail Ln, Sarasota, FL 34240
  • /33

    $299,990

    New Construction
    • 3 Beds
    • 2.5 Baths
    • 1,790 Sq Ft

    Morgan Plan at Palm Grove at Lakewood Ranch - Townhomes, Lakewood Ranch, FL 34212

    Come home to the Morgan, a new townhome design by award-winning Neal Communities. This 2-story home includes 3 bedrooms, 2.5 baths and an attached garage. As soon as you enter the front door, you are greeted by the large living room with a well-appointed kitchen and dining space leading out to the covered lanai. A powder room, storage closet on the lanai, and access to the garage are also on the

    Neal Communities Builder
    2013 Coconut Palm Cove Unit 36451974, Lakewood Ranch, FL 34212
  • /72

    $340,000

    $20K PRICE DROP
    • 3 Beds
    • 2.5 Baths
    • 1,633 Sq Ft

    12204 Trailhead Dr, Bradenton, FL 34211

    One or more photo(s) has been virtually staged. Welcome to your dream home or investment opportunity! Nestled in the amenity rich community of Harmony at Lakewood Ranch, this 3 bedroom end-unit townhome offers a spacious layout and prime location. As an end unit, this home enjoys added privacy and extra windows, while the peaceful pond view provides a relaxing backdrop for everyday living and

    Rich Johnson REALTY BY DESIGN LLC

    12204 Trailhead Dr, Bradenton, FL 34211
  • /17

    $612,999

    New Construction
    • 2 Beds
    • 2 Baths
    • 2,061 Sq Ft

    Angelina Plan at Calusa Country Club at Lakewood Ranch - Executive Homes, Lakewood Ranch, FL 34202

    This new single-story home enjoys a cohesive modern design uniting the spacious kitchen, family and dining rooms that’s ideal for shared living. An expansive lanai is accessible from the family room and the owner’s suite, while a den and secondary bedroom in the front of the home add flexibility.

    Lennar Builder
    14544 Arbor Green Trail Unit 36035910, Lakewood Ranch, FL 34202
  • /28

    $623,999

    New Construction
    • 2 - 3 Beds
    • 2.5 - 3.5 Baths
    • 2,100 Sq Ft

    Farnese Plan at Esplanade at Azario Lakewood Ranch, Bradenton, FL 34211

    Charming Farnese is one of Taylor Morrison's most notable floor plans and is now selling. This is your chance to make all 2,100 square feet of the space yours. The home design boasts 2 bedrooms, and the option for a 3rd, 2-3 bathrooms, 1 half bathroom, and more! This is your new and well-appointed foundation for making the most of the sunny Florida lifestyle. Presenting an open-concept and an air

    Taylor Morrison Builder
    15616 Derna Terrace Unit 36664503, Bradenton, FL 34211
  • /12

    $440,990

    New Construction
    • 3 Beds
    • 2 Baths
    • 2,123 Sq Ft

    Sanborn Plan at Eastlyn, Bradenton, FL 34212

    Exceptional craftsmanship combines with genuine comforts in The Sanborn floor plan by David Weekley Homes in Eastlyn. Hosting holiday gatherings and relaxing into quiet evenings in will both be impressive in the beautiful family and dining spaces. Birthday cakes, holiday celebrations, and shared memories will all begin in the lovely kitchen. The Owner’s Retreat and Owner’s Bath feature an

    David Weekley Homes Builder
    15212 Eastlyn Dr Unit 39547108, Bradenton, FL 34212
  • /12

    $463,990

    New Construction
    • 4 Beds
    • 3.5 Baths
    • 2,414 Sq Ft

    Zander Plan at Eastlyn, Bradenton, FL 34212

    Build your future with the timeless comforts and top-quality construction you’ll enjoy in The Zander floor plan by David Weekley Homes. Expertly placed energy-efficient windows help the family and dining spaces shine with natural light. The streamlined kitchen creates an easy culinary layout for the resident chef while granting an open view of the adjacent living spaces. An en suite Owner’s Bath

    David Weekley Homes Builder
    15212 Eastlyn Dr Unit 39547131, Bradenton, FL 34212
  • /27

    $594,999

    New Construction
    • 3 Beds
    • 2 Baths
    • 1,926 Sq Ft

    Arezzo Plan at Esplanade at Azario Lakewood Ranch, Bradenton, FL 34211

    Discover the Arezzo, a memorable floor plan equipped with unique designer features and personalization options throughout. The 1,926 sq. ft. single-family villa is remarkable in many regards, showcasing three beautifully-appointed bedrooms, two baths, a study and two-car garage. Enter through the side-entry into an open, spacious layout. The designer kitchen overlooks the inviting great room that

    Taylor Morrison Builder
    15616 Derna Terrace Unit 36664501, Bradenton, FL 34211
  • /26

    $540,999

    New Construction
    • 3 Beds
    • 3 Baths
    • 2,247 Sq Ft

    Maria Plan at Stillwater at Lakewood Ranch - Executive Homes, Bradenton, FL 34202

    This spacious contemporary home features an airy kitchen that joins the family and dining rooms in an open design with access to a covered lanai for outdoor experiences. Near the entry, a secondary suite is adjacent to a flexible den perfect for an office space or home gym. The owner’s suite is ideally located at the back of the home.

    Lennar Builder
    18490 Oneco-Myakka City Rd Unit 37024122, Bradenton, FL 34202
  • /30

    $736,999

    New Construction
    • 3 Beds
    • 3 Baths
    • 2,445 Sq Ft

    The Summerville Plan at Calusa Country Club at Lakewood Ranch - Manor Homes, Lakewood Ranch, FL 34211

    This spacious single-story home features an airy den off the foyer, followed by an open living space with access to a lanai for outdoor entertaining. In addition to the luxe owner’s suite, there is a secondary suite and a spare bedroom. A three-bay garage offers extra storage for versatile needs.

    Lennar Builder
    5637 Lightning Whelk Ln Unit 38373074, Lakewood Ranch, FL 34211
  • /26

    $649,000

    $26K PRICE DROP
    • 3 Beds
    • 3 Baths
    • 2,287 Sq Ft

    6482 Watercrest Way Unit 204, Lakewood Ranch, FL 34202

    One or more photo(s) has been virtually staged. Located within the gated Watercrest community in Lakewood Ranch, this preserve-facing residence offers a rare combination of privacy, functional design, and a true lock-and-leave Florida lifestyle, complete with a private two-car garage and over 2,200 square feet of living space in Flood Zone X. Positioned on the second floor with a peaceful

    Ali Marks LOYD ROBBINS & CO. LLC

    6482 Watercrest Way Unit 204, Lakewood Ranch, FL 34202
  • /16

    $494,990

    New Construction
    • 4 Beds
    • 3.5 Baths
    • 2,804 Sq Ft

    Danica Plan at Eastlyn, Bradenton, FL 34212

    The Danica floor plan by David Weekley Homes in Bradenton delights discerning Homeowners and first-time Homebuyers alike. Start each day refreshed in the Owner’s Retreat, which includes a large walk-in closet and a serene Owner’s Bath. The open family and dining spaces provide a splendid setting for special celebrations and enjoying your day-to-day life to the fullest. Three secondary bedrooms

    David Weekley Homes Builder
    15212 Eastlyn Dr Unit 39547109, Bradenton, FL 34212
  • /70

    $715,000

    $20K PRICE DROP
    • 4 Beds
    • 3 Baths
    • 2,623 Sq Ft

    16711 Seraphic Trail, Lakewood Ranch, FL 34211

    One or more photo(s) has been virtually staged. Welcome to your home sweet home, a place where luxury, comfort, and thoughtful design meet in the most delightful way. Built in 2024 and truly better than builder-grade, this Sweetwater residence has already been elevated with intentional upgrades that make it feel custom, curated, and completely move-in ready. From the moment you arrive, the

    Danielle Brown COMPASS FLORIDA LLC

    16711 Seraphic Trail, Lakewood Ranch, FL 34211
  • /26

    $656,999

    New Construction
    • 3 Beds
    • 3 Baths
    • 2,275 Sq Ft

    Lazio Plan at Esplanade at Azario Lakewood Ranch, Bradenton, FL 34211

    The Lazio is one of Taylor Morrison's most popular floor plans. This home has so much to offer with 2,275 sq. ft. of living space, 3 bedrooms, 3 full baths, a study and two-car garage. Enter the home though the foyer which leads into a dining room and spacious great room. The designer kitchen with large island overlooks the great room which has a sliding door leading to a expansive lanai, perfect

    Taylor Morrison Builder
    15616 Derna Terrace Unit 36664505, Bradenton, FL 34211
  • /30

    $601,999

    New Construction
    • 3 Beds
    • 3 Baths
    • 2,445 Sq Ft

    Summerville Plan at Stillwater at Lakewood Ranch - Manor Homes, Bradenton, FL 34202

    This spacious single-story home features an airy den off the foyer, followed by an open living space with access to a lanai for outdoor entertaining. In addition to the luxe owner’s suite, there is a secondary suite and a spare bedroom. A three-car garage offers extra storage or versatile needs.

    Lennar Builder
    18490 Oneco-Myakka City Rd Unit 37024133, Bradenton, FL 34202
  • /31

    $913,999

    New Construction
    • 3 - 4 Beds
    • 3.5 Baths
    • 2,833 Sq Ft

    Pallazio II Plan at Esplanade at Azario Lakewood Ranch, Bradenton, FL 34211

    From breezy open spaces to private retreats, the Pallazio II floor plan is designed for effortless luxury. This 1-story home features 3 bedrooms, 3.5 bathrooms, a 3-car garage and 2,833 square feet. Head through the porch and into a sweeping foyer to find beautiful open-concept living spaces. A great room flows into formal and casual dining areas, a modern kitchen and a breathtaking lanai.

    Taylor Morrison Builder
    15616 Derna Terrace Unit 37768080, Bradenton, FL 34211
  • /15

    $1,437,900

    New Construction $33K PRICE INCREASE
    • 4 Beds
    • 4.5 Baths
    • 3,368 Sq Ft

    3368F Plan at Star Farms at Lakewood Ranch - 90', Lakewood Ranch, FL 34211

    A front porch leads into the main entryway, featuring a coffered 12-foot ceiling. French doors open to a private home office with views of the front yard. A secluded guest suite with a full bathroom and walk-in closet is located off the main hallway. The open family room is bathed in natural light from a sliding glass door that opens onto the backyard covered lanai. The dining area connects the

    Perry Homes Builder
    16915 Post Stable Place St Unit 39888346, Lakewood Ranch, FL 34211
  • /11

    $444,999

    New Construction
    • 3 Beds
    • 2 Baths
    • 1,671 Sq Ft

    18189 Cherished Loop, Lakewood Ranch, FL 34211

    Discover this stunning new construction villa home located at 18189 Cherished Loop in Lakewood Ranch. Built by M/I Homes, this thoughtfully designed 3-bedroom, 2-bathroom villa home spans 1,671 square feet and features an inviting open-concept living space, perfect for daily living and entertaining. Key Features: 3 bedrooms 2 full bathrooms with quality fixtures and finishes A covered lanai 1,671

    M/I Homes - Sarasota-Manatee Builder
    18189 Cherished Loop, Lakewood Ranch, FL 34211
  • /22

    $953,999

    New Construction
    • 3 Beds
    • 3 Baths
    • 2,689 Sq Ft

    Lakeside Plan at Calusa Country Club at Lakewood Ranch - Estate Homes, Lakewood Ranch, FL 34202

    This single-story home is designed to entertain guests and family alike. At the center is a spacious open-concept Great Room with glass sliders that open up to a large lanai with an optional summer kitchen, perfect for hosting outdoor gatherings. The owner’s suite is a serene retreat with patio access, while two secondary bedrooms are located at the opposite end. A three-car garage and den

    Lennar Builder
    14544 Arbor Green Trail Unit 36035916, Lakewood Ranch, FL 34202
  • /100

    $975,000

    • 5 Beds
    • 5 Baths
    • 3,703 Sq Ft

    3530 Big Sky Way, Bradenton, FL 34211

    One or more photo(s) has been virtually staged. This stunning 5-bedroom, 5-bath, 3-car garage home is perfectly positioned on a premium 1⁄4-acre waterfront lot in Lakewood Ranch—one of the nation’s top award-winning master-planned communities. Thoughtfully designed, the layout offers exceptional flexibility with spacious main living and a fully private suite ideal for guests or multigenerational

    Rich Johnson REALTY BY DESIGN LLC

    3530 Big Sky Way, Bradenton, FL 34211
  • 17523 Fairwinds Dr Unit 36358866, Lakewood Ranch, FL 34202

    $934,995

    New Construction
    • 4 Beds
    • 3.5 Baths
    • 3,183 Sq Ft

    Kingsdale Plan at The Isles at Lakewood Ranch - Sanibel Collection, Lakewood Ranch, FL 34202

    A deluxe urban family lifestyle. The Kingsdale's welcoming covered entry and two-story foyer open immediately onto the beautiful dining room with tray ceiling, stunning great room with tray ceiling, and desirable covered lanai beyond. The well-designed kitchen overlooks a bright casual dining area, and is equipped with a large center island with breakfast bar, ample counter and cabinet space, and

    Toll Brothers, Inc. Builder
    17523 Fairwinds Dr Unit 36358866, Lakewood Ranch, FL 34202
  • 17523 Fairwinds Dr Unit 36358863, Lakewood Ranch, FL 34202

    $807,995

    New Construction
    • 3 Beds
    • 3.5 Baths
    • 2,443 Sq Ft

    Avery Plan at The Isles at Lakewood Ranch - Sanibel Collection, Lakewood Ranch, FL 34202

    Contemporary elegance. The Avery's welcoming covered entry and foyer reveal views of the spacious great room and dining room, both with tray ceilings, and the desirable covered lanai beyond. The well-designed gourmet kitchen is equipped with a large center island with breakfast bar, plenty of counter and cabinet space, and ample walk-in pantry. The gorgeous primary bedroom suite is accented by a

    Toll Brothers, Inc. Builder
    17523 Fairwinds Dr Unit 36358863, Lakewood Ranch, FL 34202
  • /40

    $384,900

    • 4 Beds
    • 2.5 Baths
    • 1,913 Sq Ft

    15031 Skip Jack Loop, Lakewood Ranch, FL 34202

    Seller offering up to $16,358 toward buyer closing costs, prepaid expenses, and/or interest rate buydown when using Seller’s preferred lender. Incentive subject to lender approval, loan program restrictions, and terms outlined in the executed contract. Move-in ready, this 4-bedroom, 2.5-bath home in Greenbrook Village offers 1,913 square feet of well-designed living space surrounded by scenic

    Mark D'Italia PROPERTY LOGIC RE

    15031 Skip Jack Loop, Lakewood Ranch, FL 34202
  • /33

    $853,999

    New Construction
    • 3 Beds
    • 2.5 Baths
    • 2,395 Sq Ft

    Napoli II Plan at Calusa Country Club at Lakewood Ranch - Estate Homes, Lakewood Ranch, FL 34202

    This luxe single-story home features a formal dining room and versatile den, followed by an open Great Room with access to an outdoor area for entertaining. A split-wing floorplan offers the owner’s suite with a spa-like bathroom maximum privacy. Throughout the home are two secondary bedrooms and a three-bay garage.

    Lennar Builder
    14544 Arbor Green Trail Unit 36035914, Lakewood Ranch, FL 34202
  • /56

    $925,000

    $125K PRICE DROP
    • 3 Beds
    • 2.5 Baths
    • 2,461 Sq Ft

    6585 Waters Edge Way, Lakewood Ranch, FL 34202

    *One or more photos has been virtually staged* Welcome to a truly special offering in sought after, gated Edgewater Village—an elegant Arthur Rutenberg–built waterfront home perfectly positioned on a premier lot overlooking the serene 153-acre Lake Uhlein. With long, tranquil water views enjoyed from the pool, lanai, kitchen, great room, and primary suite, this home delivers the rare combination

    Miranda Oswald KELLER WILLIAMS ON THE WATER

    6585 Waters Edge Way, Lakewood Ranch, FL 34202
  • /27

    $923,999

    New Construction
    • 3 Beds
    • 3 Baths
    • 2,799 Sq Ft

    Bougainvillea II Plan at Calusa Country Club at Lakewood Ranch - Estate Homes, Lakewood Ranch, FL 34202

    This luxe single-story home features a formal dining room off the foyer, followed by an open Great Room with elegant tray ceilings and a modern kitchen. Through sliding glass doors is an oversized covered lanai ideal for outdoor parties. In addition to the owner’s suite with a spa-style bathroom, there are two bedroom suites and a versatile den.

    Lennar Builder
    14544 Arbor Green Trail Unit 36035915, Lakewood Ranch, FL 34202
  • /4

    $1,377,900

    New Construction $25K PRICE INCREASE
    • 4 Beds
    • 4.5 Baths
    • 3,155 Sq Ft

    3155F Plan at Star Farms at Lakewood Ranch - 90', Lakewood Ranch, FL 34211

    A welcoming front porch opens into an entryway embraced by a 12-foot ceiling. French doors lead into the home office which overlooks the front yard. The open concept family room boasts ample natural light from the wall of windows. The kitchen boasts two islands, a dry bar, and a large walk-in pantry. The dining area is embraced by windows and features a sliding glass door that leads to the

    Perry Homes Builder
    16915 Post Stable Place St Unit 39888217, Lakewood Ranch, FL 34211
  • /53

    $1,050,000

    $100K PRICE DROP
    • 3 Beds
    • 2 Baths
    • 2,512 Sq Ft

    12323 Thornhill Ct, Lakewood Ranch, FL 34202

    Welcome to 12323 Thornhill Court, a beautifully remodeled Neal Home in the highly desirable Lakewood Ranch Country Club, offering 2,500 square feet of refined living space where timeless design meets modern luxury. Nestled on a private homesite with fantastic curb appeal, this residence delivers both elegance and effortless maintenance-free living. Step inside to discover a thoughtfully updated

    Renee Preininger SARASOTA TRUST REALTY COMPANY

    12323 Thornhill Ct, Lakewood Ranch, FL 34202
  • /28

    $499,999

    New Construction
    • 2 Beds
    • 2 Baths
    • 1,850 Sq Ft

    Victoria Plan at Stillwater at Lakewood Ranch - Executive Homes, Lakewood Ranch, FL

    Modern and sophisticated, this single-story home enjoys a shared design among the dining room, kitchen and Great Room that opens to the covered lanai. A flexible den is near the entry, opposite a full bathroom and bedroom that’s perfect for guests. The private owner’s suite enjoys a personal bathroom toward the back of the home.

    Lennar Builder
    0 Executive Homes St Unit 37024092, Lakewood Ranch, FL
  • /100

    $3,495,000

    $615K PRICE DROP
    • 4 Beds
    • 4.5 Baths
    • 5,431 Sq Ft

    8309 Farington Ct, Bradenton, FL 34202

    One or more photo(s) has been virtually staged. Located in The Concession, Southwest Florida’s most prestigious gated community, this John Cannon–built estate offers timeless craftsmanship, modern comfort, and the natural beauty of Oak Hammock Preserve. Encompassing 5,431 SF with four bedrooms, four-and-a-half baths, an office, and a three-car garage, it blends classic architecture with

    Deborah Angelo O'Mara MICHAEL SAUNDERS & COMPANY

    8309 Farington Ct, Bradenton, FL 34202
  • /92

    $979,000

    • 3 Beds
    • 4 Baths
    • 2,807 Sq Ft

    12762 Del Corso Loop, Bradenton, FL 34211

    WAIT TILL YOU SEE this newly renovated, custom-built “Trevi” floor plan with 4 baths, one Master bedroom, TWO en-suites, dining room, office, ample sized loft, super rare FOUR FOOT garage extension AND stunning pebble tech coated heated pool with a resort-style cabana! This property is also located on a desirable "loop road". The grand entryway sets the stage for this high-end experience,

    Alex Joseph FINE PROPERTIES

    12762 Del Corso Loop, Bradenton, FL 34211
  • /44

    $425,000

    • 2 Beds
    • 2 Baths
    • 1,813 Sq Ft

    7954 Tybee Ct Unit 7954, University Park, FL 34201

    Welcome to this beautifully maintained townhome-style condo located in a desirable gated community! This unique residence offers the privacy of a townhome with the convenience of condo living.Featuring two spacious bedrooms plus a versatile third flex room, perfect for a home office, guest room, or hobby space, this home is designed to fit your lifestyle. One of the standout features is your

    Mark Gibbs PREFERRED SHORE LLC

    7954 Tybee Ct Unit 7954, University Park, FL 34201
  • /86

    $2,750,000

    • 4 Beds
    • 4 Baths
    • 3,600 Sq Ft

    16306 Daysailor Trail, Lakewood Ranch, FL 34202

    GORGEOUS. Welcome to luxury lakefront living in The Lake Club at Lakewood Ranch. Built in 2018 by Stock Custom Homes, this rare Merano model offers 3,600 square feet of impeccably maintained living space with 3 bedrooms, 4 bathrooms, a private den, bonus room, and an expansive premium lakefront setting that captures breathtaking water views from nearly every angle. Lovingly maintained by its

    Mike ODonnell SELLBIZ

    16306 Daysailor Trail, Lakewood Ranch, FL 34202
  • /8

    $1,074,900

    New Construction
    • 4 Beds
    • 3 Baths
    • 2,968 Sq Ft

    3821 Country View Ct, Bradenton, FL 34211

    Under Construction. The front porch opens in an entryway lined with a 12-foot tray ceiling. Off the main hallway are two secondary bedrooms which feature their own walk-in closets and an adjoining Hollywood bathroom. Down the hall is an additional secondary bedroom with storage space and full bathroom access. Conveniently located across the hallway from the bedrooms is the laundry room. The flex

    Toby Jones PERRY HOMES

    3821 Country View Ct, Bradenton, FL 34211
  • /35

    $821,990

    New Construction
    • 3 Beds
    • 3.5 Baths
    • 3,574 Sq Ft

    Rosemary with Bonus Plan at Cresswind Lakewood Ranch - Coastal Collection, Lakewood Ranch, FL 34211

    Open gathering spaces and impressive square footage are two highly-rated features of this two-story 3 Bedroom floorplan. The large Island Kitchen in the rear of the home is sure to delight with its abundant cabinets, ample countertop space, and extended Island with room to seat 4. Beyond the Kitchen, the Great Room is kept light and bright by its oversized sliding glass door and many windows and

    Kolter Homes Builder
    5063 Simons Ct Unit 36788223, Lakewood Ranch, FL 34211
  • /48

    $990,000

    $185K PRICE DROP
    • 4 Beds
    • 4 Baths
    • 3,697 Sq Ft

    4811 Honey Dew Ln, Bradenton, FL 34211

    Welcome to a refined luxury residence in the gated community of Sweetwater at Lakewood Ranch, where modern elegance, spacious design, and high end upgrades come together to create an exceptional place to call home. As you enter the soaring two story foyer, abundant natural light and clean architectural lines set the tone for the rest of the home. The open concept living area offers beautiful lake
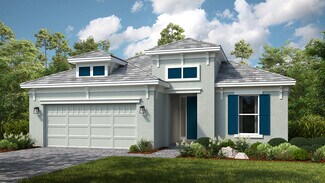

    Katie Cobb PREFERRED SHORE LLC

    4811 Honey Dew Ln, Bradenton, FL 34211

Showing Results 161 - 200, Page 5 of 18

How to Buy a Home How to Finance a Home How to Sell a Home