215

2-Story Homes for Sale in 29568

Section Image Section Image Section Image
  • /53

    $335,000

    • 5 Beds
    • 2.5 Baths
    • 2,345 Sq Ft

    1209 Patchouli Dr, Longs, SC 29568

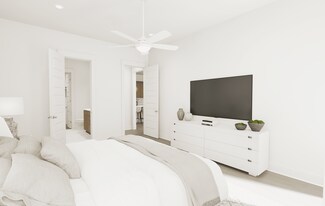
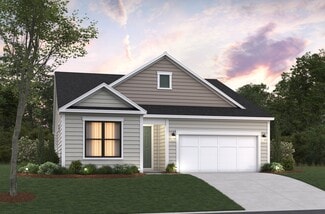
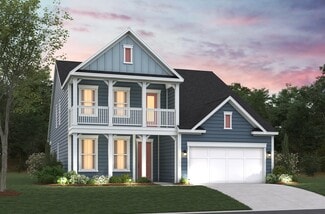
    Experience the perfect blend of community and coastal convenience in Tupelo Park. This stunning 5-bedroom home is designed for those who love to entertain and relax. Situated on a premium pond-view lot, the open-concept living area boasts sleek LVP flooring and a modern kitchen with granite counters, white cabinets, stainless appliances and large pantry, all overlooking your private backyard

    Agent Photo

    The Dulhagen Group

    INNOVATE Real Estate

    (843) 612-1091

    1209 Patchouli Dr, Longs, SC 29568
  • /56

    $369,900

    $5K PRICE DROP
    • 4 Beds
    • 2.5 Baths
    • 2,334 Sq Ft

    5022 Sweet Birch Ln, Conway, SC 29526

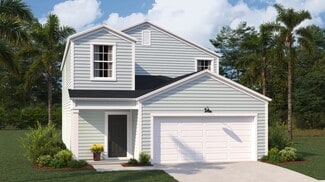
    This inviting 2023-built Centex home in desirable Heritage Preserve welcomes you with a charming covered front porch—the perfect spot to relax in a classic Americana scene, perhaps with a cool drink, gently rocking as you take in peaceful street views and watch neighbors stroll by under the shade. Additional perks include a fenced backyard for privacy and play, corner lot location for extra space

    Agent Photo

    Rick Knight

    HIGHGARDEN REAL ESTATE

    (843) 428-0157

    5022 Sweet Birch Ln, Conway, SC 29526
  • /40

    $466,000

    $13K PRICE DROP
    • 4 Beds
    • 3.5 Baths
    • 3,150 Sq Ft

    2321 Brick Dr, Longs, SC 29568

    Agent is owner****If you're searching for a true Lowcountry Southern charmer in the highly sought-after Colonial Charters Golf Course Community of Colonial Estates, look no further! This inviting home welcomes you with a full-size front porch—perfect for enjoying morning coffee or afternoon breezes. Step inside to find spacious rooms throughout, featuring brand new LVP flooring, fresh paint,

    Agent Photo

    Sam Bamrick

    Palmetto Properties SC

    (843) 948-5735

    2321 Brick Dr, Longs, SC 29568
  • /40

    $365,000

    • 4 Beds
    • 2.5 Baths
    • 1,884 Sq Ft

    3343 Bells Lake Cir, Longs, SC 29568

    Ideally located just minutes from Barefoot Landing and the beaches of North Myrtle Beach and Cherry Grove, this thoughtfully designed home offers the perfect blend of coastal convenience and everyday comfort. A welcoming front porch invites you inside to an open-concept living space filled with custom details that truly make this home stand out. The kitchen is a chef’s delight, featuring a large

    Agent Photo

    Lewis Living Team

    INNOVATE Real Estate

    (843) 438-7096

    3343 Bells Lake Cir, Longs, SC 29568
  • /48

    $337,000

    $2K PRICE DROP
    • 5 Beds
    • 2.5 Baths
    • 2,356 Sq Ft

    225 Cypress Tree Loop, Longs, SC 29568

    Serene pond views, a professionally enclosed patio for year-round enjoyment, a retractable awning for shaded outdoor living, and a climate-controlled garage—this upgraded, move-in ready home in Longs, SC offers the features today’s buyers are actively searching for. Beautiful and practical upgrades already done for you! Built in 2021 and meticulously maintained, this 5-bedroom home blends modern

    Agent Photo

    Eleanor Becker

    Realty ONE Group Dockside

    (844) 990-4976

    225 Cypress Tree Loop, Longs, SC 29568
  • /32

    $225,000

    $5K PRICE DROP
    • 3 Beds
    • 2 Baths
    • 1,610 Sq Ft

    510 Colonial Trace Dr Unit 8B, Longs, SC 29568

    Tucked away in the peaceful and picturesque community of Colonial Trace, this beautifully maintained 3-bedroom, 2-bath condo offers the perfect combination of relaxed Lowcountry living and close-to-everything convenience. Located in the growing and desirable Longs area, you're just a short drive from the Grand Strand's world-famous beaches, shopping, golf, and entertainment - while still enjoying

    Agent Photo

    Abe Safa Sales Team

    Century 21 The Harrelson Group

    (843) 285-6236

    510 Colonial Trace Dr Unit 8B, Longs, SC 29568
  • /52

    $289,900

    • 3 Beds
    • 3 Baths
    • 2,269 Sq Ft

    112 Staton Ln, Longs, SC 29568

    RECENTLY REMODELED!!! This 3-bedroom, 3-bathroom home offers a great combination of space, updates, and potential—perfect for a primary residence or an investor looking for a solid opportunity. Situated on a large lot in a quiet cul-de-sac, the property features a spacious, fully fenced backyard that’s ideal for pets, outdoor living, or future improvements. This home has seen numerous updates

    Agent Photo

    Jackie Edwards

    INNOVATE Real Estate

    (843) 938-0901

    112 Staton Ln, Longs, SC 29568
  • /41

    $265,000

    • 3 Beds
    • 2.5 Baths
    • 1,612 Sq Ft

    340 Blue Rock Dr, Longs, SC 29568

    Welcome to 340 Blue Rock Dr. in the Myrtle Grove Plantation community! This 3 bedroom, 2.5 bathroom traditional style house offers a spacious carpeted great room, an open dining room/kitchen combo, and a second floor with an owners suite containing a private bath, sitting room and walk-in closet. In addition to two more bedrooms upstairs, there is also another full bath & a loft for extra space!

    Agent Photo

    Desiree Rowles

    Rowles Real Estate

    (877) 412-7697

    340 Blue Rock Dr, Longs, SC 29568
  • /62

    $669,500

    Open Sat 12PM - 2PM
    • 3 Beds
    • 3 Baths
    • 2,626 Sq Ft

    2206 Vera Way, Longs, SC 29568

    Welcome to luxury coastal living in the highly sought-after gated Intracoastal Waterway community of Grande Dunes North Village. This stunning 2025 Palladio 2-Story offers the perfect blend of modern elegance, thoughtful design, and resort-style amenities. From the moment you step through the grand foyer, you are greeted with upscale finishes, an open and airy layout, and spaces designed for both

    Agent Photo

    Lewis Living Team

    INNOVATE Real Estate

    (843) 483-5804

    2206 Vera Way, Longs, SC 29568
  • /14

    $358,900

    New Construction
    • 3 Beds
    • 2.5 Baths
    • 2,035 Sq Ft

    878 Foxtail Dr, Longs, SC 29568

    The Norman is a spacious and thoughtfully designed townhome floorplan offering over 2,000 square feet of living space. This home features a two-car garage and a striking open foyer with high ceilings, creating a welcoming entry. The main floor boasts an open-concept kitchen with a large island, perfect for entertaining or family gatherings, and a convenient laundry room. The primary bedroom is

    Builder Photo

    Hunter Quinn Homes

    Builder

    878 Foxtail Dr, Longs, SC 29568
  • /16

    $419,000

    New Construction
    • 3 - 4 Beds
    • 2 - 3 Baths
    • 2,175+ Sq Ft

    Leyland Plan, Longs, SC 29568

    The Leyland features a seamless living space that blends the kitchen, dining area, and great room into one cohesive and comfortable setting. The lower level offers a split floorplan, with secondary bedrooms at the front of the home and the primary suite privately situated at the back. A flexible first floor option allows for either Bedroom 3 or a private study. For even more space, an optional

    Builder Photo

    Beazer Homes

    Builder

    0 Marshfield Rd Unit 37505943, Longs, SC 29568
  • /16

    $477,745

    New Construction
    • 3 Beds
    • 2 Baths
    • 2,175 Sq Ft

    3061 Claredon St, Longs, SC 29568

    The Leyland features a seamless living space that blends the kitchen, dining area, and great room into one cohesive and comfortable setting. The lower level offers a split floorplan, with secondary bedrooms at the front of the home and the primary suite privately situated at the back. A flexible first floor option allows for either Bedroom 3 or a private study. For even more space, an optional

    Builder Photo

    Beazer Homes

    Builder

    3061 Claredon St, Longs, SC 29568
  • /14

    $360,365

    New Construction
    • 3 Beds
    • 2.5 Baths
    • 2,035 Sq Ft

    882 Foxtail Dr, Longs, SC 29568

    The Norman is a spacious and thoughtfully designed townhome floorplan offering over 2,000 square feet of living space. This home features a two-car garage and a striking open foyer with high ceilings, creating a welcoming entry. The main floor boasts an open-concept kitchen with a large island, perfect for entertaining or family gatherings, and a convenient laundry room. The primary bedroom is

    Builder Photo

    Hunter Quinn Homes

    Builder

    882 Foxtail Dr, Longs, SC 29568
  • /31

    $629,900

    • 3 Beds
    • 4 Baths
    • 3,550 Sq Ft

    1768 Holly Ridge Dr, Longs, SC 29568

    Unique Low Country custom-built home in The Glade, a welcoming NON-HOA community, on over 1 acre just off Hwy 22 and Hwy. 90 minutes to the beach and historic Conway. Enjoy wrap-around open-air side porch and back deck for relaxed entertaining. Inside, brick flooring sets off the sunny Carolina Room, while a large country kitchen with breakfast dining and Butler’s pantry anchors daily life. A

    Agent Photo

    Sue Tanner

    Realty ONE Group DocksideNorth

    (843) 508-2678

    1768 Holly Ridge Dr, Longs, SC 29568
  • /42

    $459,900

    • 5 Beds
    • 3 Baths
    • 2,437 Sq Ft

    124 Little Cedar Dr, Loris, SC 29569

    This charming two-story home in The Willows captures the best of Southern living. With five bedrooms and three baths across roughly 2,437 sq ft, there’s room for everyone. An inviting grand foyer flows into a spacious great room and dining area, while the modern kitchen offers gourmet upgrades for the family chef. Stainless-steel appliances, luxury vinyl plank flooring, and a partially fenced-in

    Agent Photo

    C and J Team

    ASAP Realty, Inc

    (843) 920-3710

    124 Little Cedar Dr, Loris, SC 29569
  • /14

    $358,900

    New Construction
    • 3 Beds
    • 2.5 Baths
    • 2,035 Sq Ft

    870 Foxtail Dr, Longs, SC 29568

    The Norman is a spacious and thoughtfully designed townhome floorplan offering over 2,000 square feet of living space. This home features a two-car garage and a striking open foyer with high ceilings, creating a welcoming entry. The main floor boasts an open-concept kitchen with a large island, perfect for entertaining or family gatherings, and a convenient laundry room. The primary bedroom is

    Builder Photo

    Hunter Quinn Homes

    Builder

    870 Foxtail Dr, Longs, SC 29568
  • /45

    $320,990

    New Construction
    • 4 Beds
    • 3.5 Baths
    • 2,454 Sq Ft

    Rivercrest II Plan at Edgefield, Loris, SC

    Discover the perfect blend of elegance and functionality in this meticulously crafted 2-story home, designed to cater to your every need. As you step inside, you'll be greeted by a charming covered front porch, leading you into a seamlessly integrated Dining and Kitchen area an ideal space for both casual family meals and sophisticated gatherings. The heart of the home, the expansive Family Room,

    Great Southern Homes Builder
    0 Camp Swamp Rd Unit 36893223, Loris, SC
  • /13

    $336,990

    New Construction
    • 4 Beds
    • 3 Baths
    • 2,643 Sq Ft

    FORRESTER Plan at The Forest at Black Bear, Longs, SC 29568

    Our Forrester plan is a well appointed two story home with a picturesque front porch, formal dining area, and a huge kitchen island! Sliding glass doors off the kitchen lead to the rear screen porch creating a seamless transition from indoor to outdoor living! A bedroom and full bath on the first floor are also perfect for visiting guests while the grand owner's suite, two additional bedrooms,

    D.R. Horton Builder
    205 Summer Duck Place Unit 37028931, Longs, SC 29568
  • /11

    $332,490

    New Construction $10K PRICE DROP
    • 4 Beds
    • 2.5 Baths
    • 2,203 Sq Ft

    MANNING Plan at Eden Springs, Longs, SC 29568

    The Manning is a 4-bedroom, 2.5-bathroom home with a 2-car garage, and it has the owner's suite on the main level. Entering the great room we find the dining area, family room and a wonderful cook's kitchen are all together for open living. This beautiful kitchen features white cabinetry, granite counters, a large kitchen island with room for 4 counter height barstools and there's a pantry too.

    D.R. Horton Builder
    161 Hadley Springs Ave Unit 39235115, Longs, SC 29568
  • /30

    $465,000

    New Construction
    • 4 Beds
    • 2 - 3 Baths
    • 2,606+ Sq Ft

    Mulberry Plan at Marshfield - Reserve Collection, Longs, SC 29568

    The Mulberry plan is a two-story, single-family home with a covered balcony. Feel right at home in the bright great room that flows easily into the spacious kitchen. Entertain family and friends in the open dining room or enjoy grilling outdoors on the covered patio in the backyard.

    Beazer Homes Builder
    0 Marshfield Rd Unit 37505930, Longs, SC 29568
  • 2705 Tranquilty Loop Unit 40621823, Longs, SC 29568

    $394,990

    New Construction $8K PRICE INCREASE
    • 4 Beds
    • 2.5 Baths
    • 2,018 Sq Ft

    Sydney Plan at Waterside - Boardwalk Series, Longs, SC 29568

    Unwind at the end of the day in the private first-floor primary suite, complete with dual sinks and an impressive walk-in closet. In the kitchen, a sizeable island anchors the open-concept living space. Upstairs, the loft makes a great media room.

    Meritage Homes Builder
    2705 Tranquilty Loop Unit 40621823, Longs, SC 29568
  • 2705 Tranquilty Loop Unit 40621895, Longs, SC 29568

    $469,990

    New Construction
    • 5 Beds
    • 3 Baths
    • 2,950 Sq Ft

    Johnson Plan at Waterside - Boardwalk Series, Longs, SC 29568

    The Johnson's impressive two-story foyer gives way to the gourmet kitchen and open-concept living area. Two flex spaces on the main level, plus a large loft upstairs, allow you to customize the layout to fit your needs.

    Meritage Homes Builder
    2705 Tranquilty Loop Unit 40621895, Longs, SC 29568
  • /32

    $337,990

    New Construction
    • 3 Beds
    • 3 Baths
    • 1,713+ Sq Ft

    Summit Plan at Indigo at the Preserve, Myrtle Beach, SC 29568

    Discover the Summit, a versatile villa designed for easy main-level living with an open kitchen, breakfast area, and family room that create a connected gathering space. The main-level primary suite features a spacious walk-in closet, dual vanities, and walk-in shower, while the second floor offers an additional bedroom, full bath, and unfinished storage space for future needs.Highlights

    DRB Homes Builder
    2709 Summer Breeze Ln Unit 40057532, Myrtle Beach, SC 29568
  • /59

    $439,990

    New Construction
    • 4 Beds
    • 3 Baths
    • 2,412 Sq Ft

    Northbrook Plan at Waterside - Boardwalk Series, Longs, SC 29568

    Create an office or rec room in the Northbrook's upstairs bonus room. On the main level, the kitchen is the heart of the open-concept living space. Tray ceilings and a large walk-in closet complement the primary suite.

    Meritage Homes Builder
    2705 Tranquilty Loop Unit 40621835, Longs, SC 29568
  • /34

    $461,990

    New Construction
    • 5 Beds
    • 3 Baths
    • 2,674 Sq Ft

    Chatham Plan at Waterside - Coastline Series, Longs, SC 29568

    Sip your coffee from the Chatham's charming back patio. Inside, versatile flex spaces allow you to customize the main level to fit your needs. The impressive primary suite boasts dual sinks and a large walk-in closet.

    Meritage Homes Builder
    2705 Tranquility Loop Unit 40621873, Longs, SC 29568
  • /40

    $357,900

    New Construction
    • 4 Beds
    • 3 Baths
    • 2,295 Sq Ft

    Benton II Plan at Avery Woods, Longs, SC 29568

    Brand new plan features added windows, office/flex room, full bath, dining, open kitchen with large island and living room. 2nd level features large loft area room, the primary suite with volume ceiling, bathroom with dual vanities, and oversized walk in closet.

    Great Southern Homes Builder
    105 Avery Wds Dr Unit 36765044, Longs, SC 29568
  • /22

    $328,000

    New Construction
    • 5 Beds
    • 2.5 Baths
    • 2,358 Sq Ft

    COLUMBIA Plan at The Overlook - American Dream Series, Longs, SC 29568

    This new two-story home provides space for the whole family to thrive. At the heart of the first floor stands an inviting family room, which extends to the dining room and kitchen in an open-plan layout. The patio enhances outdoor enjoyment. The owner’s suite is tucked into a back corner for added privacy. Upstairs are four secondary bedrooms and a versatile loft.

    Lennar Builder
    101 Star Bluff Dr Unit 38502269, Longs, SC 29568
  • /9

    $320,490

    New Construction
    • 5 Beds
    • 3 Baths
    • 2,361 Sq Ft

    ROBIE Plan at The Forest at Black Bear, Longs, SC 29568

    The Robie is a popular plan for a reason! Featuring a large kitchen, living, and dining area, as well as a guest suite on the first floor. Upstairs you will find the generously sized primary bedroom, a functional loft space, and three additional bedrooms. All of our homes include D.R. Horton's Home is Connected package, an industry leading suite of smart home products that keeps homeowners

    D.R. Horton Builder
    205 Summer Duck Place Unit 37453980, Longs, SC 29568
  • /31

    $334,490

    New Construction
    • 4 Beds
    • 2.5 Baths
    • 2,340 Sq Ft

    GALEN Plan at Eden Springs, Longs, SC 29568

    The Galen's classic design offers an open concept main level with an expansive living area. The kitchen, featuring a working island with room for seating and an oversized pantry, flows into a casual eating area then into the spacious family room. An additional flex room on the first floor could be a dedicated home office or even a formal dining room. Upstairs includes a large primary bedroom with

    D.R. Horton Builder
    161 Hadley Springs Ave Unit 36205595, Longs, SC 29568
  • /28

    $369,900

    New Construction
    • 5 Beds
    • 3 Baths
    • 2,427 Sq Ft

    The Poppy Plan at The Willows, Longs, SC 29568

    Discover the ideal family home - a spacious, open-concept haven perfect for every lifestyle. The Poppy offers an impressive 2,500 square feet of living space, complete with five inviting bedrooms. Upon entering, you'll be greeted by a grand foyer leading to the expansive great room, dining area, and modern kitchen. Elevate your culinary skills with the option to upgrade to a gourmet kitchen or

    Chesapeake Homes - South Carolina Builder
    104 Little Cedar Dr Unit 36924507, Longs, SC 29568
  • /20

    $393,490

    New Construction
    • 4 Beds
    • 3 Baths
    • 3,129 Sq Ft

    HARBOR OAK Plan at Eden Springs, Longs, SC 29568

    *Two-story home *Kitchen with granite countertops *Open Space *Smart Home *Photos are of a similar Harbor Oak home. Pictures, photographs, colors, features, and sizes are for illustration purposes only and will vary from the homes as built. Home and community information, including pricing, included features, terms, availability and amenities, are subject to change and prior sale at any time

    D.R. Horton Builder
    161 Hadley Springs Ave Unit 36205600, Longs, SC 29568
  • /12

    $312,490

    New Construction
    • 4 Beds
    • 2.5 Baths
    • 2,340 Sq Ft

    GALEN Plan at The Forest at Black Bear, Longs, SC 29568

    The Galen's classic design offers an open concept main level with an expansive living area. The kitchen, featuring a working island with room for seating and an oversized pantry, flows into a casual eating area then into the spacious family room. An additional flex room on the first floor could be a dedicated home office or even a formal dining room. Upstairs includes a large primary bedroom with

    D.R. Horton Builder
    205 Summer Duck Place Unit 37453982, Longs, SC 29568
  • /16

    $347,490

    New Construction
    • 5 Beds
    • 3.5 Baths
    • 3,113 Sq Ft

    TILLMAN Plan at The Forest at Black Bear, Longs, SC 29568

    Our Tillman plan is a spacious home with a formal dining room, open concept kitchen and family room with additional seating at the large kitchen island, and a first floor primary bedroom retreat. Upstairs you will find four more spacious bedrooms, two full bathrooms, and a great loft space. There are so many ways to customize this home to fit your needs! All of our homes include D.R. Horton's

    D.R. Horton Builder
    205 Summer Duck Place Unit 37028589, Longs, SC 29568
  • /5

    $268,990

    New Construction $1K PRICE INCREASE
    • 2 Beds
    • 2 Baths
    • 1,663 Sq Ft

    Avondale III Plan at Sun Colony - Bluffs, Longs, SC 29568

    Welcome to the Avondale III, a thoughtfully designed home offering open living spaces, flexible options, and comfortable everyday living. The main level features an inviting open-concept layout where the kitchen, cafe, and gathering room come together, creating a natural flow for daily routines and entertaining. The primary suite is conveniently located on the main floor, while additional

    DRB Homes Builder
    524 Sun Colony Blvd Unit 40389557, Longs, SC 29568
  • /32

    $347,990

    New Construction
    • 5 Beds
    • 3.5 Baths
    • 2,594 Sq Ft

    WREN Plan at Carrington Woods, Longs, SC 29568

    Our Wyeth plan offers a large living area that is perfect for growing families. The kitchen looks out over the dining and living room, making it perfect for enteraiting.The split bedroom floorplan creates a private primary bedroom featuring a large walk-in closet and spacious bathroom. Two additional bedrooms, each with their own closet allow for extra storage. All of our homes include D.R.

    D.R. Horton Builder
    214 Ridley St Unit 36205573, Longs, SC 29568
  • /8

    $429,490

    New Construction
    • 5 Beds
    • 4 Baths
    • 4,072 Sq Ft

    WESTERLY Plan at Eden Springs, Longs, SC 29568

    The Westerly is a unique home with plenty of space to spread out and a standard 3-car garage! There are so many ways to customize this home to fit your needs. The impressive kitchen features lots of cabinet and counter space with a large floating island and walk-in pantry. Expansive family room off the kitchen along with a formal living and dining room. The second floor owner's bedroom and bath

    D.R. Horton Builder
    161 Hadley Springs Ave Unit 36205601, Longs, SC 29568
  • /29

    $330,990

    New Construction
    • 4 Beds
    • 2.5 Baths
    • 2,340 Sq Ft

    GALEN Plan at Carrington Woods, Longs, SC 29568

    The Galen’s timeless design combines classic elegance with modern functionality. The open-concept main level features an expansive living area, perfect for today’s lifestyle. The heart of the Galen is its well-appointed kitchen, complete with a working island with seating and an oversized pantry. This space seamlessly flows into a casual dining area and the spacious family room, ideal for

    D.R. Horton Builder
    214 Ridley St Unit 36205572, Longs, SC 29568
  • /46

    $501,000

    New Construction $48K PRICE INCREASE
    • 4 Beds
    • 3.5 Baths
    • 2,915 Sq Ft

    TBD4 Marshfield Rd, Longs, SC 29568

    Welcome to the Persimmon, a thoughtfully designed two-story home in North Myrtle Beach. This plan offers 4 bedrooms, 3.5 bathrooms, a first-floor primary suite, a private study with French doors, and a spacious eat-in kitchen that opens to the gathering room. The soaring 19' ceilings in the great room create a dramatic focal point, extending upward to the loft above. Upstairs, the secondary

    Jennifer Segaar Beazer Homes LLC

    TBD4 Marshfield Rd, Longs, SC 29568
  • /59

    $389,990

    New Construction $20K PRICE DROP
    • 4 Beds
    • 3 Baths
    • 2,412 Sq Ft

    Northbrook Plan at Waterside - Coastline Series, Longs, SC 29568

    Create an office or rec room in the Northbrook's upstairs bonus room. On the main level, the kitchen is the heart of the open-concept living space. Tray ceilings and a large walk-in closet complement the primary suite.

    Meritage Homes Builder
    2705 Tranquility Loop Unit 40621828, Longs, SC 29568
  • 2705 Tranquilty Loop Unit 40621891, Longs, SC 29568

    $449,990

    New Construction
    • 5 Beds
    • 3 Baths
    • 2,674 Sq Ft

    Chatham Plan at Waterside - Boardwalk Series, Longs, SC 29568

    Sip your coffee from the Chatham's charming back patio. Inside, versatile flex spaces allow you to customize the main level to fit your needs. The impressive primary suite boasts dual sinks and a large walk-in closet.

    Meritage Homes Builder
    2705 Tranquilty Loop Unit 40621891, Longs, SC 29568

Showing Results 1 - 40, Page 1 of 6

How to Buy a Home How to Finance a Home How to Sell a Home