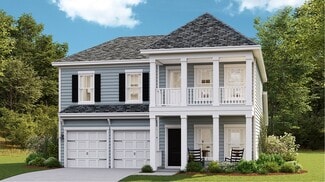
503

Longs, SC Homes for Sale with AC

Section Image Section Image
  • /31

    $334,490

    New Construction
    • 4 Beds
    • 2.5 Baths
    • 2,340 Sq Ft

    GALEN Plan at Eden Springs, Longs, SC 29568

    The Galen's classic design offers an open concept main level with an expansive living area. The kitchen, featuring a working island with room for seating and an oversized pantry, flows into a casual eating area then into the spacious family room. An additional flex room on the first floor could be a dedicated home office or even a formal dining room. Upstairs includes a large primary bedroom with

    D.R. Horton Builder
    161 Hadley Springs Ave Unit 36205595, Longs, SC 29568
  • /40

    $544,814

    New Construction $24K PRICE DROP
    • 4 Beds
    • 3.5 Baths
    • 2,915 Sq Ft

    3077 Claredon St, Longs, SC 29568

    Welcome to the Persimmon, a thoughtfully designed two-story home in North Myrtle Beach. This plan offers 4 bedrooms, 3.5 bathrooms, a first-floor primary suite, a private study with French doors, and a spacious eat-in kitchen that opens to the gathering room. The soaring 19' ceilings in the great room create a dramatic focal point, extending upward to the loft above. Upstairs, the secondary

    Brad Levine Beazer Homes LLC

    3077 Claredon St, Longs, SC 29568
  • /10

    $238,900

    New Construction
    • 3 Beds
    • 2 Baths
    • 1,256 Sq Ft

    LEWIS Plan at The Forest at Black Bear, Longs, SC 29568

    The Lewis floor plan offers a well-designed home with three bedrooms and two bathrooms, all conveniently on one level. The open concept layout is perfect for entertaining, with the kitchen overlooking the spacious living area. The split bedroom design ensures privacy, with the primary suite set apart from the secondary bedrooms. Experience comfort and functionality with the Lewis floor plan,

    D.R. Horton Builder
    205 Summer Duck Place Unit 40105184, Longs, SC 29568
  • /28

    $369,900

    New Construction
    • 5 Beds
    • 3 Baths
    • 2,427 Sq Ft

    The Poppy Plan at The Willows, Longs, SC 29568

    Discover the ideal family home - a spacious, open-concept haven perfect for every lifestyle. The Poppy offers an impressive 2,500 square feet of living space, complete with five inviting bedrooms. Upon entering, you'll be greeted by a grand foyer leading to the expansive great room, dining area, and modern kitchen. Elevate your culinary skills with the option to upgrade to a gourmet kitchen or

    Chesapeake Homes - South Carolina Builder
    104 Little Cedar Dr Unit 36924507, Longs, SC 29568
  • /20

    $393,490

    New Construction
    • 4 Beds
    • 3 Baths
    • 3,129 Sq Ft

    HARBOR OAK Plan at Eden Springs, Longs, SC 29568

    *Two-story home *Kitchen with granite countertops *Open Space *Smart Home *Photos are of a similar Harbor Oak home. Pictures, photographs, colors, features, and sizes are for illustration purposes only and will vary from the homes as built. Home and community information, including pricing, included features, terms, availability and amenities, are subject to change and prior sale at any time

    D.R. Horton Builder
    161 Hadley Springs Ave Unit 36205600, Longs, SC 29568
  • /12

    $312,490

    New Construction
    • 4 Beds
    • 2.5 Baths
    • 2,340 Sq Ft

    GALEN Plan at The Forest at Black Bear, Longs, SC 29568

    The Galen's classic design offers an open concept main level with an expansive living area. The kitchen, featuring a working island with room for seating and an oversized pantry, flows into a casual eating area then into the spacious family room. An additional flex room on the first floor could be a dedicated home office or even a formal dining room. Upstairs includes a large primary bedroom with

    D.R. Horton Builder
    205 Summer Duck Place Unit 37453982, Longs, SC 29568
  • /16

    $347,490

    New Construction
    • 5 Beds
    • 3.5 Baths
    • 3,113 Sq Ft

    TILLMAN Plan at The Forest at Black Bear, Longs, SC 29568

    Our Tillman plan is a spacious home with a formal dining room, open concept kitchen and family room with additional seating at the large kitchen island, and a first floor primary bedroom retreat. Upstairs you will find four more spacious bedrooms, two full bathrooms, and a great loft space. There are so many ways to customize this home to fit your needs! All of our homes include D.R. Horton's

    D.R. Horton Builder
    205 Summer Duck Place Unit 37028589, Longs, SC 29568
  • /31

    $614,659

    New Construction $3K PRICE INCREASE
    • 3 Beds
    • 2.5 Baths
    • 2,168 Sq Ft

    2644 Whitehorn Way, Longs, SC 29568

    Welcome to the Reynolds, a spacious single-story home in North Myrtle Beach. Designed for both entertaining and everyday living, this home offers 3 bedrooms, 2.5 bathrooms, and an impressive 32-foot covered back porch for seamless indoor-outdoor living. This home includes solar panels designed to help reduce monthly energy costs and provide protection against rising utility rates. Home is being

    Jennifer Segaar Beazer Homes LLC

    2644 Whitehorn Way, Longs, SC 29568
  • /8

    $429,490

    New Construction
    • 5 Beds
    • 4 Baths
    • 4,072 Sq Ft

    WESTERLY Plan at Eden Springs, Longs, SC 29568

    The Westerly is a unique home with plenty of space to spread out and a standard 3-car garage! There are so many ways to customize this home to fit your needs. The impressive kitchen features lots of cabinet and counter space with a large floating island and walk-in pantry. Expansive family room off the kitchen along with a formal living and dining room. The second floor owner's bedroom and bath

    D.R. Horton Builder
    161 Hadley Springs Ave Unit 36205601, Longs, SC 29568
  • /46

    $501,000

    New Construction $48K PRICE INCREASE
    • 4 Beds
    • 3.5 Baths
    • 2,915 Sq Ft

    TBD4 Marshfield Rd, Longs, SC 29568

    Welcome to the Persimmon, a thoughtfully designed two-story home in North Myrtle Beach. This plan offers 4 bedrooms, 3.5 bathrooms, a first-floor primary suite, a private study with French doors, and a spacious eat-in kitchen that opens to the gathering room. The soaring 19' ceilings in the great room create a dramatic focal point, extending upward to the loft above. Upstairs, the secondary

    Jennifer Segaar Beazer Homes LLC

    TBD4 Marshfield Rd, Longs, SC 29568
  • /35

    $545,000

    New Construction $62K PRICE INCREASE
    • 3 Beds
    • 2.5 Baths
    • 2,168 Sq Ft

    TBD1 Marshfield Rd, North Myrtle Beach, SC 29568

    Welcome to the Reynolds, a spacious single-story home (with an Optional 2nd Story) in North Myrtle Beach. Designed for both entertaining and everyday living, this home offers 3 bedrooms, 2.5 bathrooms, and an impressive 32-foot covered back porch for seamless indoor-outdoor living. The open layout centers around a kitchen that flows effortlessly into the dining area and great room, with large

    Jennifer Segaar Beazer Homes LLC

    TBD1 Marshfield Rd, North Myrtle Beach, SC 29568
  • /34

    $309,900

    New Construction
    • 3 Beds
    • 2 Baths
    • 1,847 Sq Ft

    The Redbud Plan at Heritage Park at Longs, Longs, SC 29568

    Discover the Redbud: where indulgent living meets ultimate tranquility. Unleash your inner chef in a gourmet kitchen, equipped with a pantry, center island, and ample space perfect for whipping up delectable masterpieces - or even takeout! After savoring every tasty bite, escape into your very own rejuvenating sanctuary - the luxurious Owner's Suite, featuring an optional dreamy tray ceiling

    Chesapeake Homes Builder
    704 Hackberry Way St Unit 36925001, Longs, SC 29568
  • /19

    $352,490

    New Construction
    • 4 Beds
    • 3 Baths
    • 3,129 Sq Ft

    HARBOR OAK Plan at The Forest at Black Bear, Longs, SC 29568

    This popular plan brings functionality and style together! Our Harbor Oak plan has lots of windows creating a bright and inviting home. There is a bedroom and full bathroom on the main level that would be great for guests, a flex room off the foyer that could be used as a home office or formal dining room, and a large loft upstairs for additional living space! The kitchen is the heart of this

    D.R. Horton Builder
    205 Summer Duck Place Unit 37028586, Longs, SC 29568
  • /45

    $350,000

    • 3 Beds
    • 2 Baths
    • 2,050 Sq Ft

    552 Bucks Trail, Longs, SC 29568

    Welcome home to 552 Bucks Trl! This move-in-ready 3-bedroom, 2-bath all-brick home is beautifully positioned on an oversized corner lot overlooking the 8th tee at Aberdeen Golf Club, with peaceful lake and golf course views. Inside, you’ll find luxury vinyl plank flooring, soaring vaulted ceilings, and a formal dining room that sets the tone for both everyday living and entertaining. The spacious

    Sue Curlett Redfin Corporation

    552 Bucks Trail, Longs, SC 29568
  • /27

    $431,000

    New Construction Open Wed 9AM - 5PM $45K PRICE INCREASE
    • 3 Beds
    • 2 Baths
    • 2,006 Sq Ft

    TBD7 Marshfield Rd, Longs, SC 29568

    Welcome to the Hickory, a thoughtfully crafted single-story home (with the Option to add a 2nd story) in North Myrtle Beach. This versatile design includes 3 bedrooms, 2 bathrooms, and an open layout that balances style with everyday functionality. A covered back porch extends your living space outdoors, while inside you’ll enjoy your choice of either [a private study with French doors] -or- [a

    Brad Jones Beazer Homes LLC

    TBD7 Marshfield Rd, Longs, SC 29568
  • /14

    $312,000

    New Construction
    • 4 Beds
    • 2 Baths
    • 1,886 Sq Ft

    HARTFORD Plan at The Overlook - American Dream Series, Longs, SC 29568

    This single-story home features an open space layout in the kitchen, family room and dining room that extends to the patio for outdoor living. Near the foyer are three bedrooms and a full-sized bathroom, while the owner’s suite with an attached bathroom is tucked away from the rest for extra privacy. Rounding out the layout is a convenient two-car garage.

    Lennar Builder
    101 Star Bluff Dr Unit 38502264, Longs, SC 29568
  • /28

    $311,990

    New Construction
    • 4 Beds
    • 2 Baths
    • 1,774 Sq Ft

    CALI Plan at Eden Springs, Longs, SC 29568

    The Cali offers a beautiful and functional ranch design with a spacious family room that expands to a casual dining area. The kitchen is the highlight of this home with plenty of room for everyone to gather around the open kitchen island. The split bedroom floorplan creates a private primary bedroom featuring a large walk-in closet and spacious bathroom. Three additional bedrooms, each with large

    D.R. Horton Builder
    161 Hadley Springs Ave Unit 36205590, Longs, SC 29568
  • /19

    $384,490

    New Construction
    • 5 Beds
    • 3.5 Baths
    • 3,113 Sq Ft

    TILLMAN Plan at Eden Springs, Longs, SC 29568

    *Two-story living *Two-car garage *Large kitchen island *Quicktie System *Photos are of a Tillman similar home. Pictures, photographs, colors, features, and sizes are for illustration purposes only and will vary from the homes as built. Home and community information, including pricing, included features, terms, availability and amenities, are subject to change and prior sale at any time without

    D.R. Horton Builder
    161 Hadley Springs Ave Unit 36205599, Longs, SC 29568
  • /15

    $356,990

    New Construction
    • 4 Beds
    • 2 Baths
    • 2,032 Sq Ft

    LITCHFIELD Plan at Eden Springs, Longs, SC 29568

    *Open floorplan *Spacious primary bedroom *Quicktie Framing System *Smart Home *Photos are of a similar home. Pictures, photographs, colors, features, and sizes are for illustration purposes only and will vary from the homes as built. Home and community information, including pricing, included features, terms, availability and amenities, are subject to change and prior sale at any time without

    D.R. Horton Builder
    161 Hadley Springs Ave Unit 36205592, Longs, SC 29568
  • /20

    $389,000

    New Construction
    • 5 Beds
    • 3.5 Baths
    • 2,461 Sq Ft

    Kensington Plan at Tupelo Park - Arbor Collection, Longs, SC 29568

    This spacious two-story home features a formal dining room and an open concept living area for easy everyday living on the first floor. Also on the first floor is the owner’s suite, situated away from the rest of the bedrooms for maximum privacy. Upstairs are four bedrooms, including a spacious guest suite that can be turned into another common area.

    Lennar Builder
    814 Long Beach Dr Unit 38368356, Longs, SC 29568
  • /12

    $285,990

    New Construction
    • 3 Beds
    • 2 Baths
    • 1,618 Sq Ft

    ARIA Plan at The Forest at Black Bear, Longs, SC 29568

    The Aria plan is a thoughtfully designed single-story home that combines functionality with comfort in its 1,618 square feet. Featuring three bedrooms and two bathrooms, this layout ensures a well-balanced living experience. The primary bedroom is tucked away from the other bedrooms, offering privacy and a tranquil retreat. The open-concept living area enhances the sense of space while the

    D.R. Horton Builder
    205 Summer Duck Place Unit 37453974, Longs, SC 29568
  • /13

    $303,490

    New Construction
    • 3 Beds
    • 2 Baths
    • 1,733 Sq Ft

    EATON Plan at The Forest at Black Bear, Longs, SC 29568

    The Eaton offers one level living at its best! Featuring an award winning kitchen with tons of cabinet space, a walk-in pantry, and a huge island overlooking the great room. Two guest bedrooms share a full bath up front with the private primary bedroom suite in the back of the home. Your outdoor oasis awaits with a massive rear covered porch. All of our homes include D.R. Horton's Home is

    D.R. Horton Builder
    205 Summer Duck Place Unit 37028947, Longs, SC 29568
  • /53

    $649,000

    • 3 Beds
    • 4 Baths
    • 3,294 Sq Ft

    967 Cat Briar Ct, Longs, SC 29568

    Experience the pinnacle of low-maintenance luxury in this sprawling one-story brick residence nestled within the prestigious Long Bay Golf Club community in Longs, SC. This meticulously maintained home offers 3,294 square feet of refined living space, perfectly positioned for those seeking a tranquil golf course lifestyle. The thoughtfully designed floorplan features large bedrooms, two of which

    Monica Roman Redfin Corporation

    967 Cat Briar Ct, Longs, SC 29568
  • /21

    $340,990

    New Construction
    • 3 Beds
    • 2 Baths
    • 1,883 Sq Ft

    DARBY Plan at Eden Springs, Longs, SC 29568

    Our Darby plan offers three bedrooms and a flex room all on one level with the ability to add a second floor if you desire! The kitchen overlooks the dining and living areas and features a huge island with a breakfast bar, lots of cabinet space, and a walk-in pantry. The split bedroom floorplan creates a spacious and private primary bedroom suite. All of our homes include D.R. Horton's Home is

    D.R. Horton Builder
    161 Hadley Springs Ave Unit 36205591, Longs, SC 29568
  • /16

    $526,000

    New Construction
    • 3 - 4 Beds
    • 2 - 3 Baths
    • 2,168+ Sq Ft

    Reynolds Plan at Marshfield - Signature Collection, Longs, SC 29568
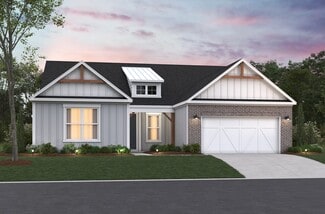
    The Reynolds welcomes you with an open foyer that flows seamlessly into the main living areas, creating a bright and connected feel throughout the home. The dining area opens to the great room, which continues into the kitchen. The primary suite and two additional bedrooms are located on the first floor, offering convenient single level living. Just off the two-car garage, a mudroom, powder room,

    Beazer Homes Builder
    0 Marshfield Rd Unit 37505934, Longs, SC 29568
  • /3

    $265,990

    New Construction
    • 3 Beds
    • 2 Baths
    • 1,281 Sq Ft

    DEVON Plan at The Forest at Black Bear, Longs, SC 29568

    The Devon plan features three bedrooms alongside an open concept living and dining area, creating a spacious and inviting atmosphere. The kitchen overlooks the dining and living spaces, ideal for entertaining guests or enjoying family time while preparing meals. Every home includes D.R. Horton's Home is Connected package, an industry leading suite of smart home products that keeps homeowners

    D.R. Horton Builder
    205 Summer Duck Place Unit 37453972, Longs, SC 29568
  • /13

    $336,990

    New Construction
    • 4 Beds
    • 3 Baths
    • 2,643 Sq Ft

    FORRESTER Plan at The Forest at Black Bear, Longs, SC 29568

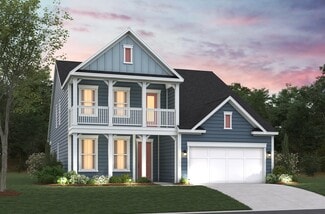
    Our Forrester plan is a well appointed two story home with a picturesque front porch, formal dining area, and a huge kitchen island! Sliding glass doors off the kitchen lead to the rear screen porch creating a seamless transition from indoor to outdoor living! A bedroom and full bath on the first floor are also perfect for visiting guests while the grand owner's suite, two additional bedrooms,

    D.R. Horton Builder
    205 Summer Duck Place Unit 37028931, Longs, SC 29568
  • /29

    $429,000

    New Construction $50K PRICE INCREASE
    • 3 Beds
    • 2 Baths
    • 2,175 Sq Ft

    TBD2 Marshfield Rd, North Myrtle Beach, SC 29568

    Welcome to the Leyland, a thoughtfully designed 1-story home (with the option to add a 2nd story) in North Myrtle Beach. This versatile plan offers 3 bedrooms and 2 bathrooms on the main level. The open layout is designed with flexibility in mind. The spacious foyer adds privacy for the secondary bedrooms. The kitchen, with a large island—perfect for entertaining, serving, or meal prep flows

    Brad Levine Beazer Homes LLC

    TBD2 Marshfield Rd, North Myrtle Beach, SC 29568
  • /11

    $332,490

    New Construction $10K PRICE DROP
    • 4 Beds
    • 2.5 Baths
    • 2,203 Sq Ft

    MANNING Plan at Eden Springs, Longs, SC 29568

    The Manning is a 4-bedroom, 2.5-bathroom home with a 2-car garage, and it has the owner's suite on the main level. Entering the great room we find the dining area, family room and a wonderful cook's kitchen are all together for open living. This beautiful kitchen features white cabinetry, granite counters, a large kitchen island with room for 4 counter height barstools and there's a pantry too.

    D.R. Horton Builder
    161 Hadley Springs Ave Unit 39235115, Longs, SC 29568
  • /30

    $465,000

    New Construction
    • 4 Beds
    • 2 - 3 Baths
    • 2,606+ Sq Ft

    Mulberry Plan at Marshfield - Reserve Collection, Longs, SC 29568
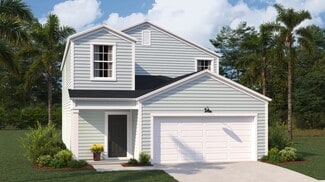
    The Mulberry plan is a two-story, single-family home with a covered balcony. Feel right at home in the bright great room that flows easily into the spacious kitchen. Entertain family and friends in the open dining room or enjoy grilling outdoors on the covered patio in the backyard.

    Beazer Homes Builder
    0 Marshfield Rd Unit 37505930, Longs, SC 29568
  • /17

    $309,000

    New Construction
    • 4 Beds
    • 2 Baths
    • 1,779 Sq Ft

    HARRISBURG Plan at The Overlook - American Dream Series, Longs, SC 29568

    In this new single-story home, the foyer extends to an open living space in the kitchen, dining room and a family room with sliding doors leading to the patio. There are four bedrooms in total to provide family members with their own restful haven. The owner’s suite is comprised of a bedroom, attached bathroom and walk-in closet. Rounding out the home is a convenient two-car garage for versatile

    Lennar Builder
    101 Star Bluff Dr Unit 38502242, Longs, SC 29568
  • /30

    $303,990

    New Construction
    • 3 Beds
    • 2 Baths
    • 1,618 Sq Ft

    ARIA Plan at Eden Springs, Longs, SC 29568

    The Aria is a thoughtfully designed home with three bedrooms and two bathrooms all on one level. This open concept plan is perfect for entertaining and making lasting memories. The kitchen island looks out over the spacious family room and is a great place for easy food preparation. The split bedroom design places the owner's suite separate from the secondary bedrooms. The owner's suite features

    D.R. Horton Builder
    161 Hadley Springs Ave Unit 36205588, Longs, SC 29568
  • /14

    $299,490

    New Construction
    • 3 Beds
    • 2 Baths
    • 1,883 Sq Ft

    DARBY Plan at The Forest at Black Bear, Longs, SC 29568

    Our Darby plan offers three bedrooms and a flex room all on one level with the ability to add a second floor if you desire! The kitchen overlooks the dining and living areas and features a huge island with a breakfast bar, lots of cabinet space, and a walk-in pantry. The split bedroom floorplan creates a spacious and private primary bedroom suite. All of our homes include D.R. Horton's Home is

    D.R. Horton Builder
    205 Summer Duck Place Unit 37028952, Longs, SC 29568
  • /11

    $277,990

    New Construction
    • 3 Beds
    • 2 Baths
    • 1,475 Sq Ft

    KERRY Plan at The Forest at Black Bear, Longs, SC 29568

    This cozy home features three bedrooms, two baths, and a two-car garage. The primary bedroom is comfortably tucked at the rear of the home and features an en suite bath and a walk-in closet. The kitchen overlooks the spacious great room allowing plenty of space for family and friends to gather. Two guest bedrooms are located in the front of the home and share a guest bath. All of our homes

    D.R. Horton Builder
    205 Summer Duck Place Unit 37453981, Longs, SC 29568
  • /22

    $328,000

    New Construction
    • 5 Beds
    • 2.5 Baths
    • 2,358 Sq Ft

    COLUMBIA Plan at The Overlook - American Dream Series, Longs, SC 29568

    This new two-story home provides space for the whole family to thrive. At the heart of the first floor stands an inviting family room, which extends to the dining room and kitchen in an open-plan layout. The patio enhances outdoor enjoyment. The owner’s suite is tucked into a back corner for added privacy. Upstairs are four secondary bedrooms and a versatile loft.

    Lennar Builder
    101 Star Bluff Dr Unit 38502269, Longs, SC 29568
  • /22

    $295,000

    New Construction
    • 3 Beds
    • 2 Baths
    • 1,520 Sq Ft

    DOVER Plan at The Overlook - American Dream Series, Longs, SC 29568

    This single-story home features two bedrooms and a bathroom located at the front of the home, while the open kitchen, breakfast area and family room flow to the backyard with adjacent sliding doors. At the back of the home is the owner’s suite with a full-sized bathroom.

    Lennar Builder
    101 Star Bluff Dr Unit 36273411, Longs, SC 29568
  • /13

    $294,990

    New Construction
    • 4 Beds
    • 2 Baths
    • 1,774 Sq Ft

    CALI Plan at The Forest at Black Bear, Longs, SC 29568

    The Cali offers a beautiful and functional ranch design with a spacious family room that expands to a casual dining area. The kitchen is the highlight of this home with plenty of room for everyone to gather around the open kitchen island. The split bedroom floorplan creates a private primary bedroom featuring a large walk-in closet and spacious bathroom. Three additional bedrooms, each with large

    D.R. Horton Builder
    205 Summer Duck Place Unit 37453976, Longs, SC 29568
  • /14

    $267,000

    New Construction
    • 3 Beds
    • 2 Baths
    • 1,474 Sq Ft

    NEWLIN Plan at The Overlook - Watermill Collection, Longs, SC 29568

    This new single-story home design combines comfort and style. An open-plan layout connects the kitchen, dining area and family room, which features a door providing direct access to the backyard. The owner’s suite and the two secondary bedrooms are situated on opposite ends of the home for enhanced privacy. Rounding out the layout is a two-car garage to provide convenient storage space.

    Lennar Builder
    101 Star Bluff Dr Unit 36273389, Longs, SC 29568
  • /2

    $399,990

    New Construction
    • 3 Beds
    • 2.5 Baths
    • 2,265 Sq Ft

    2724 Summer Breeze Ln Unit 7, Longs, SC 29568

    Come explore the Lochlan at Indigo at the Preserve! An extra spacious 3 bedroom, 2.5 bath, two-story duplex style townhome, that combines the luxury of lock-and-leave living with the space of a large home. Notice the true open concept floor plan with a kitchen that flows seamlessly into the dining room and living room, and a 12ft vaulted ceiling on the main level. Also located on the first floor

    Hayden Kram DRB Group South Carolina, LLC

    2724 Summer Breeze Ln Unit 7, Longs, SC 29568
  • /42

    $349,900

    New Construction
    • 3 - 4 Beds
    • 2 - 3 Baths
    • 2,189+ Sq Ft

    The Boardwalk Plan at Heritage Park at Longs, Longs, SC 29568

    Stroll into the Boardwalk with nearly 2,100 square feet of first-floor coastal-inspired features. Upon entering from a large covered front porch, discover a foyer with an optional tray ceiling leading to a spacious drop zone area. Two bedrooms with large closets and a full bath are located on the left with an open dining area just ahead. Choose to add an intricate coffer ceiling across from

    Chesapeake Homes Builder
    704 Hackberry Way St Unit 36925013, Longs, SC 29568

Showing Results 41 - 80, Page 2 of 13

How to Buy a Home How to Finance a Home How to Sell a Home