470

Newest Homes for Sale in Los Lunas, NM

Section Image Section Image
  • /41

    $312,990

    New Construction
    • 3 Beds
    • 2 Baths
    • 1,337 Sq Ft

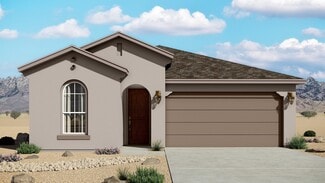
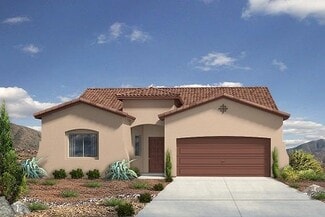
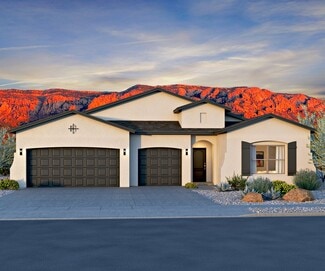
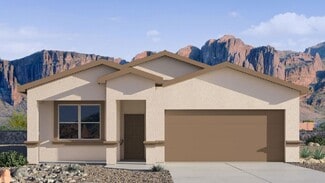
    Clovis Plan at Eastland Hills, Los Lunas, NM 87031

    The Clovis floorplan at Eastland Hills in Los Lunas, New Mexico is a thoughtfully designed single-story home that combines affordability, comfort, and modern open-concept living. Offering approximately 1,337 square feet, 3 bedrooms, and 2 bathrooms, this home is ideal for first-time homebuyers, young families, and anyone seeking a low-maintenance new construction home with exceptional value near

    Hakes Brothers Builder
    18 Calle Granada Unit 36841846, Los Lunas, NM 87031
  • /22

    $418,990

    New Construction
    • 4 - 6 Beds
    • 2.5 - 3.5 Baths
    • 2,440 Sq Ft

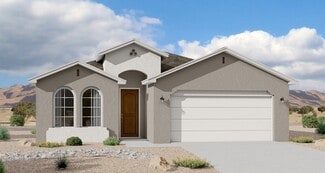
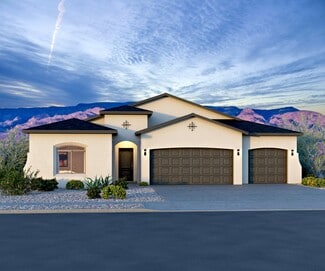
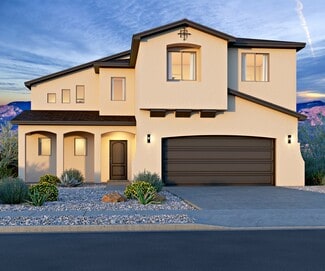
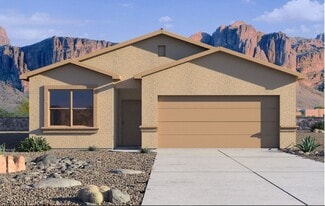
    Bandera Plan at The Trails at El Cerro, Los Lunas, NM 87031

    The Bandera delivers modern style with the functional details families appreciate. Discover two stories of luxurious living, designed to meet the needs of today’s families. The inviting entryway leads to a first-floor flex room, perfect for a home office, playroom, or additional living space. At the heart of the home, the expanded kitchen/great room area creates a spacious and welcoming

    Hakes Brothers Builder
    3560 Santa Fe Street St Unit 36841841, Los Lunas, NM 87031
  • /28

    $351,990

    New Construction
    • 4 Beds
    • 2 Baths
    • 1,752 Sq Ft

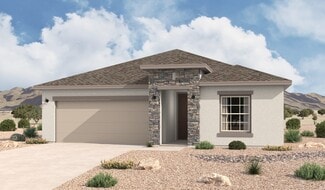
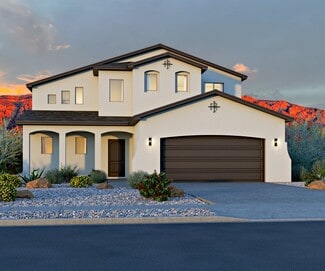
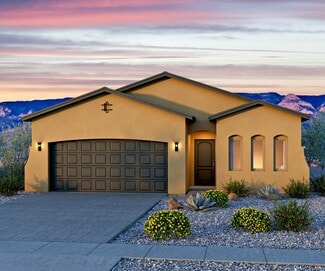
    Winsor Plan at Vista Sandia, Los Lunas, NM 87031

    The Winsor floorplan at Vista Sandia in Los Lunas, New Mexico is a spacious and thoughtfully designed single-story home offering the perfect blend of functionality, comfort, and value. With approximately 1,752 square feet, 4 bedrooms, and 2 bathrooms, this home is ideal for growing households or buyers needing additional space while staying within reach of Albuquerque. Designed for modern living,

    Hakes Brothers Builder
    5355 La Cueva St SW Unit 36841838, Los Lunas, NM 87031
  • /28

    $347,990

    New Construction
    • 3 Beds
    • 2 Baths
    • 1,649 Sq Ft

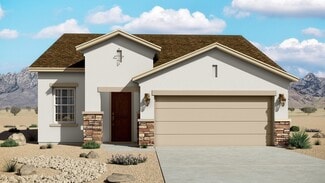
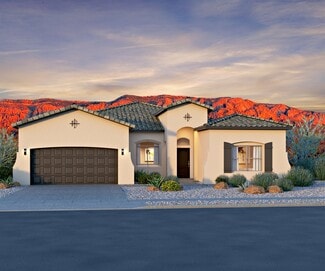
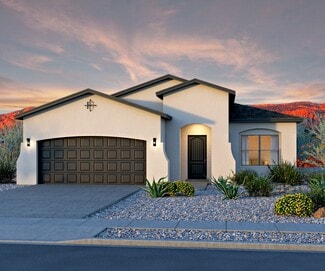
    Bosque Plan at Vista Sandia, Los Lunas, NM 87031

    The Bosque floorplan at Vista Sandia in Los Lunas, New Mexico is a well-balanced single-story home that combines open-concept living with thoughtful design and everyday functionality. Offering approximately 1,649 square feet, 3 bedrooms, and 2 bathrooms, this home is ideal for buyers looking for more space and comfort while staying within reach of Albuquerque. Designed for modern living, the home

    Hakes Brothers Builder
    5355 La Cueva St SW Unit 36841837, Los Lunas, NM 87031
  • /28

    $347,990

    New Construction
    • 4 Beds
    • 2 Baths
    • 1,980 Sq Ft

    Tularosa Plan at Eastland Hills, Los Lunas, NM 87031

    This single-story four-bedroom home offers plenty of space for your family to grow, featuring open areas, thoughtful design, and comfortable living spaces. With wide hallways, spacious bedrooms, and an expansive great room, kitchen, and dining area, this home is well-suited to a variety of lifestyles.Highlights of this homeSpacious great room is flanked by a modern kitchen with

    Hakes Brothers Builder
    18 Calle Granada Unit 36841849, Los Lunas, NM 87031
  • /25

    $327,990

    New Construction
    • 3 Beds
    • 2 Baths
    • 1,638 Sq Ft

    Eagle Nest Plan at Eastland Hills, Los Lunas, NM 87031

    This new home features a spacious great room, large master bedroom suite, and an open dining area for family meals. The 1,630-square-foot home will surprise you with its charm and amenities.Highlights of this homeModern kitchen design with functional and stylish islandThe spacious dining room features a pleasant courtyard overlook and an abundance of natural lightElegant

    Hakes Brothers Builder
    18 Calle Granada Unit 36841850, Los Lunas, NM 87031
  • /36

    $390,990

    New Construction
    • 4 Beds
    • 2.5 - 3.5 Baths
    • 2,127 Sq Ft

    Manzano Plan at The Trails at El Cerro, Los Lunas, NM 87031

    The Manzano floorplan at The Trails at El Cerro in Los Lunas, New Mexico is a spacious single-story home designed for buyers who prioritize functionality, privacy, and elevated everyday living. Offering approximately 2,127 square feet, 4 bedrooms, and 2.5–3 bathrooms, this thoughtfully designed home delivers open-concept living with enhanced layout features just minutes from Albuquerque. From the

    Hakes Brothers Builder
    3560 Santa Fe Street St Unit 36841843, Los Lunas, NM 87031
  • /30

    $319,990

    New Construction
    • 3 Beds
    • 2 Baths
    • 1,522 Sq Ft

    Sophora Plan at Eastland Hills, Los Lunas, NM 87031

    The Sophora floorplan at Eastland Hills in Los Lunas, New Mexico is a thoughtfully designed single-story home that combines modern style, everyday comfort, and open-concept living. Offering approximately 1,522 square feet, 3 bedrooms, and 2 bathrooms, this home is ideal for first-time buyers, growing families, and homeowners seeking a functional layout with elevated design features near

    Hakes Brothers Builder
    18 Calle Granada Unit 36841847, Los Lunas, NM 87031
  • /31

    $326,990

    New Construction
    • 3 Beds
    • 2 Baths
    • 1,690 Sq Ft

    Duranta Plan at Eastland Hills, Los Lunas, NM 87031

    The Duranta floorplan at Eastland Hills in Los Lunas, New Mexico is a beautifully designed single-story home that combines modern open-concept living with thoughtful privacy and everyday functionality. Offering approximately 1,690 square feet, 3 bedrooms, and 2 bathrooms, this home is ideal for growing families, first-time buyers looking for more space, and homeowners seeking a flexible layout

    Hakes Brothers Builder
    18 Calle Granada Unit 36841848, Los Lunas, NM 87031
  • /76

    $363,990

    New Construction
    • 4 Beds
    • 2 Baths
    • 1,907 Sq Ft

    Sandia Plan at Vista Sandia, Los Lunas, NM 87031

    The Sandia floorplan at Vista Sandia in Los Lunas, New Mexico is the largest single-story home available in the community, offering expansive living space, 4-bedroom flexibility, and modern design just minutes from Albuquerque. With approximately 1,907 square feet, 4 bedrooms, and 2 bathrooms, this home is ideal for growing households seeking space without stepping into a higher price tier.

    Hakes Brothers Builder
    5355 La Cueva St SW Unit 36841839, Los Lunas, NM 87031
  • /28

    $336,990

    New Construction
    • 3 Beds
    • 2 Baths
    • 1,501 Sq Ft

    Pino Plan at Vista Sandia, Los Lunas, NM 87031

    The Pino floorplan at Vista Sandia in Los Lunas, New Mexico offers the perfect balance of space, efficiency, and modern design. With approximately 1,501 square feet, 3 bedrooms, and 2 bathrooms, this single-story home is ideal for buyers looking to step up in size while maintaining affordability near Albuquerque. Designed with everyday living in mind, the home opens into a spacious great room,

    Hakes Brothers Builder
    5355 La Cueva St SW Unit 36841836, Los Lunas, NM 87031
  • /20

    $328,990

    New Construction
    • 3 Beds
    • 2 Baths
    • 1,366 Sq Ft

    La Luz Plan at Vista Sandia, Los Lunas, NM 87031

    The La Luz floorplan at Vista Sandia in Los Lunas, New Mexico is a thoughtfully designed single-story home that delivers comfort, efficiency, and modern living at an accessible price point. With approximately 1,366 square feet, 3 bedrooms, and 2 bathrooms, this home is ideal for first-time buyers, downsizers, or anyone looking for a low-maintenance new construction home near Albuquerque. Designed

    Hakes Brothers Builder
    5355 La Cueva St SW Unit 36841835, Los Lunas, NM 87031
  • /45

    $479,990

    New Construction
    • 3 Beds
    • 2.5 - 4.5 Baths
    • 2,374 Sq Ft

    Paloma Plan at The Bluffs at El Cerro, Los Lunas, NM 87031

    The 2374 floorplan at The Bluffs at El Cerro in Los Lunas, New Mexico is a spacious single-story home that introduces buyers to luxury living with open-concept design, flexible space, and elevated everyday comfort. Offering approximately 2,374 square feet, 3–5 bedrooms, and 2.5–4 bathrooms, this home is the ideal entry point into The Bluffs’ estate-style living just minutes from

    Hakes Brothers Builder
    1191 Vista Grande SW Unit 36841816, Los Lunas, NM 87031
  • /43

    $504,990

    New Construction
    • 2 - 4 Beds
    • 2.5 Baths
    • 2,529 Sq Ft

    Aguila Plan at The Bluffs at El Cerro, Los Lunas, NM 87031

    The Aguila floorplan at The Bluffs at El Cerro in Los Lunas, New Mexico is a beautifully designed single-story home that blends architectural character, open-concept living, and flexible space. Offering approximately 2,529 square feet, 2–4 bedrooms, and 2.5–3.5 bathrooms, this home is ideal for buyers seeking elevated design and functionality just minutes from Albuquerque.From the moment

    Hakes Brothers Builder
    1191 Vista Grande SW Unit 36841817, Los Lunas, NM 87031
  • /32

    $539,990

    New Construction
    • 3 - 4 Beds
    • 2.5 - 3.5 Baths
    • 3,012 Sq Ft

    Mariposa Plan at The Bluffs at El Cerro, Los Lunas, NM 87031

    The Mariposa floorplan at The Bluffs at El Cerro in Los Lunas, New Mexico is a spacious, luxury single-story home designed for buyers who want expansive living, elevated design, and maximum flexibility. Offering approximately 3,012 square feet, 3 to 4 bedrooms, and 2.5 to 3 bathrooms, this home delivers high-end comfort and open concept living just minutes from Albuquerque.From the moment

    Hakes Brothers Builder
    1191 Vista Grande SW Unit 36841818, Los Lunas, NM 87031
  • /54

    $364,980

    New Construction
    • 3 Beds
    • 2 Baths
    • 1,566 Sq Ft

    The Maya Plan at Fiesta - Mil Colores, Los Lunas, NM 87031

    Introducing the Maya floor plan. This ready-to-be-built home showcases a distinctive elevation, featuring an entertainer's kitchen with a bar top seamlessly connecting to the spacious great room. The primary suite boasts a generous walk-in closet, while optional vaulted ceilings in the great room create a sense of openness. Discover the charm that earned the Maya floor plan the prestigious

    Abrazo Homes Builder
    1554 Valle Vista Ct NW Unit 36383671, Los Lunas, NM 87031
  • /49

    $347,980

    New Construction
    • 3 Beds
    • 2 Baths
    • 1,323 Sq Ft

    The Frida Plan at Fiesta - Mil Colores, Los Lunas, NM 87031

    Introducing the Frida floor plan, Abrazo's inaugural creation, meticulously refined and perfected over the years. This single-story home features three bedrooms and two baths, seamlessly balancing functionality with affordability. The Frida offers a spacious primary bedroom, ensuring comfort and relaxation, and includes a covered porch for outdoor enjoyment. Discover a thoughtfully designed

    Abrazo Homes Builder
    1554 Valle Vista Ct NW Unit 36383669, Los Lunas, NM 87031
  • /95

    $460,980

    New Construction
    • 3 Beds
    • 2.5 Baths
    • 2,303 Sq Ft

    The Marilyn II Plan at Fiesta - Mil Colores, Los Lunas, NM 87031

    Introducing the “Marilyn II”, our single-story ranch-style home designed for effortless living and entertaining. This ready-to-build floor plan seamlessly connects a spacious great room to a modern kitchen, creating the ideal space for gatherings. Featuring three bedrooms plus a flexible room, there's ample space for family or guests. Elevate your living experience with the option for a great

    Abrazo Homes Builder
    1554 Valle Vista Ct NW Unit 36383668, Los Lunas, NM 87031
  • /50

    $449,980

    New Construction
    • 3 Beds
    • 2.5 Baths
    • 2,075 Sq Ft

    The Audrey II Plan at Fiesta - Mil Colores, Los Lunas, NM 87031

    This Audrey II floor plan is like stepping into a world of spacious elegance with a versatile ranch-style home featuring an open floor plan. This home shows off 3 sizeable bedrooms and 2.5 bathrooms, and offers a perfect blend of functionality and style. The heart of the home is the beautifully designed kitchen, highlighted by a large island that seamlessly flows into the great room, creating an

    Abrazo Homes Builder
    1554 Valle Vista Ct NW Unit 36383666, Los Lunas, NM 87031
  • /57

    $384,980

    New Construction
    • 3 Beds
    • 2 Baths
    • 1,730 Sq Ft

    The Selena Plan at Fiesta - Mil Colores, Los Lunas, NM 87031

    Introducing the Selena, our charming single-story 3-bedroom, 2-bathroom home, thoughtfully designed for simplicity and comfort. Revel in the spacious primary suite featuring a generous walk-in closet, providing both luxury and functionality. The design allows natural light to illuminate the house, creating a bright and inviting atmosphere. The layout exudes a cozy vibe, while a recessed patio

    Abrazo Homes Builder
    1554 Valle Vista Ct NW Unit 36383665, Los Lunas, NM 87031
  • /50

    $410,980

    New Construction
    • 3 Beds
    • 2 - 2.5 Baths
    • 2,038 Sq Ft

    The Jane Plan at Fiesta - Mil Colores, Los Lunas, NM 87031

    Introducing the Jane floor plan, a single-story haven designed with an open concept, perfect for those who love to entertain. The heart of this home is a versatile work center, serving as an ideal 'drop zone' for mail and keys while doubling as a functional workspace. For added convenience, the work center can be transformed into an optional powder room. The plan boasts a primary suite with an

    Abrazo Homes Builder
    1554 Valle Vista Ct NW Unit 36383663, Los Lunas, NM 87031
  • /5

    $464,980

    New Construction
    • 3 Beds
    • 2.5 Baths
    • 2,603 Sq Ft

    Taylor II Plan at Fiesta - Mil Colores, Los Lunas, NM 87031

    Named in honor of Elizabeth Taylor, the Taylor II is a beautifully designed 2-story home, offering between 2,603 and 2,884 square feet of thoughtfully crafted living space. This home features 3 bedrooms, 2.5 bathrooms, a flexible loft, and a dedicated workspace—perfect for today’s lifestyle. With options to expand up to 5 bedrooms and 3.5 bathrooms, as well as the option to add a 3rd car garage,

    Abrazo Homes Builder
    1554 Valle Vista Ct NW Unit 36383662, Los Lunas, NM 87031
  • /57

    $388,990

    New Construction
    • 3 Beds
    • 2 Baths
    • 1,730 Sq Ft

    The Selena Plan at Vista Manzano, Los Lunas, NM 87031

    Introducing the Selena, our charming single-story 3-bedroom, 2-bathroom home, thoughtfully designed for simplicity and comfort. Revel in the spacious primary suite featuring a generous walk-in closet, providing both luxury and functionality. The design allows natural light to illuminate the house, creating a bright and inviting atmosphere. The layout exudes a cozy vibe, while a recessed patio

    Abrazo Homes Builder
    4784 Manzano Peak St SW Unit 36383609, Los Lunas, NM 87031
  • /68

    $470,990

    New Construction
    • 3 Beds
    • 2.5 Baths
    • 2,303 Sq Ft

    The Marilyn II Plan at Vista Manzano, Los Lunas, NM 87031

    Introducing the “Marilyn II”, our single-story ranch-style home designed for effortless living and entertaining. This ready-to-build floor plan seamlessly connects a spacious great room to a modern kitchen, creating the ideal space for gatherings. Featuring three bedrooms plus a flexible room, there's ample space for family or guests. Elevate your living experience with the option for a great

    Abrazo Homes Builder
    4784 Manzano Peak St SW Unit 36383608, Los Lunas, NM 87031
  • /7

    $463,990

    New Construction
    • 3 Beds
    • 2.5 Baths
    • 2,603 Sq Ft

    Taylor II Plan at Vista Manzano, Los Lunas, NM 87031

    Named in honor of Elizabeth Taylor, the Taylor II is a beautifully designed 2-story home, offering between 2,603 and 2,884 square feet of thoughtfully crafted living space. This home features 3 bedrooms, 2.5 bathrooms, a flexible loft, and a dedicated workspace—perfect for today’s lifestyle. With options to expand up to 5 bedrooms and 3.5 bathrooms, as well as the option to add a 3rd car garage,

    Abrazo Homes Builder
    4784 Manzano Peak St SW Unit 36383606, Los Lunas, NM 87031
  • /81

    $483,990

    New Construction
    • 3 Beds
    • 2.5 Baths
    • 2,594 Sq Ft

    Victoria Plan at Vista Manzano, Los Lunas, NM 87031

    Meet the Victoria, the flagship of the Abrazo fleet. Luxurious and adaptable, it's designed to meet any family's needs. The owner's suite features dual walk-in closets, secondary bedrooms offer a Jack and Jill layout, and there's even an optional casita. Enjoy optimal natural lighting with large sliding glass doors that seamlessly connect indoor and outdoor spaces. In honor of Victoria Woodhull,

    Abrazo Homes Builder
    4784 Manzano Peak St SW Unit 36383600, Los Lunas, NM 87031
  • /50

    $462,990

    New Construction
    • 3 Beds
    • 2.5 Baths
    • 2,075 Sq Ft

    The Audrey II Plan at Vista Manzano, Los Lunas, NM 87031

    This Audrey II floor plan is like stepping into a world of spacious elegance with a versatile ranch-style home featuring an open floor plan. This home shows off 3 sizeable bedrooms and 2.5 bathrooms, and offers a perfect blend of functionality and style. The heart of the home is the beautifully designed kitchen, highlighted by a large island that seamlessly flows into the great room, creating an

    Abrazo Homes Builder
    4784 Manzano Peak St SW Unit 36383599, Los Lunas, NM 87031
  • /60

    $479,990

    New Construction
    • 4 Beds
    • 2.5 Baths
    • 2,963 Sq Ft

    Coco II Plan at Vista Manzano, Los Lunas, NM 87031

    Inspired by the elegance of Coco Chanel, the Coco II is a sophisticated and versatile 2-story home spanning 2,963 square feet up to 3,244. This spacious home features 4 bedrooms and 2.5 bathrooms, with options to expand up to 6 bedrooms and 4.5 bathrooms, catering to families of all sizes and needs. A 3rd car garage is also available as an option, offering even more convenience. Designed with

    Abrazo Homes Builder
    4784 Manzano Peak St SW Unit 36383603, Los Lunas, NM 87031
  • /81

    $368,990

    New Construction
    • 3 Beds
    • 2 Baths
    • 1,566 Sq Ft

    The Maya Plan at Vista Manzano, Los Lunas, NM 87031

    Introducing the Maya floor plan. This ready-to-be-built home showcases a distinctive elevation, featuring an entertainer's kitchen with a bar top seamlessly connecting to the spacious great room. The primary suite boasts a generous walk-in closet, while optional vaulted ceilings in the great room create a sense of openness. Discover the charm that earned the Maya floor plan the prestigious

    Abrazo Homes Builder
    4784 Manzano Peak St SW Unit 36383598, Los Lunas, NM 87031
  • /50

    $412,990

    New Construction
    • 3 Beds
    • 2 Baths
    • 2,038 Sq Ft

    The Jane Plan at Vista Manzano, Los Lunas, NM 87031

    Introducing the Jane floor plan, a single-story haven designed with an open concept, perfect for those who love to entertain. The heart of this home is a versatile work center, serving as an ideal 'drop zone' for mail and keys while doubling as a functional workspace. For added convenience, the work center can be transformed into an optional powder room. The plan boasts a primary suite with an

    Abrazo Homes Builder
    4784 Manzano Peak St SW Unit 36383604, Los Lunas, NM 87031
  • /58

    $383,990

    New Construction
    • 3 Beds
    • 2 Baths
    • 1,721 Sq Ft

    The Tabitha II Plan at Vista Manzano, Los Lunas, NM 87031

    Introducing the Tabitha II, an exploration of our versatile single-story 3-bedroom home designed for adaptability. This flexible layout effortlessly transforms into an amazing 4-bedroom space or a unique 4-bedroom double suite home. The focal point is the large kitchen island, perfect for gatherings, while the well-proportioned secondary bedrooms add to the functionality. Step outside and enjoy

    Abrazo Homes Builder
    4784 Manzano Peak St SW Unit 36383601, Los Lunas, NM 87031
  • /59

    $379,980

    New Construction
    • 3 Beds
    • 2 Baths
    • 1,721 Sq Ft

    The Tabitha II Plan at Fiesta - Mil Colores, Los Lunas, NM 87031

    Introducing the Tabitha II, an exploration of our versatile single-story 3-bedroom home designed for adaptability. This flexible layout effortlessly transforms into an amazing 4-bedroom space or a unique 4-bedroom double suite home. The focal point is the large kitchen island, perfect for gatherings, while the well-proportioned secondary bedrooms add to the functionality. Step outside and enjoy

    Abrazo Homes Builder
    1554 Valle Vista Ct NW Unit 36383667, Los Lunas, NM 87031
  • /54

    $480,980

    New Construction
    • 4 Beds
    • 2.5 Baths
    • 2,963 Sq Ft

    Coco II Plan at Fiesta - Mil Colores, Los Lunas, NM 87031

    Inspired by the elegance of Coco Chanel, the Coco II is a sophisticated and versatile 2-story home spanning 2,963 square feet up to 3,244. This spacious home features 4 bedrooms and 2.5 bathrooms, with options to expand up to 6 bedrooms and 4.5 bathrooms, catering to families of all sizes and needs. A 3rd car garage is also available as an option, offering even more convenience. Designed with

    Abrazo Homes Builder
    1554 Valle Vista Ct NW Unit 36383670, Los Lunas, NM 87031
  • /23

    $332,990

    New Construction
    • 3 Beds
    • 2 Baths
    • 1,716 Sq Ft

    The Pecos Plan at Manzano Vista, Los Lunas, NM 87031

    The Pecos is a spacious and refined single-story new home floorplan featured in Manzano Vista, a D.R. Horton neighborhood located in the heart of Los Lunas, New Mexico.With 3 bedrooms, 2 bathrooms, a 2-car garage, and 1,716 square feet, this home offers a little extra elbow room while maintaining a welcoming, intuitive layout.From the outside, the Pecos showcases a clean and grounded

    D.R. Horton Builder
    91 Tome Vista Dr Unit 36210659, Los Lunas, NM 87031
  • /29

    $324,990

    New Construction
    • 4 Beds
    • 2 Baths
    • 1,537 Sq Ft

    Plan E502 - The Chama at Manzano Vista, Los Lunas, NM 87031

    The Chama is a versatile single-story new home floorplan in Manzano Vista, D.R. Horton’s thoughtfully planned community in Los Lunas, New Mexico.Offering 4 bedrooms, 2 bathrooms, a 2-car garage, and 1,537 square feet of functional space, the Chama is a great fit for those who want extra room and everyday practicality.With a warm, welcoming exterior and thoughtful architectural

    D.R. Horton Builder
    91 Tome Vista Dr Unit 36210662, Los Lunas, NM 87031
  • /21

    $304,990

    New Construction
    • 3 Beds
    • 2 Baths
    • 1,289 Sq Ft

    Plan 3012 - The Sydney at Manzano Vista, Los Lunas, NM 87031

    The Sydney is a well-rounded one-story new home floorplan in Manzano Vista, where laid-back New Mexico living meets clean, modern design.With 3 bedrooms, 2 bathrooms, a 2-car garage, and 1,289 square feet, this layout blends simplicity and flow in one polished package.The Sydney’s exterior features a fresh, timeless silhouette that complements the open skies and surrounding landscape.

    D.R. Horton Builder
    91 Tome Vista Dr Unit 36210661, Los Lunas, NM 87031
  • /2

    $2,000

    • Land
    • 21,780 Sq Ft
    • $4,000 per Acre

    0 S Rio Del Oro Lot 34 & 35 Loop, Los Lunas, NM 87031

    Enjoy the peace and tranquility of the Manzano Mountains. This listing includes two 1/4 acre lots that are adjacent and have the most incredible views. Only 10 minutes to local schools and 15 minutes to Los Lunas.

    Wendy Harrington Realty One of New Mexico, LLC

    0 S Rio Del Oro Lot 34 & 35 Loop, Los Lunas, NM 87031
  • /3

    $39,500

    • Land
    • 1.29 Acres
    • $30,620 per Acre

    0 Rio Abajo, Los Lunas, NM 87031

    1-Acre View Lots - An Ideal Residential OpportunityImagine owning a breathtaking one-acre lot with sweeping valley and mountain viewsThe generous lot size allows ample space for a custom-built home, landscaped gardens, build you own workshop, barn, and corals. Electric in the street. Close to schools' grades 1-12. UNM Valencia campus only 5 miles. Only 14 lots to choose from. NO MOBILE HOMES

    Bill Campbell Bill Campbell Agency L.L.C.

    0 Rio Abajo, Los Lunas, NM 87031
  • /3

    $39,500

    • Land
    • 1.04 Acres
    • $37,981 per Acre

    0 Rio Abajo, Los Lunas, NM 87031

    1-Acre View Lots - An Ideal Residential OpportunityImagine owning a breathtaking one-acre lot with sweeping valley and mountain viewsThe generous lot size allows ample space for a custom-built home, landscaped gardens, build you own workshop, barn, and corals. Electric in the street. Close to schools' grades 1-12. UNM Valencia campus only 5 miles. Only 14 lots to choose from. NO MOBILE HOMES

    Bill Campbell Bill Campbell Agency L.L.C.

    0 Rio Abajo, Los Lunas, NM 87031
  • /35

    $397,900

    New Construction $72K PRICE DROP
    • 2 Beds
    • 2 Baths
    • 2,005 Sq Ft

    1561 Corta Corona, Los Lunas, NM 87031

    Discover unparalleled design and exceptional quality in this newly built 2-bedroom, 2-bath home with a 2-car garage by Avalon Builders, located in the highly desirable Rancho Valencia community of Los Lunas, NM. The modern, open-concept floor plan is filled with natural light and features a chef-inspired kitchen with high-end appliances, spacious living and dining areas, and luxurious finishes

    Jeremy Navarro Keller Williams Realty

    1561 Corta Corona, Los Lunas, NM 87031

Showing Results 361 - 400, Page 10 of 12

How to Buy a Home How to Finance a Home How to Sell a Home