564

Homes for Sale in Louisville, KY with 4-Bedrooms

Section Image Section Image
  • /15

    $412,490

    New Construction
    • 4 Beds
    • 2.5 Baths
    • 3,135 Sq Ft

    Breckenridge Plan at Maple Street Collection in Bridle Run, Louisville, KY 40245

    The Breckenridge by Fischer Homes offers a spacious and customizable design for modern living. The main level features an open kitchen with a walk-in pantry and options for a kitchen island, morning room expansion, and various door and window configurations. Additional options include a study, electric or internal fireplace with a hearth, and a built-in bench with storage in the family foyer.

    Fischer Homes Builder
    18124 Bridle Run Dr Unit 36658472, Louisville, KY 40245
  • /57

    $376,990

    New Construction
    • 4 Beds
    • 2.5 Baths
    • 2,813 Sq Ft

    Cooper Plan at The Overlook at Eastwood, Louisville, KY 40245

    The Cooper offers thoughtful design and flexible options to fit every lifestyle. From its spacious foyer and turned staircase to the open-concept first floor, this floorplan is both functional and inviting.Choose from multiple elevations including an optional front porch and enjoy a two-car garage with extra storage or convert that space into a first-floor bedroom and full bath.The open layout

    Arbor Homes Builder
    16707 Eastwood Bluff Rd Unit 36458047, Louisville, KY 40245
  • /32

    $564,990

    New Construction
    • 4 Beds
    • 2 - 4 Baths
    • 2,535 Sq Ft

    Avery Plan at The Estates and Meadows at Floyds Fork - Masterpiece Collection, Louisville, KY 40245

    The Avery Floorplan by Fischer Homes offers a unique five-level design that seamlessly blends dynamic living spaces with private retreats. From the welcoming family foyer to the pocket office with an optional built-in desk, every detail is thoughtfully designed for modern living. The two-story family room serves as the heart of the home, connecting to an open kitchen with a large island and a

    Fischer Homes Builder
    15701 Shadowalk Dr Unit 37810312, Louisville, KY 40245
  • /15

    $396,990

    New Construction
    • 4 Beds
    • 2.5 Baths
    • 3,135 Sq Ft

    Breckenridge Plan at Windcrest Farms - Maple Street Collection, Louisville, KY 40291

    The Breckenridge by Fischer Homes offers a spacious and customizable design for modern living. The main level features an open kitchen with a walk-in pantry and options for a kitchen island, morning room expansion, and various door and window configurations. Additional options include a study, electric or internal fireplace with a hearth, and a built-in bench with storage in the family foyer.

    Fischer Homes Builder
    11206 Kaufman Farm Dr Unit 36660266, Louisville, KY 40291
  • /43

    $1,199,000

    • 4 Beds
    • 4.5 Baths
    • 4,005 Sq Ft

    10602 Kings Crown Dr, Prospect, KY 40059

    Located in the heart of highly sought-after Norton Commons, this beautifully maintained 4-bedroom, 3.5-bath residence offers timeless architecture, exceptional outdoor living, and refined interior spaces designed for both everyday comfort and elegant entertaining. Perfectly positioned across from scenic green space, the home welcomes you with a sprawling covered front porch framed by mature

    Kevin Ford Equity One Properties

    10602 Kings Crown Dr, Prospect, KY 40059
  • /47

    $335,000

    $5K PRICE DROP
    • 4 Beds
    • 2 Baths
    • 2,112 Sq Ft

    10706 Blackwood Rd, Louisville, KY 40299

    Discover the perfect blend of space, comfort and convenience at 10706 Blackwood Road. A beautifully maintained 4-bedroom, 2 bath home located in the heart of Jeffersontown. Step inside to find a spacious layout with the well-equipped kitchen and open generous dining area making hosting effortless. With 4 bedrooms, 2 full bathrooms and 2 family rooms there is plenty of room to spread out inside.

    Mike Burlew Weichert Realtors - ABG

    10706 Blackwood Rd, Louisville, KY 40299
  • /63

    $367,990

    New Construction
    • 4 Beds
    • 2.5 Baths
    • 2,580 Sq Ft

    Palmetto Plan at Wind Dance Farms, Fisherville, KY 40023

    The Palmetto is one of Arbor Homes newest and most flexible floorplans offering everything you could want in a new construction home. With multiple elevation styles, optional basements, and the choice of a full front porch or breezeway, The Palmetto can easily be tailored to your lifestyle.Step inside to a spacious front living area that can serve as a formal dining room or quiet office with

    Arbor Homes Builder
    17908 Wind Dance Dr Unit 36495593, Fisherville, KY 40023
  • /62

    $316,990

    New Construction
    • 4 Beds
    • 2.5 Baths
    • 2,176 Sq Ft

    Aspen II Plan at Old Heritage, Shelbyville, KY 40065

    The Aspen II floorplan has it all- from a spacious home office, an open concept living and kitchen area, a large loft, and four bedrooms with plenty of space. You cant go wrong choosing this floorplan! Make The Aspen II your own with the many optional upgrades. If you fall in love with the interior, you will love the elevations on the exterior of this new build home!Entering off the front porch,

    Arbor Homes Builder
    1005 Stratton Way Unit 36457420, Shelbyville, KY 40065
  • /48

    $320,990

    New Construction
    • 4 Beds
    • 2.5 Baths
    • 2,343 Sq Ft

    Spruce Plan at Old Heritage, Shelbyville, KY 40065

    As you step through the large open foyer of the Spruce, you will quickly understand why this has become Arbor's top selling floorplan. With plenty of options, this floorplan allows you to experience flexibility without the price tag.With the versatility to become a 3, 4 or even 5 bedroom home - you can really transform the Spruce into your ideal home based on your needs and lifestyle. Not only do

    Arbor Homes Builder
    1005 Stratton Way Unit 36446329, Shelbyville, KY 40065
  • /55

    $449,900

    $10K PRICE DROP
    • 4 Beds
    • 2.5 Baths
    • 1,984 Sq Ft

    13212 Cain Ln, Louisville, KY 40245

    Welcome to 13212 Cain Lane in Louisville's desirable 40245 area! This immaculate, well-maintained home offers an open floor plan with spacious living areas, hardwood floors, and beautiful trim for an elevated space. The updated kitchen features modern cabinetry, granite, stainless appliances, and great counter space, flowing easily into the dining and living areas—perfect for everyday living and

    Katie Wells Premier Homes Realty

    13212 Cain Ln, Louisville, KY 40245
  • /15

    $390,990

    New Construction
    • 4 - 5 Beds
    • 2.5 - 3.5 Baths
    • 3,135+ Sq Ft

    Breckenridge Plan at Villages at Heritage Creek - Maple Street Collection, Louisville, KY 40229

    The Breckenridge by Fischer Homes offers a spacious and customizable design for modern living. The main level features an open kitchen with a walk-in pantry and options for a kitchen island, morning room expansion, and various door and window configurations. Additional options include a study, electric or internal fireplace with a hearth, and a built-in bench with storage in the family foyer.

    Fischer Homes Builder
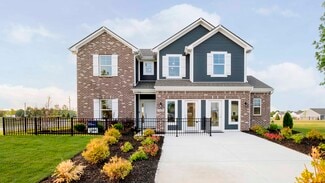
    8805 Tribute Dr Unit 36660143, Louisville, KY 40229
  • /58

    $774,999

    • 4 Beds
    • 3.5 Baths
    • 2,582 Sq Ft

    9513 Indian Pipe Ln, Prospect, KY 40059

    Perfectly positioned in the heart of Norton Commons, this Karzen Langan Construction built home is a masterclass in modern living where architecture meets effortless luxury and every detail is designed to elevate the everyday. A classic covered front porch sets the tone, inviting slow mornings and relaxed evenings. Inside the home opens into a sun drenched open-concept main level where 10 ft

    Jason Farabee The Agency Louisville

    9513 Indian Pipe Ln, Prospect, KY 40059
  • /32

    $594,990

    New Construction
    • 4 - 5 Beds
    • 2 - 5 Baths
    • 3,029+ Sq Ft

    Blair Plan at The Estates and Meadows at Floyds Fork - Designer Collection, Louisville, KY 40245

    The Blair by Fischer Homes features an innovative five-level design that blends modern elegance with thoughtful functionality. At its heart is a stunning two-story family room, creating a bright and open gathering space. The owners suite is situated on its own private level, offering a tranquil retreat with a large bath featuring split vanities and a spacious walk-in closet. The design also

    Fischer Homes Builder
    15701 Shadowalk Dr Unit 37810313, Louisville, KY 40245
  • /57

    $373,990

    New Construction
    • 4 Beds
    • 2.5 Baths
    • 2,813 Sq Ft

    Cooper Plan at Wind Dance Farms, Fisherville, KY 40023

    The Cooper offers thoughtful design and flexible options to fit every lifestyle. From its spacious foyer and turned staircase to the open-concept first floor, this floorplan is both functional and inviting.Choose from multiple elevations including an optional front porch and enjoy a two-car garage with extra storage or convert that space into a first-floor bedroom and full bath.The open layout

    Arbor Homes Builder
    17908 Wind Dance Dr Unit 36471702, Fisherville, KY 40023
  • /54

    $659,990

    New Construction
    • 4 Beds
    • 2.5 - 3.5 Baths
    • 3,045+ Sq Ft

    Leland Plan at The Estates and Meadows at Floyds Fork - Masterpiece Collection, Louisville, KY 40245

    The Leland by Fischer Homes offers a spacious and elegant design, featuring a two-story foyer and family room with 9-foot ceilings on the first floor. The main level includes a primary suite, with options to add a morning or hearth room expansion for additional living space. Customize your home further with an optional study or guest suite. Upstairs, the included loft provides extra flexibility,

    Fischer Homes Builder
    15701 Shadowalk Dr Unit 37810316, Louisville, KY 40245
  • /48

    $358,990

    New Construction
    • 4 Beds
    • 2.5 Baths
    • 2,343 Sq Ft

    Spruce Plan at The Overlook at Eastwood, Louisville, KY 40245

    As you step through the large open foyer of the Spruce, you will quickly understand why this has become Arbor's top selling floorplan. With plenty of options, this floorplan allows you to experience flexibility without the price tag.With the versatility to become a 3, 4 or even 5 bedroom home - you can really transform the Spruce into your ideal home based on your needs and lifestyle. Not only do

    Arbor Homes Builder
    16707 Eastwood Bluff Rd Unit 36480121, Louisville, KY 40245
  • /56

    $745,000

    $50K PRICE DROP
    • 4 Beds
    • 2 Baths
    • 2,007 Sq Ft

    1829 Brownsboro Rd, Louisville, KY 40206

    Known as The Twins, 1829 & 1831 Brownsboro Road presents a rare side-by-side investment and development opportunity in the heart of Clifton Heights' historic corridor. Zoned commercial, this unique offering provides exceptional flexibility for investors, developers, or owner-occupants seeking income potential, workspace, or future redevelopment in one of Louisville's most desirable urban

    Jason Farabee The Agency Louisville

    1829 Brownsboro Rd, Louisville, KY 40206
  • /67

    $629,999

    $29K PRICE DROP
    • 4 Beds
    • 3 Baths
    • 3,282 Sq Ft

    2902 Travis French Trail, Fisherville, KY 40023

    Welcome to this fabulous Catalpa Farms ranch home featuring an open floor plan with beautiful sand and stained hardwood floors throughout the main living areas and primary bedroom. In the great room you will find a gas fireplace with shiplap and tile. Custom hand-crafted iron railing can be seen in the open area of the great room leading to the basement. The kitchen is open to the great room and

    Victor Wolford Weichert Realtors - ABG

    2902 Travis French Trail, Fisherville, KY 40023
  • /62

    $354,990

    New Construction
    • 4 Beds
    • 2.5 Baths
    • 2,176 Sq Ft

    Aspen II Plan at The Overlook at Eastwood, Louisville, KY 40245

    The Aspen II floorplan has it all- from a spacious home office, an open concept living and kitchen area, a large loft, and four bedrooms with plenty of space. You cant go wrong choosing this floorplan! Make The Aspen II your own with the many optional upgrades. If you fall in love with the interior, you will love the elevations on the exterior of this new build home!Entering off the front porch,

    Arbor Homes Builder
    16707 Eastwood Bluff Rd Unit 36467058, Louisville, KY 40245
  • /57

    $351,990

    New Construction
    • 4 Beds
    • 2.5 Baths
    • 2,813 Sq Ft

    Cooper Plan at Cedar Creek, Louisville, KY 40229

    The Cooper offers thoughtful design and flexible options to fit every lifestyle. From its spacious foyer and turned staircase to the open-concept first floor, this floorplan is both functional and inviting.Choose from multiple elevations including an optional front porch and enjoy a two-car garage with extra storage or convert that space into a first-floor bedroom and full bath.The open layout

    Arbor Homes Builder
    8404 Warbler Br Way Unit 36459617, Louisville, KY 40229
  • /33

    $382,490

    New Construction
    • 4 Beds
    • 2.5 Baths
    • 2,330 Sq Ft

    Fairfax Plan at Maple Street Collection in Bridle Run, Louisville, KY 40245

    The Fairfax by Fischer Homes offers a versatile and thoughtfully designed layout, perfect for modern living. The open kitchen features a large island with seating, a walk-in pantry, and options for customized morning room configurations or a 2-foot expansion. The family room can be enhanced with window configurations and an optional fireplace. Upstairs, the home includes four bedrooms with

    Fischer Homes Builder
    18124 Bridle Run Dr Unit 36658473, Louisville, KY 40245
  • /62

    $549,990

    New Construction
    • 4 - 5 Beds
    • 2 - 5 Baths
    • 2,711+ Sq Ft

    Grandin Plan at The Estates and Meadows at Floyds Fork - Designer Collection, Louisville, KY 40245

    The Grandin by Fischer Homes offers a stunning and versatile design tailored for modern living. The main level features a soaring two-story family room and a light-filled morning room, seamlessly connected to an open kitchen with an expansive island and seating. A casual living space at the rear of the home can be customized into a private guest suite or a pocket office with a first-floor laundry

    Fischer Homes Builder
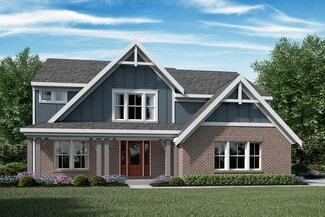
    15701 Shadowalk Dr Unit 37810317, Louisville, KY 40245
  • /33

    $370,990

    New Construction
    • 4 Beds
    • 2.5 Baths
    • 2,330 Sq Ft

    Fairfax Plan at Windcrest Farms - Maple Street Collection, Louisville, KY 40291

    The Fairfax by Fischer Homes offers a versatile and thoughtfully designed layout, perfect for modern living. The open kitchen features a large island with seating, a walk-in pantry, and options for customized morning room configurations or a 2-foot expansion. The family room can be enhanced with window configurations and an optional fireplace. Upstairs, the home includes four bedrooms with

    Fischer Homes Builder
    11206 Kaufman Farm Dr Unit 36660264, Louisville, KY 40291
  • /85

    $1,249,500

    $46K PRICE DROP
    • 4 Beds
    • 3.5 Baths
    • 4,049 Sq Ft

    6222 Saint Bernadette Ave, Prospect, KY 40059

    This exceptional residence in the highly sought-after Norton Commons offers a rare blend of quality craftsmanship, thoughtful design, and timeless elegance perfectly suited for the discerning executive and family seeking refined living. Crafted by renowned builder David Ramage as the Norton Children's Raffle House. A welcoming dining room with a bay window immediately sets a tone of refined

    Katie Weil Nasser Coldwell Banker McMahan

    6222 Saint Bernadette Ave, Prospect, KY 40059
  • /39

    $689,990

    New Construction
    • 4 - 5 Beds
    • 2.5 - 5.5 Baths
    • 3,605+ Sq Ft

    Pearson Plan at The Estates and Meadows at Floyds Fork - Masterpiece Collection, Louisville, KY 40245

    The Pearson by Fischer Homes offers unparalleled versatility with a design that adapts to your lifestyle. The home features 9-foot ceilings on the first floor and an inviting, open foyer that leads to a two-story family room. The centralized kitchen boasts a large island and pantry, with options for a prep space to enhance functionality. A secondary flex space and a spacious rec room provide

    Fischer Homes Builder
    15701 Shadowalk Dr Unit 37810377, Louisville, KY 40245
  • /55

    $386,990

    New Construction
    • 4 Beds
    • 2.5 Baths
    • 2,794 Sq Ft

    Jensen Plan at Windcrest Farms - Maple Street Collection, Louisville, KY 40291

    The Jensen by Fischer Homes offers a spacious and flexible design, perfect for modern living. The open kitchen flows seamlessly into the living spaces, with options for a morning room expansion, a guest suite, or a private study on the main level. The included recreation room adds versatility, while optional features like a dining room, second study, or a 4x16 garage expansion provide additional

    Fischer Homes Builder
    11206 Kaufman Farm Dr Unit 36660258, Louisville, KY 40291
  • /57

    $338,990

    New Construction
    • 4 Beds
    • 2.5 Baths
    • 2,813 Sq Ft

    Cooper Plan at Old Heritage, Shelbyville, KY 40065

    The Cooper offers thoughtful design and flexible options to fit every lifestyle. From its spacious foyer and turned staircase to the open-concept first floor, this floorplan is both functional and inviting.Choose from multiple elevations including an optional front porch and enjoy a two-car garage with extra storage or convert that space into a first-floor bedroom and full bath.The open layout

    Arbor Homes Builder
    1005 Stratton Way Unit 36450966, Shelbyville, KY 40065
  • /63

    $332,990

    New Construction
    • 4 Beds
    • 2.5 Baths
    • 2,580 Sq Ft

    Palmetto Plan at Old Heritage, Shelbyville, KY 40065

    The Palmetto is one of Arbor Homes newest and most flexible floorplans offering everything you could want in a new construction home. With multiple elevation styles, optional basements, and the choice of a full front porch or breezeway, The Palmetto can easily be tailored to your lifestyle.Step inside to a spacious front living area that can serve as a formal dining room or quiet office with

    Arbor Homes Builder
    1005 Stratton Way Unit 36485347, Shelbyville, KY 40065
  • /48

    $355,990

    New Construction
    • 4 Beds
    • 2.5 Baths
    • 2,343 Sq Ft

    Spruce Plan at Wind Dance Farms, Fisherville, KY 40023

    As you step through the large open foyer of the Spruce, you will quickly understand why this has become Arbor's top selling floorplan. With plenty of options, this floorplan allows you to experience flexibility without the price tag.With the versatility to become a 3, 4 or even 5 bedroom home - you can really transform the Spruce into your ideal home based on your needs and lifestyle. Not only do

    Arbor Homes Builder
    17908 Wind Dance Dr Unit 36466708, Fisherville, KY 40023
  • /33

    $360,990

    New Construction
    • 4 Beds
    • 2.5 Baths
    • 2,330+ Sq Ft

    Fairfax Plan at Villages at Heritage Creek - Maple Street Collection, Louisville, KY 40229

    The Fairfax by Fischer Homes offers a versatile and thoughtfully designed layout, perfect for modern living. The open kitchen features a large island with seating, a walk-in pantry, and options for customized morning room configurations or a 2-foot expansion. The family room can be enhanced with window configurations and an optional fireplace. Upstairs, the home includes four bedrooms with

    Fischer Homes Builder
    8805 Tribute Dr Unit 36660142, Louisville, KY 40229
  • /62

    $330,990

    New Construction
    • 4 Beds
    • 2.5 Baths
    • 2,176 Sq Ft

    Aspen II Plan at Cedar Creek, Louisville, KY 40229

    The Aspen II floorplan has it all- from a spacious home office, an open concept living and kitchen area, a large loft, and four bedrooms with plenty of space. You cant go wrong choosing this floorplan! Make The Aspen II your own with the many optional upgrades. If you fall in love with the interior, you will love the elevations on the exterior of this new build home!Entering off the front porch,

    Arbor Homes Builder
    8404 Warbler Br Way Unit 36484759, Louisville, KY 40229
  • /30

    $465,250

    • 4 Beds
    • 2.5 Baths
    • 2,169 Sq Ft

    16935 Aiken Ridge Cir, Louisville, KY 40245

    The Lowry floor plan at Aiken Ridge offers stylish living on a walkout basement with 9' ceilings and rough-in plumbing for a full bath. Enjoy a flat, usable backyard backing to landscaped open space. The main level features luxury vinyl plank flooring (carpet in flex room), abundant natural light, and elegant wood spindles on the staircase. The kitchen shines with quartz countertops, stainless

    Martha Martin USellis Realty Incorporated

    16935 Aiken Ridge Cir, Louisville, KY 40245
  • /58

    $639,000

    • 4 Beds
    • 3.5 Baths
    • 4,649 Sq Ft

    11123 Perwinkle Ln, Louisville, KY 40291

    Your invitation awaits, to view one of the nicest homes to hit the market, in highly sought after Little Spring Farm subdivision. The decorators touch is evident in this modern showplace. Soaring ceilings, and walls of windows greet you as you enter the front foyer. Natural light abounds through this open concept home. There is an open living room with stunning fireplace, flanked by built in

    Danny Boehnlein Gant Hill & Associates, LLC

    11123 Perwinkle Ln, Louisville, KY 40291
  • /34

    $430,000

    $10K PRICE DROP
    • 4 Beds
    • 2.5 Baths
    • 2,367 Sq Ft

    17006 Meander Way, Louisville, KY 40245

    Welcome home to this beautifully designed 4-bedroom, 2.5-bath residence that perfectly blends comfort, style, and functionality. The open-concept layout creates a seamless flow between the main living spaces, making it ideal for both everyday living and entertaining. At the heart of the home, the great room features a stunning focal wall that adds character and warmth—perfect for gathering with

    Cindy Richart United Real Estate Louisville

    17006 Meander Way, Louisville, KY 40245
  • /9

    $469,900

    • 4 Beds
    • 2.5 Baths
    • 1,911 Sq Ft

    Utica Lot 46 Rd, Louisville, KY 40214

    Welcome to this stunning new construction home nestled in the Woods of Iroquois Heights, where modern design meets natural beauty. This thoughtfully designed home features 4 generously sized bedrooms, including a desirable first-floor primary suite for convenience and comfort. Step inside to a dramatic two-story entryway that sets the tone for the open and airy layout. The heart of the home

    Matt Hoagland RE/MAX Premier Properties

    Utica Lot 46 Rd, Louisville, KY 40214
  • /2

    $397,430

    • 4 Beds
    • 3 Baths
    • 2,553 Sq Ft

    7816 Firescale Ct, Louisville, KY 40291

    Set on a large corner lot in Glenmary Farms, the Sycamore Bend is part of the Elan Series by Ball Homes. This home offers a versatile flex room off the entry and an open kitchen and family room at the rear of the home. There is also a bedroom and full bath on the first floor. The island kitchen offers both a breakfast area and countertop dining (quartz countertops), and a pantry. It comes fully

    Fred & Beverly Sapp BERKSHIRE HATHAWAY HomeServices, Parks & Weisberg Realtors

    7816 Firescale Ct, Louisville, KY 40291
  • /46

    $419,900

    • 4 Beds
    • 2.5 Baths
    • 2,321 Sq Ft

    5810 Applegate Ln, Heritage Creek, KY 40219

    Stunning NEW CONSTRUCTION home in the highly desirable Applegate Lane area! This custom-built, all-brick two-story home offers over 2,300 sq ft of beautifully designed living space, featuring 4 bedrooms and 2.5 baths, including a luxurious first-floor primary suite. Upstairs, you'll find three generously sized bedrooms.Step inside to discover luxury vinyl flooring, elegant wrought iron spindles,

    Jasmin Ahmed EXP Realty LLC

    5810 Applegate Ln, Heritage Creek, KY 40219
  • /86

    $395,000

    • 4 Beds
    • 2.5 Baths
    • 3,064 Sq Ft

    6904 Deep Spring Ct, Louisville, KY 40228

    Tucked away on a quiet cul-de-sac in the established Spring Mill neighborhood, this spacious 4 bedroom, 2.5 bath home offers over 3,000 square feet of living space with room to spread out both inside and out. Featuring multiple living and entertaining areas, this home blends classic character with functional everyday living. The inviting great room showcases a fireplace and custom built-ins,

    Presley Baker Knob & Key Realty, LLC

    6904 Deep Spring Ct, Louisville, KY 40228
  • /41

    $425,000

    • 4 Beds
    • 2.5 Baths
    • 2,791 Sq Ft

    9204 Fox Chase Rd, Louisville, KY 40228

    Experience the feel of new construction without the wait in this beautifully maintained, five-year-old Craftsman-style home. Tucked away on a quiet cul-de-sac in the highly sought-after Woodbridge Estates, this two-story residence offers the perfect blend of modern design, comfort, and location. A welcoming, light-filled foyer opens to an expansive Great Room that flows effortlessly into a truly

    Jennifer Ingram Nest Realty

    9204 Fox Chase Rd, Louisville, KY 40228
  • /72

    $479,900

    $15K PRICE DROP
    • 4 Beds
    • 3 Baths
    • 2,506 Sq Ft

    13820 Halden Ridge Way, Louisville, KY 40245

    Beautiful Home for Sale in Bellingham Park - Prime East End Location Location! Location! Location! Welcome to the highly desirable Bellingham Park subdivision in Louisville's growing East End. Conveniently located near shopping, restaurants, and everyday amenities, this home is just minutes from the new Publix, making daily errands quick and easy. Built just 2 years ago, this modern home offers

    Sateesh Gontla Keller Williams Collective

    13820 Halden Ridge Way, Louisville, KY 40245

Showing Results 41 - 80, Page 2 of 15

How to Buy a Home How to Finance a Home How to Sell a Home


