1,911

Louisville, KY Homes for Sale under $400,000

Section Image Section Image
  • /26

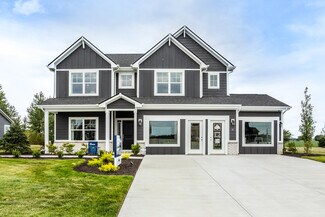
    $380,990

    New Construction
    • 3 Beds
    • 2 Baths
    • 2,439 Sq Ft

    Cumberland Plan at Bridle Run - Maple Street Collection, Louisville, KY 40245

    The Cumberland home design by Fischer Homes offers a well-balanced layout that harmonizes open gathering spaces with adaptable rooms throughout the home. With 3 to 4 bedrooms and 2 to 2.5 bathrooms, this design accommodates various lifestyle needs while providing a spacious 2,439 square feet of living space across two stories. Thoughtful transitions and sightlines between shared areas create a

    Fischer Homes Builder
    18124 Bridle Run Dr Unit 36658468, Louisville, KY 40245
  • /48

    $360,990

    New Construction
    • 4 Beds
    • 2.5 Baths
    • 2,343 Sq Ft

    Spruce Plan at The Overlook at Eastwood, Louisville, KY 40245

    As you step through the large open foyer of the Spruce, you will quickly understand why this has become Arbor's top selling floorplan. With plenty of options, this floorplan allows you to experience flexibility without the price tag. With the versatility to become a 3, 4 or even 5 bedroom home - you can really transform the Spruce into your ideal home based on your needs and lifestyle. Not only

    Arbor Homes Builder
    16707 Eastwood Bluff Rd Unit 36480121, Louisville, KY 40245
  • /62

    $356,990

    New Construction
    • 4 Beds
    • 2.5 Baths
    • 2,176 Sq Ft

    Aspen II Plan at The Overlook at Eastwood, Louisville, KY 40245

    The Aspen II floorplan has it all- from a spacious home office, an open concept living and kitchen area, a large loft, and four bedrooms with plenty of space. You cant go wrong choosing this floorplan! Make The Aspen II your own with the many optional upgrades. If you fall in love with the interior, you will love the elevations on the exterior of this new build home!Entering off the front porch,

    Arbor Homes Builder
    16707 Eastwood Bluff Rd Unit 36467058, Louisville, KY 40245
  • /53

    $316,990

    New Construction
    • 4 Beds
    • 2.5 Baths
    • 2,062 Sq Ft

    Dayton Plan at Park Ridge, Louisville, KY 40214

    The Dayton floor plan at Park Ridge features a lavish owner's suite boasting a sizable walk-in closet, alongside generous bedrooms with ample storage. Embrace versatile living with a second-floor loft and a flexible flex room adaptable as a study or guest space. Enjoy open sightlines from the modern kitchen to the cafe and gathering room. Convenience meets elegance with an upstairs laundry room.

    Pulte Homes Builder
    7737 3rd Street Rd Unit 37509760, Louisville, KY 40214
  • /23

    $352,990

    New Construction
    • 4 Beds
    • 2.5 Baths
    • 2,169 Sq Ft

    Lowry Plan at Pinecrest, Louisville, KY 40291

    Seamlessly flow through the kitchen, cafe, and gathering room. A large walk-in pantry adds organization. Downstairs, the flex room offers versatility with optional doors. Upstairs, three spacious bedrooms and a laundry room await. Retreat to the luxurious owner's suite.

    Pulte Homes Builder
    8410 Fairmount Rd Unit 36457616, Louisville, KY 40291
  • /27

    $265,990

    New Construction
    • 2 Beds
    • 2.5 Baths
    • 1,657 Sq Ft

    Hudson Plan at Windcrest Farms - Townhome Collection, Louisville, KY 40291

    The Hudson home design by Fischer Homes presents a well-arranged floorplan that balances open gathering areas with adaptable spaces throughout the home. With 2 to 3 bedrooms and 2.5 baths, this design offers flexibility for various lifestyles. Spanning 1,657 square feet over two stories, it is thoughtfully planned to foster ease of movement and connection between rooms, supporting a range of

    Fischer Homes Builder
    11206 Kaufman Farm Dr Unit 36660262, Louisville, KY 40291
  • /57

    $354,990

    New Construction
    • 4 Beds
    • 2.5 Baths
    • 2,813 Sq Ft

    Cooper Plan at Cedar Creek, Louisville, KY 40229

    The Cooper offers thoughtful design and flexible options to fit every lifestyle. From its spacious foyer and turned staircase to the open-concept first floor, this floorplan is both functional and inviting.Choose from multiple elevations including an optional front porch and enjoy a two-car garage with extra storage or convert that space into a first-floor bedroom and full bath.The open layout

    Arbor Homes Builder
    8404 Warbler Br Way Unit 36459617, Louisville, KY 40229
  • /40

    $390,990

    New Construction
    • 4 Beds
    • 2.5 Baths
    • 2,330 Sq Ft

    Fairfax Plan at Bridle Run - Maple Street Collection, Louisville, KY 40245

    The Fairfax home design by Fischer Homes offers a well-planned layout that blends open gathering areas with comfortable private spaces. With 4 bedrooms and 2.5 bathrooms, this 2-story design maximizes both functionality and comfort across its 2,330–2,350 square feet. It focuses on creating a sense of connection between shared living zones while also providing the versatility to accommodate daily

    Fischer Homes Builder
    18124 Bridle Run Dr Unit 36658473, Louisville, KY 40245
  • /27

    $224,000

    $11K PRICE DROP
    • 3 Beds
    • 1 Bath
    • 925 Sq Ft

    8016 Edsel Ln, Louisville, KY 40291

    All-brick ranch in Watterfern Hills with a new roof, gutters, and decking. Freshly painted with new flooring throughout. Kitchen appliances are new, including a built-in microwave and dishwasher. A patio off the kitchen leads to a fenced backyard with a storage shed. Located off S. Watterson Trail near the Hurstbourne Lane and Bardstown Road intersection. 3 bedrooms, 1 bathroom, 925 sqft.

    Joe Hampton simpler.realestate

    8016 Edsel Ln, Louisville, KY 40291
  • /40

    $370,990

    New Construction
    • 4 Beds
    • 2.5 Baths
    • 2,330 Sq Ft

    Fairfax Plan at Windcrest Farms - Maple Street Collection, Louisville, KY 40291

    The Fairfax home design by Fischer Homes offers a well-planned layout that blends open gathering areas with comfortable private spaces. With 4 bedrooms and 2.5 bathrooms, this 2-story design maximizes both functionality and comfort across its 2,330–2,350 square feet. It focuses on creating a sense of connection between shared living zones while also providing the versatility to accommodate daily

    Fischer Homes Builder
    11206 Kaufman Farm Dr Unit 36660264, Louisville, KY 40291
  • /26

    $356,990

    New Construction
    • 3 - 4 Beds
    • 2 Baths
    • 2,439 Sq Ft

    Cumberland Plan at Villages at Heritage Creek - Maple Street Collection, Louisville, KY 40229

    The Cumberland home design by Fischer Homes offers a well-balanced layout that harmonizes open gathering spaces with adaptable rooms throughout the home. With 3 to 4 bedrooms and 2 to 2.5 bathrooms, this design accommodates various lifestyle needs while providing a spacious 2,439 square feet of living space across two stories. Thoughtful transitions and sightlines between shared areas create a

    Fischer Homes Builder
    8805 Tribute Dr Unit 36660137, Louisville, KY 40229
  • /43

    $386,990

    New Construction
    • 4 Beds
    • 2.5 Baths
    • 2,794 Sq Ft

    Jensen Plan at Windcrest Farms - Maple Street Collection, Louisville, KY 40291

    The Jensen home design by Fischer Homes presents a layout that thoughtfully balances open shared spaces with adaptable areas positioned throughout the home. With an emphasis on comfort and ease of movement, this plan encourages a natural flow between gathering areas, private rooms, and transitional spaces. Carefully arranged sightlines help create a cohesive living experience that feels both

    Fischer Homes Builder
    11206 Kaufman Farm Dr Unit 36660258, Louisville, KY 40291
  • /46

    $319,990

    New Construction
    • 3 Beds
    • 2 Baths
    • 1,613 Sq Ft

    Bradford Plan at Wind Dance Farms, Fisherville, KY 40023

    The Bradford is the perfect ranch-style floorplan for those looking to downsize or enjoy single-level living with plenty of space. Starting at 1,611 square feet, this three-bedroom, two-bath home can be personalized to fit your lifestyle with an optional second-floor bonus room for even more living space.Step inside from the charming front porch and youre greeted by a versatile flex room. Use it

    Arbor Homes Builder
    17908 Wind Dance Dr Unit 36480960, Fisherville, KY 40023
  • /57

    $337,990

    New Construction
    • 4 Beds
    • 2.5 Baths
    • 2,813 Sq Ft

    Cooper Plan at Old Heritage, Shelbyville, KY 40065

    The Cooper offers thoughtful design and flexible options to fit every lifestyle. From its spacious foyer and turned staircase to the open-concept first floor, this floorplan is both functional and inviting.Choose from multiple elevations including an optional front porch and enjoy a two-car garage with extra storage or convert that space into a first-floor bedroom and full bath.The open layout

    Arbor Homes Builder
    1005 Stratton Way Unit 36450966, Shelbyville, KY 40065
  • /60

    $336,990

    New Construction
    • 4 Beds
    • 2.5 Baths
    • 2,580 Sq Ft

    Palmetto Plan at Old Heritage, Shelbyville, KY 40065

    The Palmetto is one of Arbor Homes newest and most flexible floorplans offering everything you could want in a new construction home. With multiple elevation styles, optional basements, and the choice of a full front porch or breezeway, The Palmetto can easily be tailored to your lifestyle.Step inside to a spacious front living area that can serve as a formal dining room or quiet office with

    Arbor Homes Builder
    1005 Stratton Way Unit 36485347, Shelbyville, KY 40065
  • /46

    $315,990

    New Construction
    • 3 Beds
    • 2 Baths
    • 1,613 Sq Ft

    Bradford Plan at The Overlook at Eastwood, Louisville, KY 40245

    The Bradford is the perfect ranch-style floorplan for those looking to downsize or enjoy single-level living with plenty of space. Starting at 1,611 square feet, this three-bedroom, two-bath home can be personalized to fit your lifestyle with an optional second-floor bonus room for even more living space.Step inside from the charming front porch and youre greeted by a versatile flex room. Use it

    Arbor Homes Builder
    16707 Eastwood Bluff Rd Unit 36491549, Louisville, KY 40245
  • /38

    $149,900

    $7K PRICE DROP
    • 2 Beds
    • 2 Baths
    • 989 Sq Ft

    1815 Gardiner Ln Unit F52, Louisville, KY 40205

    Beautifully Renovated 2 Bed, 2 Bath First-Floor Condo - Prime Poolside Location! Enjoy easy living in this charming first-floor condo featuring 2 spacious bedrooms and 2 full bathrooms. The unit offers the convenience of an in-unit washer and dryer, making everyday living a breeze. Step into a newly renovated kitchen complete with modern finishes, updated cabinetry, and stylish touches—perfect

    Jennifer Bunker Gant Hill & Associates, LLC

    1815 Gardiner Ln Unit F52, Louisville, KY 40205
  • /45

    $334,990

    New Construction
    • 3 Beds
    • 2.5 Baths
    • 1,842 Sq Ft

    Wesley Plan at Windcrest Farms - Maple Street Collection, Louisville, KY 40291

    The Wesley home design by Fischer Homes presents a well-thought-out layout that combines welcoming open living spaces with thoughtfully positioned private areas. With 3 to 4 bedrooms and 2.5 to 3.5 bathrooms, this two-story plan encompasses a comfortable 1,842 square feet, supporting everyday routines with ease. It encourages natural transitions between shared rooms while maintaining distinct

    Fischer Homes Builder
    11206 Kaufman Farm Dr Unit 36660260, Louisville, KY 40291
  • /64

    $324,900

    • 4 Beds
    • 2 Baths
    • 2,332 Sq Ft

    6306 S Watterson Trail, Louisville, KY 40291

    ***The Seller is offering a $5,000 credit at closing.*** The epitome of move-in ready, this fully renovated home includes new plumbing, new electrical, new roof, new windows, and a brand-new HVAC system! Welcome to this charming, light-filled Dutch Colonial Cape Cod, perfectly situated on a spacious, green lot. Boasting a highly versatile floor plan, and modern updates throughout, this home is

    Mark Naber Redfin

    6306 S Watterson Trail, Louisville, KY 40291
  • /43

    $346,990

    New Construction
    • 3 - 4 Beds
    • 2.5 Baths
    • 2,258 Sq Ft

    Yosemite Plan at Villages at Heritage Creek - Maple Street Collection, Louisville, KY 40229

    The Yosemite home design by Fischer Homes presents a well-thought-out layout that blends open gathering spaces with adaptable private areas. Designed to feel intuitive and welcoming, this floorplan supports the natural flow of daily routines while offering opportunities for personalization. Shared spaces connect seamlessly, creating a comfortable environment for both everyday life and social

    Fischer Homes Builder
    8805 Tribute Dr Unit 36660136, Louisville, KY 40229
  • /48

    $357,990

    New Construction
    • 4 Beds
    • 2.5 Baths
    • 2,343 Sq Ft

    Spruce Plan at Wind Dance Farms, Fisherville, KY 40023

    As you step through the large open foyer of the Spruce, you will quickly understand why this has become Arbor's top selling floorplan. With plenty of options, this floorplan allows you to experience flexibility without the price tag. With the versatility to become a 3, 4 or even 5 bedroom home - you can really transform the Spruce into your ideal home based on your needs and lifestyle. Not only

    Arbor Homes Builder
    17908 Wind Dance Dr Unit 36466708, Fisherville, KY 40023
  • /53

    $347,990

    New Construction
    • 4 Beds
    • 2.5 Baths
    • 2,062 Sq Ft

    Dayton Plan at Pinecrest, Louisville, KY 40291

    The Dayton floor plan at Pinecrest features a lavish owner's suite boasting a sizable walk-in closet, alongside generous bedrooms with ample storage. Embrace versatile living with a second-floor loft and a flexible flex room adaptable as a study or guest space. Enjoy open sightlines from the modern kitchen to the cafe and gathering room. Convenience meets elegance with an upstairs laundry room.

    Pulte Homes Builder
    8410 Fairmount Rd Unit 36489900, Louisville, KY 40291
  • /46

    $306,990

    New Construction
    • 3 Beds
    • 2 Baths
    • 1,613 Sq Ft

    Bradford Plan at Cedar Creek, Louisville, KY 40229

    The Bradford is the perfect ranch-style floorplan for those looking to downsize or enjoy single-level living with plenty of space. Starting at 1,611 square feet, this three-bedroom, two-bath home can be personalized to fit your lifestyle with an optional second-floor bonus room for even more living space.Step inside from the charming front porch and youre greeted by a versatile flex room. Use it

    Arbor Homes Builder
    8404 Warbler Br Way Unit 36483335, Louisville, KY 40229
  • /33

    $348,990

    New Construction
    • 5 Beds
    • 2.5 Baths
    • 3,198 Sq Ft

    Empress Plan at Old Heritage, Shelbyville, KY 40065

    Picture yourself in the spacious and flexible Empress floorplan a 3,200 sq. ft. home with five bedrooms, multiple living areas, and endless options to make it your own. Designed for those who love to entertain, The Empress offers both elegance and everyday comfort.Step inside to a welcoming living room that can double as a home office or sitting area. A powder room and formal dining room make

    Arbor Homes Builder
    1005 Stratton Way Unit 36474883, Shelbyville, KY 40065
  • /40

    $361,990

    New Construction
    • 4 Beds
    • 2.5 Baths
    • 2,330+ Sq Ft

    Fairfax Plan at Villages at Heritage Creek - Maple Street Collection, Louisville, KY 40229

    The Fairfax home design by Fischer Homes offers a well-planned layout that blends open gathering areas with comfortable private spaces. With 4 bedrooms and 2.5 bathrooms, this 2-story design maximizes both functionality and comfort across its 2,330–2,350 square feet. It focuses on creating a sense of connection between shared living zones while also providing the versatility to accommodate daily

    Fischer Homes Builder
    8805 Tribute Dr Unit 36660142, Louisville, KY 40229
  • /62

    $333,990

    New Construction
    • 4 Beds
    • 2.5 Baths
    • 2,176 Sq Ft

    Aspen II Plan at Cedar Creek, Louisville, KY 40229

    The Aspen II floorplan has it all- from a spacious home office, an open concept living and kitchen area, a large loft, and four bedrooms with plenty of space. You cant go wrong choosing this floorplan! Make The Aspen II your own with the many optional upgrades. If you fall in love with the interior, you will love the elevations on the exterior of this new build home!Entering off the front porch,

    Arbor Homes Builder
    8404 Warbler Br Way Unit 36484759, Louisville, KY 40229
  • /30

    $369,500

    $6K PRICE DROP
    • 4 Beds
    • 2.5 Baths
    • 2,248 Sq Ft

    8208 Roseborough Rd, Louisville, KY 40228

    Welcome to Regal Valley, an exclusive new 10-lot community featuring quality craftsmanship and modern design. Built by RLM Building & Remodel, this beautiful custom home offers 2,248 sq. ft. of open-concept living with 4 bedrooms and 2.5 bathrooms. Enjoy premium finishes including quartz countertops, GE stainless steel appliances, luxury vinyl plank flooring, designer lighting, and upscale

    Katherine Renfro eXp Commercial

    8208 Roseborough Rd, Louisville, KY 40228
  • /52

    $347,990

    New Construction
    • 3 Beds
    • 2.5 Baths
    • 1,963 Sq Ft

    Ironwood Plan at The Overlook at Eastwood, Louisville, KY 40245

    Introducing the Ironwood by Arbor Homes where openness meets functionality in a thoughtfully designed floorplan.Step into a welcoming foyer with a convenient powder room near the front of the home. The garage includes built-in storage and direct access to the mudroom, perfect for stowing away sports gear or bikes during winter.The spacious great room is ideal for relaxing or entertaining guests,

    Arbor Homes Builder
    16707 Eastwood Bluff Rd Unit 36457598, Louisville, KY 40245
  • /30

    $369,500

    $6K PRICE DROP
    • 3 Beds
    • 2 Baths
    • 1,692 Sq Ft

    8207 Roseborough Rd, Louisville, KY 40228

    Welcome to Regal Valley, an exclusive new 10-lot community adjacent to Apple Valley. Built by RLM Building & Remodel, this beautifully crafted ranch home offers the ease of one-level living with an open-concept floor plan featuring 3 bedrooms and 2 full bathrooms. Designed with quality and style in mind, the home includes quartz countertops, GE stainless steel appliances, luxury vinyl plank

    Katherine Renfro eXp Commercial

    8207 Roseborough Rd, Louisville, KY 40228
  • /60

    $372,990

    New Construction
    • 4 Beds
    • 2.5 Baths
    • 2,580 Sq Ft

    Palmetto Plan at The Overlook at Eastwood, Louisville, KY 40245

    The Palmetto is one of Arbor Homes newest and most flexible floorplans offering everything you could want in a new construction home. With multiple elevation styles, optional basements, and the choice of a full front porch or breezeway, The Palmetto can easily be tailored to your lifestyle.Step inside to a spacious front living area that can serve as a formal dining room or quiet office with

    Arbor Homes Builder
    16707 Eastwood Bluff Rd Unit 36462978, Louisville, KY 40245
  • /33

    $349,000

    $41K PRICE DROP
    • 4 Beds
    • 2 Baths
    • 1,759 Sq Ft

    7408 Warrenton Hill Ct, Louisville, KY 40291

    *No stairs!* Looking for a steps free, patio home like floorplan, but with more bedrooms, a fenced yard, and no pet restrictions or HOA fees? Then this renovated Fern Creek Ranch located in the Stone Ledge Farm development is just for you. There are 4 large bedrooms and 2 full bathrooms. The family room features a wood burning fireplace and vaulted ceiling. The eat-in kitchen, as well as both

    Douglas T. Watson Realty Pros of Kentuckiana

    7408 Warrenton Hill Ct, Louisville, KY 40291
  • /44

    $149,900

    $20K PRICE DROP
    • 2 Beds
    • 2 Baths
    • 893 Sq Ft

    9003 Falcon Crest Ct Unit 205, Louisville, KY 40219

    July 4th Special - With an accepted contract seller will pay 2 years' worth of HOA dues at closing. Grab this special while you can! Welcome Home to a beautifully remodeled condo that makes everyday living simple and enjoyable. This move-in-ready residence offers the ease of maintenance-free living, allowing you to spend more time relaxing and less time worrying about upkeep. The updated kitchen

    David Parks BERKSHIRE HATHAWAY HomeServices, Parks & Weisberg Realtors

    9003 Falcon Crest Ct Unit 205, Louisville, KY 40219
  • /33

    $330,000

    • 3 Beds
    • 2 Baths
    • 1,398 Sq Ft

    2901 Dartmouth Ave, Louisville, KY 40205

    Quick possession possible in this classic brick Cape Cod, ideally located in the desirable Highlands/Douglass area with easy access to Bardstown Road, Cherokee and Seneca Parks, local dining, shopping and everyday conveniences. Step inside to a bright, sunny living room that opens to a delightful eat-in kitchen featuring classic white cabinetry, stainless appliances, tile backsplash and center

    Susan Eicher simpler.realestate

    2901 Dartmouth Ave, Louisville, KY 40205
  • /9

    $208,950

    • 2 Beds
    • 2 Baths
    • 1,582 Sq Ft

    112 E Amherst Ave, Louisville, KY 40214

    Price Improvement. Updated with all new cabinets, flooring, electric plugs and switches, ceiling fans and 2 inch blinds and bathroom throughout the first floor. The HVAC purchased in December 2025. The roof is approximately 6 years old. The basement has extra living space, a full bathroom and lots of storage space. The garage also has room for a car and extra storage. So much has been remodeled

    Brenda Krull United Real Estate Louisville

    112 E Amherst Ave, Louisville, KY 40214
  • /17

    $114,900

    • Land
    • 10,454 Sq Ft
    • $478,750 per Acre

    238 Shakes Creek Dr, Louisville, KY 40023

    Discover Catalpa Farms, a breathtaking new conservation community spanning over 200 acres of pristine land, featuring vast expanses of protected green space. This exceptional subdivision showcases charming, secluded villages perched along scenic ridges, each boasting its own distinct architectural flair. Vacant lots are now available as development progresses on exciting new phases. Enjoy

    Jon Mand Lenihan Sotheby's Int'l Realty

    238 Shakes Creek Dr, Louisville, KY 40023
  • /61

    $229,900

    $10K PRICE DROP
    • 3 Beds
    • 1.5 Baths
    • 1,400 Sq Ft

    5109 Terrace Green Cir, Louisville, KY 40218

    Welcome to 5109 Terrace Green Circle! Tucked away in a quiet cul-de-sac, this 3-bedroom, 1.5-bath home offers a functional layout with plenty of space to make your own. The bright front living room features a large picture window that fills the home with natural light. Downstairs, you'll find a spacious family room, a convenient half bath, and an attached one-car garage. Step outside to enjoy the

    Morgan Bowling Collective Roots Agency

    5109 Terrace Green Cir, Louisville, KY 40218
  • /42

    $319,000

    $10K PRICE DROP
    • 3 Beds
    • 2 Baths
    • 2,263 Sq Ft

    5262 Southern Pkwy, Louisville, KY 40214

    Take a step back to a time where things were simpler and life was slower. This beautiful Southern Parkway classic was built in 1952 and has been lovingly cared for by the same owners ever since. Featuring 3 bedrooms, 2 full bathrooms and over 2200 finished sqft, this home offers plenty of space and a functional layout. An addition in the 1980s expanded the home to include a large first floor

    Tyler Cecil Weichert Realtors - ABG

    5262 Southern Pkwy, Louisville, KY 40214
  • /37

    $218,900

    $1K PRICE DROP
    • 3 Beds
    • 1 Bath
    • 925 Sq Ft

    1318 Lacona Ln, Louisville, KY 40213

    MUST SEE this Remodeled Rancher, 3 bedrooms, 1 bath, with recently remolded kitchen and bathroom, new flooring, carpets, and windows on the main floor. Property has a partially finished basement with a bonus room and storage room. The backyard has a covered patio that runs the length of the house (approx.48 feet long). New Front and Back Doors.

    Michael Towler Keller Williams Collective

    1318 Lacona Ln, Louisville, KY 40213
  • /27

    $245,000

    • 2 Beds
    • 2.5 Baths
    • 1,243 Sq Ft

    5002 Marina Cove, Prospect, KY 40059

    Set against the picturesque backdrop of a marina and two peaceful lakes, this townhome-style condominium in The Harbor at Harrods Creek offers a lifestyle that feels tucked away while remaining remarkably convenient to everything Prospect has to offer. Residents enjoy the beauty of the private lakes—whether casting a line, taking in the views, or simply pausing to enjoy the serene setting—as well

    Jennifer Carroll Semonin Realtors

    5002 Marina Cove, Prospect, KY 40059
  • /36

    $285,000

    • 3 Beds
    • 1.5 Baths
    • 1,215 Sq Ft

    1237 Cooper Ave, Louisville, KY 40219

    Welcome to your dream home in the heart of zip code 40219! This stunning, completely updated residence features brand-new windows that flood the space with natural light. Enjoy modern living with stylish bathrooms, elegant granite countertops, and sleek stainless-steel appliances in the kitchen—perfect for any home chef. Step outside to discover a spacious backyard, ideal for entertaining,

    Yilian Labrada ZHomes Real Estate

    1237 Cooper Ave, Louisville, KY 40219

Showing Results 201 - 240, Page 6 of 18

How to Buy a Home How to Finance a Home How to Sell a Home