1,698

Louisville, KY Homes for Sale under $500,000

Section Image Section Image
  • /34

    $391,990

    New Construction
    • 4 - 5 Beds
    • 2.5 - 3.5 Baths
    • 3,135+ Sq Ft

    Breckenridge Plan at Villages at Heritage Creek - Maple Street Collection, Louisville, KY 40229

    The Breckenridge home design by Fischer Homes offers a distinctive layout that blends open communal areas with adaptable spaces designed to support everyday living and personal routines. This plan strategically places key living areas so that shared spaces feel welcoming and accessible, while private rooms offer opportunities for rest or focused activity. With 4 to 5 bedrooms and 2.5 to 3.5 baths

    Fischer Homes Builder
    8805 Tribute Dr Unit 36660143, Louisville, KY 40229
  • /43

    $366,990

    New Construction
    • 3 - 4 Beds
    • 2 - 3 Baths
    • 1,621+ Sq Ft

    Magnolia Plan at Vista Hills - Designer Collection, Louisville, KY 40291

    The Magnolia home design by Fischer Homes offers a welcoming and well-balanced layout that blends connected living areas with versatile spaces throughout. With 3 to 4 bedrooms and 2 to 3 baths, this one-story home features between 1,621 and 1,805 square feet of thoughtfully designed space. Carefully planned sightlines and transitions help unify key rooms, creating an interior that is both

    Fischer Homes Builder
    10535 Vista View Dr Unit 36660196, Louisville, KY 40291
  • /33

    $285,000

    $2K PRICE DROP
    • 3 Beds
    • 2 Baths
    • 2,339 Sq Ft

    4921 Wellsworth Ave, Louisville, KY 40216

    If you're looking for a home that offers plenty of space, storage, and outdoor living, this one is worth a look. Sitting on the corner lot, this unique 3 bedroom, 2 bath home features a versatile loft space with beautiful woodwork, an amazing balcony, a fully fenced backyard, and a 2 car garage. The partially finished basement offers flexibility for additional living space, a home gym, workshop,

    Anthony Corlette Redfin

    4921 Wellsworth Ave, Louisville, KY 40216
  • /52

    $329,990

    New Construction
    • 3 Beds
    • 2.5 Baths
    • 1,963 Sq Ft

    Ironwood Plan at Cedar Creek, Louisville, KY 40229

    Introducing the Ironwood by Arbor Homes where openness meets functionality in a thoughtfully designed floorplan.Step into a welcoming foyer with a convenient powder room near the front of the home. The garage includes built-in storage and direct access to the mudroom, perfect for stowing away sports gear or bikes during winter.The spacious great room is ideal for relaxing or entertaining guests,

    Arbor Homes Builder
    8404 Warbler Br Way Unit 36457903, Louisville, KY 40229
  • /52

    $308,990

    New Construction
    • 3 Beds
    • 2.5 Baths
    • 1,760 Sq Ft

    Juniper Plan at Old Heritage, Shelbyville, KY 40065

    Introducing The Juniper one of Arbor Homes newest two-story floorplans, offering beautiful exterior designs and flexible options to make it uniquely yours. Choose from multiple upgrades, add a basement for extra space, or expand your great room with a 2 rear and side extension. You can even add a third-car garage for more storage.Step inside to a welcoming hallway and convenient powder bath

    Arbor Homes Builder
    1005 Stratton Way Unit 36480998, Shelbyville, KY 40065
  • /52

    $344,990

    New Construction
    • 3 Beds
    • 2.5 Baths
    • 1,963 Sq Ft

    Ironwood Plan at Wind Dance Farms, Fisherville, KY 40023

    Introducing the Ironwood by Arbor Homes where openness meets functionality in a thoughtfully designed floorplan.Step into a welcoming foyer with a convenient powder room near the front of the home. The garage includes built-in storage and direct access to the mudroom, perfect for stowing away sports gear or bikes during winter.The spacious great room is ideal for relaxing or entertaining guests,

    Arbor Homes Builder
    17908 Wind Dance Dr Unit 36461582, Fisherville, KY 40023
  • /45

    $335,000

    • 2 Beds
    • 2.5 Baths
    • 1,542 Sq Ft

    1016 E Saint Catherine St, Louisville, KY 40204

    Situated in the heart of Germantown, this beautifully updated 1890s camelback home seamlessly blends historic character with modern comfort. Just moments from some of Louisville's best dining, entertainment, and local attractions, this stunning home, which was fully renovated in 2022, features two bedrooms, two-and-a-half bathrooms, and a versatile layout offering the potential for two primary

    John Brace Redfin

    1016 E Saint Catherine St, Louisville, KY 40204
  • /43

    $370,990

    New Construction
    • 3 Beds
    • 2.5 Baths
    • 2,258 Sq Ft

    Yosemite Plan at Bridle Run - Maple Street Collection, Louisville, KY 40245

    The Yosemite home design by Fischer Homes presents a well-thought-out layout that blends open gathering spaces with adaptable private areas. Designed to feel intuitive and welcoming, this floorplan supports the natural flow of daily routines while offering opportunities for personalization. Shared spaces connect seamlessly, creating a comfortable environment for both everyday life and social

    Fischer Homes Builder
    18124 Bridle Run Dr Unit 36658467, Louisville, KY 40245
  • /83

    $469,990

    New Construction
    • 4 Beds
    • 2 - 4 Baths
    • 2,535 Sq Ft

    Avery Plan at Vista Hills - Designer Collection, Louisville, KY 40291

    The Avery home design by Fischer Homes offers a welcoming layout that thoughtfully combines shared and private spaces. With 4 bedrooms and 2 to 4 baths, this two-story home encompasses a generous 2,535 square feet, designed for comfort and adaptability. This plan creates a cohesive atmosphere where daily routines flow naturally from room to room. The interior’s thoughtful sightlines and

    Fischer Homes Builder
    10535 Vista View Dr Unit 36660198, Louisville, KY 40291
  • /52

    $334,990

    New Construction
    • 3 Beds
    • 2.5 Baths
    • 1,760 Sq Ft

    Juniper Plan at Wind Dance Farms, Fisherville, KY 40023

    Introducing The Juniper one of Arbor Homes newest two-story floorplans, offering beautiful exterior designs and flexible options to make it uniquely yours. Choose from multiple upgrades, add a basement for extra space, or expand your great room with a 2 rear and side extension. You can even add a third-car garage for more storage.Step inside to a welcoming hallway and convenient powder bath

    Arbor Homes Builder
    17908 Wind Dance Dr Unit 36501145, Fisherville, KY 40023
  • /37

    $357,990

    New Construction
    • 3 Beds
    • 2 Baths
    • 1,983 Sq Ft

    Greenbriar Plan at Bridle Run - Maple Street Collection, Louisville, KY 40245

    The Greenbriar home design by Fischer Homes presents a well-considered layout that blends open communal spaces with adaptable private rooms. With 3 to 4 bedrooms and 2 to 2.5 baths across 1,983 square feet, this 2-story design caters to various needs. Shared living areas are thoughtfully arranged to promote interaction and easy movement throughout the home, while distinct zones allow for focused

    Fischer Homes Builder
    18124 Bridle Run Dr Unit 36658466, Louisville, KY 40245
  • /45

    $385,000

    $10K PRICE DROP
    • 4 Beds
    • 1.5 Baths
    • 1,638 Sq Ft

    3944 Massie Ave, Louisville, KY 40207

    Beautifully maintained home in a highly desirable St. Matthews location, blending timeless character with thoughtful modern updates. Original hardwood flooring extends throughout much of the main living area, while classic features such as the wood-burning fireplace add warmth and charm. Just off the living room, a three-season room provides additional space to relax. The main level flows

    John Brace Redfin

    3944 Massie Ave, Louisville, KY 40207
  • /50

    $281,990

    New Construction
    • 3 Beds
    • 2 Baths
    • 1,354 Sq Ft

    Ashton Plan at Old Heritage, Shelbyville, KY 40065

    Picture yourself in The Ashton a flexible ranch-style floorplan by Arbor Homes! Starting at 1,356 square feet, The Ashton offers a split layout ideal for families or first-time homeowners. Featuring three bedrooms and two full baths, this home provides plenty of room to personalize with your choice of finishes and upgrades.Step inside from the inviting front porch to a bright, open layout. Two

    Arbor Homes Builder
    1005 Stratton Way Unit 36446550, Shelbyville, KY 40065
  • /57

    $375,990

    New Construction
    • 4 Beds
    • 2.5 Baths
    • 2,813 Sq Ft

    Cooper Plan at Wind Dance Farms, Fisherville, KY 40023

    The Cooper offers thoughtful design and flexible options to fit every lifestyle. From its spacious foyer and turned staircase to the open-concept first floor, this floorplan is both functional and inviting.Choose from multiple elevations including an optional front porch and enjoy a two-car garage with extra storage or convert that space into a first-floor bedroom and full bath.The open layout

    Arbor Homes Builder
    17908 Wind Dance Dr Unit 36471702, Fisherville, KY 40023
  • /93

    $429,990

    New Construction
    • 4 - 5 Beds
    • 2.5 - 4.5 Baths
    • 2,731 Sq Ft

    Wyatt Plan at Vista Hills - Designer Collection, Louisville, KY 40291

    The Wyatt home design by Fischer Homes presents a well-thought-out layout that balances open, shared living areas with adaptable room configurations. With 4 to 5 bedrooms and 2.5 to 4.5 baths, this versatile floorplan boasts a generous square footage of 2,731 square feet across two stories, supporting everyday routines while creating an engaging environment for gathering, relaxing, and personal

    Fischer Homes Builder
    10535 Vista View Dr Unit 36660203, Louisville, KY 40291
  • /33

    $385,990

    New Construction
    • 5 Beds
    • 2.5 Baths
    • 3,198 Sq Ft

    Empress Plan at The Overlook at Eastwood, Louisville, KY 40245

    Picture yourself in the spacious and flexible Empress floorplan a 3,200 sq. ft. home with five bedrooms, multiple living areas, and endless options to make it your own. Designed for those who love to entertain, The Empress offers both elegance and everyday comfort.Step inside to a welcoming living room that can double as a home office or sitting area. A powder room and formal dining room make

    Arbor Homes Builder
    16707 Eastwood Bluff Rd Unit 36498404, Louisville, KY 40245
  • /61

    $324,990

    New Construction
    • 3 Beds
    • 2 Baths
    • 1,801 Sq Ft

    Chestnut Plan at Cedar Creek, Louisville, KY 40229

    Looking for the perfect ranch-style home as your new home? Take a look at The Chestnut and its many optional upgrades. With the option to add a bonus room with a bedroom and full bathroom, you have the potential for 2,600+ square feet of living space in a ranch home.When you enter the home, you will see the first two bedrooms and a full bathroom. As you move throughout The Chestnut, notice the

    Arbor Homes Builder
    8404 Warbler Br Way Unit 36492167, Louisville, KY 40229
  • /43

    $352,990

    New Construction
    • 3 Beds
    • 2.5 Baths
    • 2,258 Sq Ft

    Yosemite Plan at Windcrest Farms - Maple Street Collection, Louisville, KY 40291

    The Yosemite home design by Fischer Homes presents a well-thought-out layout that blends open gathering spaces with adaptable private areas. Designed to feel intuitive and welcoming, this floorplan supports the natural flow of daily routines while offering opportunities for personalization. Shared spaces connect seamlessly, creating a comfortable environment for both everyday life and social

    Fischer Homes Builder
    11206 Kaufman Farm Dr Unit 36660261, Louisville, KY 40291
  • /33

    $362,990

    New Construction
    • 5 Beds
    • 2.5 Baths
    • 3,198 Sq Ft

    Empress Plan at Cedar Creek, Louisville, KY 40229

    Picture yourself in the spacious and flexible Empress floorplan a 3,200 sq. ft. home with five bedrooms, multiple living areas, and endless options to make it your own. Designed for those who love to entertain, The Empress offers both elegance and everyday comfort.Step inside to a welcoming living room that can double as a home office or sitting area. A powder room and formal dining room make

    Arbor Homes Builder
    8404 Warbler Br Way Unit 36474523, Louisville, KY 40229
  • /32

    $354,990

    New Construction
    • 4 Beds
    • 2.5 Baths
    • 2,606 Sq Ft

    Hampton Plan at Park Ridge, Louisville, KY 40214

    The Hampton easily fits the needs of families looking for move in ready homes. An upstairs loft multitasks as a private getaway, or an area for family together time. Downstairs, flex space off the foyer suggests a den or hobby room, and a tucked-away flex room (with half bath) invites a home office or children’s play area. The open kitchen in this new home connects to the cafe area and sunlit

    Pulte Homes Builder
    7737 3rd Street Rd Unit 37509799, Louisville, KY 40214
  • /61

    $309,990

    New Construction
    • 3 Beds
    • 2 Baths
    • 1,801 Sq Ft

    Chestnut Plan at Old Heritage, Shelbyville, KY 40065

    Looking for the perfect ranch-style home as your new home? Take a look at The Chestnut and its many optional upgrades. With the option to add a bonus room with a bedroom and full bathroom, you have the potential for 2,600+ square feet of living space in a ranch home.When you enter the home, you will see the first two bedrooms and a full bathroom. As you move throughout The Chestnut, notice the

    Arbor Homes Builder
    1005 Stratton Way Unit 36450619, Shelbyville, KY 40065
  • /43

    $439,990

    New Construction
    • 3 - 5 Beds
    • 2.5 - 3.5 Baths
    • 2,819 Sq Ft

    Ivy Plan at Aiken Ridge - Landings, Louisville, KY

    Family life meets quality of life in the Ivy. The Pulte Planning Center off the kitchen lets you step away from the kitchen island to help the kids with their homework. Upstairs, there’s a tucked-away Owner’s Suite, as well as an oversized loft for coming together on game night. The Ivy has extra space throughout, from walk-in closets to the garage’s third bay, for another car or storage.

    Pulte Homes Builder
    0 Landings St Unit 36448982, Louisville, KY
  • /26

    $380,990

    New Construction
    • 3 Beds
    • 2 Baths
    • 2,439 Sq Ft

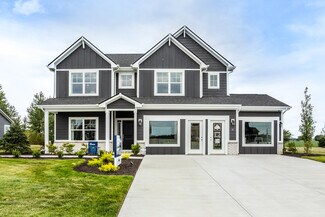
    Cumberland Plan at Bridle Run - Maple Street Collection, Louisville, KY 40245

    The Cumberland home design by Fischer Homes offers a well-balanced layout that harmonizes open gathering spaces with adaptable rooms throughout the home. With 3 to 4 bedrooms and 2 to 2.5 bathrooms, this design accommodates various lifestyle needs while providing a spacious 2,439 square feet of living space across two stories. Thoughtful transitions and sightlines between shared areas create a

    Fischer Homes Builder
    18124 Bridle Run Dr Unit 36658468, Louisville, KY 40245
  • /48

    $360,990

    New Construction
    • 4 Beds
    • 2.5 Baths
    • 2,343 Sq Ft

    Spruce Plan at The Overlook at Eastwood, Louisville, KY 40245

    As you step through the large open foyer of the Spruce, you will quickly understand why this has become Arbor's top selling floorplan. With plenty of options, this floorplan allows you to experience flexibility without the price tag. With the versatility to become a 3, 4 or even 5 bedroom home - you can really transform the Spruce into your ideal home based on your needs and lifestyle. Not only

    Arbor Homes Builder
    16707 Eastwood Bluff Rd Unit 36480121, Louisville, KY 40245
  • /62

    $356,990

    New Construction
    • 4 Beds
    • 2.5 Baths
    • 2,176 Sq Ft

    Aspen II Plan at The Overlook at Eastwood, Louisville, KY 40245

    The Aspen II floorplan has it all- from a spacious home office, an open concept living and kitchen area, a large loft, and four bedrooms with plenty of space. You cant go wrong choosing this floorplan! Make The Aspen II your own with the many optional upgrades. If you fall in love with the interior, you will love the elevations on the exterior of this new build home!Entering off the front porch,

    Arbor Homes Builder
    16707 Eastwood Bluff Rd Unit 36467058, Louisville, KY 40245
  • /53

    $316,990

    New Construction
    • 4 Beds
    • 2.5 Baths
    • 2,062 Sq Ft

    Dayton Plan at Park Ridge, Louisville, KY 40214

    The Dayton floor plan at Park Ridge features a lavish owner's suite boasting a sizable walk-in closet, alongside generous bedrooms with ample storage. Embrace versatile living with a second-floor loft and a flexible flex room adaptable as a study or guest space. Enjoy open sightlines from the modern kitchen to the cafe and gathering room. Convenience meets elegance with an upstairs laundry room.

    Pulte Homes Builder
    7737 3rd Street Rd Unit 37509760, Louisville, KY 40214
  • /23

    $352,990

    New Construction
    • 4 Beds
    • 2.5 Baths
    • 2,169 Sq Ft

    Lowry Plan at Pinecrest, Louisville, KY 40291

    Seamlessly flow through the kitchen, cafe, and gathering room. A large walk-in pantry adds organization. Downstairs, the flex room offers versatility with optional doors. Upstairs, three spacious bedrooms and a laundry room await. Retreat to the luxurious owner's suite.

    Pulte Homes Builder
    8410 Fairmount Rd Unit 36457616, Louisville, KY 40291
  • /37

    $438,990

    New Construction
    • 4 - 6 Beds
    • 2.5 - 5.5 Baths
    • 2,692+ Sq Ft

    Ivy Plan at Vista Hills - Designer Collection, Louisville, KY 40291

    The Ivy home design by Fischer Homes presents a well-balanced floorplan that blends open gathering areas with carefully placed private spaces. Offering 4 to 6 bedrooms and 2.5 to 5 baths, this layout supports everyday routines while providing ample room for personalization. With a square footage ranging from 2,692 to 2,756 square feet and a two-story design, it feels both welcoming and

    Fischer Homes Builder
    10535 Vista View Dr Unit 36660210, Louisville, KY 40291
  • /27

    $265,990

    New Construction
    • 2 Beds
    • 2.5 Baths
    • 1,657 Sq Ft

    Hudson Plan at Windcrest Farms - Townhome Collection, Louisville, KY 40291

    The Hudson home design by Fischer Homes presents a well-arranged floorplan that balances open gathering areas with adaptable spaces throughout the home. With 2 to 3 bedrooms and 2.5 baths, this design offers flexibility for various lifestyles. Spanning 1,657 square feet over two stories, it is thoughtfully planned to foster ease of movement and connection between rooms, supporting a range of

    Fischer Homes Builder
    11206 Kaufman Farm Dr Unit 36660262, Louisville, KY 40291
  • /57

    $354,990

    New Construction
    • 4 Beds
    • 2.5 Baths
    • 2,813 Sq Ft

    Cooper Plan at Cedar Creek, Louisville, KY 40229

    The Cooper offers thoughtful design and flexible options to fit every lifestyle. From its spacious foyer and turned staircase to the open-concept first floor, this floorplan is both functional and inviting.Choose from multiple elevations including an optional front porch and enjoy a two-car garage with extra storage or convert that space into a first-floor bedroom and full bath.The open layout

    Arbor Homes Builder
    8404 Warbler Br Way Unit 36459617, Louisville, KY 40229
  • /40

    $390,990

    New Construction
    • 4 Beds
    • 2.5 Baths
    • 2,330 Sq Ft

    Fairfax Plan at Bridle Run - Maple Street Collection, Louisville, KY 40245

    The Fairfax home design by Fischer Homes offers a well-planned layout that blends open gathering areas with comfortable private spaces. With 4 bedrooms and 2.5 bathrooms, this 2-story design maximizes both functionality and comfort across its 2,330–2,350 square feet. It focuses on creating a sense of connection between shared living zones while also providing the versatility to accommodate daily

    Fischer Homes Builder
    18124 Bridle Run Dr Unit 36658473, Louisville, KY 40245
  • /27

    $224,000

    $11K PRICE DROP
    • 3 Beds
    • 1 Bath
    • 925 Sq Ft

    8016 Edsel Ln, Louisville, KY 40291

    All-brick ranch in Watterfern Hills with a new roof, gutters, and decking. Freshly painted with new flooring throughout. Kitchen appliances are new, including a built-in microwave and dishwasher. A patio off the kitchen leads to a fenced backyard with a storage shed. Located off S. Watterson Trail near the Hurstbourne Lane and Bardstown Road intersection. 3 bedrooms, 1 bathroom, 925 sqft.

    Joe Hampton simpler.realestate

    8016 Edsel Ln, Louisville, KY 40291
  • /40

    $370,990

    New Construction
    • 4 Beds
    • 2.5 Baths
    • 2,330 Sq Ft

    Fairfax Plan at Windcrest Farms - Maple Street Collection, Louisville, KY 40291

    The Fairfax home design by Fischer Homes offers a well-planned layout that blends open gathering areas with comfortable private spaces. With 4 bedrooms and 2.5 bathrooms, this 2-story design maximizes both functionality and comfort across its 2,330–2,350 square feet. It focuses on creating a sense of connection between shared living zones while also providing the versatility to accommodate daily

    Fischer Homes Builder
    11206 Kaufman Farm Dr Unit 36660264, Louisville, KY 40291
  • /26

    $356,990

    New Construction
    • 3 - 4 Beds
    • 2 Baths
    • 2,439 Sq Ft

    Cumberland Plan at Villages at Heritage Creek - Maple Street Collection, Louisville, KY 40229

    The Cumberland home design by Fischer Homes offers a well-balanced layout that harmonizes open gathering spaces with adaptable rooms throughout the home. With 3 to 4 bedrooms and 2 to 2.5 bathrooms, this design accommodates various lifestyle needs while providing a spacious 2,439 square feet of living space across two stories. Thoughtful transitions and sightlines between shared areas create a

    Fischer Homes Builder
    8805 Tribute Dr Unit 36660137, Louisville, KY 40229
  • /43

    $386,990

    New Construction
    • 4 Beds
    • 2.5 Baths
    • 2,794 Sq Ft

    Jensen Plan at Windcrest Farms - Maple Street Collection, Louisville, KY 40291

    The Jensen home design by Fischer Homes presents a layout that thoughtfully balances open shared spaces with adaptable areas positioned throughout the home. With an emphasis on comfort and ease of movement, this plan encourages a natural flow between gathering areas, private rooms, and transitional spaces. Carefully arranged sightlines help create a cohesive living experience that feels both

    Fischer Homes Builder
    11206 Kaufman Farm Dr Unit 36660258, Louisville, KY 40291
  • /46

    $319,990

    New Construction
    • 3 Beds
    • 2 Baths
    • 1,613 Sq Ft

    Bradford Plan at Wind Dance Farms, Fisherville, KY 40023

    The Bradford is the perfect ranch-style floorplan for those looking to downsize or enjoy single-level living with plenty of space. Starting at 1,611 square feet, this three-bedroom, two-bath home can be personalized to fit your lifestyle with an optional second-floor bonus room for even more living space.Step inside from the charming front porch and youre greeted by a versatile flex room. Use it

    Arbor Homes Builder
    17908 Wind Dance Dr Unit 36480960, Fisherville, KY 40023
  • /57

    $337,990

    New Construction
    • 4 Beds
    • 2.5 Baths
    • 2,813 Sq Ft

    Cooper Plan at Old Heritage, Shelbyville, KY 40065

    The Cooper offers thoughtful design and flexible options to fit every lifestyle. From its spacious foyer and turned staircase to the open-concept first floor, this floorplan is both functional and inviting.Choose from multiple elevations including an optional front porch and enjoy a two-car garage with extra storage or convert that space into a first-floor bedroom and full bath.The open layout

    Arbor Homes Builder
    1005 Stratton Way Unit 36450966, Shelbyville, KY 40065
  • /60

    $336,990

    New Construction
    • 4 Beds
    • 2.5 Baths
    • 2,580 Sq Ft

    Palmetto Plan at Old Heritage, Shelbyville, KY 40065

    The Palmetto is one of Arbor Homes newest and most flexible floorplans offering everything you could want in a new construction home. With multiple elevation styles, optional basements, and the choice of a full front porch or breezeway, The Palmetto can easily be tailored to your lifestyle.Step inside to a spacious front living area that can serve as a formal dining room or quiet office with

    Arbor Homes Builder
    1005 Stratton Way Unit 36485347, Shelbyville, KY 40065
  • /46

    $315,990

    New Construction
    • 3 Beds
    • 2 Baths
    • 1,613 Sq Ft

    Bradford Plan at The Overlook at Eastwood, Louisville, KY 40245

    The Bradford is the perfect ranch-style floorplan for those looking to downsize or enjoy single-level living with plenty of space. Starting at 1,611 square feet, this three-bedroom, two-bath home can be personalized to fit your lifestyle with an optional second-floor bonus room for even more living space.Step inside from the charming front porch and youre greeted by a versatile flex room. Use it

    Arbor Homes Builder
    16707 Eastwood Bluff Rd Unit 36491549, Louisville, KY 40245
  • /68

    $434,990

    New Construction
    • 3 - 6 Beds
    • 2.5 - 4.5 Baths
    • 2,457 Sq Ft

    Charles Plan at Vista Hills - Designer Collection, Louisville, KY 40291

    The Charles home design by Fischer Homes offers a well-organized layout that brings together a sense of openness with purposeful room placement. This two-story home features between 3 and 6 bedrooms and 2.5 to 4.5 baths, providing ample space for families of various sizes. With a generous square footage of 2,457 square feet, shared areas are arranged to support everyday routines and effortless

    Fischer Homes Builder
    10535 Vista View Dr Unit 36660199, Louisville, KY 40291

Showing Results 161 - 200, Page 5 of 18

How to Buy a Home How to Finance a Home How to Sell a Home