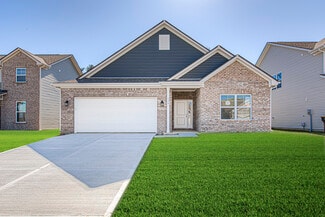
990

Louisville, KY Homes for Sale under $600,000

Section Image Section Image
  • /62

    $355,990

    New Construction
    • 4 Beds
    • 2.5 Baths
    • 2,176 Sq Ft

    Aspen II Plan at The Overlook at Eastwood, Louisville, KY 40245

    The Aspen II floorplan has it all- from a spacious home office, an open concept living and kitchen area, a large loft, and four bedrooms with plenty of space. You cant go wrong choosing this floorplan! Make The Aspen II your own with the many optional upgrades. If you fall in love with the interior, you will love the elevations on the exterior of this new build home!Entering off the front porch,

    Arbor Homes Builder
    16707 Eastwood Bluff Rd Unit 36467058, Louisville, KY 40245
  • /57

    $353,990

    New Construction
    • 4 Beds
    • 2.5 Baths
    • 2,813 Sq Ft

    Cooper Plan at Cedar Creek, Louisville, KY 40229

    The Cooper offers thoughtful design and flexible options to fit every lifestyle. From its spacious foyer and turned staircase to the open-concept first floor, this floorplan is both functional and inviting.Choose from multiple elevations including an optional front porch and enjoy a two-car garage with extra storage or convert that space into a first-floor bedroom and full bath.The open layout

    Arbor Homes Builder
    8404 Warbler Br Way Unit 36459617, Louisville, KY 40229
  • /29

    $390,990

    New Construction
    • 4 Beds
    • 2.5 Baths
    • 2,330 Sq Ft

    Fairfax Plan at Maple Street Collection in Bridle Run, Louisville, KY 40245

    The Fairfax by Fischer Homes offers a versatile and thoughtfully designed layout, perfect for modern living. The open kitchen features a large island with seating, a walk-in pantry, and options for customized morning room configurations or a 2-foot expansion. The family room can be enhanced with window configurations and an optional fireplace. Upstairs, the home includes four bedrooms with

    Fischer Homes Builder
    18124 Bridle Run Dr Unit 36658473, Louisville, KY 40245
  • /55

    $550,990

    New Construction
    • 4 - 5 Beds
    • 2 - 5 Baths
    • 2,711+ Sq Ft

    Grandin Plan at The Estates and Meadows at Floyds Fork - Designer Collection, Louisville, KY 40245

    The Grandin by Fischer Homes offers a stunning and versatile design tailored for modern living. The main level features a soaring two-story family room and a light-filled morning room, seamlessly connected to an open kitchen with an expansive island and seating. A casual living space at the rear of the home can be customized into a private guest suite or a pocket office with a first-floor laundry

    Fischer Homes Builder
    15701 Shadowalk Dr Unit 37810317, Louisville, KY 40245
  • /29

    $370,990

    New Construction
    • 4 Beds
    • 2.5 Baths
    • 2,330 Sq Ft

    Fairfax Plan at Windcrest Farms - Maple Street Collection, Louisville, KY 40291

    The Fairfax by Fischer Homes offers a versatile and thoughtfully designed layout, perfect for modern living. The open kitchen features a large island with seating, a walk-in pantry, and options for customized morning room configurations or a 2-foot expansion. The family room can be enhanced with window configurations and an optional fireplace. Upstairs, the home includes four bedrooms with

    Fischer Homes Builder
    11206 Kaufman Farm Dr Unit 36660264, Louisville, KY 40291
  • /37

    $356,990

    New Construction
    • 3 - 4 Beds
    • 2 Baths
    • 2,439 Sq Ft

    Cumberland Plan at Villages at Heritage Creek - Maple Street Collection, Louisville, KY 40229

    The Cumberland by Fischer Homes offers a flexible and thoughtfully designed layout to suit modern living. The first floor features an open kitchen with a large pantry, optional island, and customizable morning room or family room configurations. Additional options include a first-floor guest suite, electric fireplace, and a 4x16 garage expansion. Upstairs, the home includes three bedrooms with a

    Fischer Homes Builder
    8805 Tribute Dr Unit 36660137, Louisville, KY 40229
  • /45

    $386,990

    New Construction
    • 4 Beds
    • 2.5 Baths
    • 2,794 Sq Ft

    Jensen Plan at Windcrest Farms - Maple Street Collection, Louisville, KY 40291

    The Jensen by Fischer Homes offers a spacious and flexible design, perfect for modern living. The open kitchen flows seamlessly into the living spaces, with options for a morning room expansion, a guest suite, or a private study on the main level. The included recreation room adds versatility, while optional features like a dining room, second study, or a 4x16 garage expansion provide additional

    Fischer Homes Builder
    11206 Kaufman Farm Dr Unit 36660258, Louisville, KY 40291
  • /53

    $318,990

    New Construction
    • 3 Beds
    • 2 Baths
    • 1,613 Sq Ft

    Bradford Plan at Wind Dance Farms, Fisherville, KY 40023

    The Bradford is the perfect ranch-style floorplan for those looking to downsize or enjoy single-level living with plenty of space. Starting at 1,611 square feet, this three-bedroom, two-bath home can be personalized to fit your lifestyle with an optional second-floor bonus room for even more living space.Step inside from the charming front porch and youre greeted by a versatile flex room. Use it

    Arbor Homes Builder
    17908 Wind Dance Dr Unit 36480960, Fisherville, KY 40023
  • /57

    $337,990

    New Construction
    • 4 Beds
    • 2.5 Baths
    • 2,813 Sq Ft

    Cooper Plan at Old Heritage, Shelbyville, KY 40065

    The Cooper offers thoughtful design and flexible options to fit every lifestyle. From its spacious foyer and turned staircase to the open-concept first floor, this floorplan is both functional and inviting.Choose from multiple elevations including an optional front porch and enjoy a two-car garage with extra storage or convert that space into a first-floor bedroom and full bath.The open layout

    Arbor Homes Builder
    1005 Stratton Way Unit 36450966, Shelbyville, KY 40065
  • /63

    $334,990

    New Construction
    • 4 Beds
    • 2.5 Baths
    • 2,580 Sq Ft

    Palmetto Plan at Old Heritage, Shelbyville, KY 40065

    The Palmetto is one of Arbor Homes newest and most flexible floorplans offering everything you could want in a new construction home. With multiple elevation styles, optional basements, and the choice of a full front porch or breezeway, The Palmetto can easily be tailored to your lifestyle.Step inside to a spacious front living area that can serve as a formal dining room or quiet office with

    Arbor Homes Builder
    1005 Stratton Way Unit 36485347, Shelbyville, KY 40065
  • /53

    $321,990

    New Construction
    • 3 Beds
    • 2 Baths
    • 1,613 Sq Ft

    Bradford Plan at The Overlook at Eastwood, Louisville, KY 40245

    The Bradford is the perfect ranch-style floorplan for those looking to downsize or enjoy single-level living with plenty of space. Starting at 1,611 square feet, this three-bedroom, two-bath home can be personalized to fit your lifestyle with an optional second-floor bonus room for even more living space.Step inside from the charming front porch and youre greeted by a versatile flex room. Use it

    Arbor Homes Builder
    16707 Eastwood Bluff Rd Unit 36491549, Louisville, KY 40245
  • /32

    $334,990

    New Construction
    • 3 Beds
    • 2.5 Baths
    • 1,842 Sq Ft

    Wesley Plan at Windcrest Farms - Maple Street Collection, Louisville, KY 40291

    This stylish two-story home includes everything you need for your next home. The kitchen features a large serving island with room for seating. A private staircase in the back of the home leads to 3 bedroomswith loft or optional 4th bedroom. The owner's suite includes a generous walk-in closet and a private bathroom. Additional features of the Wesley include a living room/study and a convenient

    Fischer Homes Builder
    11206 Kaufman Farm Dr Unit 36660260, Louisville, KY 40291
  • /39

    $346,990

    New Construction
    • 3 - 4 Beds
    • 2.5 Baths
    • 2,258 Sq Ft

    Yosemite Plan at Villages at Heritage Creek - Maple Street Collection, Louisville, KY 40229

    The Yosemite by Fischer Homes offers a versatile and functional design with plenty of options to suit your needs. The main level includes a formal living or dining room, with options for a study, a kitchen island, and a bay window or customized window configuration in the morning and family rooms. An optional electric fireplace and a 4x16 garage expansion add style and convenience. The second

    Fischer Homes Builder
    8805 Tribute Dr Unit 36660136, Louisville, KY 40229
  • /48

    $356,990

    New Construction
    • 4 Beds
    • 2.5 Baths
    • 2,343 Sq Ft

    Spruce Plan at Wind Dance Farms, Fisherville, KY 40023

    As you step through the large open foyer of the Spruce, you will quickly understand why this has become Arbor's top selling floorplan. With plenty of options, this floorplan allows you to experience flexibility without the price tag. With the versatility to become a 3, 4 or even 5 bedroom home - you can really transform the Spruce into your ideal home based on your needs and lifestyle. Not only

    Arbor Homes Builder
    17908 Wind Dance Dr Unit 36466708, Fisherville, KY 40023
  • /53

    $305,990

    New Construction
    • 3 Beds
    • 2 Baths
    • 1,613 Sq Ft

    Bradford Plan at Cedar Creek, Louisville, KY 40229

    The Bradford is the perfect ranch-style floorplan for those looking to downsize or enjoy single-level living with plenty of space. Starting at 1,611 square feet, this three-bedroom, two-bath home can be personalized to fit your lifestyle with an optional second-floor bonus room for even more living space.Step inside from the charming front porch and youre greeted by a versatile flex room. Use it

    Arbor Homes Builder
    8404 Warbler Br Way Unit 36483335, Louisville, KY 40229
  • /33

    $346,990

    New Construction
    • 5 Beds
    • 2.5 Baths
    • 3,198 Sq Ft

    Empress Plan at Old Heritage, Shelbyville, KY 40065

    Picture yourself in the spacious and flexible Empress floorplan a 3,200 sq. ft. home with five bedrooms, multiple living areas, and endless options to make it your own. Designed for those who love to entertain, The Empress offers both elegance and everyday comfort.Step inside to a welcoming living room that can double as a home office or sitting area. A powder room and formal dining room make

    Arbor Homes Builder
    1005 Stratton Way Unit 36474883, Shelbyville, KY 40065
  • /29

    $361,990

    New Construction
    • 4 Beds
    • 2.5 Baths
    • 2,330+ Sq Ft

    Fairfax Plan at Villages at Heritage Creek - Maple Street Collection, Louisville, KY 40229

    The Fairfax by Fischer Homes offers a versatile and thoughtfully designed layout, perfect for modern living. The open kitchen features a large island with seating, a walk-in pantry, and options for customized morning room configurations or a 2-foot expansion. The family room can be enhanced with window configurations and an optional fireplace. Upstairs, the home includes four bedrooms with

    Fischer Homes Builder
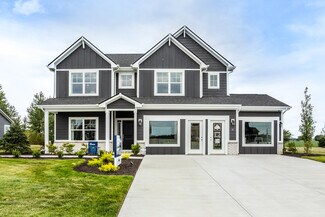
    8805 Tribute Dr Unit 36660142, Louisville, KY 40229
  • /62

    $332,990

    New Construction
    • 4 Beds
    • 2.5 Baths
    • 2,176 Sq Ft

    Aspen II Plan at Cedar Creek, Louisville, KY 40229

    The Aspen II floorplan has it all- from a spacious home office, an open concept living and kitchen area, a large loft, and four bedrooms with plenty of space. You cant go wrong choosing this floorplan! Make The Aspen II your own with the many optional upgrades. If you fall in love with the interior, you will love the elevations on the exterior of this new build home!Entering off the front porch,

    Arbor Homes Builder
    8404 Warbler Br Way Unit 36484759, Louisville, KY 40229
  • /53

    $346,990

    New Construction
    • 3 Beds
    • 2.5 Baths
    • 1,963 Sq Ft

    Ironwood Plan at The Overlook at Eastwood, Louisville, KY 40245

    Introducing the Ironwood by Arbor Homes where openness meets functionality in a thoughtfully designed floorplan.Step into a welcoming foyer with a convenient powder room near the front of the home. The garage includes built-in storage and direct access to the mudroom, perfect for stowing away sports gear or bikes during winter.The spacious great room is ideal for relaxing or entertaining guests,

    Arbor Homes Builder
    16707 Eastwood Bluff Rd Unit 36457598, Louisville, KY 40245
  • /63

    $371,990

    New Construction
    • 4 Beds
    • 2.5 Baths
    • 2,580 Sq Ft

    Palmetto Plan at The Overlook at Eastwood, Louisville, KY 40245

    The Palmetto is one of Arbor Homes newest and most flexible floorplans offering everything you could want in a new construction home. With multiple elevation styles, optional basements, and the choice of a full front porch or breezeway, The Palmetto can easily be tailored to your lifestyle.Step inside to a spacious front living area that can serve as a formal dining room or quiet office with

    Arbor Homes Builder
    16707 Eastwood Bluff Rd Unit 36462978, Louisville, KY 40245
  • /63

    $347,990

    New Construction
    • 4 Beds
    • 2.5 Baths
    • 2,580 Sq Ft

    Palmetto Plan at Cedar Creek, Louisville, KY 40229

    The Palmetto is one of Arbor Homes newest and most flexible floorplans offering everything you could want in a new construction home. With multiple elevation styles, optional basements, and the choice of a full front porch or breezeway, The Palmetto can easily be tailored to your lifestyle.Step inside to a spacious front living area that can serve as a formal dining room or quiet office with

    Arbor Homes Builder
    8404 Warbler Br Way Unit 36490011, Louisville, KY 40229
  • /45

    $400,990

    New Construction
    • 4 Beds
    • 2.5 Baths
    • 2,794 Sq Ft

    Jensen Plan at Maple Street Collection in Bridle Run, Louisville, KY 40245

    The Jensen by Fischer Homes offers a spacious and flexible design, perfect for modern living. The open kitchen flows seamlessly into the living spaces, with options for a morning room expansion, a guest suite, or a private study on the main level. The included recreation room adds versatility, while optional features like a dining room, second study, or a 4x16 garage expansion provide additional

    Fischer Homes Builder
    18124 Bridle Run Dr Unit 36658461, Louisville, KY 40245
  • /36

    $549,900

    $32K PRICE DROP
    • 4 Beds
    • 2.5 Baths
    • 2,719 Sq Ft

    10537 Vista View Dr, Louisville, KY 40291

    Charming new Grandin floorplan by Fischer Homes in beautiful Vista Hills, where limited homes remain! Featuring a wide open concept design with an island kitchen with stainless steel appliances, upgraded multi-height maple cabinetry, upgraded quartz counters, vinyl plank flooring, large walk-in pantry and walk-out morning room to the patio and all open to the large family room. Study room off

    Alexander Hencheck HMS Real Estate

    10537 Vista View Dr, Louisville, KY 40291
  • /49

    $545,000

    $4K PRICE DROP
    • 4 Beds
    • 2.5 Baths
    • 3,198 Sq Ft

    17418 Shakes Creek Dr, Fisherville, KY 40023

    This spacious residence features a modern, airy floor plan designed for effortless living. The main level boasts a great room that flows seamlessly into a gourmet kitchen featuring quartz countertops, an expansive island, and premium stainless steel appliances—including a wall oven/microwave combo and sleek range hood. A walk-in pantry and a flexible "flex space" (perfect for a butler's pantry or

    Mark Naber Redfin

    17418 Shakes Creek Dr, Fisherville, KY 40023
  • /61

    $340,990

    New Construction
    • 3 Beds
    • 2 Baths
    • 1,801 Sq Ft

    Chestnut Plan at Wind Dance Farms, Fisherville, KY 40023

    Looking for the perfect ranch-style home as your new home? Take a look at The Chestnut and its many optional upgrades. With the option to add a bonus room with a bedroom and full bathroom, you have the potential for 2,600+ square feet of living space in a ranch home.When you enter the home, you will see the first two bedrooms and a full bathroom. As you move throughout The Chestnut, notice the

    Arbor Homes Builder
    17908 Wind Dance Dr Unit 36452273, Fisherville, KY 40023
  • /52

    $336,990

    New Construction
    • 3 Beds
    • 2.5 Baths
    • 1,760 Sq Ft

    Juniper Plan at The Overlook at Eastwood, Louisville, KY 40245

    Introducing The Juniper one of Arbor Homes newest two-story floorplans, offering beautiful exterior designs and flexible options to make it uniquely yours. Choose from multiple upgrades, add a basement for extra space, or expand your great room with a 2 rear and side extension. You can even add a third-car garage for more storage.Step inside to a welcoming hallway and convenient powder bath

    Arbor Homes Builder
    16707 Eastwood Bluff Rd Unit 36496675, Louisville, KY 40245
  • /36

    $307,500

    Open Sun 2PM - 4PM $3K PRICE DROP
    • 3 Beds
    • 2.5 Baths
    • 2,187 Sq Ft

    10029 Windcrest Farms Ln, Louisville, KY 40291

    When you can't wait months and don't want to pay a premium for new construction, buy the next best thing. This move-in-ready, three bedroom, two and a half bath home is only three years old. This home offers a first floor bonus room commonly used as a home office. The large open living space is perfect for entertaining and includes an eat-in kitchen with modern finishes and stainless steel

    Victor Wolford Weichert Realtors - ABG

    10029 Windcrest Farms Ln, Louisville, KY 40291
  • /39

    $359,000

    Open Sun 2PM - 4PM
    • 3 Beds
    • 2.5 Baths
    • 2,034 Sq Ft

    8102 Gateway Run Rd, Louisville, KY 40229

    Located in the sought-after Parkside at Mount Washington community, enjoy the established charm of a home that's already been beautifully upgraded. Brand-new hardwood floors flow throughout, setting the tone for a move-in ready home you'll love from day one. A versatile upstairs loft is ready to become your home office, playroom, media room, or quiet retreat. Smart living space, in a growing

    The CrossBridge Grp Redfin

    8102 Gateway Run Rd, Louisville, KY 40229
  • /34

    $399,000

    $26K PRICE DROP
    • 3 Beds
    • 2 Baths
    • 2,011 Sq Ft

    3806 Napanee Rd, Louisville, KY 40207

    An exceptional opportunity awaits to personalize this charming Cape Cod nestled in the heart of Brownsboro Village. This inviting 3-bedroom, 2-bath home blends character and potential, featuring beautiful hardwood floors, an expansive dining room perfect for hosting, and a bright galley-style kitchen with abundant cabinetry and generous counter space. The vaulted family room is a true highlight,

    Allison Bartholomew Weichert Realtors-ABG

    3806 Napanee Rd, Louisville, KY 40207
  • /17

    $340,990

    New Construction
    • 3 Beds
    • 2 Baths
    • 1,730 Sq Ft

    DaVinci Plan at Windcrest Farms - Maple Street Collection, Louisville, KY 40291

    The DaVinci by Fischer Homes offers a flexible and thoughtfully designed layout perfect for modern living. The home features an owners suite with a walk-in closet and the option for a direct laundry room connection for added convenience. The open kitchen design includes a large island with seating and flows seamlessly into the expansive family room, which can be enhanced with an optional tray

    Fischer Homes Builder
    11206 Kaufman Farm Dr Unit 36660265, Louisville, KY 40291
  • /23

    $500,990

    New Construction
    • 3 - 4 Beds
    • 2 - 3 Baths
    • 2,069 Sq Ft

    Calvin Plan at The Estates and Meadows at Floyds Fork - Masterpiece Collection, Louisville, KY 40245

    The Calvin ranch floorplan by Fischer Homes offers a spacious and versatile layout designed for single-level living. The expansive family room flows seamlessly into the kitchen and morning room, with the option to add a 4-foot morning room expansion or a raised tray ceiling for added elegance. The owners suite features a large walk-in closet and an optional door to the laundry for convenience.

    Fischer Homes Builder
    15701 Shadowalk Dr Unit 37810318, Louisville, KY 40245
  • /47

    $336,990

    New Construction
    • 4 Beds
    • 2.5 Baths
    • 2,343 Sq Ft

    Spruce Plan at Cedar Creek, Louisville, KY 40229

    As you step through the large open foyer of the Spruce, you will quickly understand why this has become Arbor's top selling floorplan. With plenty of options, this floorplan allows you to experience flexibility without the price tag. With the versatility to become a 3, 4 or even 5 bedroom home - you can really transform the Spruce into your ideal home based on your needs and lifestyle. Not only

    Arbor Homes Builder
    8404 Warbler Br Way Unit 36453056, Louisville, KY 40229
  • /45

    $540,990

    New Construction
    • 4 Beds
    • 2.5 Baths
    • 2,731 Sq Ft

    Wyatt Plan at The Estates and Meadows at Floyds Fork - Masterpiece Collection, Louisville, KY 40245

    The Wyatt by Fischer Homes offers a flexible and open design tailored for modern living. The main level features a versatile living or dining space that can be converted into a private study. The open-concept layout connects the family room, morning room, and kitchen, which boasts an expansive island with seating and a large walk-in pantry, with options for a pocket office and pantry or a morning

    Fischer Homes Builder
    15701 Shadowalk Dr Unit 37810321, Louisville, KY 40245
  • /62

    $352,990

    New Construction
    • 4 Beds
    • 2.5 Baths
    • 2,176 Sq Ft

    Aspen II Plan at Wind Dance Farms, Fisherville, KY 40023

    The Aspen II floorplan has it all- from a spacious home office, an open concept living and kitchen area, a large loft, and four bedrooms with plenty of space. You cant go wrong choosing this floorplan! Make The Aspen II your own with the many optional upgrades. If you fall in love with the interior, you will love the elevations on the exterior of this new build home!Entering off the front porch,

    Arbor Homes Builder
    17908 Wind Dance Dr Unit 36470127, Fisherville, KY 40023
  • /32

    $330,990

    New Construction
    • 3 - 4 Beds
    • 2.5 - 3.5 Baths
    • 1,842 Sq Ft

    Wesley Plan at Villages at Heritage Creek - Maple Street Collection, Louisville, KY 40229

    This stylish two-story home includes everything you need for your next home. The kitchen features a large serving island with room for seating. A private staircase in the back of the home leads to 3 bedroomswith loft or optional 4th bedroom. The owner's suite includes a generous walk-in closet and a private bathroom. Additional features of the Wesley include a living room/study and a convenient

    Fischer Homes Builder
    8805 Tribute Dr Unit 36660131, Louisville, KY 40229
  • /52

    $320,990

    New Construction
    • 3 Beds
    • 2.5 Baths
    • 1,760 Sq Ft

    Juniper Plan at Cedar Creek, Louisville, KY 40229

    Introducing The Juniper one of Arbor Homes newest two-story floorplans, offering beautiful exterior designs and flexible options to make it uniquely yours. Choose from multiple upgrades, add a basement for extra space, or expand your great room with a 2 rear and side extension. You can even add a third-car garage for more storage.Step inside to a welcoming hallway and convenient powder bath

    Arbor Homes Builder
    8404 Warbler Br Way Unit 36503650, Louisville, KY 40229
  • /45

    $376,990

    New Construction
    • 4 - 6 Beds
    • 2.5 - 3.5 Baths
    • 2,794 Sq Ft

    Jensen Plan at Villages at Heritage Creek - Maple Street Collection, Louisville, KY 40229

    The Jensen by Fischer Homes offers a spacious and flexible design, perfect for modern living. The open kitchen flows seamlessly into the living spaces, with options for a morning room expansion, a guest suite, or a private study on the main level. The included recreation room adds versatility, while optional features like a dining room, second study, or a 4x16 garage expansion provide additional

    Fischer Homes Builder
    8805 Tribute Dr Unit 36660138, Louisville, KY 40229
  • /11

    $415,990

    New Construction
    • 4 Beds
    • 2.5 Baths
    • 3,135 Sq Ft

    Breckenridge Plan at Maple Street Collection in Bridle Run, Louisville, KY 40245

    The Breckenridge by Fischer Homes offers a spacious and customizable design for modern living. The main level features an open kitchen with a walk-in pantry and options for a kitchen island, morning room expansion, and various door and window configurations. Additional options include a study, electric or internal fireplace with a hearth, and a built-in bench with storage in the family foyer.

    Fischer Homes Builder
    18124 Bridle Run Dr Unit 36658472, Louisville, KY 40245
  • /37

    $362,990

    New Construction
    • 3 Beds
    • 2 Baths
    • 2,439 Sq Ft

    Cumberland Plan at Windcrest Farms - Maple Street Collection, Louisville, KY 40291

    The Cumberland by Fischer Homes offers a flexible and thoughtfully designed layout to suit modern living. The first floor features an open kitchen with a large pantry, optional island, and customizable morning room or family room configurations. Additional options include a first-floor guest suite, electric fireplace, and a 4x16 garage expansion. Upstairs, the home includes three bedrooms with a

    Fischer Homes Builder
    11206 Kaufman Farm Dr Unit 36660254, Louisville, KY 40291
  • /53

    $500,000

    Open Sat 2PM - 4PM
    • 4 Beds
    • 2.5 Baths
    • 3,244 Sq Ft

    2611 Kennersley Dr, Louisville, KY 40242

    2611 Kennersley Drive | Louisville, KY Welcome to a home where pride of ownership shines in every detail. Lovingly cared for by the same family since 1986 and only its second owners, this beautifully maintained home offers the perfect blend of timeless character, thoughtful updates, and inviting spaces designed for making memories. From the moment you arrive, you'll appreciate the beautiful

    Anne Hayden simpler.realestate

    2611 Kennersley Dr, Louisville, KY 40242

Showing Results 81 - 120, Page 3 of 18

How to Buy a Home How to Finance a Home How to Sell a Home