214

Newest Homes for Sale in Lowell, IN

Section Image Section Image
  • /4

    $404,900

    New Construction
    • 4 Beds
    • 2.5 Baths
    • 2,208 Sq Ft

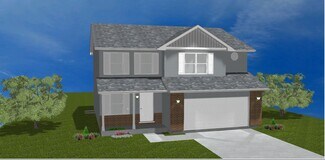
    The Linden Plan at Freedom Springs, Lowell, IN

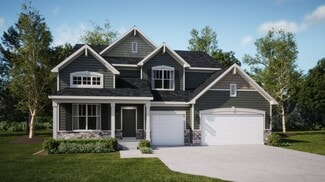
    Accent Home’s Linden is a Design Basics two story featuring a charming covered porch. As you enter this home you will find a large entry that looks up the stairs to an open railing. A unique split staircase leads up to the bedrooms and also has access to the kitchen. The family room is open to the kitchen area. A full basement is included. Call Sales Rep direct at: 219-746-9671. Visit us at:

    Accent Homes, Inc. Builder
    0 Freedom Springs St Unit 37130950, Lowell, IN
  • /7

    $411,000

    New Construction
    • 3 - 4 Beds
    • 2.5 Baths
    • 2,142 Sq Ft

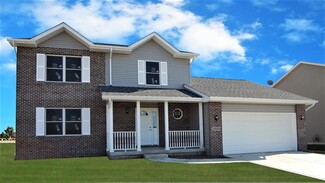
    The Ashford P Plan at Freedom Springs, Lowell, IN

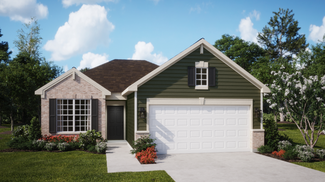
    The Ashford "P" is a contemporary 3 or 4 bedroom two story that has valley vaulted ceilings standard in the living room which also features spectacular Palladian windows. The 4th bedroom can be converted to an open loft overlooking the living room. Basement included. #Call Bldr's Rep direct at: 219-746-9671. Visit us at: www.Accent-Homes.com. #SEE THIS HOME ON BUILDER'S SITE:

    Accent Homes, Inc. Builder
    0 Freedom Springs St Unit 37130866, Lowell, IN
  • /13

    $379,900

    New Construction
    • 4 Beds
    • 3 Baths
    • 2,092 Sq Ft

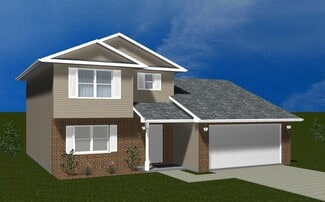
    The Irvington Plan at Freedom Springs, Lowell, IN

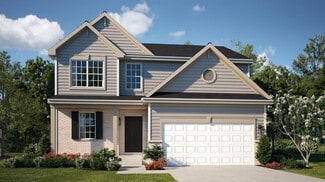
    The Design Basics' Irvington plan is a 2100 square foot 4 bedroom two story with a full basement. Among it's great features are: master suite with private bath(separate whirlpool option available)and his and hers walk in closets; upstairs laundry room; upstairs computer and activity nook; main floor den/office and more. #Call Bldrs Rep direct at: 219-746-9671. Visit us at: www.Accent-Homes.com.

    Accent Homes, Inc. Builder
    0 Freedom Springs St Unit 37130840, Lowell, IN
  • /17

    $389,500

    New Construction
    • 4 Beds
    • 2.5 Baths
    • 2,060 Sq Ft

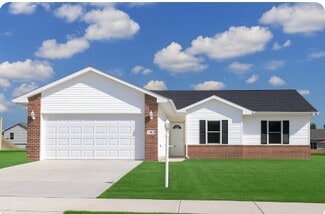
    The Phillips Plan at Freedom Springs, Lowell, IN

    The Phillips is a traditional two story with a country porch and a full poured basement. The den and dining room are separated by the staircase leading to the upper level and the entry hall. The kitchen has an island with breakfast bar and a large carpentry built pantry. The master bedroom features a large walk-in closet and full bath.with double vanities. Call Sales Rep direct at: 219-746-9671.

    Accent Homes, Inc. Builder
    0 Freedom Springs St Unit 37130774, Lowell, IN
  • /13

    $373,500

    New Construction
    • 3 - 4 Beds
    • 2.5 Baths
    • 2,044 Sq Ft

    The Sophia B Plan at Freedom Springs, Lowell, IN

    The Sophia B (B is for Basement) is our newest plan offering. It features 4 bedrooms, 2 1/2 baths, a living room plus a family room, a loft, a full basement, a 2 car garage, a master suite with a deluxe bathroom and more. Optional 4 bedroom version is available. This plan includes a full basement. #Call Bldr Rep direct at: 219-746-9671. Visit us at: www.AccentHomesNWI.com. #SEE THIS HOME ON

    Accent Homes, Inc. Builder
    0 Freedom Springs St Unit 37130707, Lowell, IN
  • /14

    $334,900

    New Construction
    • 3 - 4 Beds
    • 2.5 Baths
    • 2,044 Sq Ft

    The Sophia Plan at Freedom Springs, Lowell, IN

    Accent Homes' newest home plan features an open concept kitchen/dining/family room plus a living room and utility. Upstairs you'll find an oversized master suite that features a large master bath with double vanity, oversized shower and a huge walk in closet. Optional plan available with separate shower and whirlpool tub. This version of the Sophia does not include a basement. #Call Sales Rep

    Accent Homes, Inc. Builder
    0 Freedom Springs St Unit 37130643, Lowell, IN
  • /10

    $374,500

    New Construction
    • 4 Beds
    • 2.5 Baths
    • 2,039 Sq Ft

    The Phillips IV Plan at Freedom Springs, Lowell, IN

    The Phillips IV is New England "Salt Box" styled version of the Phillps series that allows a larger back yard on shallow lots. It features an open concept kitchen/breakfast/family room area with an island in the kitchen. The upper level provides 4 generous bedrooms, two baths and a laundry facility. The master suite has a private bath with double vanity and a huge walk in closet. The full

    Accent Homes, Inc. Builder
    0 Freedom Springs St Unit 37130431, Lowell, IN
  • /12

    $329,900

    New Construction
    • 4 Beds
    • 2.5 Baths
    • 1,878 Sq Ft

    The Sierra IIs Plan at Freedom Springs, Lowell, IN

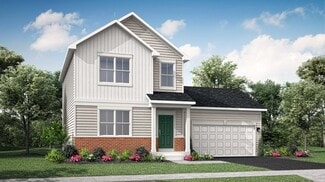
    The Sierra IIs is the no basement version of our popular 4 bedroom 2.5 bath two story plan. This home features a walk in pantry plus an island in the kitchen, an upstairs laundry, private bath and walk in closet in main BR & more. #Call Bldrs Rep direct at: 219-746-9671. Visit us at: www.Accent-Homes.com. #SEE THIS HOME ON BUILDER'S SITE: www.accent-homes.com/communityPlan/358#PRAIRIE CREEK

    Accent Homes, Inc. Builder
    0 Freedom Springs St Unit 37130339, Lowell, IN
  • /19

    $371,000

    New Construction
    • 4 Beds
    • 2.5 Baths
    • 1,872 Sq Ft

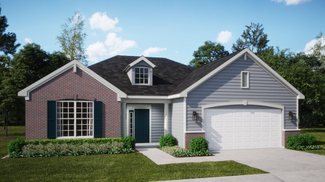
    The Sierra II Plan at Freedom Springs, Lowell, IN

    The Sierra II is a an expanded version of our popular Sierra plan where we have expanded the main floor to meet requirements of certain areas. It features a generous master suite that has an oversized walk in and a private master bath with a double vanity. The laundry room is upstairs. The main floor starts with a 2 story foyer and features an open concept kitchen/dining room/family room area.

    Accent Homes, Inc. Builder
    0 Freedom Springs St Unit 37130185, Lowell, IN
  • /3

    $376,500

    New Construction
    • 3 Beds
    • 2.5 Baths
    • 1,800 Sq Ft

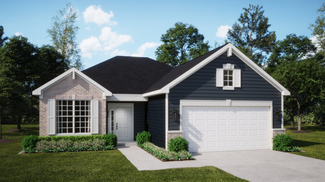
    The Reynolds Plan at Freedom Springs, Lowell, IN

    A traditional two story home featuring a country style front porch. The main floor has a formal living room, dining room, powder room, eat-in kitchen which is open to the family room. The large owner's suite features a walk-in closet and private 3/4 bath. Full basement included. #Call Bldrs Rep direct at: 219-746-9671. Visit us at: www.Accent-Homes.com#SEE THIS HOME ON BUILDER'S SITE:

    Accent Homes, Inc. Builder
    0 Freedom Springs St Unit 37128587, Lowell, IN
  • /4

    $317,500

    New Construction
    • 3 Beds
    • 2.5 Baths
    • 1,956 Sq Ft

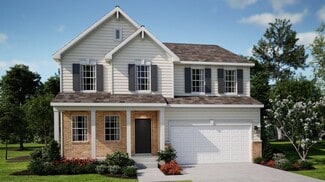
    The Winfield Plan at Freedom Springs, Lowell, IN

    The Winfield is a 3 bedroom 2 story with a very nice owner's suite which has a private bath and a nice walk-in closet. The main floor has a large family room and a living room which can be made into an office or den. The two car garage can be expanded to a 3 car. Perfect for the budget conscious first home buyer or first move up. This plan does not have a basement. Call Sales Rep direct at:

    Accent Homes, Inc. Builder
    0 Freedom Springs St Unit 37128484, Lowell, IN
  • /22

    $402,900

    New Construction
    • 3 Beds
    • 2 Baths
    • 1,956 Sq Ft

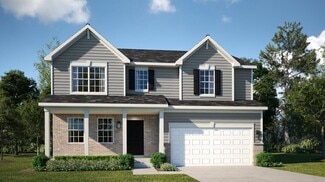
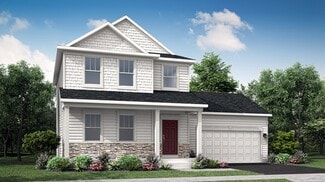
    The Hayden Plan at Freedom Springs, Lowell, IN

    The Hayden is an open concept ranch plan. It has an extra large master suite where the master bath has a separate whirlpool and shower plus double vanity. This plan a basement. #Call Sales Rep direct at: 219-746-9671. Visit us at: www.Accent-Homes.com.#SEE THIS HOME ON BUILDER'S SITE: www.accent-homes.com/communityPlan/27#PRAIRIE CREEK MODEL HOME OPEN SAT & SUN 1 TO 4 PM LOCATED

    Accent Homes, Inc. Builder
    0 Freedom Springs St Unit 37128388, Lowell, IN
  • /12

    $364,900

    New Construction
    • 3 Beds
    • 2 Baths
    • 1,608 Sq Ft

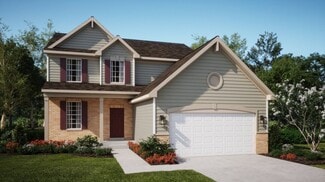
    The Cheyenne II Plan at Freedom Springs, Lowell, IN

    The Cheyenne II is an expanded version of the popular Cheyenne split bedroom open concept plan that meets square foot requirements of some communities and features a full basement. #Call Builder Rep direct at: 219-746-9671. Visit us at: www.Accent-Homes.com. #SEE THIS HOME ON BUILDER'S SITE: www.accent-homes.com/communityPlan/24#PRAIRIE CREEK MODEL HOME OPEN SAT & SUN 1 TO 4 PM LOCATED

    Accent Homes, Inc. Builder
    0 Freedom Springs St Unit 37128330, Lowell, IN
  • /14

    $313,900

    New Construction
    • 3 Beds
    • 2 Baths
    • 1,535 Sq Ft

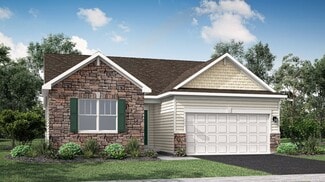
    The Cheyenne Plan at Freedom Springs, Lowell, IN

    The Cheyenne is a split plan ranch style home with an open concept floor plan. The master suite features a huge walk-in closet and a large full bath. The kitchen is open to the great room and sports a breakfast bar. The garage has direct access to the utility/mud room. This plan does not have a basement. #Call Bldrs Rep direct at: 219-746-9671. Visit us at: www.Accent-Homes.com. #SEE THIS HOME ON

    Accent Homes, Inc. Builder
    0 Freedom Springs St Unit 37128275, Lowell, IN
  • /11

    $338,900

    New Construction
    • 3 Beds
    • 2 Baths
    • 1,366 Sq Ft

    The Lexington II Plan at Freedom Springs, Lowell, IN

    The Lexington II is an expanded version of our new Lexington plan and also features a full poured concrete basement. This home has an open concept living room/dining room and kitchen area and a nice master suite with private bath and walk-in closet. #Call Bldrs Rep direct at: 219-746-9671. Visit us at: www.Accent-Homes.com. #SEE THIS HOME ON BUILDER'S SITE:

    Accent Homes, Inc. Builder
    0 Freedom Springs St Unit 37128227, Lowell, IN
  • /7

    $280,000

    New Construction
    • 3 Beds
    • 2 Baths
    • 1,366 Sq Ft

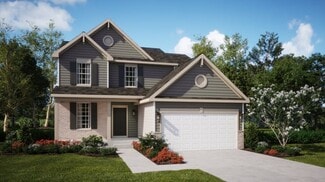
    The Ocean Springs Plan at Freedom Springs, Lowell, IN

    The Ocean Springs is our newest split bedroom ranch plan. It has 3 bedrooms, 2 bathrooms, and a 2 car garage. The Owner's Suite has a large walk in closet and a roomy private bathroom. A spacious front porch on the front gives a nice country feel. This plan does not have a basement. #Call Sales Rep direct at: 219-746-9671. Visit us at: Accent-Homes.com. #SEE THIS HOME ON BUILDER'S SITE:

    Accent Homes, Inc. Builder
    0 Freedom Springs St Unit 37128191, Lowell, IN
  • /11

    $289,900

    New Construction
    • 3 Beds
    • 2 Baths
    • 1,366 Sq Ft

    The Lexington IIs Plan at Freedom Springs, Lowell, IN

    The Lexington IIs is an expanded version of the regular Lexington II but done without the basement that the regular Lexington II has. This Plan features an open floor plan with the kitchen, dining and living room oriented to the rear of the home. Owner's suite has double closets a generous sized vanity area and the toilet and shower are in a separate compartment. It also has a 2 car garage. #Call

    Accent Homes, Inc. Builder
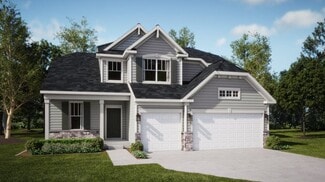
    0 Freedom Springs St Unit 37128146, Lowell, IN
  • /25

    $287,900

    New Construction
    • 3 Beds
    • 2 Baths
    • 1,300 Sq Ft

    The Carlisle S Plan at Freedom Springs, Lowell, IN

    The Carlisle S is an open concept ranch plan with a great main bedroom suite with private bath (that is separated from the other bedrooms) and many other amenities. It comes with a two car garage. It can be modified into a "Double Master Suite" plan. #Call sales rep direct at: 219-746-9671. Visit Builder's website: www.accent-homes.com.#SEE THIS HOME ON BUILDER'S SITE:

    Accent Homes, Inc. Builder
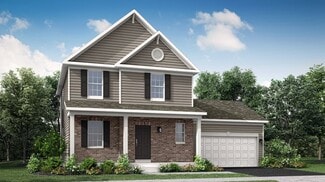
    0 Freedom Springs St Unit 37128085, Lowell, IN
  • /13

    $349,900

    New Construction
    • 3 Beds
    • 2.5 Baths
    • 1,680 Sq Ft

    The Auburn II Plan at Freedom Springs, Lowell, IN

    The Auburn is a 3 bedroom 2 story plan featuring a very large country kitchen(with island), nice sized bedrooms and a master suite with private bath and walk in closet. Plan has a basement. #Call Sales Rep direct at: 219-746-9671. Visit us at: www.Accent-Homes.com. #SEE THIS HOME ON BUILDER'S SITE: www.accent-homes.com/communityPlan/21. #PRAIRIE CREEK MODEL HOME OPEN SAT & SUN 1 TO 4 PM LOCATED

    Accent Homes, Inc. Builder
    0 Freedom Springs St Unit 37128520, Lowell, IN
  • /2

    $34,000

    • Land
    • 10,018 Sq Ft
    • $147,826 per Acre

    15907 Colfax Approx, Lowell, IN 46356

    This corner, buildable lot located in Lake Dalecarlia offers a great opportunity to build your dream home or a weekend recreational getaway! It offers a lake view and lake privileges, beach access, swimming, boating, fishing, playground and picnic areas, a golf course, and a community room for gatherings. Come and create your own little slice of paradise!The buyer is responsible for verifying all

    Lisa Wojcik Northwest Indiana Real Estate

    15907 Colfax Approx, Lowell, IN 46356
  • /3

    $99,999

    $60K PRICE DROP
    • 1 Bed
    • 1 Bath
    • 1,338 Sq Ft

    15517 Roberts St, Lowell, IN 46356

    Affordable and needs your help! Bring this old gem back to life. Us your skills or someone besides you to work on the entire house. The roof was replaced so you can do everything underneath. Now is the time to put those tools to use and make it happen. Home sold as is. Home has been gutted.

    Myra Harris McColly Real Estate

    15517 Roberts St, Lowell, IN 46356
  • /21

    $343,900

    New Construction
    • 3 Beds
    • 2.5 Baths
    • 1,517 Sq Ft

    Essex Plan at Spring Run, Lowell, IN 46356

    This two-story home has a smart layout that offers space and convenience. The first floor is occupied by the main living area, which includes an open family room, a well-equipped kitchen and a cozy dining room. Upstairs are all three bedrooms, including the owner’s suite which comes equipped with a full bathroom and walk-in closet. A two-car garage for versatile storage space completes the home.

    Lennar Builder
    2571 Spring Run Ln Unit 36033861, Lowell, IN 46356
  • /18

    $370,900

    New Construction
    • 3 Beds
    • 2 Baths
    • 1,880 Sq Ft

    Sonoma Plan at Kingston Ridge - Andare Series, Lowell, IN 46356

    This single-story home provides a smart layout with the convenience of everything you need on one level. A flexible study is located near the entry which could also be used as a formal living or dining room. In the heart of the home is an open layout that connects the kitchen with center island effortlessly to the dining room and family room. There are three bedrooms in total including the large

    Lennar Builder
    8205 Graystone Dr Unit 36033890, Lowell, IN 46356
  • /20

    $342,900

    New Construction
    • 2 Beds
    • 2 Baths
    • 1,428 Sq Ft

    Napa Plan at Kingston Ridge - Andare Series, Lowell, IN 46356

    This new single-story home was designed to suit active-adult lifestyles, with an open-plan layout among the family room, dining room and modern kitchen, a private study off the foyer and a patio for outdoor living. Adding a sunroom is an option for enhanced indoor-outdoor enjoyment. The owner’s suite and a secondary bedroom are restful havens.

    Lennar Builder
    8205 Graystone Dr Unit 36033888, Lowell, IN 46356
  • /25

    $444,900

    New Construction
    • 4 Beds
    • 2.5 Baths
    • 2,607 Sq Ft

    Wren Plan at Kingston Ridge - Horizon Series, Lowell, IN 46356

    This two-story home combines modern comfort with convenience. Found off the foyer is a flex room for versatile needs, followed by a cohesive open main living area with direct access to the backyard for indoor-outdoor activities. In a private corner of the first floor is a study ideal for at-home work. Upstairs are three secondary bedrooms and the spacious owner’s suite with a full-sized bathroom.

    Lennar Builder
    8203 Middleton Dr Unit 36033883, Lowell, IN 46356
  • /18

    $422,900

    New Construction
    • 4 Beds
    • 2.5 Baths
    • 2,362 Sq Ft

    Townsend Plan at Kingston Ridge - Horizon Series, Lowell, IN 46356

    The entryway leads to the first level of this new two-story home, where a versatile living room can be found off the foyer while the family room, dining room and kitchen share an open-concept design for seamless everyday living. Upstairs, four bedrooms provide enough space for a growing family.

    Lennar Builder
    8203 Middleton Dr Unit 36033885, Lowell, IN 46356
  • /22

    $370,900

    New Construction
    • 3 Beds
    • 2.5 Baths
    • 1,637 Sq Ft

    Glenwood Plan at Spring Run, Lowell, IN 46356

    This new two-story home features a fluid, open-plan layout designed to promote low-maintenance living. Immediately upon entry, there is a spacious family room to welcome gatherings and year-round entertainment. Down the hallway is a well-equipped kitchen with direct access to the dining room and backyard. On the top level are all three bedrooms to provide a restful retreat, including the owner’s

    Lennar Builder
    2571 Spring Run Ln Unit 36033862, Lowell, IN 46356
  • /25

    $445,990

    New Construction
    • 4 Beds
    • 2.5 Baths
    • 2,448 Sq Ft

    Brooklyn Plan at Kingston Ridge - Landmark Series, Lowell, IN 46356

    This new two-story home is optimized for gracious living. The first floor features a formal dining room, a casual family room, a modern kitchen with an oversized center island, a lovely breakfast room and a private study. Through sliding glass doors is the backyard for outdoor moments. Upstairs are three secondary bedrooms and a tranquil owner’s suite with two closets. Completing the home is a

    Lennar Builder
    8208 Middleton Dr Unit 36033879, Lowell, IN 46356
  • /20

    $363,900

    New Construction
    • 3 Beds
    • 2 Baths
    • 1,455 Sq Ft

    Brighton Plan at Spring Run, Lowell, IN 46356

    This new single-story home optimizes space and prioritizes ease of living. Arranged at the back of the home is an open-concept layout, featuring a convenient kitchen center island overlooking the living and dining areas. Nearby is the cozy owner’s suite with a private bathroom and spacious walk-in closet, while two bedrooms are located down the hall. At the front is a two-car garage for versatile

    Lennar Builder
    2571 Spring Run Ln Unit 36033860, Lowell, IN 46356
  • /25

    $418,900

    New Construction
    • 3 Beds
    • 2 Baths
    • 1,866 Sq Ft

    Siena II Plan at Kingston Ridge - Horizon Series, Lowell, IN 46356

    Set among a single-level design, this home features a spacious foyer that leads directly into the family room, dining room and kitchen at the back of the residence. Three bedrooms offer plenty of space for small and growing families. The generous owner’s suite is host to a walk-in closet and an en-suite bathroom.

    Lennar Builder
    8203 Middleton Dr Unit 36033881, Lowell, IN 46356
  • /27

    $410,990

    New Construction
    • 3 Beds
    • 2.5 Baths
    • 2,152 Sq Ft

    Ontario Plan at Kingston Ridge - Landmark Series, Lowell, IN 46356

    This new two-story home showcases a comfortable, modern design. The first floor features an open-concept layout among the airy family room, inviting breakfast room and well-equipped kitchen plus a versatile flex space off the foyer. Upstairs are a loft that adds shared living space and three bedrooms including the luxe owner’s suite.

    Lennar Builder
    8208 Middleton Dr Unit 36033876, Lowell, IN 46356
  • /27

    $460,990

    New Construction
    • 4 Beds
    • 2.5 Baths
    • 2,612 Sq Ft

    Galveston Plan at Kingston Ridge - Landmark Series, Lowell, IN 46356

    This new two-story home features an expansive design with a convenient three-car garage. The first floor offers a formal living and dining room that complement the casual family room and breakfast room, plus a gourmet kitchen and a private study. Upstairs are three secondary bedrooms and an owner’s suite with a generously sized walk-in closet and luxe bathroom.

    Lennar Builder
    8208 Middleton Dr Unit 36033877, Lowell, IN 46356
  • /24

    $378,900

    New Construction
    • 4 Beds
    • 2.5 Baths
    • 1,792 Sq Ft

    Hawthorne Plan at Spring Run, Lowell, IN 46356

    A covered front porch welcomes residents and guests at the entrance of this new two-story home. Immediately off the foyer is a flex room ideal for at-home work, while at the back are the family room, kitchen and dining room arranged in a breezy and open-concept layout. Perfectly situated upstairs are three secondary bedrooms and the serene owner’s suite, complete with an attached bathroom. A

    Lennar Builder
    2571 Spring Run Ln Unit 36033863, Lowell, IN 46356
  • /26

    $417,900

    New Construction
    • 4 Beds
    • 2.5 Baths
    • 2,193 Sq Ft

    Starling Plan at Kingston Ridge - Horizon Series, Lowell, IN 46356

    This two-story home provides modern comfort and ample room to grow. Upon entry is a flex room well-suited for hosting guests, followed by a spacious open layout for seamless family living and relaxing. Separate from the downstairs main living area, the second level hosts all four bedrooms to provide great personal space and privacy. The sprawling owner’s suite is a serene haven with a full-sized

    Lennar Builder
    8203 Middleton Dr Unit 36033882, Lowell, IN 46356
  • /30

    $480,990

    New Construction
    • 4 Beds
    • 2.5 Baths
    • 2,907 Sq Ft

    Raleigh Plan at Kingston Ridge - Landmark Series, Lowell, IN 46356

    A foyer leads directly into the double-height living and dining room of this two-story home, while the family room, kitchen and breakfast room share a spacious open floorplan toward the back. Ideal for at-home work is a quiet study. The top level hosts all four bedrooms, including the sprawling owner’s suite with an attached bathroom and split walk-in closets. A highly desirable three-car garage

    Lennar Builder
    8208 Middleton Dr Unit 36033878, Lowell, IN 46356
  • /19

    $332,900

    New Construction
    • 2 Beds
    • 2 Baths
    • 1,224 Sq Ft

    Bennett Plan at Kingston Ridge - Andare Series, Lowell, IN 46356

    This new single-story home design suits active-adult lifestyles. At its heart lies a family room connected seamlessly with the dining room and kitchen in an open-plan layout. The private study could serve as a home office, while the patio and covered front porch enhance outdoor living. Adding a sunroom is an option. A total of two bedrooms including the luxe owner’s suite are restful retreats.

    Lennar Builder
    8205 Graystone Dr Unit 36033887, Lowell, IN 46356
  • /25

    $408,900

    New Construction
    • 3 Beds
    • 2.5 Baths
    • 2,052 Sq Ft

    Meadowlark Plan at Kingston Ridge - Horizon Series, Lowell, IN 46356

    The first level of this two-story home is host to communal spaces, including a flex space off the foyer and an open floorplan shared among the family room, dining room and kitchen. A loft and three bedrooms can be found upstairs, two of which feature walk-in closets.

    Lennar Builder
    8203 Middleton Dr Unit 36033884, Lowell, IN 46356
  • /14

    $357,900

    New Construction
    • 3 Beds
    • 2 Baths
    • 1,649 Sq Ft

    Rutherford Plan at Kingston Ridge - Andare Series, Lowell, IN 46356

    This new single-story home was designed to suit active-adult lifestyles. It features an open design among the family room, dining room and kitchen, which offers a large center island. The covered front porch and back patio enhance outdoor enjoyment. Included are two secondary bedrooms and an owner’s suite tucked in a back corner of the home for privacy.

    Lennar Builder
    8205 Graystone Dr Unit 36033889, Lowell, IN 46356
  • /2

    $165,000

    $20K PRICE INCREASE
    • Land
    • 22,520 Sq Ft
    • $319,149 per Acre

    111 Prairie St, Lowell, IN 46356

    Vacant land on the corner of Route 2 and Prairie Street. Double lot, both lots to be included in sale.

    Victoria Langen Langen Realty

    111 Prairie St, Lowell, IN 46356
  • /55

    $959,900

    New Construction $60K PRICE INCREASE
    • 3 Beds
    • 2.5 Baths
    • 2,454 Sq Ft

    16669 Noble St, Lowell, IN 46356

    Welcome to your dream home in the desirable Graythorne Subdivision of Lowell, Indiana! This stunning 2,500 square-foot modern farmhouse ranch home combines elegance and functionality with its impressive 10-foot and vaulted ceilings, creating a spacious and airy atmosphere throughout. As you step inside, you'll be greeted by an open-concept design that seamlessly connects the living, dining, and

    Holly Fisher Bach Investment Group

    16669 Noble St, Lowell, IN 46356

Showing Results 161 - 200, Page 5 of 6

How to Buy a Home How to Finance a Home How to Sell a Home