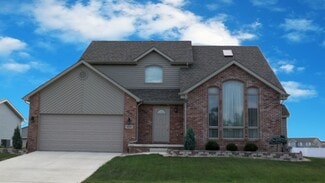
118

Lowell, IN Homes for Sale under $600,000

Section Image Section Image Section Image
  • /25

    $464,500

    $35K PRICE DROP
    • 3 Beds
    • 1 Bath
    • 1,320 Sq Ft

    11408 W 157th Ave, Lowell, IN 46356

    Country Living with Income Potential in Lowell, Indiana. Nestled on 10 sprawling acres, this 1,320 sq. ft. all-brick 3 bedroom, 1 bath, ranch is the perfect canvas for your rural dreams. Offering the sturdy bones of a classic brick build and the rare advantage of established agricultural land, this property is as much an investment as it is a home. Property Highlights: Income-Generating Land:

    Agent Photo

    Bill Vossos

    BVG Realty, LLC

    11408 W 157th Ave, Lowell, IN 46356
  • /56

    $430,000

    $20K PRICE DROP
    • 3 Beds
    • 1.5 Baths
    • 2,136 Sq Ft

    16405 Cline St, Lowell, IN 46356

    Country roads... take me home! Discover the beauty of country living on 7.2 wooded acres, complete with winding trails to explore and abundant deer and wildlife right outside your door. Enjoy the privacy and serenity of your own slice of nature while remaining just a short drive from shopping, dining, and other everyday amenities. This inviting 2,136-square-foot home offers 3 bedrooms and 2

    Agent Photo

    Terri Phegley

    Cornerstone Real Estate Agency

    16405 Cline St, Lowell, IN 46356
  • /27

    $335,995

    New Construction
    • 2 Beds
    • 1 Bath
    • 1,525 Sq Ft

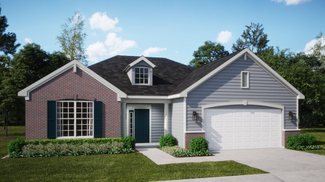
    Lavender Plan, Lowell, IN 46356

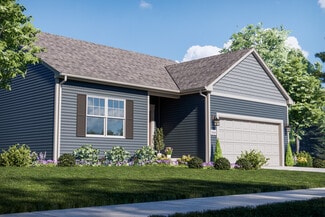
    Experience the best in single-level living with the Lavender, a thoughtfully designed 1,525-square-foot ranch-style home. Perfect for those starting out, downsizing, or simply preferring the convenience of single-level living, this new construction home offers both comfort and functionality.Enter the home and be greeted by a spacious great room, seamlessly connected to the well-appointed kitchen

    Builder Photo

    Providence Real Estate Development

    Builder

    5920 Belshaw Road St Unit 37510483, Lowell, IN 46356
  • /21

    $304,385

    New Construction
    • 2 Beds
    • 2.5 Baths
    • 1,760 Sq Ft

    5653 Ruby Rd, Lowell, IN 46356

    The Aspen is a thoughtfully designed two-story new construction townhome in Lowell, Indiana, and its under construction now at Stone Mill. With 2 bedrooms, 2.5 bathrooms, a flexible loft, and a bright sunroom, this home blends style, function, and comfortperfect for modern living.The main floor features an open-concept layout with 9-foot ceilings, a spacious great room, and a kitchen with pantry

    Builder Photo

    Providence Real Estate Development

    Builder

    5653 Ruby Rd, Lowell, IN 46356
  • /2

    $367,080

    New Construction
    • 3 Beds
    • 2.5 Baths
    • 1,874 Sq Ft

    18883 Sapphire St, Lowell, IN 46356

    To be built in Stone Mill in Lowell, Indiana, this beautifully designed Sienna offers the perfect combination of modern comfort, functional living space, and small-town charm in one of Northwest Indianas fastest-growing communities. Located just minutes from Route 2, Route 41, and a short drive to the Illinois border, Stone Mill gives commuters convenient access to Chicagoland while allowing

    Builder Photo

    Providence Real Estate Development

    Builder

    18883 Sapphire St, Lowell, IN 46356
  • /25

    $445,990

    New Construction
    • 4 Beds
    • 2.5 Baths
    • 2,448 Sq Ft

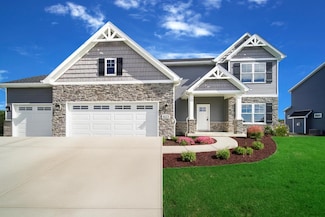
    Brooklyn Plan at Kingston Ridge - Landmark Series, Lowell, IN 46356

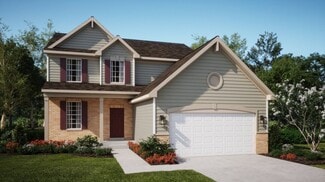
    This new two-story home is optimized for gracious living. The first floor features a formal dining room, a casual family room, a modern kitchen with an oversized center island, a lovely breakfast room and a private study. Through sliding glass doors is the backyard for outdoor moments. Upstairs are three secondary bedrooms and a tranquil owner’s suite with two closets. Completing the home is a

    Lennar Builder
    8208 Middleton Dr Unit 36033879, Lowell, IN 46356
  • /25

    $421,900

    New Construction
    • 3 Beds
    • 2 Baths
    • 1,866 Sq Ft

    Siena II Plan at Kingston Ridge - Horizon Series, Lowell, IN 46356

    Set among a single-level design, this home features a spacious foyer that leads directly into the family room, dining room and kitchen at the back of the residence. Three bedrooms offer plenty of space for small and growing families. The generous owner’s suite is host to a walk-in closet and an en-suite bathroom.

    Lennar Builder
    8203 Middleton Dr Unit 36033881, Lowell, IN 46356
  • /27

    $460,990

    New Construction
    • 4 Beds
    • 2.5 Baths
    • 2,612 Sq Ft

    Galveston Plan at Kingston Ridge - Landmark Series, Lowell, IN 46356

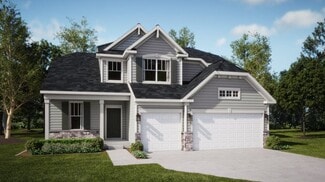
    This new two-story home features an expansive design with a convenient three-car garage. The first floor offers a formal living and dining room that complement the casual family room and breakfast room, plus a gourmet kitchen and a private study. Upstairs are three secondary bedrooms and an owner’s suite with a generously sized walk-in closet and luxe bathroom.

    Lennar Builder
    8208 Middleton Dr Unit 36033877, Lowell, IN 46356
  • /54

    $411,995

    New Construction
    • 4 Beds
    • 2.5 Baths
    • 2,940 Sq Ft

    Carlisle Plan at Stone Mill - Stone Mill Signature, Lowell, IN 46356

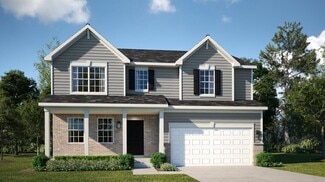
    Discover the Carlisle, a stylish and practical two-story home offering 2,940 square feet of versatile living space designed specifically for growing families and multigenerational households. With four bedrooms plus a spacious loft and 2.5 bathrooms, this new construction home blends modern convenience and exceptional comfort seamlessly.At the heart of the Carlisle is the inviting open-concept

    Providence Real Estate Development Builder
    5920 Belshaw Road St Unit 37510508, Lowell, IN 46356
  • /14

    $363,900

    New Construction
    • 3 Beds
    • 2 Baths
    • 1,649 Sq Ft

    Rutherford Plan at Kingston Ridge - Andare Series, Lowell, IN 46356

    This new single-story home was designed to suit active-adult lifestyles. It features an open design among the family room, dining room and kitchen, which offers a large center island. The covered front porch and back patio enhance outdoor enjoyment. Included are two secondary bedrooms and an owner’s suite tucked in a back corner of the home for privacy.

    Lennar Builder
    8205 Graystone Dr Unit 36033889, Lowell, IN 46356
  • /18

    $425,900

    New Construction
    • 4 Beds
    • 2.5 Baths
    • 2,362 Sq Ft

    Townsend Plan at Kingston Ridge - Horizon Series, Lowell, IN 46356

    The entryway leads to the first level of this new two-story home, where a versatile living room can be found off the foyer while the family room, dining room and kitchen share an open-concept design for seamless everyday living. Upstairs, four bedrooms provide enough space for a growing family.

    Lennar Builder
    8203 Middleton Dr Unit 36033885, Lowell, IN 46356
  • /38

    $469,900

    $10K PRICE DROP
    • 4 Beds
    • 2.5 Baths
    • 3,263 Sq Ft

    8289 W 171st Place, Lowell, IN 46356

    Luxury, space, and modern updates come together beautifully in this exceptional Lowell home! Nestled in one of the area's most sought-after and rapidly growing areas, this impeccably maintained residence offers over 3,000 square feet of finished living space with a bright, open-concept design that's perfect for everyday living and entertaining. Featuring 4 bedrooms, 3 bathrooms, and a massive

    Stefano Belmonte Better Homes and Gardens Real

    8289 W 171st Place, Lowell, IN 46356
  • /47

    $528,600

    New Construction
    • 4 Beds
    • 2.5 Baths
    • 2,519 Sq Ft

    872 Valley View Dr, Lowell, IN 46356

    Now is your chance to build and customize our best-selling Olivia model. This oversized .37A Lot (55) comes with a 5K Credit to add additional upgrades and features beautiful views of green space across the street and room to breath yet it's still located in a friendly, sidewalk-lined community just minutes from Freedom Park, downtown Lowell, Route 41, and the upcoming Liberty Park Splash Pad.

    Theresa Casillas Better Homes and Gardens Real

    872 Valley View Dr, Lowell, IN 46356
  • /21

    $346,900

    New Construction
    • 3 Beds
    • 2.5 Baths
    • 1,517 Sq Ft

    Essex Plan at Spring Run, Lowell, IN 46356

    This two-story home has a smart layout that offers space and convenience. The first floor is occupied by the main living area, which includes an open family room, a well-equipped kitchen and a cozy dining room. Upstairs are all three bedrooms, including the owner’s suite which comes equipped with a full bathroom and walk-in closet. A two-car garage for versatile storage space completes the home.

    Lennar Builder
    2571 Spring Run Ln Unit 36033861, Lowell, IN 46356
  • /12

    $329,900

    New Construction
    • 4 Beds
    • 2.5 Baths
    • 1,878 Sq Ft

    The Sierra IIs Plan at Freedom Springs, Lowell, IN

    The Sierra IIs is the no basement version of our popular 4 bedroom 2.5 bath two story plan. This home features a walk in pantry plus an island in the kitchen, an upstairs laundry, private bath and walk in closet in main BR & more. #Call Bldrs Rep direct at: 219-746-9671. Visit us at: www.Accent-Homes.com. #SEE THIS HOME ON BUILDER'S SITE: www.accent-homes.com/communityPlan/358#PRAIRIE CREEK

    Accent Homes, Inc. Builder
    0 Freedom Springs St Unit 37130339, Lowell, IN
  • /3

    $376,500

    New Construction
    • 3 Beds
    • 2.5 Baths
    • 1,800 Sq Ft

    The Reynolds Plan at Freedom Springs, Lowell, IN

    A traditional two story home featuring a country style front porch. The main floor has a formal living room, dining room, powder room, eat-in kitchen which is open to the family room. The large owner's suite features a walk-in closet and private 3/4 bath. Full basement included. #Call Bldrs Rep direct at: 219-746-9671. Visit us at: www.Accent-Homes.com#SEE THIS HOME ON BUILDER'S SITE:

    Accent Homes, Inc. Builder
    0 Freedom Springs St Unit 37128587, Lowell, IN
  • /27

    $388,906

    New Construction $3K PRICE INCREASE
    • 3 Beds
    • 2 Baths
    • 1,880 Sq Ft

    8836 Graystone Dr, Lowell, IN 46356

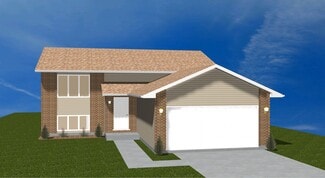
    SPECIAL INCENTIVES AVAILABLE! Homesite #0310 Discover the Sonoma, an inviting single-story home expertly designed to elevate everyday living through thoughtful details and modern comfort. This spacious floor plan features three bedrooms and two full bathrooms within an open-concept layout that seamlessly connects the kitchen, family room, and dining area--creating an ideal setting for both quiet

    Roman Sawczak HomeSmart Realty Group
    8836 Graystone Dr, Lowell, IN 46356
  • /10

    $374,500

    New Construction
    • 4 Beds
    • 2.5 Baths
    • 2,039 Sq Ft

    The Phillips IV Plan at Freedom Springs, Lowell, IN

    The Phillips IV is New England "Salt Box" styled version of the Phillps series that allows a larger back yard on shallow lots. It features an open concept kitchen/breakfast/family room area with an island in the kitchen. The upper level provides 4 generous bedrooms, two baths and a laundry facility. The master suite has a private bath with double vanity and a huge walk in closet. The full

    Accent Homes, Inc. Builder
    0 Freedom Springs St Unit 37130431, Lowell, IN
  • /20

    $358,990

    New Construction $11K PRICE DROP
    • 4 Beds
    • 2.5 Baths
    • 1,792 Sq Ft

    4801 Crk Vw Ln, Lowell, IN 46356

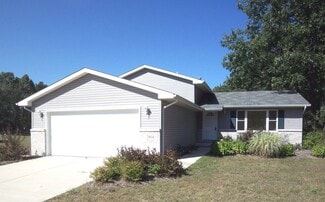
    GARDEN BASEMENT WITH EXPANDED BASEMENT OPTION! * SPECIAL FINANCING OFFERS AVILABLE! READY FOR AUGUST DELIVERY! Homesite #0216. Discover the Hawthorne model, a beautifully crafted two-story home where contemporary style meets exceptional practicality. This home offers four spacious bedrooms, two full bathrooms, and a convenient powder room on the main floor. An open-concept design seamlessly

    Roman Sawczak HomeSmart Realty Group
    4801 Crk Vw Ln, Lowell, IN 46356
  • /20

    $364,900

    $5K PRICE DROP
    • 3 Beds
    • 2 Baths
    • 1,890 Sq Ft

    1519 E 177th Ct, Lowell, IN 46356

    BREATHTAKING, absolutely breathtaking- the quiet and picturesque setting to the premium designer finishes! You know what they say, LOCATION, LOCATION & this home is nestled in a quiet and serene tree-lined area with country views, yet close proximity to the expressway for quick commutes to shopping, fine dining, state of the art sports complex's, & downtown Chicago! Beautiful and modern curb

    Tiffany Dowling Keller Williams Preferred Real

    1519 E 177th Ct, Lowell, IN 46356
  • /18

    $376,900

    New Construction
    • 3 Beds
    • 2 Baths
    • 1,880 Sq Ft

    Sonoma Plan at Kingston Ridge - Andare Series, Lowell, IN 46356

    This single-story home provides a smart layout with the convenience of everything you need on one level. A flexible study is located near the entry which could also be used as a formal living or dining room. In the heart of the home is an open layout that connects the kitchen with center island effortlessly to the dining room and family room. There are three bedrooms in total including the large

    Lennar Builder
    8205 Graystone Dr Unit 36033890, Lowell, IN 46356
  • /48

    $579,999

    $20K PRICE DROP
    • 5 Beds
    • 3 Baths
    • 3,162 Sq Ft

    8772 Potomac Way, Lowell, IN 46356

    Owners are relocating out of the area. Enjoy this beautiful Traditional American 2 story featuring 5 bedrooms, 3 baths, 3 car garage, full daylight basement . sunroom/cafe room and many upgrades!

    Lynn Heintz F.C. Tucker Co Inc.

    8772 Potomac Way, Lowell, IN 46356
  • /50

    $574,900

    • 3 Beds
    • 2 Baths
    • 1,876 Sq Ft

    12966 W 165th Ave Unit 10, Lowell, IN 46356

    Escape to your own private retreat on 12.27 picturesque acres in desirable West Creek Township-Lowell IN! Nestled among mature trees with a peaceful creek winding through the rear of the property, this beautifully maintained 1,876-square-foot ranch, built in 1986, offers the perfect blend of privacy, comfort, and convenience. This 3-bedroom, 2-bath home features an inviting open-concept design

    Nancy Frigo Coldwell Banker Realty

    12966 W 165th Ave Unit 10, Lowell, IN 46356
  • /34

    $366,900

    New Construction $7K PRICE INCREASE
    • 3 Beds
    • 2 Baths
    • 1,530 Sq Ft

    5088 Richard Dr, Lowell, IN 46356

    NOT YET BUILT, this is our REVERE model. Interior features include an open concept floor plan, great room with cathedral ceilings, kitchen with soft close maple cabinetry, crown molding, large island with seating, GRANITE tops, and pantry. Dining area with immediate access to rear patio via sliding glass doors, PRIMARY BEDROOM with tray ceiling, walk-in closet, and ENSUITE bathroom. OPTIONS to

    Lynn Palmer McColly Real Estate

    5088 Richard Dr, Lowell, IN 46356
  • /22

    $395,000

    • 3 Beds
    • 2 Baths
    • 1,695 Sq Ft

    15519 Colfax St, Lowell, IN 46356

    **LAKEFRONT OPPORTUNITY ON PRIVATE LAKE DALECARLIA!** Enjoy lake living in this updated 3-bedroom, 2-bath home with private shoreline and your own pier on beautiful Lake Dalecarlia. This home has seen numerous recent improvements, offering peace of mind while leaving room for your personal finishing touches. The refreshed kitchen features new countertops, sink, faucet, dishwasher, range,

    Paula Remesnik BHHS Executive Realty

    15519 Colfax St, Lowell, IN 46356
  • /8

    $305,900

    New Construction
    • 3 Beds
    • 1 Bath
    • 2,000 Sq Ft

    The Glendale Plan at Freedom Springs, Lowell, IN

    The Glendale, one of our split foyer plans, is 3 bedroom home featuring a private 3/4 bath in the master bed room, a full bath off the hall, a country kitchen and the living room. The lower level features an unfinished family room, an unfinished half bath and an unfinished laundry/utility/furnace room. This home plan requires a lot where the grade is higher than the street. #Call Sales Rep direct

    Accent Homes, Inc. Builder
    0 Freedom Springs St Unit 37140861, Lowell, IN
  • /21

    $479,185

    New Construction
    • 4 Beds
    • 2 Baths
    • 2,631 Sq Ft

    18715 Norwell St, Lowell, IN 46356

    This two-story home combines modern comfort with convenience. Found off the foyer is a flex room for versatile needs, followed by a cohesive open main living area with direct access to the backyard for indoor-outdoor activities. In a private corner of the first floor is a study ideal for at-home work. Upstairs are three secondary bedrooms and the spacious owner’s suite with a full-sized bathroom.

    Lennar Builder
    18715 Norwell St, Lowell, IN 46356
  • /13

    $408,900

    New Construction
    • 4 Beds
    • 2.5 Baths
    • 2,236 Sq Ft

    The Phillips II Plan at Freedom Springs, Lowell, IN

    The Phillips II is an enhanced version of our popular Phillips plan. The upper level master bedroom walk in closet has been moved to the area above the garage and made much larger. The area where the closet used to has been incorporated into the master bath making it large enough to accommodate a whirlpool tub plus a separate shower, a double vanity and a toilet compartment. This plan features a

    Accent Homes, Inc. Builder
    0 Freedom Springs St Unit 37131090, Lowell, IN
  • /14

    $313,900

    New Construction
    • 3 Beds
    • 2 Baths
    • 1,535 Sq Ft

    The Cheyenne Plan at Freedom Springs, Lowell, IN

    The Cheyenne is a split plan ranch style home with an open concept floor plan. The master suite features a huge walk-in closet and a large full bath. The kitchen is open to the great room and sports a breakfast bar. The garage has direct access to the utility/mud room. This plan does not have a basement. #Call Bldrs Rep direct at: 219-746-9671. Visit us at: www.Accent-Homes.com. #SEE THIS HOME ON

    Accent Homes, Inc. Builder
    0 Freedom Springs St Unit 37128275, Lowell, IN
  • /34

    $373,995

    New Construction
    • 4 Beds
    • 2.5 Baths
    • 2,340 Sq Ft

    Onyx Plan at Stone Mill - Stone Mill Signature, Lowell, IN 46356

    Discover The Onyx, a thoughtfully designed new construction home in Northwest Indiana that combines modern style with functional living. This spacious two-story home offers 2,340 square feet of beautifully crafted space, making it an ideal fit for todays busy households. With four bedrooms, including a main-floor bedroom that can be used as a flex space, home office, or formal dining room, The

    Providence Real Estate Development Builder
    5920 Belshaw Road St Unit 37510529, Lowell, IN 46356
  • /14

    $319,500

    New Construction
    • 3 - 5 Beds
    • 2 Baths
    • 1,268 Sq Ft

    The Parkwood Plan at Freedom Springs, Lowell, IN

    Accent Home's Parkwood is a 3, 4 or 5 bedroom split foyer home with 1 3/4 baths, living room and country kitchen on the main/upper level. The lower level which is unfinished at the base price and is designed for 1 or 2 additional bedrooms, a huge family room, a 3/4 bath and a large laundry/utility/storage room. #Call Bldr Rep direct at: 219-746-9671. Visit us at: www.Accent-Homes.com. #SEE THIS

    Accent Homes, Inc. Builder
    0 Freedom Springs St Unit 37140940, Lowell, IN
  • /26

    $446,075

    New Construction
    • 3 Beds
    • 2.5 Baths
    • 2,619 Sq Ft

    5699 Onyx Ave, Lowell, IN 46356

    Brand New Construction in Stone Mill, Lowell's Newest Community! Currently under construction, this beautifully designed Sapphire model offers 3 bedrooms, 2.5 bathrooms, a versatile loft, cafe dining area, partial basement with crawl space, and a 2-car garage. Thoughtfully crafted with today's lifestyle in mind, this home features an open-concept design, 9-foot ceilings throughout the main level,

    Myra Mitchell Better Homes and Gardens Real

    5699 Onyx Ave, Lowell, IN 46356
  • /17

    $314,907

    New Construction $39K PRICE DROP
    • 2 Beds
    • 2 Baths
    • 1,428 Sq Ft

    8604 Kannon Dr, Lowell, IN 46356

    This new single-story home was designed to suit active-adult lifestyles, with an open-plan layout among the family room, dining room and modern kitchen, a private study off the foyer and a patio for outdoor living. Adding a sunroom is an option for enhanced indoor-outdoor enjoyment. The owner’s suite and a secondary bedroom are restful havens.

    Lennar Builder
    8604 Kannon Dr, Lowell, IN 46356
  • /39

    $400,900

    New Construction $7K PRICE INCREASE
    • 3 Beds
    • 2.5 Baths
    • 1,795 Sq Ft

    4968 Richard Dr, Lowell, IN 46356

    NOT YET BUILT, this is our WASHINGTON model. Features include a great room on the main level, with a vaulted ceiling. The next level up features the kitchen with GRANITE counters, crown molding, soft close kitchen cabinetry, center island and pantry, PRIMARY BEDROOM with tray ceiling, walk-in closet and ENSUITE bath. A laundry room and powder room can also be found on this level. A few more steps

    Lynn Palmer McColly Real Estate

    4968 Richard Dr, Lowell, IN 46356
  • /7

    $411,000

    New Construction
    • 3 - 4 Beds
    • 2.5 Baths
    • 2,142 Sq Ft

    The Ashford P Plan at Freedom Springs, Lowell, IN

    The Ashford "P" is a contemporary 3 or 4 bedroom two story that has valley vaulted ceilings standard in the living room which also features spectacular Palladian windows. The 4th bedroom can be converted to an open loft overlooking the living room. Basement included. #Call Bldr's Rep direct at: 219-746-9671. Visit us at: www.Accent-Homes.com. #SEE THIS HOME ON BUILDER'S SITE:

    Accent Homes, Inc. Builder
    0 Freedom Springs St Unit 37130866, Lowell, IN
  • /15

    $344,900

    New Construction
    • 4 Beds
    • 3 Baths
    • 2,056 Sq Ft

    The Amhurst III Plan at Freedom Springs, Lowell, IN

    Finally, a tri-level with a master bath that has room for a double vanity. Just off the entry hall is a Den/Office. The country kitchen has a carpenter built pantry, island snack bar, and a LARGE dining area that is open to the finished family room in the lower level which also has a 3/4 bath, 4th bedroom and large utility/laundry/storage room. A short flight of stairs up from the main level are

    Accent Homes, Inc. Builder
    0 Freedom Springs St Unit 37141174, Lowell, IN
  • /29

    $526,600

    New Construction
    • 3 Beds
    • 2 Baths
    • 1,926 Sq Ft

    615 Debra Kay Dr, Lowell, IN 46356

    Build our best-selling ranch, the Brianna Lynn, on a scenic .35-acre homesite backing to tranquil preserve views in the desirable Sierra Ridge neighborhooda"complete with sidewalks, a peaceful setting, and close proximity to Freedom Park, the future Liberty Park Splash Pad, and the IL border for an easy commute. This nearly 2,000 sq. ft. custom ranch offers a thoughtfully designed split-bedroom

    Theresa Casillas Better Homes and Gardens Real

    615 Debra Kay Dr, Lowell, IN 46356
  • /18

    $349,613

    New Construction $22K PRICE DROP
    • 3 Beds
    • 2 Baths
    • 1,517 Sq Ft

    17928 Hillside Dr, Lowell, IN 46356

    This two-story home has a smart layout that offers space and convenience. The first floor is occupied by the main living area, which includes an open family room, a well-equipped kitchen and a cozy dining room. Upstairs are all three bedrooms, including the owner’s suite which comes equipped with a full bathroom and walk-in closet. A two-car garage for versatile storage space completes the home.

    Lennar Builder
    17928 Hillside Dr, Lowell, IN 46356
  • /6

    $309,900

    New Construction
    • 2 - 4 Beds
    • 2 Baths
    • 1,120+ Sq Ft

    The Westwood II Plan at Freedom Springs, Lowell, IN

    The popular Westwood plan with a private main bedroom bath. The base home has been modified to have 2 bedrooms on the main level and has options for a 3rd bathroom, 3rd and 4th bedrooms, family room and utility room in the lower level. These can either be done in the future or as options in your custom build. An island with breakfast bar is a popular optional item for this plan. The base price is

    Accent Homes, Inc. Builder
    0 Freedom Springs St Unit 37140811, Lowell, IN
  • /12

    $331,900

    New Construction
    • 4 Beds
    • 3 Baths
    • 1,892 Sq Ft

    The Dakota Plan at Freedom Springs, Lowell, IN

    The Dakota is an open concept tri-level. There is an extra large country kitchen which features a huge dinette area with rustic railing overlooking the finished family room in the lower level. This home is designed with a 4th bedroom , 3rd bath and laundry/mud room in the lower level which is finished at the base price. The upper level has 3 bedrooms, a full bath off the hall and a private 3/4

    Accent Homes, Inc. Builder
    0 Freedom Springs St Unit 37141083, Lowell, IN

Showing Results 1 - 40, Page 1 of 3

Home Price Trends

Median Sale Price
$357,202
Median Single Family Sale Price
$365,901
Median Townhouse Sale Price
$279,995
Median 2 Bedroom Sale Price
$270,496
Median 1 Bedroom Sale Price
$257,500
Average Price Per Sq Ft
$191
Number of Homes for Sale
171
Last 12 months Home Sales
620
Months of Supply
3.30
Median List Price
$368,900
Median Change From 1st List Price
2%
Median Home Sale Price YoY Change
8%
How to Buy a Home How to Finance a Home How to Sell a Home