124

Lowell, IN Homes for Sale under $600,000

Section Image Section Image
  • /19

    $371,000

    New Construction
    • 4 Beds
    • 2.5 Baths
    • 1,872 Sq Ft

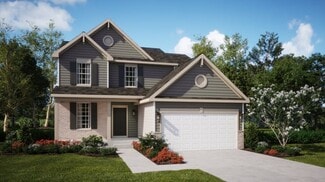
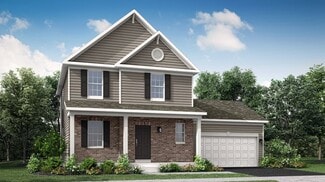
    The Sierra II Plan at Freedom Springs, Lowell, IN

    The Sierra II is a an expanded version of our popular Sierra plan where we have expanded the main floor to meet requirements of certain areas. It features a generous master suite that has an oversized walk in and a private master bath with a double vanity. The laundry room is upstairs. The main floor starts with a 2 story foyer and features an open concept kitchen/dining room/family room area.

    Accent Homes, Inc. Builder
    0 Freedom Springs St Unit 37130185, Lowell, IN
  • /27

    $413,990

    New Construction
    • 3 Beds
    • 2.5 Baths
    • 2,152 Sq Ft

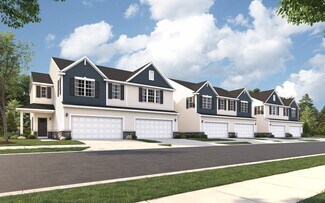
    Ontario Plan at Kingston Ridge - Landmark Series, Lowell, IN 46356

    This new two-story home showcases a comfortable, modern design. The first floor features an open-concept layout among the airy family room, inviting breakfast room and well-equipped kitchen plus a versatile flex space off the foyer. Upstairs are a loft that adds shared living space and three bedrooms including the luxe owner’s suite.

    Lennar Builder
    8208 Middleton Dr Unit 36033876, Lowell, IN 46356
  • /11

    $329,908

    New Construction
    • 3 Beds
    • 2 Baths
    • 1,649 Sq Ft

    8672 Kannon Dr, Lowell, IN 46356

    This new single-story home was designed to suit active-adult lifestyles. It features an open design among the family room, dining room and kitchen, which offers a large center island. The covered front porch and back patio enhance outdoor enjoyment. Included are two secondary bedrooms and an owner’s suite tucked in a back corner of the home for privacy.

    Lennar Builder
    8672 Kannon Dr, Lowell, IN 46356
  • /32

    $427,750

    $7K PRICE DROP
    • 3 Beds
    • 2.5 Baths
    • 1,839 Sq Ft

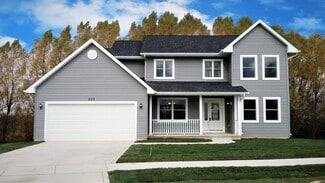
    5841 W 172nd Ave, Lowell, IN 46356

    Spotless is an understatement! Custom built in 2016, this meticulously maintained 2-story offers hard-to-find quality--not today's panelized look-alikes. Located in the desirable Preserves near downtown, shopping and schools, with easy access to SR 2 and I-65. The open main level features high ceilings, large foyer, guest bath, 5-panel doors plus architectural nuances and trim throughout.

    John Schupp SCHUPP Real Estate

    5841 W 172nd Ave, Lowell, IN 46356
  • /35

    $585,450

    $40K PRICE DROP
    • 4 Beds
    • 4 Baths
    • 3,522 Sq Ft

    628 Fawn Cir, Lowell, IN 46356

    Exquisite custom all-brick executive home showcasing exceptional craftsmanship, premium materials, and pride of ownership rarely seen in today's market. This meticulously maintained 4 bed, 4 bath residence features a heated 5-car garage/shop with floor drain, 8-ft overhead doors, and an incredible 786 sq ft finishable bonus room with separate entrance above--ideal for a theater, office, studio,

    John Schupp SCHUPP Real Estate

    628 Fawn Cir, Lowell, IN 46356
  • /2

    $364,900

    New Construction
    • 3 Beds
    • 2.5 Baths
    • 3,360 Sq Ft

    7583 Lafayette Place, Lowell, IN 46356

    Frank Morin Heritage, Inc.

    7583 Lafayette Place, Lowell, IN 46356
  • /21

    $304,385

    New Construction
    • 2 Beds
    • 2.5 Baths
    • 1,760 Sq Ft

    5653 Ruby Rd, Lowell, IN 46356

    The Aspen is a thoughtfully designed two-story new construction townhome in Lowell, Indiana, and its under construction now at Stone Mill. With 2 bedrooms, 2.5 bathrooms, a flexible loft, and a bright sunroom, this home blends style, function, and comfortperfect for modern living.The main floor features an open-concept layout with 9-foot ceilings, a spacious great room, and a kitchen with pantry

    Providence Real Estate Development Builder
    5653 Ruby Rd, Lowell, IN 46356
  • /4

    $404,900

    New Construction
    • 4 Beds
    • 2.5 Baths
    • 2,208 Sq Ft

    The Linden Plan at Freedom Springs, Lowell, IN

    Accent Home’s Linden is a Design Basics two story featuring a charming covered porch. As you enter this home you will find a large entry that looks up the stairs to an open railing. A unique split staircase leads up to the bedrooms and also has access to the kitchen. The family room is open to the kitchen area. A full basement is included. Call Sales Rep direct at: 219-746-9671. Visit us at:

    Accent Homes, Inc. Builder
    0 Freedom Springs St Unit 37130950, Lowell, IN
  • /5

    $301,500

    New Construction
    • 3 - 5 Beds
    • 1 Bath
    • 1,150+ Sq Ft

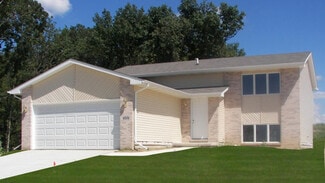
    The Westwood Plan at Freedom Springs, Lowell, IN

    The Westwood is a contemporary style split foyer plan with approximately 2260 sq. ft. of potential living space. This home features rustic railing leading up to the main level from the open foyer, 3 bedrooms, a full bath, a living room and a country style kitchen. The kitchen boasts oak cabinets, patio doors and an 8 x 12 deck. The lower level is unfinished and designed to accommodate a family

    Accent Homes, Inc. Builder
    0 Freedom Springs St Unit 37140677, Lowell, IN
  • /23

    $387,400

    New Construction
    • 4 Beds
    • 2.5 Baths
    • 1,792 Sq Ft

    Hawthorne Plan at Spring Run, Lowell, IN 46356

    A covered front porch welcomes residents and guests at the entrance of this new two-story home. Immediately off the foyer is a flex room ideal for at-home work, while at the back are the family room, kitchen and dining room arranged in a breezy and open-concept layout. Perfectly situated upstairs are three secondary bedrooms and the serene owner’s suite, complete with an attached bathroom. A

    Lennar Builder
    2571 Spring Run Ln Unit 36033863, Lowell, IN 46356
  • /26

    $420,900

    New Construction
    • 4 Beds
    • 2.5 Baths
    • 2,193 Sq Ft

    Starling Plan at Kingston Ridge - Horizon Series, Lowell, IN 46356

    This two-story home provides modern comfort and ample room to grow. Upon entry is a flex room well-suited for hosting guests, followed by a spacious open layout for seamless family living and relaxing. Separate from the downstairs main living area, the second level hosts all four bedrooms to provide great personal space and privacy. The sprawling owner’s suite is a serene haven with a full-sized

    Lennar Builder
    8203 Middleton Dr Unit 36033882, Lowell, IN 46356
  • /18

    $359,403

    New Construction
    • 3 Beds
    • 2 Baths
    • 1,517 Sq Ft

    17913 Hillside Dr, Lowell, IN 46356

    This two-story home has a smart layout that offers space and convenience. The first floor is occupied by the main living area, which includes an open family room, a well-equipped kitchen and a cozy dining room. Upstairs are all three bedrooms, including the owner’s suite which comes equipped with a full bathroom and walk-in closet. A two-car garage for versatile storage space completes the home.

    Lennar Builder
    17913 Hillside Dr, Lowell, IN 46356
  • /25

    $369,900

    • 2 Beds
    • 3 Baths
    • 2,588 Sq Ft

    17314 Brookwood Dr, Lowell, IN 46356

    This is a rare opportunity to own a spacious duplex unit offering exceptional flexibility for related living, extended family, or those simply looking for additional finished living space. The main level welcomes you with a foyer that opens into a spacious open-concept living area. The kitchen features an abundance of warm toned cabinetry, tiled backsplash, pantry, and convenient bar stool

    Colin Serocinski Realty Executives Premier

    17314 Brookwood Dr, Lowell, IN 46356
  • /38

    $434,900

    Open Sun 11AM - 1PM $55K PRICE DROP
    • 5 Beds
    • 3 Baths
    • 2,925 Sq Ft

    17493 Hoshaw St, Lowell, IN 46356

    Welcome to your own private retreat in Lowell! Nestled on approximately 1.5 acres, this beautifully maintained 5-bedroom, 3-bath bi-level offers the perfect blend of comfort, space, and outdoor living. The updated kitchen features stunning granite countertops, ample cabinetry, and plenty of room for gathering. Spacious bedrooms with large walk-in closets provide exceptional storage, while the

    Stefano Belmonte Better Homes and Gardens Real

    17493 Hoshaw St, Lowell, IN 46356
  • /26

    $495,995

    New Construction
    • 4 Beds
    • 2 Baths
    • 2,907 Sq Ft

    8997 Hemlock Ln, Lowell, IN 46356

    A foyer leads directly into the double-height living and dining room of this two-story home, while the family room, kitchen and breakfast room share a spacious open floorplan toward the back. Ideal for at-home work is a quiet study. The top level hosts all four bedrooms, including the sprawling owner’s suite with an attached bathroom and split walk-in closets. A highly desirable three-car garage

    Lennar Builder
    8997 Hemlock Ln, Lowell, IN 46356
  • /14

    $334,900

    New Construction
    • 3 - 4 Beds
    • 2.5 Baths
    • 2,044 Sq Ft

    The Sophia Plan at Freedom Springs, Lowell, IN

    Accent Homes' newest home plan features an open concept kitchen/dining/family room plus a living room and utility. Upstairs you'll find an oversized master suite that features a large master bath with double vanity, oversized shower and a huge walk in closet. Optional plan available with separate shower and whirlpool tub. This version of the Sophia does not include a basement. #Call Sales Rep

    Accent Homes, Inc. Builder
    0 Freedom Springs St Unit 37130643, Lowell, IN
  • /20

    $344,900

    $5K PRICE DROP
    • 3 Beds
    • 2 Baths
    • 1,890 Sq Ft

    1519 E 177th Ct, Lowell, IN 46356

    BREATHTAKING, absolutely breathtaking- the quiet and picturesque setting to the premium designer finishes! You know what they say, LOCATION, LOCATION & this home is nestled in a quiet and serene tree-lined area with country views, yet close proximity to the expressway for quick commutes to shopping, fine dining, state of the art sports complex's, & downtown Chicago! Beautiful and modern curb

    Tiffany Dowling Keller Williams Preferred Real

    1519 E 177th Ct, Lowell, IN 46356
  • /30

    $483,990

    New Construction
    • 4 Beds
    • 2.5 Baths
    • 2,907 Sq Ft

    Raleigh Plan at Kingston Ridge - Landmark Series, Lowell, IN 46356

    A foyer leads directly into the double-height living and dining room of this two-story home, while the family room, kitchen and breakfast room share a spacious open floorplan toward the back. Ideal for at-home work is a quiet study. The top level hosts all four bedrooms, including the sprawling owner’s suite with an attached bathroom and split walk-in closets. A highly desirable three-car garage

    Lennar Builder
    8208 Middleton Dr Unit 36033878, Lowell, IN 46356
  • /41

    $349,900

    $30K PRICE DROP
    • 4 Beds
    • 2.5 Baths
    • 1,824 Sq Ft

    17781 Hillside Dr, Lowell, IN 46356

    Motivated sellers!! Offering closing costs to assist in rate buy down! Here is a near new 4 bed, 2.5 bath home built in 2025. Located in Spring Run subdivision. On the main level you will find open concept living, dining, and kitchen with an island and 2 pantries. In the entryway, there is a half bath and easy access to the attached 2 car garage. Make your way upstairs and you'll be delighted to

    Jose Menchaca McColly Real Estate

    17781 Hillside Dr, Lowell, IN 46356
  • /17

    $370,900

    New Construction $9K PRICE DROP
    • 3 Beds
    • 2 Baths
    • 1,505 Sq Ft

    5035 Stephen Ln, Lowell, IN 46356

    SLATED FOR COMPLETION SPRING 2027, this is our HARRISON MODEL. This spacious two level home offers a three bedroom, three bath layout. The lower level has OPTIONS to be fully or partially finished (rough-in for future bath is included/standard). This home features an open concept living area, great room with cathedral ceiling, spacious dining area with immediate exterior access via sliding doors,

    Lynn Palmer McColly Real Estate

    5035 Stephen Ln, Lowell, IN 46356
  • /19

    $341,900

    New Construction
    • 2 Beds
    • 2 Baths
    • 1,224 Sq Ft

    Bennett Plan at Kingston Ridge - Andare Series, Lowell, IN 46356

    This new single-story home design suits active-adult lifestyles. At its heart lies a family room connected seamlessly with the dining room and kitchen in an open-plan layout. The private study could serve as a home office, while the patio and covered front porch enhance outdoor living. Adding a sunroom is an option. A total of two bedrooms including the luxe owner’s suite are restful retreats.

    Lennar Builder
    8205 Graystone Dr Unit 36033887, Lowell, IN 46356
  • /23

    $414,995

    New Construction $61K PRICE DROP
    • 4 Beds
    • 2 Baths
    • 2,612 Sq Ft

    8991 Hemlock Ln, Lowell, IN 46356

    This new two-story home features an expansive design with a convenient three-car garage. The first floor offers a formal living and dining room that complement the casual family room and breakfast room, plus a gourmet kitchen and a private study. Upstairs are three secondary bedrooms and an owner’s suite with a generously sized walk-in closet and luxe bathroom.

    Lennar Builder
    8991 Hemlock Ln, Lowell, IN 46356
  • /3

    $333,900

    New Construction
    • 3 - 4 Beds
    • 2 Baths
    • 1,440 Sq Ft

    The Windsor II Plan at Freedom Springs, Lowell, IN

    The newer version of our popular Windsor bi-level plan features an expanded foyer with direct access from the garage. The lower level is unfinished at the base price with optional prices available for finishing either all or parts. The future family room area is large enough to allow for an extra room at one end or the other. #Call Bldr Rep direct at: 219-746-9671. Visit us at:

    Accent Homes, Inc. Builder
    0 Freedom Springs St Unit 37140977, Lowell, IN
  • /16

    $306,855

    New Construction
    • 3 Beds
    • 2.5 Baths
    • 1,760 Sq Ft

    5637 Ruby Rd, Lowell, IN 46356

    Welcome to the Monterey at Stone Mill, a brand-new two-story townhome in Lowell, Indiana, thoughtfully designed for comfort, convenience, and effortless style. With 3 bedrooms, 2.5 baths, a sunroom, and a smart open-concept layout, this home blends functional living with beautiful finishesperfect for todays modern lifestyle.From the moment you step inside, you'll notice the 9-foot ceilings on the

    Providence Real Estate Development Builder
    5637 Ruby Rd, Lowell, IN 46356
  • /22

    $436,900

    New Construction Open Sat 12PM - 3PM $7K PRICE INCREASE
    • 3 Beds
    • 2 Baths
    • 2,113 Sq Ft

    5106 Richard Dr, Lowell, IN 46356

    NOT YET BUILT, this is our FRANKLIN model. This open concept ranch home features a split floor plan with three bedrooms and two baths, a spacious living room with cathedral ceilings has immediate access to rear patio from sliding door, gorgeous kitchen with soft close maple cabinetry, crown molding, GRANITE tops and, kitchen island with seating, and large pantry. The primary bedroom is large and

    Lynn Palmer McColly Real Estate

    5106 Richard Dr, Lowell, IN 46356
  • /22

    $402,900

    New Construction
    • 3 Beds
    • 2 Baths
    • 1,956 Sq Ft

    The Hayden Plan at Freedom Springs, Lowell, IN

    The Hayden is an open concept ranch plan. It has an extra large master suite where the master bath has a separate whirlpool and shower plus double vanity. This plan a basement. #Call Sales Rep direct at: 219-746-9671. Visit us at: www.Accent-Homes.com.#SEE THIS HOME ON BUILDER'S SITE: www.accent-homes.com/communityPlan/27#PRAIRIE CREEK MODEL HOME OPEN SAT & SUN 1 TO 4 PM LOCATED

    Accent Homes, Inc. Builder
    0 Freedom Springs St Unit 37128388, Lowell, IN
  • /28

    $528,500

    $7K PRICE DROP
    • 5 Beds
    • 3 Baths
    • 3,140 Sq Ft

    5787 W 172nd Place, Lowell, IN 46356

    7,000 SELLER CREDIT! Seller is offering up to 7,000 toward buyer closing costs and/or an interest rate buydown, subject to lender approval and loan guidelines! Beautifully updated 5-bedroom, 3-bath home with space to spread out! The bright living room features vaulted ceilings, while the kitchen includes all appliances and opens to a deck perfect for relaxing or entertaining. The recently

    Karissa Watkins Century 21 Circle

    5787 W 172nd Place, Lowell, IN 46356
  • /32

    $390,900

    New Construction $7K PRICE INCREASE
    • 3 Beds
    • 2 Baths
    • 1,620 Sq Ft

    5066 Richard Dr, Lowell, IN 46356

    NOT YET BUILT, this is our MADISON model. Features include an open concept living area, great room with cathedral ceiling, dining area with sliders to rear concrete patio allows for lots of natural lighting, kitchen with soft close, maple cabinetry with crown molding (painted cabinet options), GRANITE tops, large breakfast bar with undermount sink, and pantry. The primary bedroom has a tray

    Lynn Palmer McColly Real Estate

    5066 Richard Dr, Lowell, IN 46356
  • /25

    $411,900

    New Construction
    • 3 Beds
    • 2.5 Baths
    • 2,052 Sq Ft

    Meadowlark Plan at Kingston Ridge - Horizon Series, Lowell, IN 46356

    The first level of this two-story home is host to communal spaces, including a flex space off the foyer and an open floorplan shared among the family room, dining room and kitchen. A loft and three bedrooms can be found upstairs, two of which feature walk-in closets.

    Lennar Builder
    8203 Middleton Dr Unit 36033884, Lowell, IN 46356
  • /13

    $373,500

    New Construction
    • 3 - 4 Beds
    • 2.5 Baths
    • 2,044 Sq Ft

    The Sophia B Plan at Freedom Springs, Lowell, IN

    The Sophia B (B is for Basement) is our newest plan offering. It features 4 bedrooms, 2 1/2 baths, a living room plus a family room, a loft, a full basement, a 2 car garage, a master suite with a deluxe bathroom and more. Optional 4 bedroom version is available. This plan includes a full basement. #Call Bldr Rep direct at: 219-746-9671. Visit us at: www.AccentHomesNWI.com. #SEE THIS HOME ON

    Accent Homes, Inc. Builder
    0 Freedom Springs St Unit 37130707, Lowell, IN
  • /36

    $399,900

    • 3 Beds
    • 2 Baths
    • 3,190 Sq Ft

    567 S Lakeview Dr, Lowell, IN 46356

    DREAM HOME ALERT!!! Ahhh... who isn't dreaming of a LAKE HOUSE where you can relax with friends and family while soaking in the most incredible sunset views? This spectacular lakefront cottage is everything you've been tirelessly searching for, perfectly positioned on a PREMIUM, nearly level lot just steps from the beach! Inside, you're welcomed by abundant natural light, beautiful hardwood

    Tiffany Dowling Keller Williams Preferred Real

    567 S Lakeview Dr, Lowell, IN 46356
  • /26

    $449,995

    New Construction Open Sat 12PM - 5PM $4K PRICE INCREASE
    • 3 Beds
    • 2.5 Baths
    • 2,619 Sq Ft

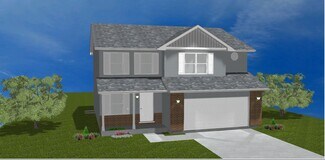
    5699 Onyx Ave, Lowell, IN 46356

    Brand New Construction in Stone Mill, Lowell's Newest Community! Currently under construction, this beautifully designed Sapphire model offers 3 bedrooms, 2.5 bathrooms, a versatile loft, cafe dining area, partial basement with crawl space, and a 2-car garage. Thoughtfully crafted with today's lifestyle in mind, this home features an open-concept design, 9-foot ceilings throughout the main level,

    Myra Mitchell Better Homes and Gardens Real

    5699 Onyx Ave, Lowell, IN 46356
  • /39

    $382,995

    New Construction
    • 3 Beds
    • 2.5 Baths
    • 2,475 Sq Ft

    Sapphire Plan at Stone Mill - Stone Mill Signature, Lowell, IN 46356

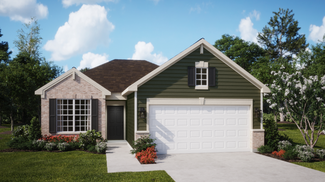
    The Sapphire is a beautifully designed new construction home in Northwest Indiana, expertly crafted to combine style and functionality. With 2,475 square feet of thoughtfully planned living space, this versatile home includes three bedrooms, a flexible loft area, and 2.5 baths, accommodating families and households of various sizes.Upon entering the home, you're welcomed by a bright foyer leading

    Providence Real Estate Development Builder
    5920 Belshaw Road St Unit 37510506, Lowell, IN 46356
  • /17

    $359,908

    New Construction
    • 2 Beds
    • 2 Baths
    • 1,428 Sq Ft

    8696 Kannon Dr, Lowell, IN 46356

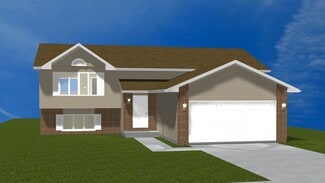
    This new single-story home was designed to suit active-adult lifestyles, with an open-plan layout among the family room, dining room and modern kitchen, a private study off the foyer and a patio for outdoor living. Adding a sunroom is an option for enhanced indoor-outdoor enjoyment. The owner’s suite and a secondary bedroom are restful havens.

    Lennar Builder
    8696 Kannon Dr, Lowell, IN 46356
  • /23

    $315,000

    • 3 Beds
    • 2 Baths
    • 1,344 Sq Ft

    561 Eastwood Dr, Lowell, IN 46356

    MUST SEE! Don't miss this beautifully updated tri-level offering the perfect blend of space, style, and outdoor living! Featuring 3 bedrooms, 2 baths, plus a versatile flex room ideal for a 4th bedroom, currently a home office, this home offers plenty of room to fit your lifestyle. Fresh paint and brand new flooring create a bright, refreshed feel throughout, while both bathrooms have been

    Mary Swiercz McColly Real Estate

    561 Eastwood Dr, Lowell, IN 46356
  • /22

    $455,900

    New Construction $7K PRICE INCREASE
    • 5 Beds
    • 2.5 Baths
    • 2,576 Sq Ft

    5061 Richard Dr, Lowell, IN 46356

    NOT YET BUILT, this is our SHERMAN model. This two-story home features four bedrooms upstairs each with a walk-in closet, PLUS an additional MAIN FLOOR, FIFTH bedroom/flex room. The upper level primary bedroom has a tray ceiling, walk-in closet, and ensuite bathroom. Additionally, there is an upper-level loft area, perfect for a small study space or sitting area plus a separate laundry room,

    Lynn Palmer McColly Real Estate

    5061 Richard Dr, Lowell, IN 46356
  • /13

    $349,900

    New Construction
    • 3 Beds
    • 2.5 Baths
    • 1,680 Sq Ft

    The Auburn II Plan at Freedom Springs, Lowell, IN

    The Auburn is a 3 bedroom 2 story plan featuring a very large country kitchen(with island), nice sized bedrooms and a master suite with private bath and walk in closet. Plan has a basement. #Call Sales Rep direct at: 219-746-9671. Visit us at: www.Accent-Homes.com. #SEE THIS HOME ON BUILDER'S SITE: www.accent-homes.com/communityPlan/21. #PRAIRIE CREEK MODEL HOME OPEN SAT & SUN 1 TO 4 PM LOCATED

    Accent Homes, Inc. Builder
    0 Freedom Springs St Unit 37128520, Lowell, IN
  • /6

    $317,500

    New Construction
    • 3 Beds
    • 2.5 Baths
    • 1,956 Sq Ft

    The Winfield Plan at Freedom Springs, Lowell, IN

    The Winfield is a 3 bedroom 2 story with a very nice owner's suite which has a private bath and a nice walk-in closet. The main floor has a large family room and a living room which can be made into an office or den. The two car garage can be expanded to a 3 car. Perfect for the budget conscious first home buyer or first move up. This plan does not have a basement. Call Sales Rep direct at:

    Accent Homes, Inc. Builder
    0 Freedom Springs St Unit 37128484, Lowell, IN
  • /25

    $388,750

    $11K PRICE DROP
    • 3 Beds
    • 3 Baths
    • 2,128 Sq Ft

    17472 Hawthorne Dr, Lowell, IN 46356

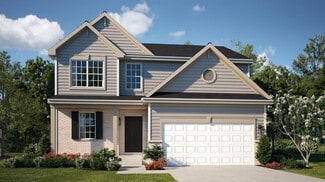
    Nothing cookie-cutter here! Custom designed and stick-built on site in 2013, this 2,128 sq ft split level sits on a beautifully landscaped 1/2ac corner lot near downtown, shopping and schools, with easy access to SR 2, I-65 corridors. Currently offering 3 BRs and 3 full baths, it was originally designed as a 4-BR home. The spacious primary suite needs only a simple partition wall to restore the

    John Schupp SCHUPP Real Estate

    17472 Hawthorne Dr, Lowell, IN 46356
  • /34

    $367,700

    New Construction
    • 3 Beds
    • 2 Baths
    • 1,530 Sq Ft

    5057 Stephen Ln, Lowell, IN 46356
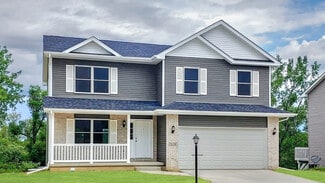
    SLATED FOR COMPLETION SPRING 2027, this is our REVERE model. Interior features include an open concept floor plan, great room with cathedral ceilings, kitchen with soft close maple cabinetry, crown molding, large island with seating, GRANITE tops, and pantry. Dining area with immediate access to rear patio via sliding glass doors, PRIMARY BEDROOM with tray ceiling, walk-in closet, and ENSUITE

    Lynn Palmer McColly Real Estate

    5057 Stephen Ln, Lowell, IN 46356

Showing Results 81 - 120, Page 3 of 4

How to Buy a Home How to Finance a Home How to Sell a Home