118

Lowell, IN Homes for Sale under $600,000

Section Image Section Image
  • /13

    $379,900

    New Construction
    • 4 Beds
    • 3 Baths
    • 2,092 Sq Ft

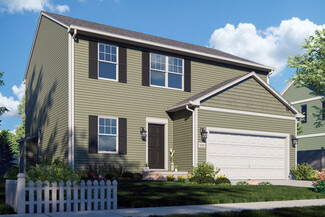
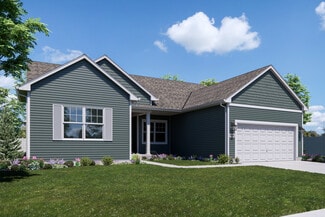
    The Irvington Plan at Freedom Springs, Lowell, IN

    The Design Basics' Irvington plan is a 2100 square foot 4 bedroom two story with a full basement. Among it's great features are: master suite with private bath(separate whirlpool option available)and his and hers walk in closets; upstairs laundry room; upstairs computer and activity nook; main floor den/office and more. #Call Bldrs Rep direct at: 219-746-9671. Visit us at: www.Accent-Homes.com.

    Accent Homes, Inc. Builder
    0 Freedom Springs St Unit 37130840, Lowell, IN
  • /28

    $348,995

    New Construction
    • 3 Beds
    • 2 Baths
    • 1,874 Sq Ft

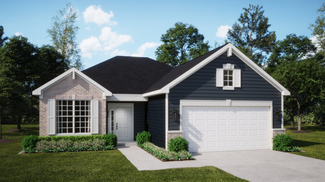
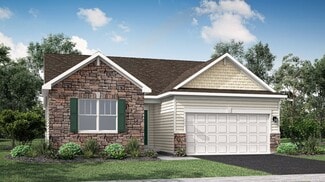
    Sienna Plan at Stone Mill - Stone Mill Signature, Lowell, IN 46356

    Welcome to the Sienna, a beautifully designed new construction home in Northwest Indiana, thoughtfully crafted for modern living. Boasting 1874 to 2,018 square feet, this inviting home features three spacious bedrooms, two full baths, 2nd floor loft, and an open-concept layout that effortlessly blends style with functionality.Step inside the welcoming foyer that opens into a bright and expansive

    Providence Real Estate Development Builder
    5920 Belshaw Road St Unit 37510488, Lowell, IN 46356
  • /21

    $434,995

    New Construction $16K PRICE DROP
    • 4 Beds
    • 2 Baths
    • 2,448 Sq Ft

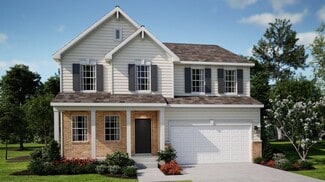
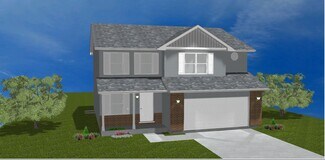
    8867 Hemlock Ln, Lowell, IN 46356

    This new two-story home is optimized for gracious living. The first floor features a formal dining room, a casual family room, a modern kitchen with an oversized center island, a lovely breakfast room and a private study. Through sliding glass doors is the backyard for outdoor moments. Upstairs are three secondary bedrooms and a tranquil owner’s suite with two closets. Completing the home is a

    Lennar Builder
    8867 Hemlock Ln, Lowell, IN 46356
  • /17

    $376,903

    New Construction
    • 3 Beds
    • 2 Baths
    • 1,455 Sq Ft

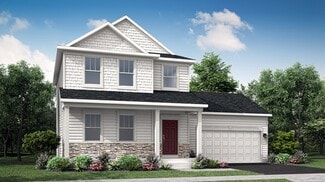
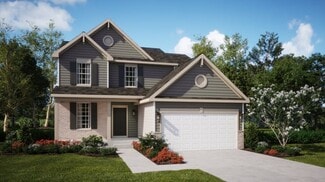
    17955 Hillside Dr, Lowell, IN 46356

    This new single-story home optimizes space and prioritizes ease of living. Arranged at the back of the home is an open-concept layout, featuring a convenient kitchen center island overlooking the living and dining areas. Nearby is the cozy owner’s suite with a private bathroom and spacious walk-in closet, while two bedrooms are located down the hall. At the front is a two-car garage for versatile

    Lennar Builder
    17955 Hillside Dr, Lowell, IN 46356
  • /17

    $379,900

    $10K PRICE DROP
    • 3 Beds
    • 2.5 Baths
    • 1,970 Sq Ft

    17247 Mount St, Lowell, IN 46356

    Welcome home to this spacious Quad-level split with an unfinished basement, perfectly situated on nearly an acre in desirable Lowell! Offering 3 bedrooms, 2.5 baths, and multiple living spaces, this home provides plenty of room to spread out both inside and out. The beautifully updated kitchen features Corian countertops (2022) and modern updates, making it the perfect space for preparing meals

    Kimberly Sut Listing Leaders Executive Real Estate Group, LLC

    17247 Mount St, Lowell, IN 46356
  • /20

    $348,900

    New Construction
    • 2 Beds
    • 2 Baths
    • 1,428 Sq Ft

    Napa Plan at Kingston Ridge - Andare Series, Lowell, IN 46356

    This new single-story home was designed to suit active-adult lifestyles, with an open-plan layout among the family room, dining room and modern kitchen, a private study off the foyer and a patio for outdoor living. Adding a sunroom is an option for enhanced indoor-outdoor enjoyment. The owner’s suite and a secondary bedroom are restful havens.

    Lennar Builder
    8205 Graystone Dr Unit 36033888, Lowell, IN 46356
  • /25

    $447,900

    New Construction
    • 4 Beds
    • 2.5 Baths
    • 2,607 Sq Ft

    Wren Plan at Kingston Ridge - Horizon Series, Lowell, IN 46356

    This two-story home combines modern comfort with convenience. Found off the foyer is a flex room for versatile needs, followed by a cohesive open main living area with direct access to the backyard for indoor-outdoor activities. In a private corner of the first floor is a study ideal for at-home work. Upstairs are three secondary bedrooms and the spacious owner’s suite with a full-sized bathroom.

    Lennar Builder
    8203 Middleton Dr Unit 36033883, Lowell, IN 46356
  • /22

    $375,900

    New Construction $7K PRICE INCREASE
    • 3 Beds
    • 2 Baths
    • 1,411 Sq Ft

    5091 Richard Dr, Lowell, IN 46356

    NOT YET BUILT, this is our STOCKTON MODEL. Features include an open concept, great room with vaulted ceiling, kitchen with soft close, maple cabinetry (painted cabinet options), crown molding, GRANITE, island with seating, immediate access to the rear patio via glass sliding doors, PRIMARY BEDROOM with walk-in closet, tray ceiling, and ENSUITE bathroom, QUARTZ tops in all bathrooms, black or

    Lynn Palmer McColly Real Estate

    5091 Richard Dr, Lowell, IN 46356
  • /28

    $385,000

    New Construction
    • 4 Beds
    • 2.5 Baths
    • 2,175 Sq Ft

    18885 Sapphire St, Lowell, IN 46356

    Welcome to the Lancaster in Stone Mill, Lowell's newest community offering new construction homes with modern design, spacious floor plans, and a convenient location just minutes from the Illinois/Indiana border.This thoughtfully designed 2-story home features 4 bedrooms, 2.5 bathrooms, full basement, and 9-foot ceilings throughout the main level. Step inside to a welcoming foyer and versatile

    Providence Real Estate Development Builder
    18885 Sapphire St, Lowell, IN 46356
  • /11

    $368,908

    New Construction
    • 3 Beds
    • 2 Baths
    • 1,649 Sq Ft

    8624 Kannon Dr, Lowell, IN 46356

    This new single-story home was designed to suit active-adult lifestyles. It features an open design among the family room, dining room and kitchen, which offers a large center island. The covered front porch and back patio enhance outdoor enjoyment. Included are two secondary bedrooms and an owner’s suite tucked in a back corner of the home for privacy.

    Lennar Builder
    8624 Kannon Dr, Lowell, IN 46356
  • /24

    $387,855

    New Construction $7K PRICE INCREASE
    • 3 Beds
    • 2.5 Baths
    • 2,340 Sq Ft

    18867 Sapphire St, Lowell, IN 46356

    **To be built** New construction in Lowell, IN! Welcome to Stone Mill--Lowell's newest community offering the perfect blend of small-town charm and everyday convenience, with easy access to major highways and a quick commute to Illinois. Introducing the Onyx, a thoughtfully designed home featuring a partial basement with crawl space and an open-concept layout built for modern living. The main

    Myra Mitchell Better Homes and Gardens Real

    18867 Sapphire St, Lowell, IN 46356
  • /6

    $307,900

    New Construction
    • 3 - 4 Beds
    • 1 Bath
    • 1,102+ Sq Ft

    The Bradford Plan at Freedom Springs, Lowell, IN

    The Bradford is a 3 or 4 bedroom split foyer model. The upper level consists of 3 bedrooms, one bath, a living room, dining room and an eat-in kitchen which can easily be converted to a country kitchen.. The lower level is unfinished at the base price but is laid out for a family room, den, bedroom, 3/4 bath and a large laundry/utility/storage room. #Call Sales Rep direct at: 219-746-9671. Visit

    Accent Homes, Inc. Builder
    0 Freedom Springs St Unit 37140647, Lowell, IN
  • /22

    $373,900

    New Construction
    • 3 Beds
    • 2.5 Baths
    • 1,637 Sq Ft

    Glenwood Plan at Spring Run, Lowell, IN 46356

    This new two-story home features a fluid, open-plan layout designed to promote low-maintenance living. Immediately upon entry, there is a spacious family room to welcome gatherings and year-round entertainment. Down the hallway is a well-equipped kitchen with direct access to the dining room and backyard. On the top level are all three bedrooms to provide a restful retreat, including the owner’s

    Lennar Builder
    2571 Spring Run Ln Unit 36033862, Lowell, IN 46356
  • /25

    $385,000

    New Construction
    • 4 Beds
    • 2.5 Baths
    • 2,175 Sq Ft

    18855 Sapphire Rd, Lowell, IN 46356

    Brand new under construction in Lowell, IN! Welcome to the Lancaster in Stone Mill, Lowell's newest community offering modern design, everyday comfort, and an ideal location for commuters. This spacious 2-story home features 4 bedrooms, 2.5 bathrooms, an expanded basement, and 9-foot ceilings throughout the first floor, creating an open and inviting atmosphere. The thoughtfully designed main

    Myra Mitchell Better Homes and Gardens Real

    18855 Sapphire Rd, Lowell, IN 46356
  • /25

    $420,900

    New Construction $7K PRICE INCREASE
    • 4 Beds
    • 2.5 Baths
    • 1,958 Sq Ft

    4965 Richard Dr, Lowell, IN 46356

    NOT YET BUILT, this is our ADAMS MODEL. Features include an open concept living space, great room, formal dining room, kitchen with maple, soft close cabinetry (painted options available), GRANITE TOPS, PANTRY, and crown molding. Primary bedroom features tray ceiling, walk-in closet, and ENSUITE BATHROOM. Additional features include QUARTZ tops in bathrooms, one PAINT COLOR INCLUDED, black or

    Lynn Palmer McColly Real Estate

    4965 Richard Dr, Lowell, IN 46356
  • /34

    $347,000

    $13K PRICE DROP
    • 5 Beds
    • 3 Baths
    • 2,641 Sq Ft

    1201 Lincoln St, Lowell, IN 46356

    Enjoy the inviting wraparound porch of this beautifully preserved historic home, perfectly situated on a one-acre lot just minutes from downtown Lowell. Offering over 2,400 finished square feet, this impressive property features five bedrooms and three bathrooms while showcasing timeless character throughout. Original doors, trim, hardware, fixtures, built-ins, and hardwood floors highlight the

    Michele Civanich BHHS Indiana Realty

    1201 Lincoln St, Lowell, IN 46356
  • /20

    $338,900

    New Construction
    • 3 - 4 Beds
    • 2 Baths
    • 1,450 Sq Ft

    The Windsor IIs Plan at Freedom Springs, Lowell, IN

    The Windsor IIs is the "Split Bedroom" layout option for the popular Windsor II plan. This version provides a greatly enhanced Owner's Suite which has a larger bedroom area, a larger private bath(double vanity) and a larger walk-in closet. This layout features the center area of the upper level to be a huge "Great Room" with an expanded kitchen having a standard island/breakfast bar, a large

    Accent Homes, Inc. Builder
    0 Freedom Springs St Unit 37141030, Lowell, IN
  • /19

    $399,568

    New Construction
    • 3 Beds
    • 2 Baths
    • 1,637 Sq Ft

    17946 Hillside Dr, Lowell, IN 46356

    This new two-story home features a fluid, open-plan layout designed to promote low-maintenance living. Immediately upon entry, there is a spacious family room to welcome gatherings and year-round entertainment. Down the hallway is a well-equipped kitchen with direct access to the dining room and backyard. On the top level are all three bedrooms to provide a restful retreat, including the owner’s

    Lennar Builder
    17946 Hillside Dr, Lowell, IN 46356
  • /12

    $407,900

    New Construction
    • 4 Beds
    • 2.5 Baths
    • 2,560 Sq Ft

    The Smithport Plan at Freedom Springs, Lowell, IN

    The Smithport is a spacious two story plan with a massive master bedroom suite featuring a walk in closet plus a bath with a whirlpool and separate shower and double vanities. Kitchen has a walk-in pantry and an island breakfast bar. This plan has a full basement. #Call Bldr's Rep direct at: 219-746-9671. Visit us at: www.Accent-Homes.com. #SEE THIS HOME ON BUILDER'S SITE:

    Accent Homes, Inc. Builder
    0 Freedom Springs St Unit 37140601, Lowell, IN
  • /39

    $388,995

    New Construction
    • 4 Beds
    • 2.5 Baths
    • 2,629 Sq Ft

    Jasmine Plan at Stone Mill - Stone Mill Signature, Lowell, IN 46356

    Discover the Jasmine, a stunning new construction home in Northwest Indiana that beautifully blends contemporary design with practical functionality. With 2,629 square feet, this spacious home plan is thoughtfully designed for today's lifestyles. Ideal for families, professionals, and homebuyers seeking versatility, the Jasmine features 3-4 bedrooms and flexible living spaces to suit your unique

    Providence Real Estate Development Builder
    5920 Belshaw Road St Unit 37510499, Lowell, IN 46356
  • /17

    $368,900

    New Construction $7K PRICE INCREASE
    • 3 Beds
    • 2 Baths
    • 1,505 Sq Ft

    5033 Richard Dr, Lowell, IN 46356

    NOT YET BUILT, this is our HARRISON MODEL. This spacious two level home offers a possible five bedroom, three bath layout. This home features an open concept living area, great room with cathedral ceiling, spacious dining area with immediate exterior access via sliding doors, large kitchen with soft close maple cabinetry, crown molding, GRANITE counters, kitchen island with seating, and pantry.

    Lynn Palmer McColly Real Estate

    5033 Richard Dr, Lowell, IN 46356
  • /37

    $324,500

    New Construction
    • 3 Beds
    • 1 Bath
    • 1,216 Sq Ft

    The Barrington Plan at Freedom Springs, Lowell, IN

    The Barrington is a split- foyer home features 3 bedrooms and 1 3/4 baths. The main level has spacious living room plus country kitchen. If you prefer, this area can be easily modified by eliminating the wall and creating a huge open concept living area. The lower level is unfinished at the base price but is planned for a future 4th bedroom, a huge family room, 3/4 bath and a laundry/utility

    Accent Homes, Inc. Builder
    0 Freedom Springs St Unit 37140896, Lowell, IN
  • /34

    $439,000

    $4K PRICE INCREASE
    • 3 Beds
    • 2 Baths
    • 3,310 Sq Ft

    1115 E 181st Ave, Lowell, IN 46356

    Step into timeless charm with this beautifully preserved two-story farmhouse with three levels of charming country living! The main level welcomes you with gleaming original HARDWOOD FLOORS, soaring ceilings, and a grand staircase that serves as the centerpiece of the home. Gorgeous huge kitchen with a CUSTOM made 4x8 quartz island for maximum entertaining space . Original built in pantry with

    Dawn Magagnotti Haven Realty

    1115 E 181st Ave, Lowell, IN 46356
  • /21

    $365,000

    $33K PRICE DROP
    • 4 Beds
    • 3 Baths
    • 3,046 Sq Ft

    4507 W 173rd Ave, Lowell, IN 46356

    Lakeside Living Meets Country Charm in Lowell! Welcome to your serene retreat at 4507 W 173rd Avenue. Offering the perfect blend of a peaceful, country feel while keeping you conveniently close to everything you need, this property truly has it all--including access to the fantastic Lowell Senior High School district. This sprawling walk-out ranch boasts 4 spacious bedrooms and 3 bathrooms across

    Robert Craig Advanced Real Estate, LLC

    4507 W 173rd Ave, Lowell, IN 46356
  • /17

    $389,500

    New Construction
    • 4 Beds
    • 2.5 Baths
    • 2,060 Sq Ft

    The Phillips Plan at Freedom Springs, Lowell, IN

    The Phillips is a traditional two story with a country porch and a full poured basement. The den and dining room are separated by the staircase leading to the upper level and the entry hall. The kitchen has an island with breakfast bar and a large carpentry built pantry. The master bedroom features a large walk-in closet and full bath.with double vanities. Call Sales Rep direct at: 219-746-9671.

    Accent Homes, Inc. Builder
    0 Freedom Springs St Unit 37130774, Lowell, IN
  • /15

    $391,907

    New Construction
    • 3 Beds
    • 2 Baths
    • 1,880 Sq Ft

    8696 Kannon Dr, Lowell, IN 46356

    This single-story home provides a smart layout with the convenience of everything you need on one level. A flexible study is located near the entry which could also be used as a formal living or dining room. In the heart of the home is an open layout that connects the kitchen with center island effortlessly to the dining room and family room. There are three bedrooms in total including the large

    Lennar Builder
    8696 Kannon Dr, Lowell, IN 46356
  • /24

    $407,900

    New Construction $7K PRICE INCREASE
    • 4 Beds
    • 2 Baths
    • 1,782 Sq Ft

    5014 Richard Dr, Lowell, IN 46356

    NOT YET BUILT, this is our JEFFERSON model, an open concept ranch home. Features include FOUR BEDROOMS, an open concept living area, great room with cathedral ceiling, spacious dining area, large kitchen with granite, center island, soft close cabinetry, pantry, plus stainless dishwasher and microwave, main bedroom with private bath, tray ceiling, and walk-in closet, two additional bedrooms, one

    Lynn Palmer McColly Real Estate

    5014 Richard Dr, Lowell, IN 46356
  • /15

    $364,900

    New Construction
    • 3 Beds
    • 2.5 Baths
    • 1,680 Sq Ft

    7583 Lafayette Pl Lowell In 46356, Lowell, IN 46356

    UNDER CONSTRUCTION!!! The Auburn is a 3 bedroom 2 story with a full "Look Out" basement. The large kitchen features an island with breakfast bar, a pantry and much more. The owner's suite has a nice walk in closet and a private 3/4 bath. There is a deck on the back with stairs down to back yard. The basement is roughed in for a future bathroom. This home is scheduled for completion in early

    Accent Homes, Inc. Builder
    7583 Lafayette Pl Lowell In 46356, Lowell, IN 46356
  • /13

    $345,900

    New Construction
    • 4 Beds
    • 3 Baths
    • 2,102 Sq Ft

    The Savoy Plan at Freedom Springs, Lowell, IN

    Accent Home's Savoy is a spacious open concept tri-level featuring brick & vinyl maintenance free exterior. As you enter this home you will find a light and airy “L” shaped living room/dining room. The kitchen boasts many oak cabinets and is open to the lower level family room. The family room 4th bedroom and 3rd bath are finished at the base price and is open to the kitchen. The upper level has

    Accent Homes, Inc. Builder
    0 Freedom Springs St Unit 37141446, Lowell, IN
  • /23

    $470,995

    New Construction
    • 4 Beds
    • 2 Baths
    • 2,612 Sq Ft

    8979 Hemlock Ln, Lowell, IN 46356

    This new two-story home features an expansive design with a convenient three-car garage. The first floor offers a formal living and dining room that complement the casual family room and breakfast room, plus a gourmet kitchen and a private study. Upstairs are three secondary bedrooms and an owner’s suite with a generously sized walk-in closet and luxe bathroom.

    Lennar Builder
    8979 Hemlock Ln, Lowell, IN 46356
  • /41

    $599,800

    $19K PRICE DROP
    • 5 Beds
    • 4 Baths
    • 3,324 Sq Ft

    1120 Hilltop Dr, Lowell, IN 46356

    Your own little piece of paradise awaits on this peaceful and picturesque 6.75 acre RETREAT in the heart of Lowell, offering the perfect blend of country living and incredible convenience on TWO SPRAWLING PARCELS.. and for a limited time 5k to buy your rate down or cover your closing costs!!! A prime opportunity to design and build your very own Hobby Farm!! A gorgeous mature tree-lined drive

    Tiffany Dowling Keller Williams Preferred Real

    1120 Hilltop Dr, Lowell, IN 46356
  • /15

    $445,000

    • 4 Beds
    • 2 Baths
    • 1,871 Sq Ft

    5842 W 172nd Ave, Lowell, IN 46356

    Welcome home to this beautifully designed 1,871 sq ft ranch nestled in the highly desirable Preserves subdivision in Lowell, IN. Offering 4 spacious bedrooms, 2 bathrooms and a 3 car garage, this home blends comfort, style, and functionality. The private primary suite is a true retreat, featuring a generous walk-in closet and an ensuite bath complete with dual sinks, a linen closet, and a walk in

    Karen Simnick Century 21 Circle

    5842 W 172nd Ave, Lowell, IN 46356
  • /33

    $363,995

    New Construction
    • 4 Beds
    • 2.5 Baths
    • 2,175 Sq Ft

    Lancaster Plan at Stone Mill - Stone Mill Signature, Lowell, IN 46356

    The Lancaster is a beautifully crafted new construction home in Northwest Indiana, offering the perfect balance of timeless design and everyday functionality. With 2,175 square feet of living space, this two-story home features a flexible floorplan with four bedrooms and 2.5 baths, or the option to transform it into a three-bedroom layout with an expansive primary suitegiving you the freedom to

    Providence Real Estate Development Builder
    5920 Belshaw Road St Unit 37510491, Lowell, IN 46356
  • /27

    $319,900

    • 2 Beds
    • 2 Baths
    • 1,338 Sq Ft

    17302 Brookwood Dr, Lowell, IN 46356

    Every once in a while, a home comes along that simply FEELS LIKE HOME. This is one of them! Welcome home. From the moment you arrive, you are greeted with great curb appeal and the most GORGEOUS premium and picturesque setting ever, and no homeowners association! The foyer leads to this immaculate and desirable open-concept living floor plan or downstairs to your full WALK-OUT basement, ready for

    Tiffany Dowling Keller Williams Preferred Real

    17302 Brookwood Dr, Lowell, IN 46356
  • /41

    $386,995

    New Construction
    • 3 Beds
    • 2 Baths
    • 2,005 Sq Ft

    Wysteria Plan at Stone Mill - Stone Mill Signature, Lowell, IN 46356

    Welcome to the Wysteria, an elegantly designed ranch-style new construction home in Northwest Indiana, perfect for those who desire single-level living. Offering 2,005 square feet of smartly crafted space, this beautiful home features three bedrooms, two bathrooms, and an open-concept layout that effortlessly combines style and functionality.Enter through the welcoming foyer that opens directly

    Providence Real Estate Development Builder
    5920 Belshaw Road St Unit 37510517, Lowell, IN 46356
  • /11

    $338,900

    New Construction
    • 3 Beds
    • 2 Baths
    • 1,366 Sq Ft

    The Lexington II Plan at Freedom Springs, Lowell, IN

    The Lexington II is an expanded version of our new Lexington plan and also features a full poured concrete basement. This home has an open concept living room/dining room and kitchen area and a nice master suite with private bath and walk-in closet. #Call Bldrs Rep direct at: 219-746-9671. Visit us at: www.Accent-Homes.com. #SEE THIS HOME ON BUILDER'S SITE:

    Accent Homes, Inc. Builder
    0 Freedom Springs St Unit 37128227, Lowell, IN
  • /12

    $364,900

    New Construction
    • 3 Beds
    • 2 Baths
    • 1,608 Sq Ft

    The Cheyenne II Plan at Freedom Springs, Lowell, IN

    The Cheyenne II is an expanded version of the popular Cheyenne split bedroom open concept plan that meets square foot requirements of some communities and features a full basement. #Call Builder Rep direct at: 219-746-9671. Visit us at: www.Accent-Homes.com. #SEE THIS HOME ON BUILDER'S SITE: www.accent-homes.com/communityPlan/24#PRAIRIE CREEK MODEL HOME OPEN SAT & SUN 1 TO 4 PM LOCATED

    Accent Homes, Inc. Builder
    0 Freedom Springs St Unit 37128330, Lowell, IN
  • /3

    $519,900

    $30K PRICE DROP
    • Land
    • 35 Acres
    • $14,854 per Acre

    16830 Mount St, Lowell, IN 46356

    Beautiful wooded 35 acre parcel in Lowell. Property has been surveyed and plotted for a beautiful subdivision with 25 acres of wooded land and 10 acres of farm land or you could build your dream home with room to have a outdoor playground... for hiking, hunting, four wheeling the possibilities are endless. Feel the TRANQUILITY OF NATURE AND PRIVACY, YET CLOSE TO SHOPPING, SCHOOLS ANDEXPRESSWAY!!!!

    Lisa Grady McColly Real Estate

    16830 Mount St, Lowell, IN 46356
  • /20

    $366,900

    New Construction
    • 3 Beds
    • 2 Baths
    • 1,455 Sq Ft

    Brighton Plan at Spring Run, Lowell, IN 46356

    This new single-story home optimizes space and prioritizes ease of living. Arranged at the back of the home is an open-concept layout, featuring a convenient kitchen center island overlooking the living and dining areas. Nearby is the cozy owner’s suite with a private bathroom and spacious walk-in closet, while two bedrooms are located down the hall. At the front is a two-car garage for versatile

    Lennar Builder
    2571 Spring Run Ln Unit 36033860, Lowell, IN 46356
  • /23

    $445,790

    New Construction
    • 3 Beds
    • 2 Baths
    • 2,163 Sq Ft

    8821 Middleton Dr, Lowell, IN 46356

    This new two-story home showcases a comfortable, modern design. The first floor features an open-concept layout among the airy family room, inviting breakfast room and well-equipped kitchen plus a versatile flex space off the foyer. Upstairs are a loft that adds shared living space and three bedrooms including the luxe owner’s suite.

    Lennar Builder
    8821 Middleton Dr, Lowell, IN 46356
Showing Results 41 - 80, Page 2 of 3

How to Buy a Home How to Finance a Home How to Sell a Home