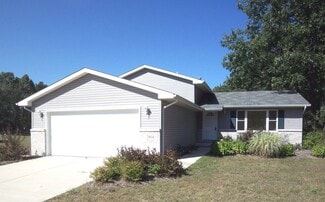
223

Homes for Sale near Three Creeks Elementary School

Section Image Section Image
  • /3

    $78,400

    • Land
    • 13,503 Sq Ft
    • $252,903 per Acre

    5984 Wheeler St, Cedar Creek Township, IN 46356

    Farmington Meadows Phase 2 Lowell Indiana - Lot 66 A Single-Family Residential Beautiful Custom Home Site to Build your dream home upon. (80x169x80x65') This lot offers the perfect blend of rural charm, modern conveniences, and flexibility for your future plans. Property Highlights: All builders welcome - bring your own or ask for recommendations Accessory buildings permitted (subject to

    Nancy Frigo Coldwell Banker Realty

    5984 Wheeler St, Cedar Creek Township, IN 46356
  • /3

    $110,500

    • Land
    • 1.56 Acres
    • $70,765 per Acre

    6645 160th Place, Cedar Creek Township, IN 46356
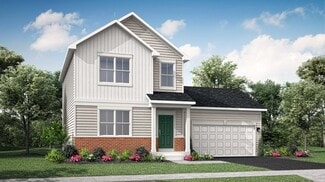
    Farmington Meadows Phase 2, Lot 35 is a Single Family 1.56 acre lot , a beautiful lot to build your custom home upon available today! All Builders Welcome! Accessory buildings allowed! Tri Creek -Lowell School System, Town of Cedar Lake for Storm and Sanitary Sewers, Nipsco for Gas and Electricity, individual wells needed. All home permitting through Unincorporated Lake County IN, No HOA in

    Nancy Frigo Coldwell Banker Realty

    6645 160th Place, Cedar Creek Township, IN 46356
  • /18

    $346,900

    New Construction
    • 3 Beds
    • 2.5 Baths
    • 1,517 Sq Ft

    Essex Plan at Spring Run, Lowell, IN 46356

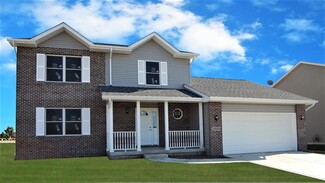
    This two-story home has a smart layout that offers space and convenience. The first floor is occupied by the main living area, which includes an open family room, a well-equipped kitchen and a cozy dining room. Upstairs are all three bedrooms, including the owner’s suite which comes equipped with a full bathroom and walk-in closet. A two-car garage for versatile storage space completes the home.

    Lennar Builder
    2571 Spring Run Ln Unit 36033861, Lowell, IN 46356
  • /12

    $329,900

    New Construction
    • 4 Beds
    • 2.5 Baths
    • 1,878 Sq Ft

    The Sierra IIs Plan at Freedom Springs, Lowell, IN

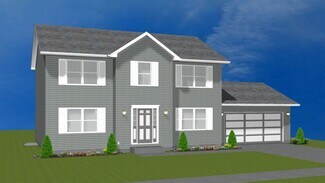
    The Sierra IIs is the no basement version of our popular 4 bedroom 2.5 bath two story plan. This home features a walk in pantry plus an island in the kitchen, an upstairs laundry, private bath and walk in closet in main BR & more. #Call Bldrs Rep direct at: 219-746-9671. Visit us at: www.Accent-Homes.com. #SEE THIS HOME ON BUILDER'S SITE: www.accent-homes.com/communityPlan/358#PRAIRIE CREEK

    Accent Homes, Inc. Builder
    0 Freedom Springs St Unit 37130339, Lowell, IN
  • /3

    $99,999

    $60K PRICE DROP
    • 1 Bed
    • 1 Bath
    • 1,338 Sq Ft

    15517 Roberts St, Lowell, IN 46356

    Affordable and needs your help! Bring this old gem back to life. Us your skills or someone besides you to work on the entire house. The roof was replaced so you can do everything underneath. Now is the time to put those tools to use and make it happen. Home sold as is. Home has been gutted.

    Myra Harris McColly Real Estate

    15517 Roberts St, Lowell, IN 46356
  • /33

    $829,900

    $20K PRICE DROP
    • 4 Beds
    • 3.5 Baths
    • 4,108 Sq Ft

    10430 W 173rd Ave, Lowell, IN 46356

    Exceptional quality and craftsmanship define this custom-built 4 bedroom, 3.5 bath brick estate situated on a picturesque 5-acre setting. Offering 4,108 sq ft of beautifully designed living space plus a full 2,442 sq ft unfinished basement ready for future expansion, this home combines luxury, comfort and peaceful country living with convenient access to nearby amenities. A dramatic foyer opens

    David Barrick Coldwell Banker Real Estate Gr

    10430 W 173rd Ave, Lowell, IN 46356
  • /3

    $376,500

    New Construction
    • 3 Beds
    • 2.5 Baths
    • 1,800 Sq Ft

    The Reynolds Plan at Freedom Springs, Lowell, IN

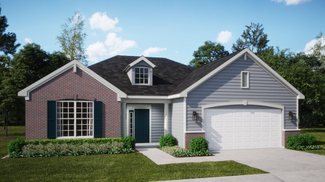
    A traditional two story home featuring a country style front porch. The main floor has a formal living room, dining room, powder room, eat-in kitchen which is open to the family room. The large owner's suite features a walk-in closet and private 3/4 bath. Full basement included. #Call Bldrs Rep direct at: 219-746-9671. Visit us at: www.Accent-Homes.com#SEE THIS HOME ON BUILDER'S SITE:

    Accent Homes, Inc. Builder
    0 Freedom Springs St Unit 37128587, Lowell, IN
  • /27

    $391,906

    New Construction $6K PRICE INCREASE
    • 3 Beds
    • 2 Baths
    • 1,880 Sq Ft

    8836 Graystone Dr, Lowell, IN 46356

    SPECIAL INCENTIVES AVAILABLE! Homesite #0310 Discover the Sonoma, an inviting single-story home expertly designed to elevate everyday living through thoughtful details and modern comfort. This spacious floor plan features three bedrooms and two full bathrooms within an open-concept layout that seamlessly connects the kitchen, family room, and dining area--creating an ideal setting for both quiet

    Roman Sawczak HomeSmart Realty Group

    8836 Graystone Dr, Lowell, IN 46356
  • /10

    $374,500

    New Construction
    • 4 Beds
    • 2.5 Baths
    • 2,039 Sq Ft

    The Phillips IV Plan at Freedom Springs, Lowell, IN

    The Phillips IV is New England "Salt Box" styled version of the Phillps series that allows a larger back yard on shallow lots. It features an open concept kitchen/breakfast/family room area with an island in the kitchen. The upper level provides 4 generous bedrooms, two baths and a laundry facility. The master suite has a private bath with double vanity and a huge walk in closet. The full

    Accent Homes, Inc. Builder
    0 Freedom Springs St Unit 37130431, Lowell, IN
  • /18

    $261,995

    New Construction
    • 2 Beds
    • 1 Bath
    • 1,616 Sq Ft

    Grayson Plan at Stone Mill - Stone Mill Townhomes, Lowell, IN 46356

    The Grayson is a thoughtfully designed two-story home offering 2 bedrooms with a loftor an optional 3-bedroom layoutwith 1.5 baths and available options for up to 2.5 baths. With 1,596 square feet of open-concept living space, this home blends modern style, flexibility, and everyday comfort to perfectly suit todays lifestyle.The main floor with 9 foot ceilings throughout showcases a beautifully

    Providence Real Estate Development Builder
    5699 Onyx Avenue | Lowell In 46356 St Unit 37510621, Lowell, IN 46356
  • /82

    $875,000

    $14K PRICE DROP
    • 3 Beds
    • 4 Baths
    • 3,699 Sq Ft

    13351 W 181st Ave, Lowell, IN 46356

    BACK ON THE MARKET DUE TO CONTINGENCY EXPIRATION!!! This beautiful one owner home rests quietly on ten acres just 2 miles from the Illinois state line in West Creek township. Features include: 2 full baths, 2 half baths, great room w/vaulted ceiling and fireplace, formal dining room, office/den, granite counter tops and stainless-steel appliances. Primary suite with large walk-in shower and

    Susan Schiessle McColly Real Estate

    13351 W 181st Ave, Lowell, IN 46356
  • /20

    $359,900

    $10K PRICE DROP
    • 3 Beds
    • 2 Baths
    • 1,890 Sq Ft

    1519 E 177th Ct, Lowell, IN 46356

    BREATHTAKING, absolutely breathtaking- the quiet and picturesque setting to the premium designer finishes! You know what they say, LOCATION, LOCATION & this home is nestled in a quiet and serene tree-lined area with country views, yet close proximity to the expressway for quick commutes to shopping, fine dining, state of the art sports complex's, & downtown Chicago! Beautiful and modern curb

    Tiffany Dowling Keller Williams Preferred Real

    1519 E 177th Ct, Lowell, IN 46356
  • /37

    $256,995

    New Construction
    • 2 Beds
    • 1 Bath
    • 1,596 Sq Ft

    Fenwick Plan at Stone Mill - Stone Mill Townhomes, Lowell, IN 46356

    The Fenwick is a spacious two-story home designed for flexibility, comfort, and low-maintenance living. Offering 1,596 square feet of modern, open-concept space, this home features a seamless flow between the great room, breakfast nook, and kitchenanchored by a stylish center island workstation with sink, perfect for entertaining or everyday life.The standard layout includes two bedrooms, a

    Providence Real Estate Development Builder
    5699 Onyx Avenue | Lowell In 46356 St Unit 37510617, Lowell, IN 46356
  • /18

    $379,900

    New Construction
    • 3 Beds
    • 2 Baths
    • 1,880 Sq Ft

    Sonoma Plan at Kingston Ridge - Andare Series, Lowell, IN 46356

    This single-story home provides a smart layout with the convenience of everything you need on one level. A flexible study is located near the entry which could also be used as a formal living or dining room. In the heart of the home is an open layout that connects the kitchen with center island effortlessly to the dining room and family room. There are three bedrooms in total including the large

    Lennar Builder
    8205 Graystone Dr Unit 36033890, Lowell, IN 46356
  • /48

    $554,999

    $45K PRICE DROP
    • 5 Beds
    • 3 Baths
    • 3,162 Sq Ft

    8772 Potomac Way, Lowell, IN 46356

    Owners are relocating out of the area. Enjoy this beautiful Traditional American 2 story featuring 5 bedrooms, 3 baths, 3 car garage, full daylight basement . sunroom/cafe room and many upgrades!

    Lynn Heintz F.C. Tucker Co Inc.

    8772 Potomac Way, Lowell, IN 46356
  • /34

    $366,900

    New Construction $7K PRICE INCREASE
    • 3 Beds
    • 2 Baths
    • 1,530 Sq Ft

    5088 Richard Dr, Lowell, IN 46356

    NOT YET BUILT, this is our REVERE model. Interior features include an open concept floor plan, great room with cathedral ceilings, kitchen with soft close maple cabinetry, crown molding, large island with seating, GRANITE tops, and pantry. Dining area with immediate access to rear patio via sliding glass doors, PRIMARY BEDROOM with tray ceiling, walk-in closet, and ENSUITE bathroom. OPTIONS to

    Lynn Palmer McColly Real Estate

    5088 Richard Dr, Lowell, IN 46356
  • /7

    $280,000

    New Construction
    • 3 Beds
    • 2 Baths
    • 1,366 Sq Ft

    The Ocean Springs Plan at Freedom Springs, Lowell, IN

    The Ocean Springs is our newest split bedroom ranch plan. It has 3 bedrooms, 2 bathrooms, and a 2 car garage. The Owner's Suite has a large walk in closet and a roomy private bathroom. A spacious front porch on the front gives a nice country feel. This plan does not have a basement. #Call Sales Rep direct at: 219-746-9671. Visit us at: Accent-Homes.com. #SEE THIS HOME ON BUILDER'S SITE:

    Accent Homes, Inc. Builder
    0 Freedom Springs St Unit 37128191, Lowell, IN
  • /22

    $389,000

    $6K PRICE DROP
    • 3 Beds
    • 2 Baths
    • 1,695 Sq Ft

    15519 Colfax St, Lowell, IN 46356

    **LAKEFRONT OPPORTUNITY ON PRIVATE LAKE DALECARLIA!** Enjoy lake living in this updated 3-bedroom, 2-bath home with private shoreline and your own pier on beautiful Lake Dalecarlia. This home has seen numerous recent improvements, offering peace of mind while leaving room for your personal finishing touches. The refreshed kitchen features new countertops, sink, faucet, dishwasher, range,

    Paula Remesnik BHHS Executive Realty

    15519 Colfax St, Lowell, IN 46356
  • /8

    $305,900

    New Construction
    • 3 Beds
    • 1 Bath
    • 2,000 Sq Ft

    The Glendale Plan at Freedom Springs, Lowell, IN

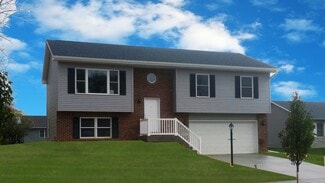
    The Glendale, one of our split foyer plans, is 3 bedroom home featuring a private 3/4 bath in the master bed room, a full bath off the hall, a country kitchen and the living room. The lower level features an unfinished family room, an unfinished half bath and an unfinished laundry/utility/furnace room. This home plan requires a lot where the grade is higher than the street. #Call Sales Rep direct

    Accent Homes, Inc. Builder
    0 Freedom Springs St Unit 37140861, Lowell, IN
  • /21

    $449,185

    New Construction $19K PRICE DROP
    • 4 Beds
    • 2 Baths
    • 2,631 Sq Ft

    18715 Norwell St, Lowell, IN 46356

    This two-story home combines modern comfort with convenience. Found off the foyer is a flex room for versatile needs, followed by a cohesive open main living area with direct access to the backyard for indoor-outdoor activities. In a private corner of the first floor is a study ideal for at-home work. Upstairs are three secondary bedrooms and the spacious owner’s suite with a full-sized bathroom.

    Lennar Builder
    18715 Norwell St, Lowell, IN 46356
  • /13

    $408,900

    New Construction
    • 4 Beds
    • 2.5 Baths
    • 2,236 Sq Ft

    The Phillips II Plan at Freedom Springs, Lowell, IN

    The Phillips II is an enhanced version of our popular Phillips plan. The upper level master bedroom walk in closet has been moved to the area above the garage and made much larger. The area where the closet used to has been incorporated into the master bath making it large enough to accommodate a whirlpool tub plus a separate shower, a double vanity and a toilet compartment. This plan features a

    Accent Homes, Inc. Builder
    0 Freedom Springs St Unit 37131090, Lowell, IN
  • /14

    $313,900

    New Construction
    • 3 Beds
    • 2 Baths
    • 1,535 Sq Ft

    The Cheyenne Plan at Freedom Springs, Lowell, IN

    The Cheyenne is a split plan ranch style home with an open concept floor plan. The master suite features a huge walk-in closet and a large full bath. The kitchen is open to the great room and sports a breakfast bar. The garage has direct access to the utility/mud room. This plan does not have a basement. #Call Bldrs Rep direct at: 219-746-9671. Visit us at: www.Accent-Homes.com. #SEE THIS HOME ON

    Accent Homes, Inc. Builder
    0 Freedom Springs St Unit 37128275, Lowell, IN
  • /34

    $373,995

    New Construction
    • 4 Beds
    • 2.5 Baths
    • 2,340 Sq Ft

    Onyx Plan at Stone Mill - Stone Mill Signature, Lowell, IN 46356

    Discover The Onyx, a thoughtfully designed new construction home in Northwest Indiana that combines modern style with functional living. This spacious two-story home offers 2,340 square feet of beautifully crafted space, making it an ideal fit for todays busy households. With four bedrooms, including a main-floor bedroom that can be used as a flex space, home office, or formal dining room, The

    Providence Real Estate Development Builder
    5920 Belshaw Road St Unit 37510529, Lowell, IN 46356
  • /14

    $319,500

    New Construction
    • 3 - 5 Beds
    • 2 Baths
    • 1,268 Sq Ft

    The Parkwood Plan at Freedom Springs, Lowell, IN

    Accent Home's Parkwood is a 3, 4 or 5 bedroom split foyer home with 1 3/4 baths, living room and country kitchen on the main/upper level. The lower level which is unfinished at the base price and is designed for 1 or 2 additional bedrooms, a huge family room, a 3/4 bath and a large laundry/utility/storage room. #Call Bldr Rep direct at: 219-746-9671. Visit us at: www.Accent-Homes.com. #SEE THIS

    Accent Homes, Inc. Builder
    0 Freedom Springs St Unit 37140940, Lowell, IN
  • /3

    $77,400

    • Land
    • 11,761 Sq Ft
    • $286,667 per Acre

    6686 160th Place, Cedar Creek Township, IN 46356

    Farmington Meadows Phase 2 Lowell Indiana - Lot 70 A Single-Family Residential Beautiful Custom Home Site to Build your dream home upon. (83x129x93x87') This lot offers the perfect blend of rural charm, modern conveniences, and flexibility for your future plans. Property Highlights: All builders welcome - bring your own or ask for recommendations Accessory buildings permitted (subject to

    Nancy Frigo Coldwell Banker Realty

    6686 160th Place, Cedar Creek Township, IN 46356
  • /3

    $108,500

    • Land
    • 1.18 Acres
    • $92,238 per Acre

    6797 160th Place, Cedar Creek Township, IN 46356

    Farmington Meadows Phase 2 Lowell Indiana - Lot 31 A 1.17 Acres Single-Family Residential Beautiful Custom Home Site to Build your dream home upon. (122x420x122x420') This lot offers the perfect blend of rural charm, modern conveniences, and flexibility for your future plans. Property Highlights: All builders welcome - bring your own or ask for recommendations Accessory buildings permitted

    Nancy Frigo Coldwell Banker Realty

    6797 160th Place, Cedar Creek Township, IN 46356
  • /26

    $479,995

    New Construction $16K PRICE DROP
    • 4 Beds
    • 2 Baths
    • 2,907 Sq Ft

    8981 Hemlock Ln, Lowell, IN 46356

    A foyer leads directly into the double-height living and dining room of this two-story home, while the family room, kitchen and breakfast room share a spacious open floorplan toward the back. Ideal for at-home work is a quiet study. The top level hosts all four bedrooms, including the sprawling owner’s suite with an attached bathroom and split walk-in closets. A highly desirable three-car garage

    Lennar Builder
    8981 Hemlock Ln, Lowell, IN 46356
  • /26

    $446,075

    New Construction Open Wed 11AM - 5PM
    • 3 Beds
    • 2.5 Baths
    • 2,619 Sq Ft

    5699 Onyx Ave, Lowell, IN 46356

    Brand New Construction in Stone Mill, Lowell's Newest Community! Currently under construction, this beautifully designed Sapphire model offers 3 bedrooms, 2.5 bathrooms, a versatile loft, cafe dining area, partial basement with crawl space, and a 2-car garage. Thoughtfully crafted with today's lifestyle in mind, this home features an open-concept design, 9-foot ceilings throughout the main level,

    Myra Mitchell Better Homes and Gardens Real

    5699 Onyx Ave, Lowell, IN 46356
  • /39

    $400,900

    New Construction $7K PRICE INCREASE
    • 3 Beds
    • 2.5 Baths
    • 1,795 Sq Ft

    4968 Richard Dr, Lowell, IN 46356

    NOT YET BUILT, this is our WASHINGTON model. Features include a great room on the main level, with a vaulted ceiling. The next level up features the kitchen with GRANITE counters, crown molding, soft close kitchen cabinetry, center island and pantry, PRIMARY BEDROOM with tray ceiling, walk-in closet and ENSUITE bath. A laundry room and powder room can also be found on this level. A few more steps

    Lynn Palmer McColly Real Estate

    4968 Richard Dr, Lowell, IN 46356
  • /6

    $1,999,999

    $180K PRICE DROP
    • Land
    • 77.85 Acres
    • $25,690 per Acre

    17615 Georgia St, Eagle Creek Township, IN 46356

    *77.85 ACRES of Endless Possibilities: LOWELL *INDIANA Ideal for Single Usage or Development**Discover a truly unique opportunity with this sprawling 77.85-acre land parcel, ideally situated near a rapidly developing area. This property is located in close proximity to New John Deere Manufacturing Distribution Plant Currently Under Construction, the Indiana State Police Post, and the bustling

    Nancy Frigo Coldwell Banker Realty

    17615 Georgia St, Eagle Creek Township, IN 46356
  • /29

    $299,900

    • 3 Beds
    • 2.5 Baths
    • 1,840 Sq Ft

    18591 Percy Ln, Lowell, IN 46356

    Welcome Home! This like-new 3-bedroom, 2.5-bath townhome offers just under 2,000 sq. ft. of beautifully designed living space, an open layout, and modern finishes throughout. Step inside to a spacious entryway that opens into the bright and inviting living room, with an open-concept layout flowing seamlessly into the kitchen. The kitchen features quartz countertops, stainless steel appliances,

    Brittany Groen Realty Executives Premier

    18591 Percy Ln, Lowell, IN 46356
  • /7

    $411,000

    New Construction
    • 3 - 4 Beds
    • 2.5 Baths
    • 2,142 Sq Ft

    The Ashford P Plan at Freedom Springs, Lowell, IN

    The Ashford "P" is a contemporary 3 or 4 bedroom two story that has valley vaulted ceilings standard in the living room which also features spectacular Palladian windows. The 4th bedroom can be converted to an open loft overlooking the living room. Basement included. #Call Bldr's Rep direct at: 219-746-9671. Visit us at: www.Accent-Homes.com. #SEE THIS HOME ON BUILDER'S SITE:

    Accent Homes, Inc. Builder
    0 Freedom Springs St Unit 37130866, Lowell, IN
  • /15

    $344,900

    New Construction
    • 4 Beds
    • 3 Baths
    • 2,056 Sq Ft

    The Amhurst III Plan at Freedom Springs, Lowell, IN

    Finally, a tri-level with a master bath that has room for a double vanity. Just off the entry hall is a Den/Office. The country kitchen has a carpenter built pantry, island snack bar, and a LARGE dining area that is open to the finished family room in the lower level which also has a 3/4 bath, 4th bedroom and large utility/laundry/storage room. A short flight of stairs up from the main level are

    Accent Homes, Inc. Builder
    0 Freedom Springs St Unit 37141174, Lowell, IN
  • /29

    $526,600

    New Construction
    • 3 Beds
    • 2 Baths
    • 1,926 Sq Ft

    615 Debra Kay Dr, Lowell, IN 46356

    Build our best-selling ranch, the Brianna Lynn, on a scenic .35-acre homesite backing to tranquil preserve views in the desirable Sierra Ridge neighborhooda"complete with sidewalks, a peaceful setting, and close proximity to Freedom Park, the future Liberty Park Splash Pad, and the IL border for an easy commute. This nearly 2,000 sq. ft. custom ranch offers a thoughtfully designed split-bedroom

    Theresa Casillas Better Homes and Gardens Real

    615 Debra Kay Dr, Lowell, IN 46356
  • /76

    $1,350,000

    $49K PRICE DROP
    • 4 Beds
    • 5.5 Baths
    • 7,041 Sq Ft

    4200 W 161st Ave, Lowell, IN 46356

    EXQUISITE EXECUTIVE ESTATE with Resort-Style Amenities! NEW ROOF APRIL, 2026!! A rare opportunity to own this custom-built all-brick/stucco executive estate set on over 3.5 acres of beautifully manicured grounds with tranquil pond views. Built in 1997, the home offers timeless craftsmanship, refined finishes, and an expansive layout designed for both elegant living and entertaining. The residence

    Lisa Mullins BHHS Executive Realty

    4200 W 161st Ave, Lowell, IN 46356
  • /25

    $433,540

    New Construction Open Wed 11AM - 5PM
    • 4 Beds
    • 2.5 Baths
    • 2,629 Sq Ft

    5845 Coral Dr, Lowell, IN 46356

    Brand new to be built construction in Lowell, IN. Welcome to the Jasmine in Stone Mill, Lowell's newest community, offering the perfect blend of space, style, and functionality on a premium pond lot. This thoughtfully designed 2-story home features 4 bedrooms, 2.5 bathrooms, a versatile loft, main-level den, and a partial look out basement with a 12x12 deck. The open-concept main floor showcases

    Myra Mitchell Better Homes and Gardens Real

    5845 Coral Dr, Lowell, IN 46356
  • /6

    $309,900

    New Construction
    • 2 - 4 Beds
    • 2 Baths
    • 1,120+ Sq Ft

    The Westwood II Plan at Freedom Springs, Lowell, IN

    The popular Westwood plan with a private main bedroom bath. The base home has been modified to have 2 bedrooms on the main level and has options for a 3rd bathroom, 3rd and 4th bedrooms, family room and utility room in the lower level. These can either be done in the future or as options in your custom build. An island with breakfast bar is a popular optional item for this plan. The base price is

    Accent Homes, Inc. Builder
    0 Freedom Springs St Unit 37140811, Lowell, IN
  • /12

    $331,900

    New Construction
    • 4 Beds
    • 3 Baths
    • 1,892 Sq Ft

    The Dakota Plan at Freedom Springs, Lowell, IN

    The Dakota is an open concept tri-level. There is an extra large country kitchen which features a huge dinette area with rustic railing overlooking the finished family room in the lower level. This home is designed with a 4th bedroom , 3rd bath and laundry/mud room in the lower level which is finished at the base price. The upper level has 3 bedrooms, a full bath off the hall and a private 3/4

    Accent Homes, Inc. Builder
    0 Freedom Springs St Unit 37141083, Lowell, IN
  • /21

    $434,995

    New Construction $28K PRICE DROP
    • 4 Beds
    • 2 Baths
    • 2,448 Sq Ft

    8987 Hemlock Ln, Lowell, IN 46356

    This new two-story home is optimized for gracious living. The first floor features a formal dining room, a casual family room, a modern kitchen with an oversized center island, a lovely breakfast room and a private study. Through sliding glass doors is the backyard for outdoor moments. Upstairs are three secondary bedrooms and a tranquil owner’s suite with two closets. Completing the home is a

    Lennar Builder
    8987 Hemlock Ln, Lowell, IN 46356
  • /13

    $379,900

    New Construction
    • 4 Beds
    • 3 Baths
    • 2,092 Sq Ft

    The Irvington Plan at Freedom Springs, Lowell, IN

    The Design Basics' Irvington plan is a 2100 square foot 4 bedroom two story with a full basement. Among it's great features are: master suite with private bath(separate whirlpool option available)and his and hers walk in closets; upstairs laundry room; upstairs computer and activity nook; main floor den/office and more. #Call Bldrs Rep direct at: 219-746-9671. Visit us at: www.Accent-Homes.com.

    Accent Homes, Inc. Builder
    0 Freedom Springs St Unit 37130840, Lowell, IN

Showing Results 41 - 80, Page 2 of 6

How to Buy a Home How to Finance a Home How to Sell a Home