269

Newest Homes for Sale in Loxley, AL

Section Image Section Image Section Image
  • /2

    $334,990

    New Construction
    • 4 Beds
    • 2 Baths
    • 2,025 Sq Ft

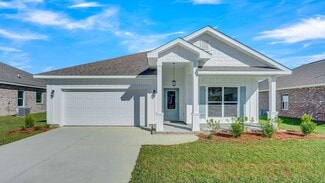
    Aubry III B Plan at Silver Springs, Spanish Fort, AL 36527

    The Aubry III B Floor Plan by DSLD Homes is a beautifully designed 4-bedroom, 2-bath home that offers 2,025 square feet of functional living space with stylish finishes and energy-efficient features throughout. This open-concept layout is ideal for modern families looking for comfort, convenience, and timeless design.The exterior showcases a charming blend of brick and stucco siding, complemented

    DSLD Homes Builder
    30933 Bauer Ave Unit 38115416, Spanish Fort, AL 36527
  • /2

    $331,990

    New Construction
    • 4 Beds
    • 3 Baths
    • 1,991 Sq Ft


    Degas III B Plan at Silver Springs, Spanish Fort, AL 36527

    Step into comfort and efficiency with the Degas III B by DSLD Homes a smartly designed, energy-efficient home offering 1,991 square feet of living area and a total of 2,559 square feet under roof. This spacious home boasts four bedrooms and three full bathrooms, providing ample space for families, guests, or a flexible work-from-home setup.A welcoming open-concept layout connects the main living

    DSLD Homes Builder
    30933 Bauer Ave Unit 38115419, Spanish Fort, AL 36527
  • /2

    $315,990

    New Construction
    • 4 Beds
    • 2 Baths
    • 1,906 Sq Ft

    Oakstone V A Plan at Silver Springs, Spanish Fort, AL 36527

    - Open Floor Plan- Four Bedrooms, Two Bathrooms- Two Car Garage- Covered Patio- Brick & Stucco Exterior- Double Master Vanity- Walk-In Master Closet- Garden Master Tub- Separate Master Shower

    DSLD Homes Builder
    30933 Bauer Ave Unit 38115423, Spanish Fort, AL 36527
  • /2

    $295,990

    New Construction
    • 3 Beds
    • 2 Baths
    • 1,561 Sq Ft

    Cornel IV B Plan at Silver Springs, Spanish Fort, AL 36527

    Welcome to the Cornel IV B floor plan by DSLD Homesa thoughtfully crafted, energy-efficient home that offers the ideal combination of modern living and long-term value. With 1,561 square feet of well-utilized space, this home is perfect for families, first-time buyers, or anyone looking to enjoy quality craftsmanship and efficient design in a smartly laid-out floor plan.This inviting open floor

    DSLD Homes Builder
    30933 Bauer Ave Unit 38115425, Spanish Fort, AL 36527
  • /2

    $334,990

    New Construction
    • 4 Beds
    • 2 Baths
    • 2,029 Sq Ft

    Aubry III A Plan at Silver Springs, Spanish Fort, AL 36527

    The Aubry III A Floor Plan by DSLD Homes is a beautifully designed 4-bedroom, 2-bath home that offers 2,029 square feet of functional living space with stylish finishes and energy-efficient features throughout. This open-concept layout is ideal for modern families looking for comfort, convenience, and timeless design.The exterior showcases a charming blend of brick and stucco siding, complemented

    DSLD Homes Builder
    30933 Bauer Ave Unit 38115415, Spanish Fort, AL 36527
  • /2

    $298,990

    New Construction
    • 3 Beds
    • 2 Baths
    • 1,656 Sq Ft

    Dogwood IV H Plan at Silver Springs, Spanish Fort, AL 36527

    The Dogwood IV H floor plan by DSLD Homes combines smart design, stylish finishes, and energy-efficient construction to create a home thats both beautiful and practical. With 1,656 square feet of well-utilized living space and a total area of 2,212 square feet, this single-story home offers an open concept layout that flows seamlessly from room to room, making it perfect for family living and

    DSLD Homes Builder
    30933 Bauer Ave Unit 38115434, Spanish Fort, AL 36527
  • /2

    $331,990

    New Construction
    • 4 Beds
    • 3 Baths
    • 1,991 Sq Ft

    Degas III A Plan at Silver Springs, Spanish Fort, AL 36527

    Step into comfort and efficiency with the Degas III A by DSLD Homes a smartly designed, energy-efficient home offering 1,991 square feet of living area and a total of 2,559 square feet under roof. This spacious home boasts four bedrooms and three full bathrooms, providing ample space for families, guests, or a flexible work-from-home setup.A welcoming open-concept layout connects the main living

    DSLD Homes Builder
    30933 Bauer Ave Unit 38115421, Spanish Fort, AL 36527
  • /2

    $314,990

    New Construction
    • 3 Beds
    • 2 Baths
    • 1,858 Sq Ft

    Trillium IV I Plan at Silver Springs, Spanish Fort, AL 36527

    Introducing the Trillium IV I floor plan by DSLD Homes, offering 1,858 square feet of living space and a total area of 2,523 square feet. This beautifully designed home brings together energy-efficient living and contemporary style, creating the perfect space for families seeking comfort and functionality.The open floor plan connects the kitchen, dining, and living areas seamlessly, offering an

    DSLD Homes Builder
    30933 Bauer Ave Unit 38115420, Spanish Fort, AL 36527
  • /2

    $335,990

    New Construction
    • 3 Beds
    • 2 Baths
    • 2,041 Sq Ft

    Manet II A Plan at Silver Springs, Spanish Fort, AL 36527

    The Manet II A Floor Plan by DSLD Homes offers modern living at its finest, blending style, comfort, and energy efficiency into a beautifully designed home. With 3 spacious bedrooms and 2 full bathrooms across 2,041 square feet, this layout provides the ideal space for growing families and those who love to entertain.Exterior features include elegant brick, a covered rear patio perfect for

    DSLD Homes Builder
    30933 Bauer Ave Unit 38115418, Spanish Fort, AL 36527
  • /2

    $313,990

    New Construction
    • 3 Beds
    • 2 Baths
    • 1,765 Sq Ft

    Nolana IV A Plan at Silver Springs, Spanish Fort, AL 36527

    - Open Floor Plan- Three Bedrooms, Two Bathrooms- Brick & Stucco Exterior- Double Master Vanity- Walk-In Master Closet- Separate Master Shower- Walk-In Pantry- Recessed Can Lighting in Kitchen- Two Car Garage- Covered Rear Patio

    DSLD Homes Builder
    30933 Bauer Ave Unit 38115431, Spanish Fort, AL 36527
  • /2

    $314,990

    New Construction
    • 3 Beds
    • 2 Baths
    • 1,858 Sq Ft

    Trillium IV J Plan at Silver Springs, Spanish Fort, AL 36527

    Introducing the Trillium IV J floor plan by DSLD Homes, offering 1,858 square feet of living space and a total area of 2,523 square feet. This energy-efficient home combines modern features with spacious living, providing the ideal space for families who value both style and functionality.The open floor plan seamlessly integrates the kitchen, dining, and living areas, making the space feel airy

    DSLD Homes Builder
    30933 Bauer Ave Unit 38115426, Spanish Fort, AL 36527
  • /2

    $314,990

    New Construction
    • 3 Beds
    • 2 Baths
    • 1,848 Sq Ft

    Trillium IV A Plan at Silver Springs, Spanish Fort, AL 36527

    Introducing the Trillium IV A floor plan by DSLD Homes, offering an ideal combination of energy-efficient living and stylish design. With 1,848 square feet of living space and a total area of 2,459 square feet, this home is designed for families seeking a spacious, functional, and comfortable environment.The open floor plan connects the kitchen, dining, and living areas, creating an inviting and

    DSLD Homes Builder
    30933 Bauer Ave Unit 38115414, Spanish Fort, AL 36527
  • /2

    $290,990

    New Construction
    • 3 Beds
    • 2 Baths
    • 1,517 Sq Ft

    Raymond IV A Plan at Silver Springs, Spanish Fort, AL 36527

    - Open Floor Plan- Three Bedrooms, Two Bathrooms- Brick & Stucco Exterior- Recessed Can Lighting in Kitchen- Double Master Vanity- Walk-In Master Closet- Two Car Garage- Covered Rear Patio

    DSLD Homes Builder
    30933 Bauer Ave Unit 38115433, Spanish Fort, AL 36527
  • /2

    $315,990

    New Construction
    • 4 Beds
    • 2 Baths
    • 1,906 Sq Ft

    Oakstone V B Plan at Silver Springs, Spanish Fort, AL 36527

    - Open Floor Plan- Four Bedrooms, Two Bathrooms- Two Car Garage- Covered Patio- Brick & Stucco Exterior- Double Master Vanity- Walk-In Master Closet- Garden Master Tub- Separate Master Shower

    DSLD Homes Builder
    30933 Bauer Ave Unit 38115427, Spanish Fort, AL 36527
  • /2

    $335,990

    New Construction
    • 3 Beds
    • 2 Baths
    • 2,035 Sq Ft

    Manet II B Plan at Silver Springs, Spanish Fort, AL 36527

    The Manet II B Floor Plan by DSLD Homes offers modern living at its finest, blending style, comfort, and energy efficiency into a beautifully designed home. With 3 spacious bedrooms and 2 full bathrooms across 2,035 square feet, this layout provides the ideal space for growing families and those who love to entertain.Exterior features include elegant brick and stucco exterior, a covered rear

    DSLD Homes Builder
    30933 Bauer Ave Unit 38115429, Spanish Fort, AL 36527
  • /39

    $1,450,000

    New Construction
    • 4 Beds
    • 3.5 Baths
    • 3,514 Sq Ft

    33579 Steelwood Ridge Rd, Loxley, AL 36551

    TO BE BUILT. Stunning new construction by Ryan Creel Construction in the sought after Steelwood Country Club. This home will be set on one of the largest lots in the neighborhood at 1.6 acres. This expansive lot provides excellent views overlooking the Hole 4 green. 100% of this to-be-built house is customizable from the finishes and features to the square footage and even the house plans. Buyers

    Chandler Demouy Waters Edge Realty

    33579 Steelwood Ridge Rd, Loxley, AL 36551
  • /34

    $291,476

    New Construction $3K PRICE INCREASE
    • 3 Beds
    • 2 Baths
    • 1,281 Sq Ft

    32408 Revere Dr, Daphne, AL 36527

    This premier lot backs up to common space offering more privacy from the back yard! Located in beautiful Spanish Fort, Alabama just minutes from I-10 and the convenience of shopping. This Delilah one story cottage villa sits on a premier lot in which the back of the home looks out over a water feature! This cozy cottage is 1,281 square feet and features 3 bedrooms, 2 bathrooms, and a 1 bay

    Agent Photo

    Joshua Wilson

    DHI Realty of Alabama, LLC

    32408 Revere Dr, Daphne, AL 36527
  • /34

    $400,300

    New Construction
    • 4 Beds
    • 3.5 Baths
    • 2,496 Sq Ft

    Azalea Plan at Stonebridge, Spanish Fort, AL 36527

    Visit Biltmore at Stonebridge to find the Azalea, a charming two-story floorplan in Spanish Fort, Alabama. This thoughtfully curated 4-bedroom, 3.5-bathroom home spans 2,496 square feet and includes a 2-car garage. As you step on the covered porch and enter through the foyer, you are immediately welcomed into the great room. This spacious area features stairs to the second floor and is connected

    D.R. Horton Builder
    31496 Lyon Rd Unit 37704181, Spanish Fort, AL 36527
  • /38

    $407,300

    New Construction
    • 4 Beds
    • 3 Baths
    • 2,489 Sq Ft

    Ozark Plan at Stonebridge, Spanish Fort, AL 36527

    Stop by Biltmore at Stonebridge, our new home community located in Spanish Fort, Alabama, and tour our stunning Ozark floor plan. Just under 2,500 square feet, this beautiful two-story home offers 4-bedrooms, 3-bathrooms, a 2-car garage, and a seamless open layout. As you enter the home on the first floor, you are met with the foyer featuring a full bathroom and first additional bedroom, perfect

    D.R. Horton Builder
    31496 Lyon Rd Unit 37704164, Spanish Fort, AL 36527
  • /49

    $393,300

    New Construction
    • 4 Beds
    • 3 Baths
    • 2,231 Sq Ft

    Midland Plan at Stonebridge, Spanish Fort, AL 36527

    Discover the Midland, an exceptional two-story floor plan nestled in the desirable Biltmore at Stonebridge community in Spanish Fort, Alabama. This thoughtfully crafted 4-bedroom, 3-bathroom home spans 2,231 square feet, blending comfort, style, and functionality all in one seamless layout. As you step on the covered porch and enter through the foyer, you will pass a bedroom, full bathroom, the

    D.R. Horton Builder
    31496 Lyon Rd Unit 37704168, Spanish Fort, AL 36527
  • /14

    $856,000

    New Construction
    • 4 Beds
    • 4.5 Baths
    • 2,776 Sq Ft

    17169 Chapel Grove S, Stapleton, AL 36578

    Discover refined living in this stunning 4-bedroom, 4.5-bath home with 2,776 sq. ft. nestled in the gated Steelwood community of Loxley, Alabama. Designed for both comfort and style, this residence features spacious bedrooms, each with a private bath, and an inviting open floor plan ideal for entertaining. The gourmet kitchen flows seamlessly into the living and dining areas, while large windows

    Russell Halbach Waters Edge Realty

    17169 Chapel Grove S, Stapleton, AL 36578
  • /15

    $962,000

    New Construction
    • 4 Beds
    • 4.5 Baths
    • 3,124 Sq Ft

    17157 Chapel Grove S, Stapleton, AL 36578

    Discover refined living in this stunning 4-bedroom, 4.5-bath home with 3,124 sq. ft. nestled in the gated Steelwood community of Loxley, Alabama. Designed for both comfort and style, this residence features spacious bedrooms, each with a private bath, and an inviting open floor plan ideal for entertaining. The gourmet kitchen flows seamlessly into the living and dining areas, while large windows

    Russell Halbach Waters Edge Realty

    17157 Chapel Grove S, Stapleton, AL 36578
  • /15

    $962,000

    New Construction
    • 4 Beds
    • 4.5 Baths
    • 3,124 Sq Ft

    17193 Chapel Grove S, Stapleton, AL 36578

    Discover refined living in this stunning 4-bedroom, 4.5-bath home with 3,124 sq. ft. nestled in the gated Steelwood community of Loxley, Alabama. Designed for both comfort and style, this residence features spacious bedrooms, each with a private bath, and an inviting open floor plan ideal for entertaining. The gourmet kitchen flows seamlessly into the living and dining areas, while large windows

    Russell Halbach Waters Edge Realty

    17193 Chapel Grove S, Stapleton, AL 36578
  • /14

    $856,000

    New Construction
    • 4 Beds
    • 4.5 Baths
    • 2,776 Sq Ft

    17181 Chapel Grove S, Stapleton, AL 36578

    Discover refined living in this stunning 4-bedroom, 4.5-bath home with 2,776 sq. ft. nestled in the gated Steelwood community of Loxley, Alabama. Designed for both comfort and style, this residence features spacious bedrooms, each with a private bath, and an inviting open floor plan ideal for entertaining. The gourmet kitchen flows seamlessly into the living and dining areas, while large windows

    Russell Halbach Waters Edge Realty

    17181 Chapel Grove S, Stapleton, AL 36578
  • /12

    $325,000

    • Land
    • 3.1 Acres
    • $104,805 per Acre

    25508 Cabinet Shop Rd Unit 2B, Loxley, AL 36551

    Discover endless potential with this prime 3.1-acre M1 industrial parcel in Loxley. Positioned for maximum exposure, the property sits next to Mediacom with visibility from Highway 59—just 4.5 miles from I-10 and only 3.5 miles from the planned “Port Alabama” mega site. The flat, cleared land is ready for development and ideal for industrial, commercial, or manufacturing uses. With excellent

    Gary Lambert Lambert Ventures LLC

    25508 Cabinet Shop Rd Unit 2B, Loxley, AL 36551
  • /14

    $380,000

    • Land
    • 28,801 Sq Ft
    • $574,713 per Acre

    34 Steelwood Ridge Rd Unit 34, Loxley, AL 36551

    Gorgeous Waterfront Front Lot in the sought after Steelwood Community! Perfecct location to build your dream home in this private, gated community. This is one of the few Lots left for sale in this beautiful community! Perfect building Lot that is high and flat. Steelwood is one of the most exclusive Golf Course Communities in Alabama. It has a 200+ acre Lake that is great for fishing. It

    Kaysia Brace Elite Real Estate Solutions, LLC

    34 Steelwood Ridge Rd Unit 34, Loxley, AL 36551
  • /2

    $398,990

    New Construction
    • 4 Beds
    • 2 Baths
    • 2,314 Sq Ft

    Comstock III H Plan at Brentwood, Spanish Fort, AL 36527

    Welcome to the Comstock III H by DSLD Homes, where energy-efficient construction meets spacious, contemporary design. Offering 2,314 square feet of living space and a total area of 3,160 square feet, this four-bedroom, two-bathroom home is perfect for families seeking comfort, functionality, and modern appeal.The open floor plan enhances the flow of the home, seamlessly connecting the kitchen,

    DSLD Homes Builder
    30933 Bauer Ave Unit 36947520, Spanish Fort, AL 36527
  • /2

    $398,990

    New Construction
    • 4 Beds
    • 2 Baths
    • 2,314 Sq Ft

    Comstock III G Plan at Brentwood, Spanish Fort, AL 36527

    Welcome to the Comstock III G by DSLD Homes, where energy-efficient construction meets spacious, contemporary design. Offering 2,314 square feet of living space and a total area of 3,160 square feet, this four-bedroom, two-bathroom home is ideal for families seeking comfort, functionality, and modern appeal.The open floor plan enhances the flow of the home, seamlessly connecting the kitchen,

    DSLD Homes Builder
    30933 Bauer Ave Unit 36947512, Spanish Fort, AL 36527
  • /2

    $380,990

    New Construction
    • 4 Beds
    • 2 Baths
    • 2,204 Sq Ft

    Camellia V H Plan at Brentwood, Spanish Fort, AL 36527

    Welcome to the Camellia V H floor plan by DSLD Homesa beautifully designed, energy-efficient home offering the perfect combination of comfort, style, and functionality. With 2,204 square feet of living space, this home delivers a spacious layout ideal for growing families or anyone who loves open, modern living.The open floor plan creates a seamless flow between the kitchen, living, and dining

    DSLD Homes Builder
    30933 Bauer Ave Unit 36947509, Spanish Fort, AL 36527
  • /2

    $380,990

    New Construction
    • 4 Beds
    • 2 Baths
    • 2,204 Sq Ft

    Camellia V G Plan at Brentwood, Spanish Fort, AL 36527

    Welcome to the Camellia V G floor plan by DSLD Homesa beautifully designed, energy-efficient home offering the perfect combination of comfort, style, and functionality. With 2,204 square feet of living space, this home delivers a spacious layout ideal for growing families or anyone who loves open, modern living.The open floor plan creates a seamless flow between the kitchen, living, and dining

    DSLD Homes Builder
    30933 Bauer Ave Unit 36947503, Spanish Fort, AL 36527
  • /2

    $371,990

    New Construction
    • 4 Beds
    • 2 Baths
    • 2,120 Sq Ft

    Ionia III H Plan at Brentwood, Spanish Fort, AL 36527

    - Open Floor Plan - 4 bedrooms, 2 Bathrooms - Two Car Garage - Brick and Siding Exterior - Recessed Lighting in Kitchen - Walk-In Pantry - Double Master Vanity- Separate Master Shower

    DSLD Homes Builder
    30933 Bauer Ave Unit 36947486, Spanish Fort, AL 36527
  • /2

    $371,990

    New Construction
    • 4 Beds
    • 2 Baths
    • 2,120 Sq Ft

    Ionia III G Plan at Brentwood, Spanish Fort, AL 36527

    - Open Floor Plan - 4 bedrooms, 2 Bathrooms - Two Car Garage - Brick and Siding Exterior - Recessed Lighting in Kitchen - Walk-In Pantry - Double Master Vanity- Separate Master Shower

    DSLD Homes Builder
    30933 Bauer Ave Unit 36947472, Spanish Fort, AL 36527
  • /2

    $361,990

    New Construction
    • 4 Beds
    • 2 Baths
    • 1,986 Sq Ft

    Rodessa IV H Plan at Brentwood, Spanish Fort, AL 36527

    - Brick and siding- Open Floor Plan- Four Bedroom, 2 Bathrooms- Recessed can lighting in kitchen- Walk-in pantry- Double master vanity- Separate Master Shower

    DSLD Homes Builder
    30933 Bauer Ave Unit 36947462, Spanish Fort, AL 36527
  • /2

    $359,990

    New Construction
    • 4 Beds
    • 2 Baths
    • 1,961 Sq Ft

    Irises V G Plan at Brentwood, Spanish Fort, AL 36527

    Step into the thoughtfully designed THE IRISES G V PLAN, a stunning new construction by DSLD Homes. This Energy Star Certified new home offers 1961 square feet of efficient, stylish living across four bedrooms and two bathrooms, providing the ideal space for modern families. The attractive exterior features a low-maintenance blend of Brick & Siding Exterior, ensuring lasting quality and curb

    DSLD Homes Builder
    30933 Bauer Ave Unit 36947445, Spanish Fort, AL 36527
  • /2

    $359,990

    New Construction
    • 4 Beds
    • 2 Baths
    • 1,961 Sq Ft

    Irises V H Plan at Brentwood, Spanish Fort, AL 36527

    - Open Floor Plan- Four Bedrooms, Two Bathrooms- Two Car Garage- Brick & Siding Exterior- Recessed Can Lighting in Kitchen- Walk-In Pantry- Double Master Vanity- Separate Master Shower- Walk-In Master Closet

    DSLD Homes Builder
    30933 Bauer Ave Unit 36946548, Spanish Fort, AL 36527
  • /2

    $357,990

    New Construction
    • 3 Beds
    • 2 Baths
    • 1,925 Sq Ft

    Roses V A Plan at Brentwood, Spanish Fort, AL 36527

    - Open Floor Plan- Three Bedrooms, Two Bathrooms- Two Car Garage- Brick & Stucco Exterior- Recessed Can Lighting in Kitchen- Computer Desk / Niche- Double Master Vanity- Separate Master Shower- Double Master Closets

    DSLD Homes Builder
    30933 Bauer Ave Unit 36946524, Spanish Fort, AL 36527
  • /2

    $350,990

    New Construction
    • 3 Beds
    • 2 Baths
    • 1,820 Sq Ft

    Solace III A Plan at Brentwood, Spanish Fort, AL 36527

    - Open Floor Plan- Three Bedrooms, Two Bathrooms- Two Car Garage- Brick Exterior- Recessed Can Lighting in Kitchen- Walk-In Pantry- Double Master Vanity- Separate Master Shower

    DSLD Homes Builder
    30933 Bauer Ave Unit 36946506, Spanish Fort, AL 36527
  • /2

    $361,990

    New Construction
    • 4 Beds
    • 2 Baths
    • 1,986 Sq Ft

    Rodessa IV G Plan at Brentwood, Spanish Fort, AL 36527

    - Brick and siding- Open Floor Plan- Four Bedroom, 2 Bathrooms- Recessed can lighting in kitchen- Walk-in pantry- Double master vanity- Separate Master Shower

    DSLD Homes Builder
    30933 Bauer Ave Unit 36947453, Spanish Fort, AL 36527
  • /17

    $3,920,400

    • Land
    • 6 Acres
    • $653,400 per Acre

    0 County Road 68 Unit 382501, Loxley, AL 36551

    Calling all developers! Be the next destination off of I-10 on Exit 49 in Loxley, AL. This 6+/- acre parcel is located to the East of Buccees with its own traffic light and service road for easy access and 254' of road frontage. This exit has high traffic count with Buccees and the Baldwin Beach Express. Do not miss this amazing opportunity. Buyer to verify all information during due diligence.

    Andrew Barnhill Barnhill Real Estate

    0 County Road 68 Unit 382501, Loxley, AL 36551
  • /64

    $9,842,500

    • Land
    • 635 Acres
    • $15,500 per Acre

    0 Steelwood Ridge Dr Unit 24163208, Loxley, AL 36551

    This tract offers an extraordinary opportunity to own 635+/- acresadjoiningSteelwood, an exclusive private country club outside Loxley, AL that spans over 1,500+/- acres, offering an unparalleled blend of seclusion and convenience. Whether you're seeking a peaceful retreat, personal home site, or a magical place to develop multiple homesites, this property offers a unique chance to escape from

    Clint ALC National Land Realty

    0 Steelwood Ridge Dr Unit 24163208, Loxley, AL 36551

Showing Results 201 - 240, Page 6 of 7

How to Buy a Home How to Finance a Home How to Sell a Home