111

Newest Homes for Sale in Lugoff, SC

Section Image Section Image
  • /3

    $1,890,000

    $490K PRICE INCREASE
    • Land
    • 14 Acres
    • $135,000 per Acre

    1264 Fort Jackson Rd, Lugoff, SC 29078

    A rare offering of 14 acres of commercially zoned land perfectly positioned for high visibility and business growth. Featuring direct frontage along I-20, this property provides exceptional exposure to daily interstate traffic, making it ideal for retail, industrial, flex space, medical, hospitality, storage facilities, or future commercial development. Centrally located within minutes of

    Sydney Mason Peace Sotheby's International Realty

    1264 Fort Jackson Rd, Lugoff, SC 29078
  • /3

    $1,400,000

    • Land
    • 13.37 Acres
    • $104,712 per Acre

    14 Industrial Park Dr, Lugoff, SC 29078

    Welcome to 14 Industrial Park Drive, over 13 acres of industrial commercial land in Lugoff. This property is located mere seconds from Interstate-20, providing quick access for trucking, logistics, distribution, and service-based operations. Its position within an existing industrial park makes it an ideal fit for warehouse development, manufacturing facilities, equipment storage, or multi-tenant

    Sydney Mason Peace Sotheby's International Realty

    14 Industrial Park Dr, Lugoff, SC 29078
  • /3

    Price To Be Determined

    New Construction
    • 5 Beds
    • 3.5 Baths
    • 2,806 Sq Ft

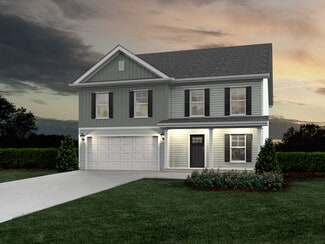
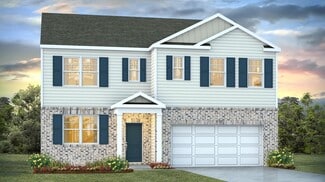
    Murray Plan at Raglins Creek, Lugoff, SC 29078

    Entering the Murray the foyer provides access to the second floor and the Dining room. The owner’s suite is situated off of the open kitchen and living room on the main floor. Upstairs boast four spacious bedrooms, a flex area, and a study. The storage closet can be upgraded to a third bath. Want to personalize your home? Quartz countertops, hardwood flooring, a separate tub, and a shower in

    Haven Homes Builder
    0 Raglins Way Unit 37601014, Lugoff, SC 29078
  • /3

    Price To Be Determined

    New Construction
    • 3 Beds
    • 2 Baths
    • 1,829 Sq Ft

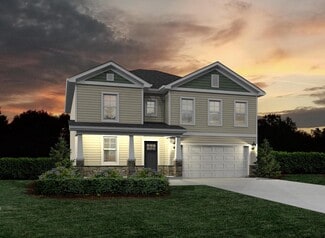
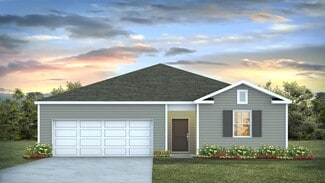
    Brookshire Plan at Raglins Creek, Lugoff, SC 29078

    Step into comfort and style of the Brookshire, offering over 1,800 square feet of well-planned living space. From the moment you enter, you’ll appreciate the open concept layout that seamlessly connects the kitchen, dining, and living areas—perfect for hosting guests or relaxing with family. The spacious master bedroom is a true retreat, offering plenty of room to unwind and recharge. A 2-car

    Haven Homes Builder
    0 Raglins Way Unit 37601008, Lugoff, SC 29078
  • /3

    Price To Be Determined

    New Construction
    • 4 Beds
    • 2.5 Baths
    • 2,050 Sq Ft

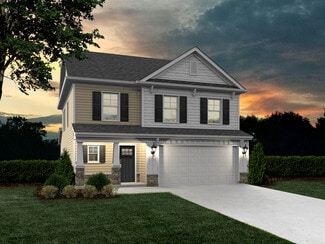
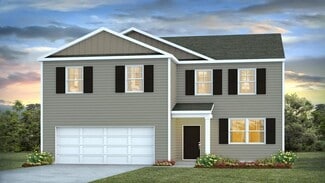
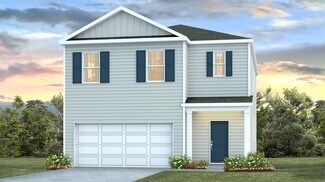
    Moultrie II Plan at Raglins Creek, Lugoff, SC 29078

    Upon entry, the Moultrie II welcomes you into a spacious foyer that leads to the garage. This open floor plan seamlessly connects the living, kitchen, and dining areas, creating an inviting space for gatherings. The kitchen is well-equipped for cooking and entertaining. Upstairs, you’ll find four well-appointed bedrooms, a laundry room, an additional bath, and a luxurious Owner’s suite featuring

    Haven Homes Builder
    0 Raglins Way Unit 37601204, Lugoff, SC 29078
  • /3

    Price To Be Determined

    New Construction
    • 3 Beds
    • 2 Baths
    • 1,550 Sq Ft

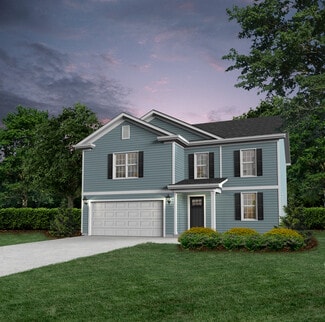
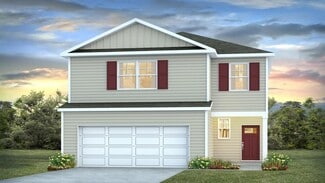
    Elloree Plan at Raglins Creek, Lugoff, SC 29078

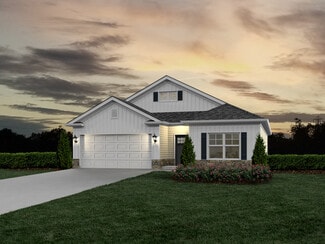
    The Elloree warmly welcomes you with its open-concept great room that seamlessly flows into the kitchen, creating a spacious and inviting area ideal for both relaxation and entertaining. The kitchen is thoughtfully designed with a breakfast bar for casual meals and easy access to all your culinary needs. The Owner’s suite is a standout feature, complete with a generous walk-in closet and a

    Haven Homes Builder
    0 Raglins Way Unit 37601003, Lugoff, SC 29078
  • /3

    Price To Be Determined

    New Construction
    • 4 Beds
    • 2.5 Baths
    • 2,410 Sq Ft

    Hartwell Plan at Raglins Creek, Lugoff, SC 29078

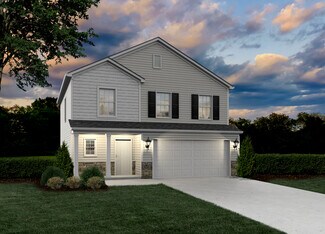
    The Hartwell welcomes you into a foyer with access to the garage, a mud room, and a flex room that can be used as an office or dining. This area can be upgraded to a fifth bedroom suite. The connected and open kitchen, dining area, and great room provide an eat-at bar, abundant cabinets, and countertops. Located Upstairs are four large bedrooms with walk-in closet space, a full bath, oversized

    Haven Homes Builder
    0 Raglins Way Unit 37601013, Lugoff, SC 29078
  • /3

    Price To Be Determined

    New Construction
    • 4 Beds
    • 2 Baths
    • 1,924 Sq Ft

    Woodlands Plan at Raglins Creek, Lugoff, SC 29078

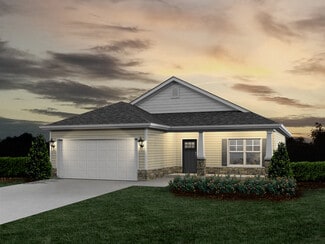
    Welcome to your dream home—the Woodlands offers the perfect blend of modern design and comfortable living. Boasting 4 bedrooms and a thoughtfully designed single-story layout, this home provides both function and flair. The heart of the home features an open concept kitchen, dining, and living area—ideal for entertaining or everyday family life. You’ll love the oversized master bedroom, offering

    Haven Homes Builder
    0 Raglins Way Unit 37601260, Lugoff, SC 29078
  • /3

    Price To Be Determined

    New Construction
    • 3 - 4 Beds
    • 2.5 Baths
    • 2,248 Sq Ft

    Congaree Plan at Raglins Creek, Lugoff, SC 29078

    The Congaree welcomes you into a foyer with access to the garage, a mud room, and a flex room that can be used as an office or dining room. This area can be upgraded to a fifth-bedroom suite. The connected and open kitchen, dining area, and great room provide a breakfast bar, abundant cabinets, and countertops. Located upstairs are four spacious bedrooms with abundant closet space, a full bath,

    Haven Homes Builder
    0 Raglins Way Unit 37601012, Lugoff, SC 29078
  • /5

    Price To Be Determined

    New Construction
    • 3 Beds
    • 2 Baths
    • 1,413 Sq Ft

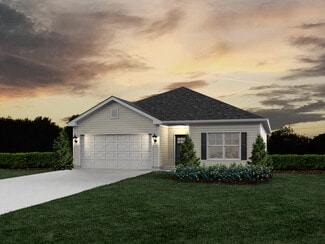
    Lancaster Plan at Raglins Creek, Lugoff, SC 29078

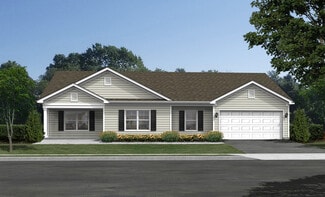
    The Lancaster warmly welcomes you with its open-concept great room that seamlessly flows into the dining area, creating an inviting space for gatherings and relaxation. The kitchen is thoughtfully designed with a breakfast bar for casual meals and easy access to a pantry. Conveniently located off the kitchen are the laundry area and a half bath. All three bedrooms are situated on the main floor,

    Haven Homes Builder
    0 Raglins Way Unit 37601001, Lugoff, SC 29078
  • /3

    Price To Be Determined

    New Construction
    • 5 Beds
    • 3.5 Baths
    • 2,806 Sq Ft

    Murray Plan at Sylvan Ridge, Lugoff, SC 29078

    Entering the Murray the foyer provides access to the second floor and the Dining room. The owner’s suite is situated off of the open kitchen and living room on the main floor. Upstairs boast four spacious bedrooms, a flex area, and a study. The storage closet can be upgraded to a third bath. Want to personalize your home? Quartz countertops, hardwood flooring, a separate tub, and a shower in

    Haven Homes Builder
    3412 '52"n 8043'09" W Unit 37599344, Lugoff, SC 29078
  • /3

    Price To Be Determined

    New Construction
    • 4 Beds
    • 2.5 Baths
    • 2,410 Sq Ft

    Hartwell I Plan at Sylvan Ridge, Lugoff, SC 29078

    The Hartwell welcomes you into a foyer with access to the garage, a mud room, and a flex room that can be used as an office or dining. This area can be upgraded to a fifth bedroom suite. The connected and open kitchen, dining area, and great room provide an eat-at bar, abundant cabinets, and countertops. Located Upstairs are four large bedrooms with walk-in closet space, a full bath, oversized

    Haven Homes Builder
    3412 '52"n 8043'09" W Unit 37599319, Lugoff, SC 29078
  • /3

    Price To Be Determined

    New Construction
    • 4 - 5 Beds
    • 2.5 Baths
    • 2,342 Sq Ft

    Devon I Plan at Sylvan Ridge, Lugoff, SC 29078

    The foyer in the Devon provides access to the upstairs and the family room. The family room connects to a kitchen and dining area. The first floor also provides the Owner’s suite with a walk-in closet. The laundry room is accessed from the mudroom just off the main living area. Upstairs leads to a large loft area, three additional bedrooms, and one additional bath.

    Haven Homes Builder
    3412 '52"n 8043'09" W Unit 37599296, Lugoff, SC 29078
  • /3

    Price To Be Determined

    New Construction
    • 3 - 4 Beds
    • 2.5 Baths
    • 2,248 Sq Ft

    Congaree II Plan at Sylvan Ridge, Lugoff, SC 29078

    The Congaree welcomes you into a foyer with access to the garage, a mud room, and a flex room that can be used as an office or dining room. This area can be upgraded to a fifth-bedroom suite. The connected and open kitchen, dining area, and great room provide a breakfast bar, abundant cabinets, and countertops. Located upstairs are four spacious bedrooms with abundant closet space, a full bath,

    Haven Homes Builder
    3412 '52"n 8043'09" W Unit 37599202, Lugoff, SC 29078
  • /3

    Price To Be Determined

    New Construction
    • 4 Beds
    • 2.5 Baths
    • 2,047 Sq Ft

    Brier Plan at Sylvan Ridge, Lugoff, SC 29078

    The Brier welcomes you into the foyer which offers a half bath and large closet space. The foyer opens to a large living area that connects with a kitchen and breakfast area. The second floor offers four bedrooms, an additional bath, and a laundry room. The Owner’s suite offers a luxurious bathroom that offers a large shower and connects to a walk-in closet.

    Haven Homes Builder
    3412 '52"n 8043'09" W Unit 37599148, Lugoff, SC 29078
  • /3

    Price To Be Determined

    New Construction
    • 4 Beds
    • 2 Baths
    • 1,924 Sq Ft

    Woodlands Plan at Sylvan Ridge, Lugoff, SC 29078

    Welcome to your dream home—the Woodlands offers the perfect blend of modern design and comfortable living. Boasting 4 bedrooms and a thoughtfully designed single-story layout, this home provides both function and flair. The heart of the home features an open concept kitchen, dining, and living area—ideal for entertaining or everyday family life. You’ll love the oversized master bedroom, offering

    Haven Homes Builder
    3412 '52"n 8043'09" W Unit 37599124, Lugoff, SC 29078
  • /3

    Price To Be Determined

    New Construction
    • 3 Beds
    • 2 Baths
    • 1,829 Sq Ft

    Brookshire Plan at Sylvan Ridge, Lugoff, SC 29078

    Step into comfort and style of the Brookshire, offering over 1,800 square feet of well-planned living space. From the moment you enter, you’ll appreciate the open concept layout that seamlessly connects the kitchen, dining, and living areas—perfect for hosting guests or relaxing with family. The spacious master bedroom is a true retreat, offering plenty of room to unwind and recharge. A 2-car

    Haven Homes Builder
    3412 '52"n 8043'09" W Unit 37599111, Lugoff, SC 29078
  • /3

    Price To Be Determined

    New Construction
    • 4 Beds
    • 2 Baths
    • 1,763 Sq Ft

    Florence Plan at Sylvan Ridge, Lugoff, SC 29078

    The Florence is a charming ranch-style home featuring a welcoming foyer that leads into an open-concept kitchen, dining, and great room. This well-designed layout includes four bedrooms, two bathrooms, and a master suite with a private bath and walk-in closet. Additional highlights are the convenient laundry room and a covered porch, perfect for relaxing or entertaining. The Florence effortlessly

    Haven Homes Builder
    3412 '52"n 8043'09" W Unit 37599092, Lugoff, SC 29078
  • /3

    Price To Be Determined

    New Construction
    • 3 Beds
    • 2 Baths
    • 1,550 Sq Ft

    Elloree Plan at Sylvan Ridge, Lugoff, SC 29078

    The Elloree warmly welcomes you with its open-concept great room that seamlessly flows into the kitchen, creating a spacious and inviting area ideal for both relaxation and entertaining. The kitchen is thoughtfully designed with a breakfast bar for casual meals and easy access to all your culinary needs. The Owner’s suite is a standout feature, complete with a generous walk-in closet and a

    Haven Homes Builder
    3412 '52"n 8043'09" W Unit 37598744, Lugoff, SC 29078
  • /5

    Price To Be Determined

    New Construction
    • 3 Beds
    • 2 Baths
    • 1,413 Sq Ft

    Lancaster Plan at Sylvan Ridge, Lugoff, SC 29078

    The Lancaster warmly welcomes you with its open-concept great room that seamlessly flows into the dining area, creating an inviting space for gatherings and relaxation. The kitchen is thoughtfully designed with a breakfast bar for casual meals and easy access to a pantry. Conveniently located off the kitchen are the laundry area and a half bath. All three bedrooms are situated on the main floor,

    Haven Homes Builder
    3412 '52"n 8043'09" W Unit 37598681, Lugoff, SC 29078
  • /81

    $425,000

    $10K PRICE DROP
    • 3 Beds
    • 2 Baths
    • 1,659 Sq Ft

    125 Hayfield Rd, Lugoff, SC 29078

    Back on the Market No Fault of the Sellers. Lugoff/Kershaw County - Situated on 3.05 private acres you don't only get a Amazing Home but also a shop, pool, and carport that can accommodate a camper or RV. This home offers an abundance of seclusion. The large great room has a cathedral ceiling, stone fireplace, and open concept to the kitchen and dining area. The primary bedroom is on the main

    Gregory Newman Coldwell Banker Realty

    125 Hayfield Rd, Lugoff, SC 29078
  • /53

    $550,000

    $100K PRICE DROP
    • 6 Beds
    • 4 Baths
    • 4,776 Sq Ft

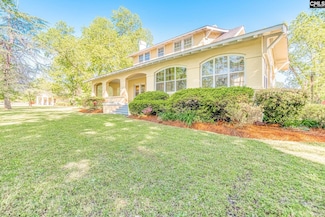
    232 Boulware Rd, Lugoff, SC 29078

    Welcome to this stunning 1921 estate, beautifully set on 4.99 acres of irrigated, meticulously landscaped grounds. From the moment you arrive, you'll be captivated by the charm and character this home exudes. Inviting front porch or relax in the bright sunroom that opens to a spacious back deck—perfect for entertaining or enjoying peaceful country views. Inside, original heart pine hardwood

    Nima Sherpa Real Broker LLC

    232 Boulware Rd, Lugoff, SC 29078
  • /25

    $306,990

    New Construction
    • 4 Beds
    • 2.5 Baths
    • 2,338 Sq Ft

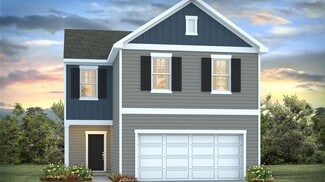
    GALEN Plan at Gates Village, Lugoff, SC 29078
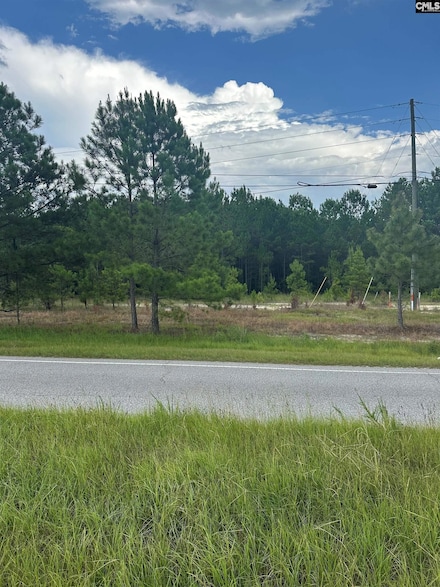
    Explore the Galen floorplan, a beautifully designed new construction home in Gates Village. This two-story layout offers approximately 2,340 sq. ft. of modern living space with 4 bedrooms, 2.5 bathrooms, and a 2-car garage. The first floor features an open-concept design with a spacious great room, a modern kitchen with a large island and walk-in pantry, and a flexible front room ideal for an

    D.R. Horton Builder
    26 Horatio Ln Unit 36205891, Lugoff, SC 29078
  • /4

    $292,990

    New Construction
    • 4 Beds
    • 2.5 Baths
    • 1,927 Sq Ft

    AISLE Plan at Gates Village, Lugoff, SC 29078

    The Aisle in Gates Village is a two-story floorplan with open-concept design and highly functional spaces. The open first floor showcases a spacious kitchen with modern granite countertops, plenty of cabinet space, and a large floating kitchen island. This home offers 4 bedrooms, all located upstairs, and 2.5 bathrooms, including a convenient powder room on the first floor. The spacious primary

    D.R. Horton Builder
    26 Horatio Ln Unit 36205888, Lugoff, SC 29078
  • /7

    $317,990

    New Construction
    • 5 Beds
    • 3 Baths
    • 2,511 Sq Ft

    HAYDEN Plan at Gates Village, Lugoff, SC 29078

    Welcome to Gates Village! Nestled in the heart of Lugoff, SC, Gates Village offers a charming and inviting community featuring modern 1- and 2- story single family homes. These thoughtfully crafted homes start in the mid $200s and feature spacious floorplans, with 3-5-bedroom options, designed for families of all sizes. Enjoy the peaceful surroundings of this vibrant community, conveniently

    D.R. Horton Builder
    26 Horatio Ln Unit 36205893, Lugoff, SC 29078
  • /26

    $260,990

    New Construction
    • 3 Beds
    • 2 Baths
    • 1,475 Sq Ft

    KERRY Plan at Gates Village, Lugoff, SC 29078

    The Kerry features three bedrooms, two bathrooms, and a two-car garage. The primary bedroom is comfortably tucked at the rear of the home and features an en suite bath and a walk-in closet. The kitchen overlooks the spacious great room allowing plenty of space for family and friends to gather. Two guest bedrooms are located in the front of the home and share a guest bath. All of our homes include

    D.R. Horton Builder
    26 Horatio Ln Unit 36205886, Lugoff, SC 29078
  • /30

    $312,990

    New Construction
    • 5 Beds
    • 3 Baths
    • 2,361 Sq Ft

    ROBIE Plan at Gates Village, Lugoff, SC 29078

    The Robie is one of our most popular plans for a reason! This floorplan features a large kitchen, living, and dining area, as well as a guest suite on the first floor. Upstairs, you will find the generously sized primary bedroom, a functional loft space, and three additional bedrooms. There is ample living space in this home and features that are sure to impress. Schedule a tour of the Robie

    D.R. Horton Builder
    26 Horatio Ln Unit 36205892, Lugoff, SC 29078
  • /20

    $279,990

    New Construction
    • 4 Beds
    • 2 Baths
    • 1,774 Sq Ft

    CALI Plan at Gates Village, Lugoff, SC 29078

    Find yourself in the Cali, a new build ranch-style home in Gates Village! This Cali floorplan features a beautiful and functional ranch design with a spacious family room that expands to a casual dining area. The kitchen is the highlight of this home with plenty of room for everyone to gather around the open kitchen island, finished with shaker-style cabinetry and granite counter tops. The split

    D.R. Horton Builder
    26 Horatio Ln Unit 36205887, Lugoff, SC 29078
  • /5

    $297,990

    New Construction
    • 4 Beds
    • 2.5 Baths
    • 2,203 Sq Ft

    MANNING Plan at Gates Village, Lugoff, SC 29078

    Welcome to Gates Village! Nestled in the heart of Lugoff, SC, Gates Village offers a charming and inviting community featuring modern 1- and 2- story single family homes. These thoughtfully crafted homes start in the mid $200s and feature spacious floorplans, with 3-5-bedroom options, designed for families of all sizes. Enjoy the peaceful surroundings of this vibrant community, conveniently

    D.R. Horton Builder
    26 Horatio Ln Unit 36205889, Lugoff, SC 29078
  • /2

    $322,500

    $54K PRICE INCREASE
    • Land
    • 21.5 Acres
    • $15,000 per Acre

    1389 Three Branches Rd, Lugoff, SC 29078

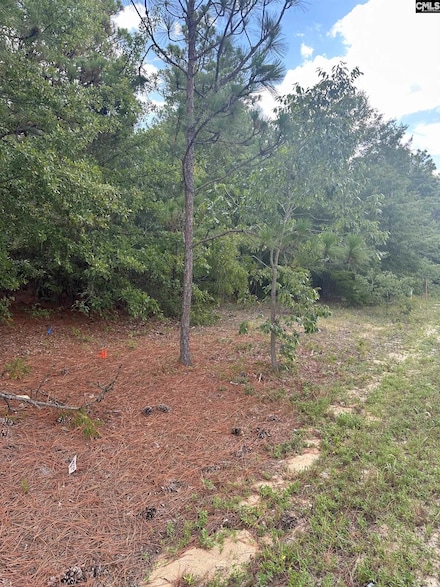
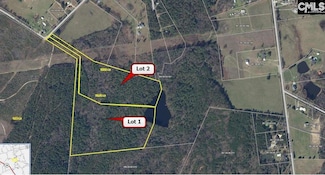
    This is lot 1. Subject is a portion of a larger tract and has not been surveyed yet so adjustments can be made in size. The lot will have a portion of a shared pond. The parcel is wooded with good privacy, wildlife and a nice building site over looking the pond. Disclaimer: CMLS has not reviewed and, therefore, does not endorse vendors who may appear in listings.

    Justin Conder Conder Realty

    1389 Three Branches Rd, Lugoff, SC 29078
  • /2

    $229,000

    $19K PRICE INCREASE
    • Land
    • 15.21 Acres
    • $15,056 per Acre

    1389 A 3 Branches Rd, Lugoff, SC 29078


    Lot 2 is about 15.21 acres with frontage on a shared pond. This is a proposed new lot out of a 99 acre larger parcel. The tract is wooded and will have 30' of road frontage on Three Branches Rd. Disclaimer: CMLS has not reviewed and, therefore, does not endorse vendors who may appear in listings.

    Justin Conder Conder Realty

    1389 A 3 Branches Rd, Lugoff, SC 29078

Showing Results 81 - 111, Page 3 of 3

How to Buy a Home How to Finance a Home How to Sell a Home