56

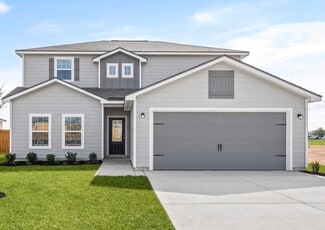
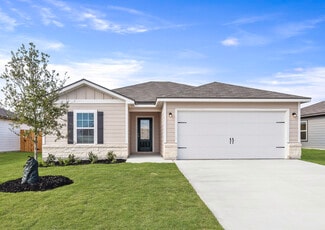
Lytle, TX Homes for Sale with Garage

Section Image Section Image Section Image
  • /48

    $310,000

    $5K PRICE DROP
    • 4 Beds
    • 2.5 Baths
    • 2,034 Sq Ft

    20039 Lonesome Dove, Lytle, TX 78052

    This beautifully maintained two-story home sits on a spacious corner lot in the desirable Saddle Ridge Estates community, offering the perfect blend of comfort, functionality, and location. Built in 2022 and featuring over 2,000 sq ft, this home delivers modern finishes and a layout designed for everyday living. Step inside to an open-concept main level with a bright and inviting living and

    Agent Photo

    Kristen Smith

    LPT Realty, LLC

    20039 Lonesome Dove, Lytle, TX 78052
  • /46

    $529,900

    New Construction
    • 4 Beds
    • 3 Baths
    • 2,500 Sq Ft

    117 W Short Meadow Dr, Lytle, TX 78052

    What a treat! This brand new elegant home with a huge 2nd master bedroom upstairs plus a spacious covered front posrch and covered patio. The home features tile throughout except in the bedrooms, the bedrooms have a beautiful lush cartpet, 3 full baths, an island kitchen with a split bedroom design. The living/dining/kitchen area have beautiful 12 foot floors with 10 foot floors throughout the

    Agent Photo

    Martin Valera

    Home Options Real Estate

    117 W Short Meadow Dr, Lytle, TX 78052
  • /30

    $247,000

    New Construction
    • 3 Beds
    • 2 Baths
    • 1,434 Sq Ft

    The Caprock Plan at Saddle Ridge Estates, Lytle, TX 78052

    The Caprock is a charming one-story home featured at Saddle Ridge Estates in Lytle, TX. Featuring 2 classic front exteriors, this 3 bedroom, 2 bathroom home also offers 1435 square feet of living space and a 2-car garage.A front porch (per plan) welcomes you into the home and opens to the gourmet kitchen which includes quartz counter tops, quality cabinets, stainless steel appliances and

    D.R. Horton Builder
    0 Doc Holiday Dr Unit 40482984, Lytle, TX 78052
  • /45

    $326,000

    New Construction
    • 5 Beds
    • 3 Baths
    • 2,498 Sq Ft

    The Madison Plan at Saddle Ridge Estates, Lytle, TX 78052

    Introducing The Madison, a two-story home featured in Saddle Ridge Estates in Lytle, TX. This floor plan offers 2 classic exteriors, 2-car garage, and a full yard landscaping and irrigation package, ensuring that your home looks its best every single day.Inside this 5 bedroom, 3 bathroom home, you'll find 2489 square feet of open-concept living. A long entryway leads to a blended dining

    D.R. Horton Builder
    0 Doc Holiday Dr Unit 40482990, Lytle, TX 78052
  • /23

    $231,000

    New Construction
    • 3 Beds
    • 2 Baths
    • 1,156 Sq Ft

    The Atlanta Plan at Saddle Ridge Estates, Lytle, TX 78052

    The Atlanta is a charming one-story home featured at Saddle Ridge Estates in Lytle, TX. Featuring 2 classic front exteriors, this 3 bedroom, 2 bathroom home also offers 1156 square feet of living space and a 2-car garage.A front porch (per plan) welcomes you into the home and opens to the gourmet kitchen which includes quartz counter tops, quality cabinets, stainless steel appliances and

    D.R. Horton Builder
    0 Doc Holiday Dr Unit 40482986, Lytle, TX 78052
  • /24

    $298,000

    New Construction
    • 3 Beds
    • 2.5 Baths
    • 1,858 Sq Ft

    The Florence Plan at Saddle Ridge Estates, Lytle, TX 78052

    The Florence plan is one of our two-story homes featured in Saddle Ridge Estates in Lytle, TX. This new home layout offers 2 classic front exteriors, 3 bedrooms, 2.5 baths, 2 car-garage and 1858 square feet of comfortable living.Step inside The Florence to find an elongated foyer opening to an open concept kitchen, dining area, and living room. The gourmet kitchen faces the living area so

    D.R. Horton Builder
    0 Doc Holiday Dr Unit 40482983, Lytle, TX 78052
  • /41

    $302,000

    New Construction
    • 4 Beds
    • 2.5 Baths
    • 1,952 Sq Ft

    The Grace Plan at Saddle Ridge Estates, Lytle, TX 78052

    Step into The Grace floor plan in Saddle Ridge Estates in Lytle, TX. This home showcases 2 classic front exteriors, full yard landscaping and irrigation and a 2-car garage.Inside this 4 bedroom, 2.5 bathroom home, you will find 1952 square feet of living space designed to meet your needs. The arched front patio opens to a grand foyer which then leads to a spacious living room. The living

    D.R. Horton Builder
    0 Doc Holiday Dr Unit 40482991, Lytle, TX 78052
  • /34

    $306,000

    New Construction
    • 4 Beds
    • 2.5 Baths
    • 2,042 Sq Ft

    The Hanna Plan at Saddle Ridge Estates, Lytle, TX 78052

    Introducing The Hanna, a two-story home featuring 4 bedrooms, 2.5 baths, and a 2-car garage in Saddle Ridge Estates, a new home community in Lytle, TX.Here you will find a beautiful open-concept layout with 2042 square feet of functional living space. Your kitchen, dining area and family room blend together seamlessly with plenty of room for everyday living as well as plenty of natural

    D.R. Horton Builder
    0 Doc Holiday Dr Unit 40482992, Lytle, TX 78052
  • /19

    $274,000

    New Construction
    • 3 Beds
    • 2 Baths
    • 1,489 Sq Ft

    The Caroline Plan at Saddle Ridge Estates, Lytle, TX 78052

    Introducing The Caroline plan, a stunning one-story home featured in Saddle Ridge Estates in Lytle, TX. The Caroline is sure to impress with its classic front exteriors, 3 bedrooms, 2 baths, and 2-car garage.An elongated foyer welcomes you into an open concept kitchen, dining area, and living room, perfect for entertaining. This home's kitchen includes shaker style cabinetry, quartz

    D.R. Horton Builder
    0 Doc Holiday Dr Unit 40482980, Lytle, TX 78052
  • /28

    $239,000

    New Construction
    • 3 Beds
    • 2 Baths
    • 1,280 Sq Ft

    The Barton Plan at Saddle Ridge Estates, Lytle, TX 78052

    The Barton is a charming one-story home featured at Saddle Ridge Estates in Lytle, TX. Featuring 2 classic front exteriors, this 3 bedroom, 2 bathroom home also offers 1281 square feet of living space and a 2-car garage.A front porch (per plan) welcomes you into the home and opens to the gourmet kitchen which includes quartz counter tops, quality cabinets, stainless steel appliances and

    D.R. Horton Builder
    0 Doc Holiday Dr Unit 40482997, Lytle, TX 78052
  • /31

    $280,000

    New Construction
    • 4 Beds
    • 2 Baths
    • 1,544 Sq Ft

    The Uma Plan at Saddle Ridge Estates, Lytle, TX 78052

    The Uma plan is our largest one-story home offered at Saddle Ridge Estates in Lytle, TX. Featuring 2 classic front exteriors, 4 bedrooms, 2 baths, 2-car garage and 1544 square feet of living space, this floor plan will turn heads.Comfort greets you at the door with a long foyer leading to a combined living and dining area, then flowing into the grand kitchen. The kitchen includes a

    D.R. Horton Builder
    0 Doc Holiday Dr Unit 40482996, Lytle, TX 78052
  • /23

    $314,000

    New Construction
    • 4 Beds
    • 2.5 Baths
    • 2,223 Sq Ft

    The Kate Plan at Saddle Ridge Estates, Lytle, TX 78052

    Welcome to The Kate floor plan, a two-story home located in Saddle Ridge Estates in Lytle, TX. This home features 2 classic front exteriors, 4 bedrooms, 2.5 baths, a spacious 2-car garage and 2223 square feet of living space.An arched, covered patio (per plan) opens to the gourmet kitchen which includes quartz counter tops, stainless steel appliances and shaker style cabinets. The Kate is

    D.R. Horton Builder
    0 Doc Holiday Dr Unit 40483004, Lytle, TX 78052
  • /21

    $279,000

    New Construction
    • 3 Beds
    • 2 Baths
    • 1,535 Sq Ft

    The Diana Plan at Saddle Ridge Estates, Lytle, TX 78052

    The Diana plan is a large one-story home offered in Saddle Ridge Estates in Lytle, TX. Featuring 2 classic front exteriors, 3 bedrooms, 2 baths, 2-car garage and 1535 square feet of living space, this floor plan is sure to turn heads.Comfort greets you at the door with a long foyer leading to a combined living and dining area, then flowing into the grand corner kitchen. The kitchen

    D.R. Horton Builder
    0 Doc Holiday Dr Unit 40483008, Lytle, TX 78052
  • /22

    $324,000

    New Construction
    • 4 Beds
    • 3 Baths
    • 2,473 Sq Ft

    The Nicole Plan at Saddle Ridge Estates, Lytle, TX 78052

    Step inside The Nicole plan, a two-story home featured in Saddle Ridge Estates in Lytle, TX. Featuring 2 classic front exteriors, 4 bedrooms, 3 full baths and a 2-car garage, this floor plan is sure to turn heads.The Nicole offers 2473 square feet of comfortable living and includes a full bathroom and bedroom located right off the foyer that is perfect for guests. Continue down the hall

    D.R. Horton Builder
    0 Doc Holiday Dr Unit 40482982, Lytle, TX 78052
  • /26

    $251,000

    New Construction
    • 3 Beds
    • 2.5 Baths
    • 1,470 Sq Ft

    The Davis Plan at Saddle Ridge Estates, Lytle, TX 78052

    Welcome to The Davis, a two-story home located at Saddle Ridge Estates in Lytle, TX. This floor plan offers 2 classic exteriors and 2-car garage.Inside this 3 bedroom, 2.5 bathroom home, you'll find 1489 square feet of living space. The entry opens to a gourmet kitchen before flowing into the dining and family room with an open floorplan concept. The kitchen includes quartz counter tops,

    D.R. Horton Builder
    0 Doc Holiday Dr Unit 40483003, Lytle, TX 78052
  • /34

    $274,000

    New Construction
    • 5 Beds
    • 2.5 Baths
    • 1,892 Sq Ft

    The Franklin Plan at Saddle Ridge Estates, Lytle, TX 78052

    The Franklin plan is one of our two-story homes featured in Saddle Ridge Estates in Lytle, TX. This new home layout offers 2 classic front exteriors, 5 bedrooms or 4 bedrooms with a loft space, 2.5 baths, 2 car-garage and 1891 square feet of comfortable living.Step inside The Franklin to find an elongated foyer opening to an open concept living room, kitchen, and dining area. The gourmet

    D.R. Horton Builder
    0 Doc Holiday Dr Unit 40482989, Lytle, TX 78052
  • /32

    $263,000

    New Construction
    • 4 Beds
    • 2 Baths
    • 1,572 Sq Ft

    The Estero Plan at Saddle Ridge Estates, Lytle, TX 78052

    The Estero is a charming one-story home featured in Saddle Ridge Estates in Lytle, TX. Featuring 2 classic front exteriors, this 4 bedroom, 2 bathroom home also offers 1586 square feet of living space and a 2-car garage.A front porch (per plan) welcomes you into the home and opens to the gourmet kitchen which includes quartz counter tops, shaker style cabinets, stainless steel appliances

    D.R. Horton Builder
    0 Doc Holiday Dr Unit 40482999, Lytle, TX 78052
  • /24

    $365,000

    $7K PRICE DROP
    • 3 Beds
    • 2 Baths
    • 1,616 Sq Ft

    15815 White Cap Dr, Lytle, TX 78052

    Welcome to 15815 White Cap Drive in the desirable Lake Shore Estates, where peaceful country living meets everyday convenience. Situated on 1.25 beautifully maintained acres, this inviting single-story home offers 3 bedrooms, 2 bathrooms, and approximately 1,616 square feet of comfortable living space. Step inside to an open, functional floor plan featuring spacious living and dining areas, a

    Ashley Echtle Galm Real Estate, LLC

    15815 White Cap Dr, Lytle, TX 78052
  • /30

    $244,900

    $18K PRICE DROP
    • 3 Beds
    • 2 Baths
    • 1,120 Sq Ft

    147 County Road 6841, Lytle, TX 78052

    Welcome to your own piece of Texas countryside. Nestled on 1.03 fully fenced acres in Lytle, this updated 3-bedroom, 2-bath house offers the perfect blend of peaceful rural living and everyday convenience. Shaded by mature trees and set back from the road, the property welcomes you with a charming front porch, expansive yard, and plenty of room to enjoy the outdoors. Inside, you'll find a bright

    Harold 'Butch' Galm Galm Real Estate, LLC

    147 County Road 6841, Lytle, TX 78052
  • /15

    $370,900

    New Construction
    • 5 Beds
    • 2.5 Baths
    • 2,118 Sq Ft

    Sonora Plan at Rosewood Estates, Lytle, TX 78052

    The stunning two-story Sonora plan at Rosewood Estates has the space your family has been seeking! This plan features a chef-ready kitchen with a breakfast bar, an adjoining dining room, and a family room perfect for hosting. The private downstairs master retreat features a sizeable walk-in closet and bathroom with additional storage space. Upstairs, you will find four additional bedrooms, each

    LGI Homes Builder
    16004 Tassel Branch Unit 36455873, Lytle, TX 78052
  • /13

    $297,900

    New Construction
    • 3 Beds
    • 2 Baths
    • 1,316 Sq Ft

    Encino Plan at Rosewood Estates, Lytle, TX 78052

    The three-bedroom Encino plan by LGI Homes is now available at Rosewood Estates. This single-story home features a spacious family room, an upgraded kitchen, a formal dining room, and a beautiful covered back patio. The luxurious master retreat includes a large walk-in closet and a private bathroom with a linen closet for additional storage. Enjoy a home filled with the upgrades and space you

    LGI Homes Builder
    16004 Tassel Branch Unit 36454888, Lytle, TX 78052
  • /29

    $359,000

    • 3 Beds
    • 1 Bath
    • 994 Sq Ft

    19239 McDonald St, Lytle, TX 78052

    **PRIME LOCATION WITH UNLIMITED POTENTIAL - LYTLE, TX** Opportunity knocks in one of Lytle's fastest-growing corridors! This charming 3-bedroom, 1-bath home sits on nearly half an acre right on Main Street - less than a mile from IH-35 and a short drive to San Antonio. Surrounded by small businesses that have already converted nearby homes, this property offers an exciting blend of residential

    Joan Stolte Real Broker, LLC

    19239 McDonald St, Lytle, TX 78052
  • /30

    $375,900

    New Construction $9K PRICE INCREASE
    • 5 Beds
    • 2.5 Baths
    • 2,118 Sq Ft

    16001 Delgado Hills, Lytle, TX 78052

    The stunning two-story Sonora plan has the space your family has been seeking! This plan features a chef-ready kitchen with a breakfast bar, an adjoining dining room and a family room perfect for hosting. Beautiful grey granite countertops, stainless steel appliances, and modern white wood cabinets are featured in the spacious kitchen. The private downstairs master retreat features a sizeable

    Mona Dale Hill LGI Homes

    16001 Delgado Hills, Lytle, TX 78052
  • /39

    $258,000

    • 3 Beds
    • 2 Baths
    • 1,372 Sq Ft

    20045 Huckleberry St, Lytle, TX 78052

    Click the Virtual Tour link to view the 3D walkthrough. This charming single-story home welcomes you with beautiful curb appeal, inviting front porch seating, and thoughtfully maintained landscaping. Inside, the open-concept layout offers 3 spacious bedrooms, 2 bathrooms, a large living area, and an open dining space perfect for everyday living and entertaining alike. The kitchen is designed to

    Cata Luna Orchard Brokerage

    20045 Huckleberry St, Lytle, TX 78052
  • /14

    $275,000

    $23K PRICE DROP
    • 4 Beds
    • 2 Baths
    • 1,613 Sq Ft

    20009 Huckleberry St, Lytle, TX 78052

    HUGE $13,000 PRICE REDUCTION Bring Your Offers Today! Move-in ready and waiting for you in Lytle, Texas! This beautiful 4-bedroom, 2-bath home offers an open-concept layout perfect for everyday living and entertaining. Featuring a spacious family room, cozy dining area, and a modern kitchen with energy-efficient appliances, plenty of counter space, and a large pantry. Enjoy relaxing evenings on

    Melissa Gonzales Keller Williams City-View

    20009 Huckleberry St, Lytle, TX 78052
  • /30

    $319,900

    New Construction $6K PRICE INCREASE
    • 4 Beds
    • 2 Baths
    • 1,626 Sq Ft

    16170 Farmer, Lytle, TX 78052

    Homeowners will love the fixture and finishes the Palm plan by LGI Homes has to offer including luxury vinyl flooring, granite countertops, stainless steel appliances and energy-efficient technology that elevate their homes. A beautiful foyer leads to a large family room and an adjacent chef-inspired kitchen and dining room, creating the perfect place to gather with friends and family. The

    Mona Dale Hill LGI Homes

    16170 Farmer, Lytle, TX 78052
  • /44

    $445,000

    Open Sat 9AM - 3PM $22K PRICE INCREASE
    • 3 Beds
    • 3 Baths
    • 1,979 Sq Ft

    109 W Short Meadow Dr, Lytle, TX 78052

    Discover the space, privacy, and quality you've been looking for at *109 West Short Meadow, Lytle, TX 78052*. This custom home sits on a spacious homesite, offering the perfect balance of peaceful country living and everyday convenience. Inside, you'll find a thoughtfully designed floor plan with generous living spaces, spacious bedrooms, and quality finishes throughout. Step outside to enjoy the

    Ronald Davis Barlowe Daly Realty

    109 W Short Meadow Dr, Lytle, TX 78052
  • /15

    $319,900

    New Construction
    • 4 Beds
    • 2 Baths
    • 1,626 Sq Ft

    Palm Plan at Rosewood Estates, Lytle, TX 78052

    LGI Homes is excited to be building the Palm floor plan at Rosewood Estates. This spacious four-bedroom home offers an open-concept layout with four bedrooms and two bathrooms. The foyer leads to a large family room and an adjacent chef-inspired kitchen and dining room. The secluded master retreat features its own luxurious walk-in closet and bathroom. Two of the additional bedrooms also have a

    LGI Homes Builder
    16004 Tassel Branch Unit 36502321, Lytle, TX 78052
  • /36

    $435,000

    $15K PRICE DROP
    • 3 Beds
    • 2 Baths
    • 2,082 Sq Ft

    15224 Park Place Dr, Lytle, TX 78052

    ***CLOSING COSTS AVAILABLE*** Welcome to your slice of Texas charm in the gated community of Park Place in Lytle! This beautiful home sits on a beautifully landscapped 0.36 acre lot with a pool and privacy you don't find every day. This crafted single-story home offers 3 bedrooms, 2 bathrooms, and a layout designed for both comfort and flexibility. From the moment you walk in, you're greeted by

    Eli Sanchez Epique Realty LLC

    15224 Park Place Dr, Lytle, TX 78052
  • /25

    $292,000

    • 3 Beds
    • 2 Baths
    • 1,332 Sq Ft

    16005 Dickens Bluff, Lytle, TX 78052

    Rare opportunities like this don't come along often! This beautifully maintained 3-bedroom, 2-bath home, just 2 years old, sits on one of the largest lots in the neighborhood and offers a Texas-sized backyard with endless possibilities-whether you envision weekend BBQs, a play area, a garden, or your own private outdoor retreat. Step inside to an open, inviting floor plan designed for everyday

    Travis Jacko Ember Jay Realty

    16005 Dickens Bluff, Lytle, TX 78052
  • /32

    $549,000

    $26K PRICE DROP
    • 4 Beds
    • 2.5 Baths
    • 2,013 Sq Ft

    149 W Short Meadow Dr, Lytle, TX 78052

    OPEN HOUSE Sunday August 2 (1-3pm) Custom Country Retreat on .75 Acre in Lytle, Texas with POOL. Welcome to peaceful country living in the heart of Lytle, Texas. Car enthusiasts, hobbyists, and outdoor lovers will appreciate the detached garage complete with a half bathroom, an oversized 3-car carport, and a separate workshop with additional carport space perfect for boat storage/golf cart. The

    Elisa Martinez Vortex Realty

    149 W Short Meadow Dr, Lytle, TX 78052
  • /33

    $311,680

    New Construction
    • 4 Beds
    • 2.5 Baths
    • 2,042 Sq Ft

    14514 Open Range Rd, Lytle, TX 78052

    Introducing The Hanna, a two-story home featuring 4 bedrooms, 2.5 baths, and a 2-car garage in Saddle Ridge Estates, a new home community in Lytle, TX.Here you will find a beautiful open-concept layout with 2042 square feet of functional living space. Your kitchen, dining area and family room blend together seamlessly with plenty of room for everyday living as well as plenty of natural

    D.R. Horton Builder
    14514 Open Range Rd, Lytle, TX 78052
  • /26

    $231,900

    New Construction $17K PRICE DROP
    • 2 Beds
    • 2 Baths
    • 999 Sq Ft

    16016 Stratford Cove, Lytle, TX 78052

    The Alpine floor plan by LGI Homes is a charming two-bedroom, two-bathroom home filled with designer upgrades you are sure to love! The kitchen features modern white wood cabinets, granite countertops and stainless-steel appliances. Smart home technology, including a programmable thermostat and double-pane insulated windows are also featured throughout the home for energy-efficiency. With two

    Mona Dale Hill LGI Homes

    16016 Stratford Cove, Lytle, TX 78052
  • /30

    $375,900

    New Construction $5K PRICE INCREASE
    • 5 Beds
    • 2.5 Baths
    • 2,118 Sq Ft

    16174 Farmer, Lytle, TX 78052

    The stunning two-story Sonora plan has the space your family has been seeking! This plan a features a chef-ready kitchen with a breakfast bar, an adjoining dining room and a family room perfect for hosting. Beautiful grey granite countertops, stainless steel appliances, and modern white wood cabinets are featured in the spacious kitchen. The private downstairs master retreat features a sizeable

    Mona Dale Hill LGI Homes

    16174 Farmer, Lytle, TX 78052
  • /29

    $430,000

    New Construction Open Sun 12PM - 2PM
    • 4 Beds
    • 2 Baths
    • 2,002 Sq Ft

    716 County Road 6847, Lytle, TX 78052

    Beautifully designed 4-bedroom, 2-bath home situated on a spacious .88 of an acre lot, offering the perfect blend of comfort and modern style. This home features an inviting open-concept layout with high ceilings and a stunning coffered ceiling in the living area, creating a bright and airy atmosphere. The spacious living room flows seamlessly into the kitchen, making it ideal for entertaining

    Ana Jaramillo Real Broker, LLC

    716 County Road 6847, Lytle, TX 78052
  • /54

    $925,000

    • 4 Beds
    • 3 Baths
    • 3,800 Sq Ft

    25 High Meadow, Lytle, TX 78052

    Located on 5 acres in Meadowbrook Estates in Lytle, 25 High Meadow offers approximately 5,400 square feet of combined living space between the main residence and detached guest quarters, along with an impressive shop and garage complex, extensive utility infrastructure, and well-developed outdoor improvements. The approximately 3,800-square-foot main residence features four bedrooms and three

    Brian Cook Phyllis Browning Company

    25 High Meadow, Lytle, TX 78052
  • /11

    $235,900

    New Construction
    • 2 Beds
    • 2 Baths
    • 999 Sq Ft

    Alpine Plan at Rosewood Estates, Lytle, TX 78052

    The Alpine floor plan by LGI Homes is a charming two-bedroom, two-bathroom home. The chef-ready kitchen features granite countertops and stainless steel appliances you are sure to love! With two additional closets in each hallway, this beautiful home will provide all the storage you need. Enjoy hosting friends and family in the spacious family room and relaxing in the luxurious master retreat

    LGI Homes Builder
    16004 Tassel Branch Unit 39630295, Lytle, TX 78052
  • /22

    $320,695

    New Construction
    • 4 Beds
    • 2.5 Baths
    • 2,223 Sq Ft

    14522 Open Range Rd, Lytle, TX 78052

    Welcome to The Kate floor plan, a two-story home located in Saddle Ridge Estates in Lytle, TX. This home features 2 classic front exteriors, 4 bedrooms, 2.5 baths, a spacious 2-car garage and 2223 square feet of living space.An arched, covered patio (per plan) opens to the gourmet kitchen which includes granite counter tops, stainless steel appliances and shaker style cabinets. The Kate

    D.R. Horton Builder
    14522 Open Range Rd, Lytle, TX 78052
  • /15

    $250,000

    • 2 Beds
    • 2 Baths

    16025 Dickens Bluff, Lytle, TX 78052

    Welcome to 16025 Dickens Bluff, a well-maintained home offering comfort, convenience, and room to grow. Located in the desirable Lytle ISD, this property features an open and functional floor plan perfect for both daily living and entertaining. The living area flows seamlessly into a bright kitchen and dining space, creating a warm and inviting atmosphere. Enjoy the backyard with plenty of space

    Danielle Kruciak Mission Haus Realty

    16025 Dickens Bluff, Lytle, TX 78052
  • /50

    $399,500

    New Construction $40K PRICE DROP
    • 4 Beds
    • 2 Baths
    • 2,202 Sq Ft

    185 E Medium Meadow Dr, Lytle, TX 78052

    Price reduced for quick sale. Motivated Seller, all offers will be considered. Best value in The Grandberg and priced to move! USDA eligible - potential zero-down financing opportunity!!! Welcome to this new home in a desirable community just minutes from downtown! Offering 4 spacious bedrooms, 2 full baths, and a thoughtfully designed open-concept layout, this home provides both comfort and

    Juan Rodriguez Vortex Realty

    185 E Medium Meadow Dr, Lytle, TX 78052

Showing Results 1 - 40, Page 1 of 2

Home Price Trends

Median Sale Price
$291,900
Median Single Family Sale Price
$294,900
Median 2 Bedroom Sale Price
$229,900
Average Price Per Sq Ft
$196
Number of Homes for Sale
60
Last 12 months Home Sales
103
Months of Supply
7.00
Median List Price
$296,900
Median Change From 1st List Price
2%
Median Home Sale Price YoY Change
-1%
How to Buy a Home How to Finance a Home How to Sell a Home