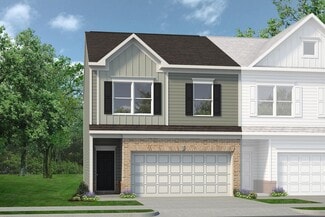
275

Mableton, GA Homes for Sale with Garage

Section Image Section Image Section Image
  • /46

    $299,000

    $66K PRICE DROP
    • 3 Beds
    • 1.5 Baths
    • 1,400 Sq Ft

    4672 Vernon Dr SW, Mableton, GA 30126

    NEW ROOF AND NEW AC JUST INSTALLED Great location within walking distance of the Sliver Comet Trail, Shopping and entertainment. This home has been in the family since it was built. A 1964 four-sided brick ranch that has had its updated kitchen and an updated half-bath making it ready to move-in with some more customization left to earn a loving Buyer some more equity. This home has a new AC

    Agent Photo

    Bill Borden

    High Caliber Realty

    4672 Vernon Dr SW, Mableton, GA 30126
  • /21

    $179,000

    $7K PRICE DROP
    • 2 Beds
    • 2.5 Baths
    • 1,456 Sq Ft

    6722 Gallant Ct SE, Mableton, GA 30126

    Charming and affordable condominium in the fast-growing city of Mableton! This well-maintained townhome features stylish LVP flooring, an open floor plan perfect for modern living, and a cozy fireplace for relaxing evenings. Enjoy outdoor entertaining on your private patio and the convenience of a one-car garage. The roommate floor plan offers two spacious bedrooms with great privacy, ideal for

    Agent Photo

    Carmen Gutierrez

    Atlanta Communities

    6722 Gallant Ct SE, Mableton, GA 30126
  • /33

    $278,500

    • 3 Beds
    • 3.5 Baths
    • 1,760 Sq Ft

    406 Patina Place SE Unit 23, Mableton, GA 30126

    Experience the epitome of modern living in this stunning 3-bedroom, 3.5-bathroom townhouse nestled within the gated Brookview community in Cobb County. Boasting Luxury Vinyl-plank flooring, a gourmet kitchen with Olympian white marble countertops, and a lush master suite with a spa-like bathroom, this updated home offers effortless elegance and instant equity. A private bedroom and full bathroom

    Agent Photo

    Apria Brown

    Keller Williams Atlanta Classic

    406 Patina Place SE Unit 23, Mableton, GA 30126
  • /43

    $419,900

    $5K PRICE DROP
    • 3 Beds
    • 3.5 Baths
    • 2,082 Sq Ft

    6428 Brookside Blvd, Mableton, GA 30126

    SELLER OFFERING $5k CREDIT TO BUYER WITH A LIST PRICE OFFER! **Back on the market due to previous buyer's financing falling through.** This one-owner end-unit townhome is completely move-in ready and filled with upgrades! Conveniently located a 1/2 mile from Publix, 1 mile to hiking/biking trails on the Chattahoochee River, and less than 2 miles to I-285. In addition to being an end-unit, it has

    Agent Photo

    Joe Weathers

    Relate Realty

    6428 Brookside Blvd, Mableton, GA 30126
  • /54

    $435,000

    Open Sun 1PM - 3PM $10K PRICE DROP
    • 3 Beds
    • 2.5 Baths
    • 2,597 Sq Ft

    954 Wandering Vine Dr SE, Mableton, GA 30126

    Tucked at the end of a quiet cul-de-sac in Vinings Cove, this thoughtfully maintained four bedroom home offers something rare at this price point: real privacy on nearly half an acre, a layout that flows from room to room, and a true sense of arrival every time you pull in.Inside, rich hardwood floors anchor a main level where the kitchen, with granite counters, stained cabinets, and

    Agent Photo

    Stephen Clark

    Harry Norman REALTORS

    954 Wandering Vine Dr SE, Mableton, GA 30126
  • /25

    $369,900

    • 3 Beds
    • 2.5 Baths
    • 1,988 Sq Ft

    2030 Ravencliff Dr, Austell, GA 30168

    Welcome to this beautifully upgraded, move-in ready townhome in Smith Douglas Homes' sought-after Ridgecrest community! Better than new, this nearly new home is loaded with premium builder upgrades and stylish designer finishes, allowing you to enjoy the benefits of new construction without the wait or added expense. The bright, open-concept main level is designed for both everyday living and

    Agent Photo

    Lacey Brackett

    Hester Group, REALTORS

    2030 Ravencliff Dr, Austell, GA 30168
  • /2

    $373,651

    New Construction
    • 4 Beds
    • 2.5 Baths
    • 1,912 Sq Ft

    1215 Park Center Cir, Mableton, GA 30168

    The Wisteria - Townhome by Kerley Family Homes is a Townhome plan that features 4 bedrooms and 2.5 bathrooms.

    Builder Photo

    Kerley Family Homes

    Builder

    1215 Park Center Cir, Mableton, GA 30168
  • /29

    $455,000

    • 3 Beds
    • 2.5 Baths
    • 2,214 Sq Ft

    1229 Olde Legacy Ln Unit 15, Mableton, GA 30126

    Tucked away on a quiet street in The Legacy at River Line, this move-in ready brick townhome offers the privacy, space, and lifestyle today's buyers are searching for. Like new paint with LVP and carpet throughout, this 3-bedroom, 2.5-bath home is ready for its next chapter. The main level offers generous living spaces designed for everyday living and entertaining, while large windows bring in

    Agent Photo

    DERRICK BANKS

    BHGRE Metro Brokers

    1229 Olde Legacy Ln Unit 15, Mableton, GA 30126
  • /26

    $349,900

    • 3 Beds
    • 2.5 Baths
    • 1,668 Sq Ft

    5621 Cobblestone Creek Ave Unit 14, Mableton, GA 30126

    Freshly painted end-unit townhome in a gated community, move-in ready! Hardwood floors flow through the open kitchen, dining, and living space. Granite counters, stainless steel appliances, and a new gas range and dishwasher complete the kitchen.Upstairs, the primary suite impresses with double doors, a tray ceiling, and new hardwood floors throughout the bedroom and walk-in closet with

    Agent Photo

    Sharkey Real Estate

    Sharkey Real Estate, LLC.

    5621 Cobblestone Creek Ave Unit 14, Mableton, GA 30126
  • /36

    $350,000

    $15K PRICE DROP
    • 5 Beds
    • 2 Baths
    • 1,249 Sq Ft

    5207 White Blvd SW, Mableton, GA 30126

    RENT TO OWN OPPORTUNITY!!! Come and tour this perfect blend of comfort, style, and accessibility!!! Welcome home to this charming ranch featuring 3 bedrooms and 2 full baths! Step inside the beautifully remodeled open-concept layout, stylish living room with an electric fireplace outlooking the kitchen with brand new cabinets, kitchen island with gorgeous white granite countertops, and separate

    Agent Photo

    Josue Figueroa

    Maximum One Premier Realtors

    5207 White Blvd SW, Mableton, GA 30126
  • /2

    $484,900

    New Construction
    • 4 Beds
    • 2.5 Baths
    • 2,219+ Sq Ft

    Chatsworth Plan, Mableton, GA 30126

    The Chatsworth by Kerley Family Homes is a Single Family plan that features 4 bedrooms and 3 bathrooms.

    Builder Photo

    Kerley Family Homes

    Builder

    6429 Factory Shoals SW Unit 37184974, Mableton, GA 30126
  • /42

    $265,000

    • 3 Beds
    • 1.5 Baths
    • 1,245 Sq Ft

    6654 Songwood Dr, Austell, GA 30168

    Updated brick ranch + huge private fenced backyard + incredible screened sunroom! Welcome to 6654 Songwood Drive, a 3-bedroom, 1.5-bath ranch offering lots of thoughtfully updated living space on an approximately half-acre lot in Austell. The classic brick exterior, covered front porch and two-car carport give the home an inviting first impression, while inside you'll find a surprisingly stylish

    Agent Photo

    The Zac Team

    REMAX Metro Atlanta Cityside

    6654 Songwood Dr, Austell, GA 30168
  • /17

    $344,900

    New Construction
    • 4 Beds
    • 2.5 Baths
    • 1,912 Sq Ft

    Redbud - Townhome Plan at Park Center Pointe - Hometown Series, Mableton, GA 30168

    The Redbud - Townhome by Kerley Family Homes is a Townhome plan that features 4 bedrooms and 2.5 bathrooms.

    Kerley Family Homes Builder
    1198 Park Center Cir Unit 37141782, Mableton, GA 30168
  • /12

    $377,150

    New Construction
    • 3 Beds
    • 2.5 Baths
    • 1,801 Sq Ft

    Foxglove Plan at Leydenview, Mableton, GA 30126

    The Foxglove Townhome floorplan features an open concept main living area featuring an open kitchen with a kitchen island, a conveniently located pantry, a breakfast area with patio access, and a family room. A private powder room, coat closet, and patio complete the main living area of the Foxglove floorplan. The Second level includes a private primary suite with a walk-in closet, double vanity,

    Ashton Woods Builder
    0 Leydenview By Ashton Woods -195 Kinship Dr Unit 36491803, Mableton, GA 30126
  • /20

    $314,990

    New Construction $7K PRICE DROP
    • 3 Beds
    • 2.5 Baths
    • 1,912 Sq Ft

    The Ellison II Plan at Sanders Park - Townhomes, Austell, GA 30168

    The Ellison II features a modern, open layout, perfect for comfortable living and entertaining. A generous kitchen with plenty of counter space for meal preparation and an optional island for those who love to entertain opens up to the spacious family room. The second-floor owner's suite boasts a huge bath and walk-in closet. Two well-appointed additional bedrooms and a perfectly placed laundry

    Smith Douglas Homes Builder
    2695 Ravencliff Dr St Unit 39052148, Austell, GA 30168
  • /16

    $347,900

    New Construction
    • 4 Beds
    • 2.5 Baths
    • 2,066 Sq Ft

    Sawyer - Townhome Plan at Park Center Pointe - Hometown Series, Mableton, GA 30168

    The Sawyer - Townhome by Kerley Family Homes is a Townhome plan that features 4 bedrooms and 2.5 bathrooms.

    Kerley Family Homes Builder
    1198 Park Center Cir Unit 40896393, Mableton, GA 30168
  • /20

    $382,150

    New Construction
    • 3 Beds
    • 2.5 Baths
    • 1,800 Sq Ft

    Marigold Plan at Leydenview, Mableton, GA 30126

    The Marigold Townhome offers a thoughtfully designed open-concept main level, perfect for everyday living and entertaining. The kitchen features a spacious island, convenient pantry, and flows effortlessly into the breakfast area with patio access and an inviting family room. A private powder room, coat closet, and outdoor patio complete the main floor.Upstairs, the private primary suite serves

    Ashton Woods Builder
    0 Leydenview By Ashton Woods -195 Kinship Dr Unit 36477231, Mableton, GA 30126
  • /17

    $346,900

    New Construction
    • 3 Beds
    • 2.5 Baths
    • 1,801 Sq Ft

    Bayberry - Townhome Plan at Park Center Pointe - Hometown Series, Mableton, GA 30168

    The Bayberry - Townhome by Kerley Family Homes is a Townhome plan that features 3 bedrooms and 2.5 bathrooms.

    Kerley Family Homes Builder
    1198 Park Center Cir Unit 37141659, Mableton, GA 30168
  • /22

    $321,900

    New Construction
    • 3 Beds
    • 2.5 Baths
    • 1,912 Sq Ft

    The Ellison II Plan at Sanders Park, Austell, GA 30168

    The Ellison II features a modern, loft-style layout, perfect for open living and entertaining. A generous kitchen with plenty of counter space for meal preparation and an optional island for those who love to entertain opens up to the spacious family room. The second-floor owner's suite boasts a huge bath and walk-in closet. Two well-appointed additional bedrooms and a perfectly placed laundry

    Smith Douglas Homes Builder
    5745 Maxham Rd Unit 36765374, Austell, GA 30168
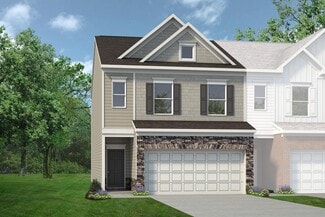
  • /15

    $324,900

    $15K PRICE DROP
    • 5 Beds
    • 2 Baths
    • 1,650 Sq Ft

    6436 Piney Cir SW, Mableton, GA 30126

    Welcome into a move-in ready five-bedroom, two-bathroom home in the desirable Whitfield Heights neighborhood. This residence welcomes you into a functional layout highlighted by a cozy fireplace in the living room, creating a warm and inviting centerpiece for the home. The kitchen is equipped with black appliances and durable granite countertops. Designed for comfort, the primary bedroom features

    Robert Salmons Entera Realty
    6436 Piney Cir SW, Mableton, GA 30126
  • /38

    $415,000

    Open Sun 1PM - 3PM
    • 3 Beds
    • 2.5 Baths
    • 2,068 Sq Ft

    1258 Discover Green Ln Unit 8, Mableton, GA 30126

    Welcome to Legacy at the River Line! Competitively priced this beautifully maintained three bedroom, two and one half bath townhome with a finished terrace level offers the perfect blend of luxury, convenience, and low maintenance living. Built by one of Georgia's most respected homebuilders, this residence reflects the thoughtful design, quality craftsmanship, and timeless appeal that have made

    Jackye Mumphrey Keller Williams Realty Cityside

    1258 Discover Green Ln Unit 8, Mableton, GA 30126
  • /13

    $357,586

    New Construction
    • 3 Beds
    • 2.5 Baths
    • 1,829 Sq Ft

    1235 Park Center Cir, Mableton, GA 30168

    BAYBERRY - TOWNHOME AA. Welcome to Park Center Pointe, built by Obie Award-Winning builder Kerley Family Homes! Step into a newly constructed home designed to stand apart from the ordinary. The Bayberry Floor Plan offers a spacious, open-concept layout filled with high-quality finishes that make every day feel special. Whether you envision a dedicated home office or a traditional dining room,

    Andrew Fullilove KFH Realty, LLC

    1235 Park Center Cir, Mableton, GA 30168
  • /44

    $464,900

    • 4 Beds
    • 3.5 Baths
    • 2,940 Sq Ft

    4746 Legacy Cove Ln, Mableton, GA 30126

    RENOVATED KITCHEN AND PRIMARY BATHROOM! This pristine three-level townhome is located in The Cove at Vinings Estates, an exclusive gated enclave of just 35 residences built by renowned builder John Wieland. The location offers exceptional convenience to the Silver Comet Trail, major thoroughfares including the East/West Connector and I-285, and the vibrant Smyrna/Vinings area. Truist Park and The

    Julie Brittain Real Broker, LLC.

    4746 Legacy Cove Ln, Mableton, GA 30126
  • /29

    $299,000

    $11K PRICE DROP
    • 3 Beds
    • 2 Baths
    • 2,450 Sq Ft

    190 Stroud Dr SE, Mableton, GA 30126

    INCREDIBLE BUYER INCENTIVES: $4,000 MORTGAGE CONCESSION. Opendoor Home Loans will contribute up to $4,000 towards a permanent interest rate buy-down if you finance with Opendoor Home Loans LLC.Meet 190 Stroud Dr SE, a property recently enhanced by a new roof and a kitchen equipped with an accent backsplash, all stainless steel appliances, and a central island. A cozy fireplace provides

    Tanya Pickens Opendoor Brokerage, LLC

    190 Stroud Dr SE, Mableton, GA 30126
  • /20

    $399,900

    New Construction $2K PRICE DROP
    • 3 Beds
    • 2.5 Baths
    • 1,800 Sq Ft

    6776 Armonia Dr SW, Mableton, GA 30126

    Homesite #2Crafted with Ashton Woods’ Serene Design Collection, the Marigold Plan showcases a bright, open-concept main level anchored by a spacious island kitchen featuring sleek stainless-steel appliances. The kitchen flows seamlessly into the dining and family areas, creating a warm and inviting space perfect for entertaining. This thoughtfully designed home offers three bedrooms and two and a

    Ashton Woods Builder
    6776 Armonia Dr SW, Mableton, GA 30126
  • /31

    $415,000

    • 3 Beds
    • 2 Baths
    • 1,600 Sq Ft

    1305 Belle Meade Cir SW, Mableton, GA 30126

    Discover a rare find in Mableton, This charming 3 bedroom, 2 bath, 4-sided brick ranch on a beautifully landscaped half-acre lot with NO HOA, a private in-ground pool, and endless potential. Whether you've been searching for a home with a larger yard, space for hobbies, or a backyard oasis you can truly make your own, this one checks every box. Inside, the layout feels warm, bright, and

    Gigi Davis BHGRE Metro Brokers

    1305 Belle Meade Cir SW, Mableton, GA 30126
  • /40

    $224,900

    $15K PRICE DROP
    • 4 Beds
    • 3 Baths
    • 1,454 Sq Ft

    6564 Arbor Gate Dr SW Unit 4, Mableton, GA 30126

    Rare 4-bedroom, 3-bath end-unit townhome in a gated community! Enjoy low-maintenance living with added privacy and security, all while being conveniently located just minutes from I-20, shopping, dining, and parks. Step inside to an open-concept main level filled with natural light, offering a seamless flow from the kitchen and eat-in area to the spacious family room—perfect for everyday living

    Liz Booher Dorsey Alston Realtors

    6564 Arbor Gate Dr SW Unit 4, Mableton, GA 30126
  • /56

    $399,999

    $15K PRICE DROP
    • 5 Beds
    • 3 Baths
    • 3,045 Sq Ft

    1595 Jacqueline Cir, Austell, GA 30168

    Welcome to the one that you've been waiting on, this 3,000 square foot stepless, brick ranch has everything that you've ever imagined that you wanted and more! You walk into an oversized, open concept beautiful eye-catching kitchen and living area combo, absolutely perfect for entertaining- no cost has been spared in this one. You have five bedrooms and three full bathrooms, marble quartz and

    Laura Mason Atlanta Communities

    1595 Jacqueline Cir, Austell, GA 30168
  • /68

    $579,000

    $71K PRICE DROP
    • 4 Beds
    • 3.5 Baths
    • 3,117 Sq Ft

    1420 Virgil Ln SW, Mableton, GA 30126

    Three Lots. A Tudor Ranch with Real Character. 4 BD 3.5 BA Sunroom Detached Barn The foyer sets the tone immediately with slate tile floors, a wood spindle railing, and sight lines straight through to the living room fireplace. Hardwood floors run through both the living and dining rooms, anchored by a fireplace with an original mantel and lit by a crystal chandelier in the dining room.

    Brenda Perry Atlanta Communities

    1420 Virgil Ln SW, Mableton, GA 30126
  • /19

    $429,900

    New Construction
    • 3 Beds
    • 2.5 Baths
    • 1,804 Sq Ft

    4549 Moray Dr, Mableton, GA 30126

    Traton Homes welcomes you to Cobb County’s Voted Best Neighborhood of 2026, Wilkins Walk! **MODEL HOME** available for October move-in! The Brooks C End Unit features a modern layout with convenience, style, and comfort! Beautiful gold hardware and light upgrades throughout. Stunning Kitchen with sage green and white cabinets plus 9 Foot+ Island, upgraded quartz counters, gold fixtures and cream

    Kallia Slupczynski Traton Homes Realty, Inc.

    4549 Moray Dr, Mableton, GA 30126
  • /39

    $315,900

    New Construction
    • 3 Beds
    • 2.5 Baths
    • 1,807 Sq Ft

    The Norwood II Plan at Sanders Park, Austell, GA 30168

    The Norwood II is designed for comfort, convenience, and modern living. This two-car garage townhome features a mudroom and coat closet, providing convenient storage. The center island kitchen connects to a cozy breakfast nook and family room, creating a warm and inviting living space. Upstairs, the owner's suite is a private in the back of the home. The laundry room is conveniently located

    Smith Douglas Homes Builder
    5745 Maxham Rd Unit 36765121, Austell, GA 30168
  • /27

    $497,474

    New Construction Open Sat 12PM - 5PM
    • 4 Beds
    • 2.5 Baths
    • 2,219 Sq Ft

    360 Waterbluff Dr SW, Mableton, GA 30126

    Welcome to The Overlook at Factory Shoals, built by Obie Award-Winning builder, Kerley Family Homes! Introducing the Chatsworth, a stunning 4-bedroom, 2.5-bath farmhouse-style home. This beautifully designed 2,219 sqft residence features a spacious two-story layout with an open-concept kitchen and family room--perfect for entertaining--along with a formal dining room for special gatherings. The

    Ritha McMeans KFH Realty, LLC

    360 Waterbluff Dr SW, Mableton, GA 30126
  • /30

    $300,000

    $20K PRICE DROP
    • 3 Beds
    • 1.5 Baths
    • 1,248 Sq Ft

    5502 Beaver Dr SW, Mableton, GA 30126

    Charming 4-sided brick ranch with a 2-car garage is nestled in a quiet, established neighborhood. No HOA. This move-in ready home features an updated Kitchen with white cabinetry and granite tops, perfect for everyday living and entertaining. The Dining Room offers beautiful built-in cabinets and shelving, adding both character and functionality. Enjoy tile and hardwood flooring throughout -no

    Linda Johnson US Realty Hub, LLC

    5502 Beaver Dr SW, Mableton, GA 30126
  • /23

    $293,000

    $6K PRICE DROP
    • 3 Beds
    • 2 Baths
    • 1,110 Sq Ft

    926 Green Valley Rd SW, Mableton, GA 30126

    Own Your Dream Home With Zero Money Down! Unlock the door to your future with this exclusive offer: Purchase this home and receive $6,980 back in closing costs credits OR $1,470 per month at an exceptional financing rate of 4.50% APR with ZERO down payment available for the who qualify. Beautiful Mableton Home For Sale Or Trade! **Have a home to sell? BUY THIS HOME AND WE'LL BUY YOURS! Welcome to

    Sheri Estes Your Home Sold Guaranteed Realty HOR

    926 Green Valley Rd SW, Mableton, GA 30126
  • /23

    $399,990

    New Construction $5K PRICE DROP
    • 3 Beds
    • 3.5 Baths
    • 1,967 Sq Ft

    5821 Schelton Place SE, Mableton, GA 30126

    Welcome to the Forsyth at 5821 Schelton Place SE in Somerset at Veterans Memorial! This thoughtfully planned three story townhome offers a comfortable layout with flexible living spaces on every level. The entry level features a private bedroom with a full bath, creating a perfect option for guests, a quiet home office, or a personal retreat. On the main floor, open living takes center stage as

    Taylor Morrison Builder
    5821 Schelton Place SE, Mableton, GA 30126
  • /45

    $735,000

    Open Sat 1PM - 3PM $40K PRICE DROP
    • 5 Beds
    • 4 Baths

    5191 Forest View Ct SE, Mableton, GA 30126

    Welcome to 5191 Forest View Court SE - a beautifully renovated and thoughtfully designed home tucked within the highly sought-after Vinings Estates community in Mableton. Blending modern style with timeless architecture, this spacious residence offers exceptional living across three finished levels with 5 bedrooms, 4 full bathrooms, and an open-concept layout designed for both everyday comfort

    Leanne Allen Keller Williams West Atlanta

    5191 Forest View Ct SE, Mableton, GA 30126
  • /54

    $370,000

    $35K PRICE DROP
    • 3 Beds
    • 3.5 Baths
    • 2,556 Sq Ft

    2118 Landsmere Dr SE Unit 13, Mableton, GA 30126

    INCREDIBLE BUYER INCENTIVES: $5,000 MORTGAGE CONCESSION. Opendoor Home Loans will contribute up to $5,000 towards a permanent interest rate buy-down if you finance with Opendoor Home Loans LLC. Step into 2118 Landsmere Dr SE, a residence arranged for everyday practicality, featuring a functional fireplace. The kitchen is equipped with a distinct accent backsplash, complementing its well-suited

    Tanya Pickens Opendoor Brokerage

    2118 Landsmere Dr SE Unit 13, Mableton, GA 30126
  • /33

    $388,490

    New Construction
    • 3 Beds
    • 3.5 Baths
    • 1,977 Sq Ft

    KNOLLWOOD Plan at Mableton Station - Townhomes, Mableton, GA 30126

    We are excited to introduce the new Knollwood floor plan by D.R. Horton Homes a beautifully designed, three-story, 3 to 4 bedrooms, 3.5-bath townhome located in the Mableton, Georgia. Future residents will enjoy an array of high-end standard features, including quartz countertops, a stylish kitchen backsplash, stainless steel appliances, luxury vinyl plank (LVP) flooring throughout the second

    D.R. Horton Builder
    6132 Knickerbocker St Unit 37028958, Mableton, GA 30126

Showing Results 1 - 40, Page 1 of 7

Home Price Trends

Median Sale Price
$399,990
Median Single Family Sale Price
$414,975
Median Townhouse Sale Price
$389,900
Median 2 Bedroom Sale Price
$219,000
Median 1 Bedroom Sale Price
$268,000
Average Price Per Sq Ft
$189
Number of Homes for Sale
244
Last 12 months Home Sales
1,275
Months of Supply
2.30
Median List Price
$407,830
Median Change From 1st List Price
2%
Median Home Sale Price YoY Change
0%
How to Buy a Home How to Finance a Home How to Sell a Home