131

Homes for Sale in 48044

Section Image Section Image
  • /2

    $565,900

    New Construction
    • 4 Beds
    • 2.5 Baths
    • 2,841 Sq Ft

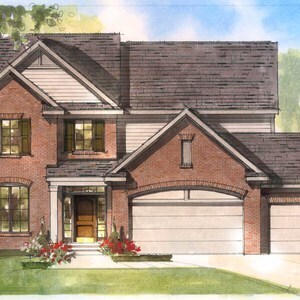
    Innsbrook Loft Plan at Monarch Estates, Macomb, MI 48044

    The Innsbrook Loft colonial has evolved to meet the demands of the modern family by maximizing the living area without sacrifice. On the first floor, the kitchen has been expanded to complement the dining room and library; each space is functional and designed with individual privacy in mind. On the second floor, the expansion of the owner's suite and addition of over 100 square feet of communal

    MJC Companies Builder
    16885 Glenhurst Dr Unit 36901150, Macomb, MI 48044
  • /2

    $560,900

    New Construction
    • 4 Beds
    • 2.5 Baths
    • 2,479 Sq Ft

    Innsbrook III Plan at Monarch Estates, Macomb, MI 48044

    The Innsbrook III colonial has a charming traditional feel with its welcoming covered front porch. Equipped with a dining room and library on the first floor and four bedrooms on the second; each space is functional and designed with individual privacy in mind. The owner's suite includes a detailed tray ceiling, spacious bath with soaking tub, twin vanities and walk-in closet. The Innsbrook III

    MJC Companies Builder
    16885 Glenhurst Dr Unit 36900775, Macomb, MI 48044
  • /2

    $594,900

    New Construction
    • 4 Beds
    • 2.5 Baths
    • 2,777 Sq Ft

    Galaxy Plan at Monarch Estates, Macomb, MI 48044

    The versatile Galaxy offers a colonial layout with numerous customizable options – add a beverage cooler and wine rack in the expanded harvest room or light a few candles and grab a book to relax in the master suite drop-in tub. A mudroom, full closet, optional bench lockers and command center give household members the privacy and space to store all their daily belongings. Four large bedrooms

    MJC Companies Builder
    16885 Glenhurst Dr Unit 36899811, Macomb, MI 48044
  • /2

    $561,900

    New Construction
    • 3 Beds
    • 2.5 Baths
    • 2,267 Sq Ft

    Charlotte II Plan at Monarch Estates, Macomb, MI 48044

    The Charlotte is the perfect single-story layout, both cozy and yet comfortable for entertaining. The spacious kitchen hosts a large island with plenty of extra seating, endless countertops and a 16 foot dining area open to the family room. The 3 car attached garage, a standard feature, easily accommodates multiple vehicles, outdoor toys or a well appointed man cave. High ceilings and generously

    MJC Companies Builder
    16885 Glenhurst Dr Unit 36899800, Macomb, MI 48044
  • 16885 Glenhurst Dr Unit 36899255, Macomb, MI 48044

    $570,900

    New Construction
    • 3 Beds
    • 2.5 - 3.5 Baths
    • 2,130 Sq Ft

    Chandler Plan at Monarch Estates, Macomb, MI 48044

    Your friends will rave over the split ranch Chandler plan. Entering from the front covered porch, an oversized foyer leads into an open layout kitchen, dining and family room. The central kitchen features a large island with dishwasher, sink and built-in seating as perks that will make food prep and casual meals an easy part of your daily routine, or sit for more formal meals in a dining room

    MJC Companies Builder
    16885 Glenhurst Dr Unit 36899255, Macomb, MI 48044
  • /2

    $557,900

    New Construction
    • 3 Beds
    • 2.5 Baths
    • 2,230 Sq Ft

    Laura Plan at Monarch Estates, Macomb, MI 48044

    This amazingly efficient ranch home is entered through a recessed covered porch to provide a grand entrance to a formal foyer with a 10' ceiling. Tucked away to the one side are two spacious bedrooms that share a Jack-and-Jill bath. There is also a convenient guest closet and powder room in this area. Continuing into the living space is the great room, with its cathedral ceiling and fireplace

    MJC Companies Builder
    16885 Glenhurst Dr Unit 36901180, Macomb, MI 48044
  • /31

    $457,990

    New Construction
    • 2 - 3 Beds
    • 2 - 3 Baths
    • 1,889 Sq Ft

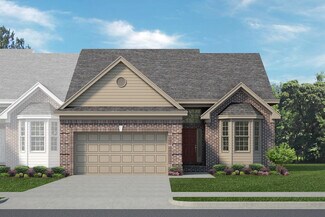
    Bedford Plan at The Corners at Cherry Glen, Macomb, MI 48044

    Those who value flow and function will love this open layout of the Bedford with one level living that appeals to both empty nesters and growing families. This home boasts an open concept layout perfect for entertaining. Growing families will appreciate the option to add a second floor, complete with a loft, additional bedroom, and full bath.

    Pulte Homes Builder
    20616 W Kilburn Dr Unit 36463402, Macomb, MI 48044
  • /23

    $447,990

    New Construction
    • 2 - 3 Beds
    • 2 - 3 Baths
    • 1,766 Sq Ft

    Alcott Plan at The Corners at Cherry Glen, Macomb, MI 48044

    If you're looking for a new home design with flexible options, the Alcott gives couples and small families what they’re looking for in single-story living. Entertaining is made easy, with a seamlessly connected cook’s kitchen, dining area, and gathering room. The second floor options of a loft, bedroom and bath make for a perfect space for the kids or guests to stay.

    Pulte Homes Builder
    20616 W Kilburn Dr Unit 36471698, Macomb, MI 48044
  • /32

    $462,990

    New Construction
    • 3 - 4 Beds
    • 2 - 3 Baths
    • 1,898 Sq Ft

    Countryview Plan at The Corners at Cherry Glen, Macomb, MI 48044

    Be the ultimate host with the Countryview at The Corners at Cherry Glen, which boasts a spacious kitchen, island, and walk-in pantry. Connecting a cafe area for both casual and formal dining, residents also enjoy the nearby gathering room opens to the outdoor covered patio. The first-floor owner’s suite has a spacious walk-in closet you’ll love.

    Pulte Homes Builder
    20616 W Kilburn Dr Unit 36448930, Macomb, MI 48044
  • /21

    $338,990

    New Construction
    • 2 Beds
    • 2 Baths
    • 1,345 Sq Ft

    The Bradbury II Plan at Windemere Farms, Macomb, MI 48044

    The Bradbury II is a flexible ranch duet condominium with 2 bedrooms, 2 bathrooms, and more than 1,300 sq. ft. of living space. The main floor showcases a secondary bedroom off the foyer, great room that opens to the kitchen and nook bay window, full bath, and a mudroom with family entry from the garage leading into the foyer. With the split layout, the primary suite offers even more privacy.

    Lombardo Homes Builder
    20827 Burn Dr Unit 36500641, Macomb, MI 48044
  • /22

    $697,000

    $38K PRICE INCREASE
    • 4 Beds
    • 2.5 Baths
    • 3,005 Sq Ft

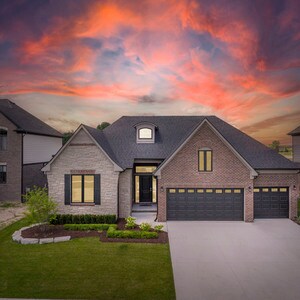
    16917 Glenhurst Dr, Macomb, MI 48044

    LOT 189: Move in Ready! Next Generation DESIGN! Uncover the epitome of opulent living with this exclusive & highly coveted colonial masterpiece by LoChirco Homes LLC. Immerse yourself in a realm of refinement as you venture into this magnificent colonial abode, featuring an exceptional covered patio known affectionately as the "lanai." Welcome to "The Astoria," an exquisite 4-bedroom colonial

    Joseph LoChirco LoChirco Realty, LLC

    16917 Glenhurst Dr, Macomb, MI 48044

Showing Results 121 - 131, Page 4 of 4

How to Buy a Home How to Finance a Home How to Sell a Home