241

Macomb, MI Homes for Sale with No HOA Fee

Section Image Section Image Section Image
  • /31

    $649,900

    $25K PRICE DROP
    • 4 Beds
    • 2.5 Baths
    • 3,135 Sq Ft

    14450 Knightsbridge Dr, Shelby Township, MI 48315

    This beautifully maintained 4-bedroom, 2.5-bath home offers the perfect blend of comfort, functionality, and outdoor living. Featuring a spacious floor plan, this home includes a dedicated office/den—ideal for working from home, studying, or creating your own private retreat. The inviting living spaces provide plenty of room for both everyday living and entertaining, while the well-appointed

    Agent Photo

    Francine Kanalos

    Epique Inc.

    14450 Knightsbridge Dr, Shelby Township, MI 48315
  • /33

    $320,000

    $5K PRICE DROP
    • 3 Beds
    • 2 Baths
    • 1,981 Sq Ft

    42039 Merrimac Cir, Clinton Township, MI 48038

    With adjusted sales price, now offering FHA/VA terms with new driveway! Located in the North Winds Subdivision, this spacious quad level home with 3 car garage offers great value in Clinton Township with Chippewa Valley Schools! Many nice and desirable features like a living and family room (with natural fireplace), roomy kitchen with 48" pantry cabinets, 3 bedrooms on the upper level, carpeted

    Agent Photo

    Frank Tarala, Jr

    Sire Realty Frank Tarala

    42039 Merrimac Cir, Clinton Township, MI 48038
  • /59

    $599,999

    $50K PRICE DROP
    • 3 Beds
    • 2.5 Baths
    • 2,156 Sq Ft

    55050 Englewood St, Macomb Township, MI 48042

    Welcome to this beautifully crafted new construction ranch featuring 3 bedrooms, 2 bathrooms, and a spacious 3-car garage. Designed with an open-concept floor plan, the home offers vaulted ceilings in the living room, dining area, and kitchen, along with 9-foot ceilings throughout the rest of the home,creating a bright and airy feel. The interior showcases engineered hardwood flooring

    Agent Photo

    Katie Juliano

    Berkshire Hathaway HomeServices Kee Realty Clinton

    55050 Englewood St, Macomb Township, MI 48042
  • /55

    $650,000

    • 3 Beds
    • 2.5 Baths
    • 2,642 Sq Ft

    53260 Villa Rosa Dr, Macomb, MI 48042

    Spacious Ranch Living in Utica Schools with no HOA! Looking for size, quality, and location? This ultra-spacious ranch offers huge rooms, including a soaring living room with hardwood floors throughout. You can skip the major expenses, this home is prepped for years of enjoyment with a 2015 Roof, 2021 Furnace, 2020 A/C, and 2018 Hot Water Tank! Enjoy outdoor living like never before with a

    Agent Photo

    Raymond Karoumy

    Top Agent Realty

    53260 Villa Rosa Dr, Macomb, MI 48042
  • /18

    $250,000

    $30K PRICE DROP
    • Land
    • 12 Acres
    • $20,833 per Acre

    00 Omo Rd, Macomb, MI 48042

    Rare opportunity to own 12 acres of cleared, build-ready land in a prime location on Omo Road! Zoned R-1 Residential, this expansive parcel offers endless possibilities for developers, investors, large families seeking to create a private estate compound, or anyone ready to build their dream home surrounded by peaceful farmland views. The property features two separate egresses for convenient

    Agent Photo

    Roseanne Powell

    Keller Williams Realty Lakeside

    00 Omo Rd, Macomb, MI 48042
  • /30

    $424,900

    $25K PRICE DROP
    • 3 Beds
    • 4 Baths
    • 3,340 Sq Ft

    45622 Lone Pine Ln Unit 16, Macomb, MI 48044

    Beautiful Colonal! 3 Bedrooms 2.5 bathrooms in Chippewa Valley Schools. This home has all the elegances. Beautiful hardwood floors, warm decor, large open kitchen with granite throughout the home. The Finished basement has hardwood flooring with a half bathroom. Newer roof, furnace and A/C. Backyard includes a gorgeous stamped concrete to enjoy the summer Barbeques and family fun. BATVALI

    Agent Photo

    Francine Kanalos

    Epique Inc.

    45622 Lone Pine Ln Unit 16, Macomb, MI 48044
  • /28

    $210,000

    $5K PRICE DROP
    • 3 Beds
    • 2 Baths
    • 2,080 Sq Ft

    9 Roseview Blvd, Mount Clemens, MI 48043

    Freshly painted, this 3-bedroom ranch offers comfortable living with valuable updates and an unbeatable location! The spacious kitchen features abundant cabinetry and opens to the dining area, while hardwood floors add warmth throughout much of the main level. The full 980 sq. ft. basement provides endless possibilities for storage, a workshop, or future finished living space. Outside, enjoy a

    Agent Photo

    Kayla Spohn

    KW Northern Michigan Team Partners

    9 Roseview Blvd, Mount Clemens, MI 48043
  • /20

    $300,000

    • 4 Beds
    • 2 Baths
    • 1,760 Sq Ft

    21181 24 Mile Rd, Macomb, MI 48042

    Rare find! 1.26 acres in Macomb township?? YES! and it's a ranch.. a big ranch.. with 4 bedrooms! and those 2 full baths (big baths) your looking for. Like the open layout look? BAM! For 300k? and a 2 car attached garage? and large patio.. Come take a look and see for yourself.

    Agent Photo

    Lisa Nolff

    Keller Williams Realty Lakeside

    21181 24 Mile Rd, Macomb, MI 48042
  • /2

    $619,945

    New Construction
    • 3 Beds
    • 2.5 Baths
    • 2,207 Sq Ft

    55671 Bay Oaks Ct, Shelby Township, MI 48315

    Builder Photo

    MJC Companies

    Builder

    55671 Bay Oaks Ct, Shelby Township, MI 48315
  • /55

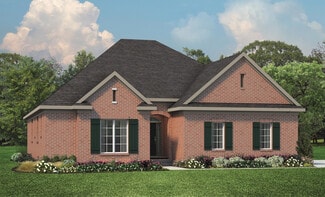
    $549,500

    • 4 Beds
    • 3 Baths
    • 3,311 Sq Ft

    45821 North Ave, Macomb, MI 48042

    Welcome to a rare opportunity in **Macomb Township**, offering nearly **4 private acres** and a spacious **2,700 sq. ft. home** with room to live, work, entertain, and enjoy the outdoors. This well-designed home features **3 bedrooms and 3 bathrooms**, including a **private first-floor primary suite** for added comfort and convenience. Inside, you’ll find a **formal dining room**, a generous

    Agent Photo

    Francine Kanalos

    Epique Inc.
    45821 North Ave, Macomb, MI 48042
  • /36

    $439,885

    New Construction
    • 3 Beds
    • 2.5 Baths
    • 2,211 Sq Ft

    The Bloomington Plan, Macomb, MI 48042

    The Bloomington is a two-story home with 3 bedrooms, 2.5 bathrooms, and more than 2,100 sq. ft. of living space. The first floor showcases a flex room off the foyer, great room that opens to the kitchen and eat-in nook, and a mudroom with a walk-in closet. The second floor features a laundry room, primary suite with a full bath and walk in closet, and two secondary bedrooms. Looking for a new

    Builder Photo

    Lombardo Homes

    Builder

    49755 Fairchild Rd Unit 37684937, Macomb, MI 48042
  • /2

    $174,900

    • Land
    • 3.26 Acres
    • $53,650 per Acre

    59405 Pilot Ln Unit Parcel B, Ray Township, MI 48096

    Attention aviation buffs or the Buyer looking for a private wooded parcel. This 3.2 acre wooded parcel is adjacent to Ray Township Airport and has runway access. For the Aviator you can build your own hangar and have direct access to airport runway. This private wooded parcel is also perfect for a homeowner looking to live in harmony with nature. Parcel is located on the Northwest section of

    Agent Photo

    Thomas Zibkowski

    Real Estate One Inc-Shelby

    59405 Pilot Ln Unit Parcel B, Ray Township, MI 48096
  • /5

    $409,900

    • Land
    • 1.26 Acres
    • $325,317 per Acre

    0 Gratiot Ave, Marysville, MI 48040

    Commercial Property. Seller will entertain all reasonable offers. Central to business area....very desired location with many possibilities. Possible Land Contract or seller may help finance or help develop. City Water and Sewer at Road. Included 2nd parcel 74030293005300.

    Agent Photo

    Laura Janski

    RE/MAX Advisors

    0 Gratiot Ave, Marysville, MI 48040
  • /36

    $727,990

    New Construction
    • 4 Beds
    • 2.5 Baths
    • 3,149 Sq Ft

    The Biscayne Plan at Preston Corners - Vistas - Traditions Series, Utica, MI 48315

    The Biscayne is a ranch home with 4 bedrooms, 2.5 bathrooms, and more than 3,000 sq. ft. of living space. Interior features include a dining room off the foyer, great room that opens to the kitchen and nook, mudroom with a walk-in closet, laundry room, pocket office, primary suite with a private full bath and two walk-in closets, and three secondary bedrooms with walk-in closets. Looking for a

    Lombardo Homes Builder
    13866 Leeward Dr Unit 36490220, Utica, MI 48315
  • /37

    $664,990

    New Construction
    • 4 Beds
    • 2.5 Baths
    • 3,311 Sq Ft

    The Hampton Plan at Preston Corners - Vistas - Artisan Series, Utica, MI 48315

    The Hampton is a two-story home with 4 bedrooms, 2.5 bathrooms, and more than 3,100 sq. ft. of living space. The first floor showcases a dining room and study off the foyer, family room that opens to the kitchen and eat-in nook, great room, and a mud room with a walk-in closet. The second floor features a laundry room, primary suite with a full bath and walk in closet, and three secondary

    Lombardo Homes Builder
    13866 Leeward Dr Unit 36453169, Utica, MI 48315
  • /21

    $338,990

    New Construction
    • 2 Beds
    • 2 Baths
    • 1,345 Sq Ft

    The Bradbury II Plan at Windemere Farms, Macomb, MI 48044

    The Bradbury II is a flexible ranch duet condominium with 2 bedrooms, 2 bathrooms, and more than 1,300 sq. ft. of living space. The main floor showcases a secondary bedroom off the foyer, great room that opens to the kitchen and nook bay window, full bath, and a mudroom with family entry from the garage leading into the foyer. With the split layout, the primary suite offers even more privacy.

    Lombardo Homes Builder
    20827 Burn Dr Unit 36500641, Macomb, MI 48044
  • /55

    $623,990

    New Construction
    • 4 Beds
    • 2.5 Baths
    • 3,172 Sq Ft

    The Princeton Plan at Preston Corners - Estates - Artisan Series, Utica, MI 48315

    The Princeton is a two-story home with 4 bedrooms, 2.5 bathrooms, and more than 3,100 sq. ft. of living space. The first floor showcases a dining room and living room off the foyer, great room that opens to the kitchen and eat-in nook, den, and a mud room with a walk-in closet. The second floor features a laundry room; primary suite with a full bath, walk-in closet, and sitting room; and three

    Lombardo Homes Builder
    13866 Leeward Dr Unit 36487356, Utica, MI 48315
  • /48

    $645,990

    New Construction
    • 4 Beds
    • 2.5 Baths
    • 2,991 Sq Ft

    The Berkeley Plan at Preston Corners - Vistas - Artisan Series, Utica, MI 48315

    The Berkeley is a two-story home with 4 bedrooms, 2.5 bathrooms, and more than 2,700 sq. ft. of living space. The first floor showcases a dining room and a living room off the foyer, great room that opens to the kitchen and eat-in nook, and a mud room with a walk-in closet. The second floor features a laundry room, primary suite with a full bath and walk in closet, and three secondary bedrooms.

    Lombardo Homes Builder
    13866 Leeward Dr Unit 36459465, Utica, MI 48315
  • /49

    $478,785

    New Construction
    • 4 Beds
    • 2.5 Baths
    • 2,767 Sq Ft

    The Austin Plan at Sheffield Forest, Macomb, MI 48042

    The Austin is a two-story home with 4 bedrooms, 2.5 bathrooms, and more than 2,700 sq. ft. of living space. The first floor showcases a dining room off the foyer, great room that opens to the kitchen and eat-in nook, and a mud room with a walk-in closet. The second floor features a loft, laundry room, primary suite with full bath, and three secondary bedrooms with walk-in closets. Looking for a

    Lombardo Homes Builder
    49755 Fairchild Rd Unit 37684931, Macomb, MI 48042
  • /29

    $434,900

    $4K PRICE DROP
    • 4 Beds
    • 2 Baths
    • 2,889 Sq Ft

    18238 Red Oaks Dr, Macomb, MI 48044

    Enjoy affordable living in this 2,109 sq ft, 4 bedroom and 2 bath colonial. Hardwood floors in 1st floor, granite kitchen countertops with carved wood cabinets and open floor plan to the dining and living room. Bathrooms in 1st and 2nd floors. Partially finished basement. First floor laundry and mudroom. Master bedroom with 2 reach- closets connected to Jack-and-Jill bathroom and 3 additional

    Johnny Gewarges EXP Realty

    18238 Red Oaks Dr, Macomb, MI 48044
  • /14

    $720,985

    New Construction
    • 2 Beds
    • 2.5 Baths
    • 2,723 Sq Ft

    Fullerton Plan at Preston Corners - Vistas, Utica, MI 48315

    The Fullerton is a ranch home with 3 bedrooms, 2.5 bathrooms, and more than 2,700 sq. ft. of living space. Interior features include a great room that opens to the kitchen and eat-in nook, dining room, mud room, laundry room, primary suite with a private full bath and walk-in closet, and two secondary bedrooms with walk-in closets. Looking for a new home in Southeast Michigan? Contact our sales

    Lombardo Homes Builder
    13866 Leeward Dr Unit 40353421, Utica, MI 48315
  • /34

    $280,000

    $20K PRICE DROP
    • 3 Beds
    • 1 Bath
    • 1,188 Sq Ft

    117 N Groesbeck Hwy, Mount Clemens, MI 48043

    ***UNIQUE RESIDENTIAL/COMMERCIAL OPPORTUNITY!*** Why choose between a home and a business when you can have both? This versatile property is zoned for both residential and commercial use, creating endless possibilities for homeowners, entrepreneurs, and investors alike.Whether you're looking for a comfortable place to call home, a professional office, or a live/work space, this property

    Justin Ford EXP Realty Plymouth

    117 N Groesbeck Hwy, Mount Clemens, MI 48043
  • /28

    $429,485

    New Construction
    • 3 Beds
    • 2.5 Baths
    • 2,065 Sq Ft

    The Harrison Plan at Stillwater Crossing, Macomb, MI 48042

    The Harrison is a two-story home with 3 bedrooms, 2.5 bathrooms, and more than 1,900 sq. ft. of living space. The main floor showcases a half bath and mud room with a walk-in closet off the foyer, as well as a spacious great room that opens to the kitchen and nook. The second floor features a laundry room, primary suite with a full bath and walk in closet, and two secondary bedrooms. Looking for

    Lombardo Homes Builder
    51094 Canal Dr Unit 36495329, Macomb, MI 48042
  • /48

    $459,900

    Open Sun 1PM - 3PM
    • 3 Beds
    • 2.5 Baths
    • 3,441 Sq Ft

    15053 Hillcrest Ln, Shelby Township, MI 48315

    Step inside this meticulously maintained one-floor ranch in one of Shelby Township's most sought-after neighborhoods. True one-floor living: 3 bedrooms, 2.1 baths, main floor laundry, and a spacious primary suite, plus a French-door flex room ready for a home office or dining room or whatever you need. The great room impresses with a vaulted ceiling, a gas fireplace with tile surround, and an

    Susan Kelke Keller Williams Paint Creek

    15053 Hillcrest Ln, Shelby Township, MI 48315
  • /6

    $583,985

    New Construction
    • 3 Beds
    • 2.5 Baths
    • 2,401 Sq Ft

    Madison Plan at Wolverine Country Club Estates, Macomb, MI 48042

    The Madison is a ranch home with 3 bedrooms, 2.5 bathrooms, and more than 2,300 sq. ft. of living space. Interior features include a great room that opens to the kitchen and eat-in nook, study, mudroom with a walk-in closet, laundry room, primary suite with a private full bath and walk-in closet, and two secondary bedrooms with a jack-and-jill bath and walk-in closets. Looking for a new home in

    Lombardo Homes Builder
    16594 Beau Dr Unit 39344886, Macomb, MI 48042
  • /29

    $349,990

    New Construction $10K PRICE DROP
    • 2 Beds
    • 2.5 Baths
    • 1,610 Sq Ft

    20776 Burn Dr, Macomb, MI 48044

    Homesite 102, Building 51. 1,610 sq. ft., 2 beds, 2.5 baths, 2-car front-entry garage. Beautiful kitchen with 42'' upper cabinets, island, hardwood floors, and stainless steel appliances: gas range, microwave, and dishwasher. Quartz countertops throughout. Luxury primary bathroom with 5' tiled shower, upgraded cabinets, and tile floors. Tile in main bathroom. Recessed lighting in the kitchen and

    Lombardo Homes Builder
    20776 Burn Dr, Macomb, MI 48044
  • /31

    $482,300

    $8K PRICE DROP
    • 4 Beds
    • 2.5 Baths
    • 3,640 Sq Ft

    20415 Balmoral Dr, Macomb, MI 48044

    ROOM FOR EVERYONE! This spacious 4 bedroom colonial has an additional first floor den that offers a flexible layout today's families are looking for. From the moment you walk in, you’ll notice the grand 2 story foyer highlighted by wainscotting and the beautiful winding staircase. Multiple bay windows, living room/family room combination with a gas fireplace in the family room. The kitchen has

    Jennifer and Joe Caira-Lauff Real Estate One Chesterfield

    20415 Balmoral Dr, Macomb, MI 48044
  • /10

    $200,000

    $20K PRICE DROP
    • 1 Bed
    • 1 Bath
    • 672 Sq Ft

    50279 North Ave, Macomb, MI 48042

    Prime Development Opportunity on North Avenue Macomb Twp. Outstanding parcel offering 160 feet of frontage on North Avenue and stretching 1,360 feet deep. The true value lies in the land, making this an excellent opportunity for developers, investors, or visionaries seeking a high-exposure site. ?? Please Note: Property is being monitored. Do not walk the property without a confirmed appointment.

    Bill Minor Berkshire Hathaway HomeServices Kee Realty

    50279 North Ave, Macomb, MI 48042
  • /42

    $340,000

    Open Sun 3PM - 5PM $10K PRICE DROP
    • 3 Beds
    • 1.5 Baths
    • 1,677 Sq Ft

    45568 Margate Dr, Macomb, MI 48044

    Welcome to 45568 Margate in the heart of Macomb! This beautifully updated 3-bedroom, 1.5-bath colonial offers the perfect blend of modern updates and everyday comfort in a highly convenient location just minutes from Hall Road and The Mall at Partridge Creek. Step inside to discover updated flooring throughout, creating a fresh, cohesive feel across the home. The kitchen is equipped with

    Nysrete Lleshaj @properties Christie's Int'l R.E. Birmingham

    45568 Margate Dr, Macomb, MI 48044
  • /28

    $127,900

    $17K PRICE DROP
    • 4 Beds
    • 2 Baths
    • 2,178 Sq Ft

    46112 Dunkirk Ct, Macomb, MI 48044

    Welcome home to this beautifully designed 4-bedroom, 2 full-bath residence built in 2016, offering a spacious open-concept layout that's perfect for both everyday living and entertaining. The gourmet kitchen is a chef's dream, featuring abundant cabinetry, a large center island, and an impressive walk-in butler's pantry for exceptional storage and prep space. Enjoy multiple living areas with both

    Andrea Page Great Lakes Realty and Property Management

    46112 Dunkirk Ct, Macomb, MI 48044
  • /48

    $602,990

    New Construction
    • 4 Beds
    • 2.5 Baths
    • 2,711 Sq Ft

    Austin Plan at Preston Corners - Enclave, Shelby Township, MI 48315

    The Austin is a two-story home with 4 bedrooms, 2.5 bathrooms, and more than 2,700 sq. ft. of living space. The first floor showcases a dining room off the foyer, great room that opens to the kitchen and eat-in nook, and a mud room with a walk-in closet. The second floor features a loft, laundry room, primary suite with full bath, and three secondary bedrooms with walk-in closets. Looking for a

    Lombardo Homes Builder
    0 Edenshire Dr Unit 40353428, Shelby Township, MI 48315
  • /20

    $319,000

    • 3 Beds
    • 2 Baths
    • 1,235 Sq Ft

    24374 21 Mile Rd, Macomb, MI 48042

    What a great house! Huge, open kitchen/living room floor plan with doorwall that leads out into a fenced yard. New vinyl flooring installed one year ago. Beautiful en suite bathroom was remodeled in 2017. Partially finished bathroom and plumbed kitchen could potentially provide much added living space in the basement. New vinyl siding and aluminum trim.

    Robert Taylor EXP Realty Main

    24374 21 Mile Rd, Macomb, MI 48042
  • /32

    $589,990

    New Construction
    • 3 Beds
    • 2.5 Baths
    • 2,380 Sq Ft

    56357 Twin Birch Blvd, Shelby Township, MI 48315

    2,380 sq. ft., 3 beds, 2.5 baths, 2-car front-entry garage with 2' extension to the front of the garage. Open-concept layout with spacious kitchen, nook, and great room. Covered patio off nook. Chef's kitchen with plentiful counterspace, 42 cabinets with crown, large island with overhang, and walk-in pantry. Stainless steel appliances: gas cooktop, canopy hood, dishwasher, and microwave/oven

    Lombardo Homes Builder
    56357 Twin Birch Blvd, Shelby Township, MI 48315
  • /80

    $649,900

    $10K PRICE DROP
    • 4 Beds
    • 4 Baths
    • 5,283 Sq Ft

    46640 Glen Pointe Dr, Shelby Township, MI 48315

    Dreams do come true, PRICE DROP $10,000! This pristine, one-owner gem has been meticulously maintained to a superior standard since the day it was built, making it a rare market find that will not last. Built with intention and thoughtful design, the home welcomes you with an undeniable sense of warmth and care. The spacious layout features a stunning four-season room off the kitchen, a secluded

    Richard Landuyt Coldwell Banker Professionals

    46640 Glen Pointe Dr, Shelby Township, MI 48315
  • /2

    $595,000

    • Land
    • 6.76 Acres
    • $88,018 per Acre

    53153 Gratiot Ave, Chesterfield, MI 48051

    -Over 6.5 Acres of Industrial Vacant Land -2 Curb Cuts Along Gratiot Ave -Duel Frontage -All Utilities Available -Land is Mostly Cleared

    Anthony Rubino Pilot Property Group - Residential LLC

    53153 Gratiot Ave, Chesterfield, MI 48051
  • /38

    $642,990

    New Construction
    • 4 Beds
    • 2.5 Baths
    • 3,116 Sq Ft

    Hampton Plan at Preston Corners - Enclave, Shelby Township, MI 48315

    The Hampton is a two-story home with 4 bedrooms, 2.5 bathrooms, and more than 3,100 sq. ft. of living space. The first floor showcases a dining room and study off the foyer, family room that opens to the kitchen and eat-in nook, great room, and a mud room with a walk-in closet. The second floor features a laundry room, primary suite with a full bath and walk in closet, and three secondary

    Lombardo Homes Builder
    0 Edenshire Dr Unit 40353423, Shelby Township, MI 48315
  • /34

    $499,900

    • 3 Beds
    • 3.5 Baths
    • 3,530 Sq Ft

    13971 Thames Dr, Shelby Township, MI 48315

    Beautifully Updated Ranch with Finished Basement in Shelby Township! Welcome to this meticulously maintained 3-bedroom, 3.5-bath brick ranch offering approximately 1,830 square feet of comfortable living space, plus an exceptional finished basement designed for entertaining. Situated on a spacious 80' x 130' lot within the highly sought-after Utica Community Schools district, this home combines

    Domenica Dinello Vanguard Realty Group LLC

    13971 Thames Dr, Shelby Township, MI 48315

Showing Results 1 - 40, Page 1 of 7

How to Buy a Home How to Finance a Home How to Sell a Home