434

Homes for Sale in 35756

Section Image Section Image
  • /29

    $264,850

    New Construction Open Sat 11AM - 3PM $5K PRICE DROP
    • 3 Beds
    • 3 Baths
    • 1,500 Sq Ft

    12346 Old Orchard Rd, Madison, AL 35756

    The Redmont II. From your huge covered front porch, step inside the comfort of your brand new home. Gather with friends & family in the open layout living space. Savor those conversations & appetizers around the quartz peninsula island in the kitchen. Retreat upstairs to your secluded primary suite featuring a trey ceiling in the bedroom, walk-in closet, dual sinks & a shower in the bathroom. On

    Scott Dudley VC Realty LLC

    12346 Old Orchard Rd, Madison, AL 35756
  • /41

    $484,900

    New Construction $5K PRICE DROP
    • 4 Beds
    • 2.5 Baths
    • 2,625 Sq Ft

    12404 Narayan St, Madison, AL 35756

    All brick Kingston Plan A is an open floor plan with 3 car rear entry garage. Home has 4 bedrooms and 2.5 baths and is backed by a 2-10 home warranty. Home has wood plus flooring (Mohawk Revwood, Engineered Hardwood or similar product) in all living areas and bedrooms. Great Room features 12' ceiling, extensive trim, gas fireplace, floor outlet, recessed lights and ceiling fan. Open Kitchen

    Legacy Premier Homes, Inc Builder
    12404 Narayan St, Madison, AL 35756
  • 158 Hidden River Drive St Unit 36449822, Madison, AL 35756

    $459,900

    New Construction
    • 4 Beds
    • 2.5 Baths
    • 2,155 Sq Ft

    The Stella Plan at Evergreen Mill, Madison, AL 35756

    Welcome to the Stella, your two-story home that has it all. The main living area of the Stella features an open concept kitchen, dining, and family room. The kitchen is thoughtfully designed to bring the whole family together, with an oversized island, two large walls of cabinets, and two pantries. The luxurious primary suite offers a true retreat in the home with double windows looking out at

    Evermore Homes Builder
    158 Hidden River Drive St Unit 36449822, Madison, AL 35756
  • /35

    $432,900

    New Construction
    • 3 Beds
    • 2.5 Baths
    • 2,220 Sq Ft

    Hampton A Plan at Browns Ferry Landing, Madison, AL 35756

    All brick Hampton Plan A is an open floor plan with 3 car rear entry garage. Home has 3 bedrooms and 2.5 baths and is backed by a 2-10 home warranty. Home has wood plus flooring (Mohawk Revwood, Engineered Hardwood or similar product) in all living areas and bedrooms. Great Room features 12' ceiling, extensive trim, fireplace, recessed lights and ceiling fan. Open Kitchen includes 12’ ceiling,

    Legacy Premier Homes, Inc Builder
    25624 Henry Clay Dr Unit 36468123, Madison, AL 35756
  • /47

    $424,900

    New Construction
    • 3 Beds
    • 2.5 Baths
    • 2,205 Sq Ft

    Emerson A Plan at Browns Ferry Landing, Madison, AL 35756

    All brick Emerson Plan A is an open floor plan with 3 car rear entry garage. Home has 3 bedrooms and 2.5 baths and is backed by a 2-10 home warranty. Home has wood plus flooring (Mohawk Revwood, Engineered Hardwood or similar product) in all living areas and bedrooms. Great Room features 12' ceiling, extensive trim, gas fireplace, recessed lights and ceiling fan. Open Kitchen includes 12’

    Legacy Premier Homes, Inc Builder
    25624 Henry Clay Dr Unit 36456577, Madison, AL 35756
  • /38

    $454,900

    New Construction
    • 3 Beds
    • 2.5 Baths
    • 2,400 Sq Ft

    Jefferson A Plan at Browns Ferry Landing, Madison, AL 35756

    All brick Jefferson Plan A is an open floor plan with 3 car rear entry garage. Home has 3 bedrooms and 2.5 baths and is backed by a 2-10 home warranty. Home has wood plus flooring (Mohawk Revwood, Engineered Hardwood or similar product) in all living areas and bedrooms. Great Room features 12' ceiling, extensive trim, gas fireplace, floor outlet, recessed lights and ceiling fan. Open Kitchen

    Legacy Premier Homes, Inc Builder
    25624 Henry Clay Dr Unit 36500363, Madison, AL 35756
  • /44

    $489,900

    New Construction
    • 4 Beds
    • 2.5 Baths
    • 2,625 Sq Ft

    Kingston A Plan at Browns Ferry Landing, Madison, AL 35756

    All brick Kingston Plan A is an open floor plan with 3 car rear entry garage. Home has 4 bedrooms and 2.5 baths and is backed by a 2-10 home warranty. Home has wood plus flooring (Mohawk Revwood, Engineered Hardwood or similar product) in all living areas and bedrooms. Great Room features 12' ceiling, extensive trim, gas fireplace, floor outlet, recessed lights and ceiling fan. Open Kitchen

    Legacy Premier Homes, Inc Builder
    25624 Henry Clay Dr Unit 36497818, Madison, AL 35756
  • 36 Ginsberg Rd Unit 36502142, Madison, AL 35756

    $539,900

    New Construction
    • 4 - 6 Beds
    • 3.5 - 4.5 Baths
    • 2,992 Sq Ft

    The Harrison with Bonus Plan at Barnett's Crossing, Madison, AL 35756

    From its charming brick exterior to its open-concept kitchen/family room, The Harrison is perfect for entertaining. Its large kitchen island invites guests to pull up a chair, and its four spacious bedrooms ensure everyone has enough room. The downstairs study offers a brief respite from the hustle and bustle, and the covered porch welcomes your family to grill and relax. The Master Suite steals

    Davidson Homes Builder
    36 Ginsberg Rd Unit 36502142, Madison, AL 35756
  • /30

    $427,900

    New Construction
    • 3 Beds
    • 2.5 Baths
    • 2,220 Sq Ft

    12428 Narayan St, Madison, AL 35756

    All brick Hampton Plan A is an open floor plan with 3 car rear entry garage. Home has 3 bedrooms and 2.5 baths and is backed by a 2-10 home warranty. Home has wood plus flooring (Mohawk Revwood, Engineered Hardwood or similar product) in all living areas and bedrooms. Great Room features 12' ceiling, extensive trim, fireplace, recessed lights and ceiling fan. Open Kitchen includes 12’ ceiling,

    Legacy Premier Homes, Inc Builder
    12428 Narayan St, Madison, AL 35756
  • /36

    $449,900

    New Construction
    • 3 Beds
    • 2.5 Baths
    • 2,400 Sq Ft

    12416 Narayan St, Madison, AL 35756

    All brick Jefferson Plan A is an open floor plan with 3 car rear entry garage. Home has 3 bedrooms and 2.5 baths and is backed by a 2-10 home warranty. Home has wood plus flooring (Mohawk Revwood, Engineered Hardwood or similar product) in all living areas and bedrooms. Great Room features 12' ceiling, extensive trim, gas fireplace, floor outlet, recessed lights and ceiling fan. Open Kitchen

    Legacy Premier Homes, Inc Builder
    12416 Narayan St, Madison, AL 35756
  • /25

    $289,990

    New Construction
    • 3 Beds
    • 2 Baths
    • 1,537 Sq Ft

    Kerry Plan at Inverness Springs, Madison, AL 35756

    The Kerry is a spacious single-story home with 3 bedrooms and 2 bathrooms, offering 1,537 square feet of living space and a 2-car garage, perfect for families or those looking for extra room to grow. As you enter the home, you'll find a foyer that leads to two cozy bedrooms on the right, as well as the secondary bathroom. These rooms are ideal for kids, guests, or even a home office. Continuing

    D.R. Horton Builder
    13138 Golden Hay Cir Unit 36198232, Madison, AL 35756
  • /33

    $309,990

    New Construction
    • 4 Beds
    • 2 Baths
    • 1,841 Sq Ft

    Cali Plan at Inverness Springs, Madison, AL 35756

    Discover the popular Cali floorplan—a thoughtfully designed single-story home featuring 4 bedrooms, 2 bathrooms, and 1,841 square feet of living space. This layout offers the perfect blend of comfort, function, and style, ideal for families or entertaining. At the front of the home, two bedrooms share a full bathroom, perfect for guests or children. Across the hallway, you’ll find garage access

    D.R. Horton Builder
    13138 Golden Hay Cir Unit 36198236, Madison, AL 35756
  • /31

    $338,990

    New Construction
    • 4 Beds
    • 3 Baths
    • 2,106 Sq Ft

    Robinson Plan at Inverness Springs, Madison, AL 35756

    The Robinson floor plan is a spacious and well-designed home, offering over 2,100 square feet of living space. This layout includes four bedrooms and three bathrooms, making it perfect for families of all sizes. As you enter through the front door, you are greeted by a foyer. To the left, you'll find two bedrooms (3 and 4), along with a shared bathroom between them. On the right side of the foyer

    D.R. Horton Builder
    13138 Golden Hay Cir Unit 36198234, Madison, AL 35756
  • /31

    $315,900

    New Construction
    • 4 Beds
    • 2 Baths
    • 1,841 Sq Ft

    Cali Plan at Southern Landing, Madison, AL 35756

    Discover the popular Cali floorplan—a thoughtfully designed single-story home featuring 4 bedrooms, 2 bathrooms, and 1,841 square feet of living space. This layout offers the perfect blend of comfort, function, and style, ideal for families or entertaining. At the front of the home, two bedrooms share a full bathroom, perfect for guests or children. Across the hallway, you’ll find garage access

    D.R. Horton Builder
    104 Murphy Ln Unit 36198274, Madison, AL 35756
  • /39

    $369,990

    New Construction
    • 4 Beds
    • 3 Baths
    • 2,377 Sq Ft

    Kathryn Plan at Inverness Springs, Madison, AL 35756

    The Kathryn is a beautifully designed home that offers 2,377 square feet of luxurious living space. This stunning residence features 4 spacious bedrooms, 3 elegant bathrooms, and a 3-car garage, ensuring both comfort and convenience. The primary bedroom, located at the back of the house, offers peaceful views of the backyard and features a spacious walk-in closet. The primary bathroom is a true

    D.R. Horton Builder
    13138 Golden Hay Cir Unit 36198235, Madison, AL 35756
  • /27

    $344,990

    New Construction
    • 4 Beds
    • 3 Baths
    • 2,019 Sq Ft

    Madison Plan at Inverness Springs, Madison, AL 35756

    The Madison is a spacious 4-bedroom, 3-bathroom home with a 3-car garage, thoughtfully designed to combine open-concept living with privacy and functionality. The main living area is centrally located, creating a perfect flow for everyday living and entertaining. The isolated Owner’s Suite offers a peaceful retreat with double vanities, a soaking tub, and a separate shower for added luxury. Two

    D.R. Horton Builder
    13138 Golden Hay Cir Unit 36198233, Madison, AL 35756
  • /3

    $250,000

    • Land
    • 31,798 Sq Ft
    • $342,466 per Acre

    .73 Acres Us Highway 72, Limestone, AL 35613

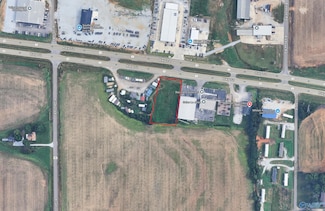
    .73 acres on Hwy 72. This ready to build on commercial lot offers high visibility being in-between Huntsville and Athens. This unrestricted lot offers many possibilities for your business. A median is already directly in front of the lot eliminating that high cost in development.

    Casey Stafford Stafford Realty, Inc.

    .73 Acres Us Highway 72, Limestone, AL 35613
  • /2

    $799,000

    $141K PRICE DROP
    • Land
    • 7.1 Acres
    • $112,535 per Acre

    235 Record St, Madison, AL 35756

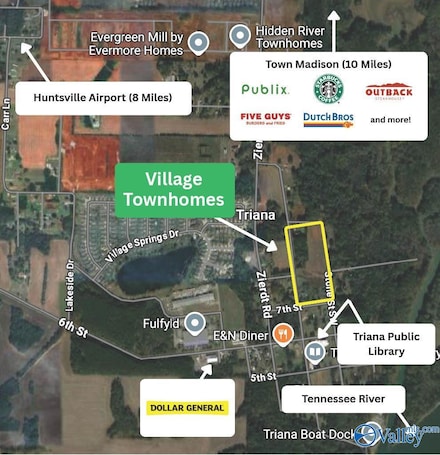
    Calling all builders! Rare and unique opportunity to develop and build a fully entitled 47 unit town home project, zoned for Madison City Schools. Located a block away from a local public library, 5.5 miles to groceries, dining and shopping, 8 miles from the Airport and 10 miles to Town Madison.

    Blake Cantrell Kendall James Realty

    235 Record St, Madison, AL 35756
  • /9

    $799,900

    New Construction $12K PRICE DROP
    • 5 Beds
    • 4 Baths
    • 3,617 Sq Ft

    110 Boardhouse Branch, Madison, AL 35756

    Welcome to Madison City's newest community off Hardiman Road. Beautiful trees and winding entrance road open to a truly unique community with Clubhouse, Pool, Outdoor Entertaining areas and gorgeous Walking Path along a quiet stream. The Lavista Park B Plan is presented by Madison River Homes with 5 Bedrooms, with Primary and second bedroom down and 3 bedrooms upstairs. 2 story family room

    Debra Lester Valley Homes Real Estate, LLC

    110 Boardhouse Branch, Madison, AL 35756
  • /2

    $15,000

    • Land
    • 0 Sq Ft

    2139 Swancott Rd, Huntsville, AL 35756

    PROPERTY SOLD AS IS . Zoned light commercial

    Terry Lewis Legend Realty

    2139 Swancott Rd, Huntsville, AL 35756
  • /50

    $835,000

    $40K PRICE DROP
    • 4 Beds
    • 3.5 Baths
    • 4,847 Sq Ft

    118 Wesly Clark Blvd, Madison, AL 35756

    A pristine home in Madison AL! The living room, kitchen and family room have Bruce gunstock hardwood floors. The kitchen is remodeled with granite, custom cabinets, hammered copper sink, instant hot water system, and a six-burner gas Wolf cooktop. The primary bedroom has a sitting area, and a gas fireplace. The renovated bath has a double shower, heated ceramic tile floor, custom alder wood

    Marita Boon KW Huntsville

    118 Wesly Clark Blvd, Madison, AL 35756
  • /26

    $299,990

    New Construction $29K PRICE DROP
    • 3 Beds
    • 2.5 Baths
    • 1,749 Sq Ft

    29167 Satilla Cir, Madison, AL 35756

    Prep dinner at the kitchen island while catching up with guests in the open-concept living area. Upstairs, the loft makes an ideal media room. Across the hall, a spacious walk-in closet and dual-sink ensuite bath complement the primary suite.

    Meritage Homes Builder
    29167 Satilla Cir, Madison, AL 35756
  • /43

    $624,900

    New Construction Open Sat 12PM - 2PM $50K PRICE DROP
    • 4 Beds
    • 3.5 Baths
    • 2,962 Sq Ft

    127 Stenness Branch, Madison, AL 35756

    Welcome to your dream home in Madison’s newest community, Madison Branch! This gorgeous 4-bedroom, 4-bathroom home is perfect for growing families or anyone who loves spacious living. The master suite is conveniently located on the main floor, providing a private retreat complete with a luxurious en-suite bathroom and a large walk-in closet. Upstairs, you’ll find three additional generously sized

    Tiffany Pack Dream Key

    127 Stenness Branch, Madison, AL 35756
  • /14

    $6,000,000

    • Land
    • 19.81 Acres
    • $302,877 per Acre

    30234 Us Highway 72, Madison, AL 35756

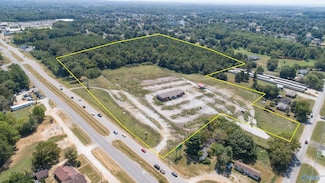
    Excellent acreage 1 block west of County Line Rd. The land is in the City of Huntsville zoned C4. Townhomes, Apartments, condos, commercial, etc uses available. The property is located approx. 1 mile west of Cliff Farms, the new Costco, the Colonial Promenade Center. (Super Walmart) & the Madison Hospital. Access from Hwy 72 and Burgreen Rd. across from the Flea Market.

    Alex Mukai Avanti Realty Services LLC

    30234 Us Highway 72, Madison, AL 35756
  • /8

    $3,200,000

    $700K PRICE INCREASE
    • Land
    • 9 Acres
    • $355,556 per Acre

    9 acres Highway 72, Madison, AL 35756

    Excellent property on the corner of Hwy 72 and Henderson Road with 586' frontage on Hwy 72 and 650' frontage on Henderson Lane. One mile west of County Line Road with astronomical traffic count. Great location for apartments, medical facility, gas station & strip mall, restaurant, super market, auto sales, fast food restaurants, sports facility, church, senior housing, assisted living facility,

    Alex Mukai Avanti Realty Services LLC

    9 acres Highway 72, Madison, AL 35756
  • /10

    $2,500,000

    • Land
    • 4.2 Acres
    • $595,238 per Acre

    30633 Highway 72, Madison, AL 35756

    Excellent unzoned acreage just 3 lots away from the NW corner of Hwy 72 and County Line Rd. Commercial, industrial, apartments, etc uses permitted. One block from the new Walmart Super Center (Colonial Promenade) and the new Kroger Shopping Center.

    Alex Mukai Avanti Realty Services LLC

    30633 Highway 72, Madison, AL 35756
  • /50

    $587,765

    New Construction Open Fri 1PM - 5PM $4K PRICE INCREASE
    • 3 Beds
    • 3 Baths
    • 3,010 Sq Ft

    8736 Boulder Brook Rd, Madison, AL 35756

    MODEL HOME - Build & Design your own Custom home, 1 or 2 Level plans. This is BASE Price for this plan. Other Plans starting at $446,900. Standards incl Mahogany 8'x4' Front Door, 10' & 11' Trey Ceilings, 8' interior doors, 7" Crown molding, 9" Baseboards, Wainscoting in Dining, Gas FP, Custom design your cabinets & Kit Island; granite Countertops, backsplash, DBL ovens, MW & DW. MBath w/Tiled

    Brenda Hinshaw Covington & Company, Inc.

    8736 Boulder Brook Rd, Madison, AL 35756
  • /45

    $849,900

    New Construction $74K PRICE INCREASE
    • 5 Beds
    • 3.5 Baths
    • 4,254 Sq Ft

    102 Barkley Ct, Madison, AL 35756

    Model Home is now FOR SALE! Heritage Hills of Madison by Pearson Homes! Our Kate Plan with primary bedroom downstairs and 4 bedrooms & recreation room upstairs. 2 story great room and filled with included features! Formal Dining Room with Trey & Study that could be 6th bedroom. Extensive trim details throughout home. Double oven, gas cooktop, vented cabinet hood, bar for additional seating.

    Debra Lester Valley Homes Real Estate, LLC

    102 Barkley Ct, Madison, AL 35756
Showing Results 401 - 434, Page 11 of 11

How to Buy a Home How to Finance a Home How to Sell a Home