783

Newest Homes for Sale in Madison, AL

Section Image Section Image
  • /25

    $284,900

    New Construction
    • 4 Beds
    • 2 Baths
    • 1,558 Sq Ft

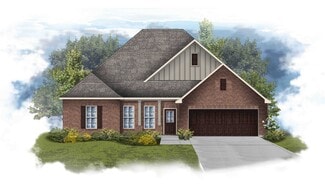
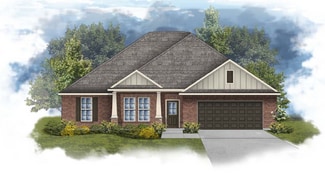
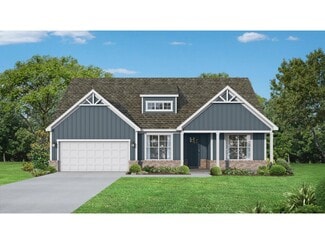
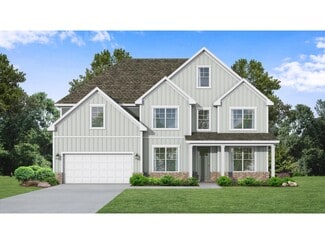
    Freeport Plan at Greenbrier Preserve - Heritage Park, Madison, AL 35756

    The Freeport is a spacious home with 1,558 square feet of living space, featuring three bedrooms and two bathrooms, all on one level. The luxurious primary bedroom includes a walk-in shower, double vanities, and an oversized walk-in closet. The chef-inspired kitchen is perfect for culinary enthusiasts, with an oversized breakfast island, stainless steel appliances, and a pantry. It flows

    D.R. Horton Builder

    3890 Preserve Park SW Unit 37028297, Madison, AL 35756
  • /2

    $345,990

    New Construction
    • 4 Beds
    • 2 Baths
    • 2,314 Sq Ft

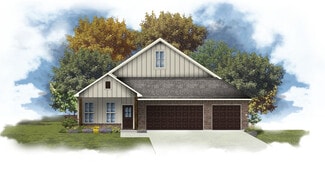
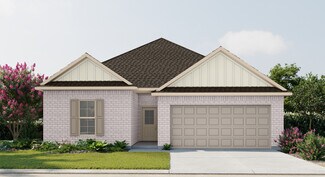
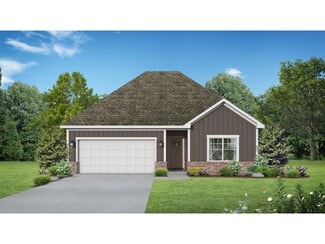
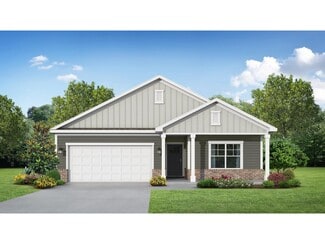
    Comstock III H Plan at Newby Chapel, Madison, AL 35756

    Welcome to the Comstock III H by DSLD Homes, where energy-efficient construction meets spacious, contemporary design. Offering 2,314 square feet of living space and a total area of 3,160 square feet, this four-bedroom, two-bathroom home is perfect for families seeking comfort, functionality, and modern appeal.The open floor plan enhances the flow of the home, seamlessly connecting the kitchen,

    DSLD Homes Builder
    26117 Kennesaw Ridge Drive St Unit 37017937, Madison, AL 35756
  • /2

    $334,990

    New Construction
    • 3 Beds
    • 2 Baths
    • 2,119 Sq Ft

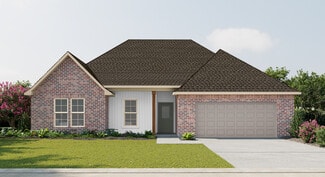
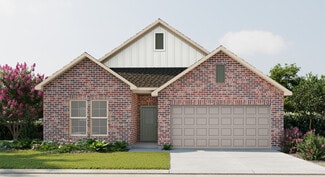
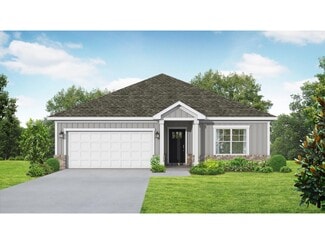
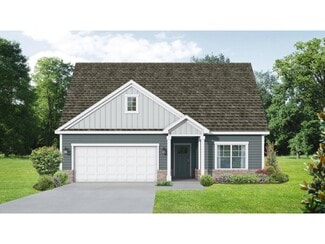
    Audubon II H Plan at Newby Chapel, Madison, AL 35756

    Open floorplan, 3 bedrooms, 2 bathrooms, brick and siding exterior, 3 car garage, walk in master closet, double master vanities, master garden tub, separate master shower, walk in pantry, front and rear porch, recessed lighting per plan

    DSLD Homes Builder
    26117 Kennesaw Ridge Drive St Unit 37017390, Madison, AL 35756
  • /2

    $327,990

    New Construction
    • 4 Beds
    • 2 Baths
    • 2,204 Sq Ft

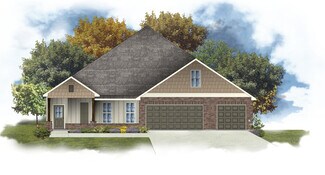
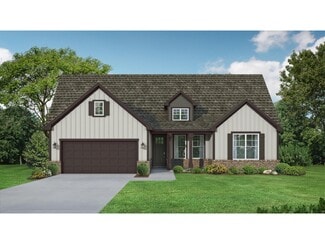
    Camellia V G Plan at Newby Chapel, Madison, AL 35756

    Welcome to the Camellia V G floor plan by DSLD Homesa beautifully designed, energy-efficient home offering the perfect combination of comfort, style, and functionality. With 2,204 square feet of living space, this home delivers a spacious layout ideal for growing families or anyone who loves open, modern living.The open floor plan creates a seamless flow between the kitchen, living, and dining

    DSLD Homes Builder
    26117 Kennesaw Ridge Drive St Unit 37017382, Madison, AL 35756
  • /2

    $312,990

    New Construction
    • 3 Beds
    • 2 Baths
    • 1,936 Sq Ft

    Roses V D Plan at Newby Chapel, Madison, AL 35756

    - Open Floor Plan- Three Bedrooms, Two Bathrooms- Two Car Garage- Brick Exterior- Recessed Can Lighting in Kitchen- Computer Desk / Niche- Double Master Vanity- Separate Master Shower- Double Master Closets

    DSLD Homes Builder
    26117 Kennesaw Ridge Drive St Unit 37017366, Madison, AL 35756
  • /2

    $365,990

    New Construction
    • 4 Beds
    • 3.5 Baths
    • 2,544 Sq Ft

    Driscoll II G Plan at Newby Chapel, Madison, AL 35756

    Offering 2,544 square feet of living area and a total footprint of 3,420 square feet, the Driscoll II G blends generous space with smart design in a layout thats perfect for everyday life and entertaining. This open-concept floor plan connects the kitchen, dining, and living areas for a natural flow throughout the main living space.The kitchen is a true centerpiece, featuring recessed can

    DSLD Homes Builder
    26117 Kennesaw Ridge Drive St Unit 37017990, Madison, AL 35756
  • /2

    $324,990

    New Construction
    • 4 Beds
    • 2 Baths
    • 2,120 Sq Ft

    Ionia III H Plan at Newby Chapel, Madison, AL 35756

    - Open Floor Plan - 4 bedrooms, 2 Bathrooms - Two Car Garage - Brick and Siding Exterior - Recessed Lighting in Kitchen - Walk-In Pantry - Double Master Vanity- Separate Master Shower

    DSLD Homes Builder
    26117 Kennesaw Ridge Drive St Unit 37017380, Madison, AL 35756
  • /2

    $315,990

    New Construction
    • 4 Beds
    • 2.5 Baths
    • 1,851 Sq Ft

    Yucca III G - MH Plan at Malvern Hill, Madison, AL 35756

    Open floorplan, 4 bedrooms, 2.5 bathrooms, 2-car garage, recessed lighting per plan, double master vanity and walk-in master closet, separate master shower and garden tub

    DSLD Homes Builder
    200 Willie Sanders Dr Unit 36969029, Madison, AL 35756
  • /2

    $315,990

    New Construction
    • 3 Beds
    • 2 Baths
    • 1,858 Sq Ft

    Trillium J Plan at Malvern Hill, Madison, AL 35756

    Introducing the Trillium IV J floor plan by DSLD Homes, offering 1,858 square feet of living space and a total area of 2,523 square feet. This energy-efficient home combines modern features with spacious living, providing the ideal space for families who value both style and functionality.The open floor plan seamlessly integrates the kitchen, dining, and living areas, making the space feel airy

    DSLD Homes Builder
    200 Willie Sanders Dr Unit 36969027, Madison, AL 35756
  • /2

    $315,990

    New Construction
    • 3 Beds
    • 2 Baths
    • 1,858 Sq Ft

    Trillium I Plan at Malvern Hill, Madison, AL 35756

    Introducing the Trillium IV I floor plan by DSLD Homes, offering 1,858 square feet of living space and a total area of 2,523 square feet. This beautifully designed home brings together energy-efficient living and contemporary style, creating the perfect space for families seeking comfort and functionality.The open floor plan connects the kitchen, dining, and living areas seamlessly, offering an

    DSLD Homes Builder
    200 Willie Sanders Dr Unit 36968705, Madison, AL 35756
  • /2

    $303,990

    New Construction
    • 3 Beds
    • 2 Baths
    • 1,710 Sq Ft

    Lasalle H Plan at Malvern Hill, Madison, AL 35756

    - Open Floor Plan- Can Lights in Kitchen- Three Bedrooms, Two Bathrooms- Two Car Garage- Brick & Siding Exterior- Computer Desk/ Niche - Double Master Vanity- Master Garden Tub- Separate Master Shower- Walk-In Master Closet

    DSLD Homes Builder
    200 Willie Sanders Dr Unit 36968079, Madison, AL 35756
  • /29

    $379,000

    • Land
    • 1 Acre
    • $379,000 per Acre

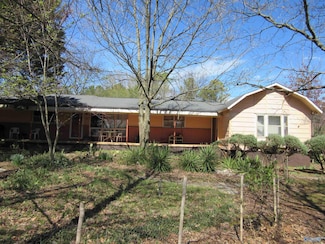
    469 1/2 Gillespie Rd, Madison, AL 35758

    Alex Mukai Avanti Realty Services LLC

    469 1/2 Gillespie Rd, Madison, AL 35758
  • /22

    $409,900

    New Construction
    • 4 - 5 Beds
    • 3.5 Baths
    • 2,588 Sq Ft

    The Harrison D Plan at Evergreen Mill, Madison, AL 35756

    The Harrison offers 2,588 square feet of thoughtfully designed space with 4 to 5 bedrooms and 3.5 bathrooms. This open-concept layout is perfect for entertaining, with a spacious kitchen, large island, and a family room that brings everyone together. A covered back porch extends your living space outdoors, ideal for relaxing or grilling with guests. This elevation of The Harrison features durable

    Evermore Homes Builder
    158 Hidden River Drive St Unit 36899040, Madison, AL 35756
  • /14

    $294,900

    New Construction
    • 3 Beds
    • 2 Baths
    • 1,420 Sq Ft

    The Asheville D Plan at Evergreen Mill, Madison, AL 35756

    The Asheville offers the charm of one-level living with an open-concept layout spanning 1,420 square feet. With 3 bedrooms and 2 bathrooms, this thoughtfully designed home blends comfort and functionality. From the large kitchen island overlooking the family room to the isolated master bedroom, every detail supports modern living. The additional bedrooms provide flexibility for guests, family, or

    Evermore Homes Builder
    158 Hidden River Drive St Unit 36899025, Madison, AL 35756
  • /31

    $359,900

    New Construction
    • 4 - 5 Beds
    • 3 - 4.5 Baths
    • 2,657 Sq Ft

    The Chelsea D Plan at Evergreen Mill, Madison, AL 35756

    The Chelsea offers 2,657 square feet of spacious living with 4 to 5 bedrooms and 3.5 to 4 bathrooms, perfect for growing families or those who love to host. Large windows fill the open floor plan with natural light, while the kitchen provides generous counter space and overlooks the breakfast and family rooms. A first-floor study adds versatility, ideal for a home office or flex space. This

    Evermore Homes Builder
    158 Hidden River Drive St Unit 36899048, Madison, AL 35756
  • /25

    $314,900

    New Construction
    • 4 Beds
    • 2 - 3.5 Baths
    • 1,895 Sq Ft

    The Daphne E Plan at Evergreen Mill, Madison, AL 35756

    Show off your style with the Daphne’s open-concept floor plan! Featuring tons of natural light, the family room is perfect for entertaining, and the home’s kitchen features an adorable breakfast nook. The Master Suite offers plenty of space, and its walk-in closet has room to spare. Make it your own with The Daphne’s flexible floor plan, featuring an optional fourth bedroom and alternative Master

    Evermore Homes Builder
    158 Hidden River Drive St Unit 36899026, Madison, AL 35756
  • /20

    $389,900

    New Construction
    • 3 - 4 Beds
    • 2.5 Baths
    • 2,200 Sq Ft

    The Rockford C Plan at Evergreen Mill, Madison, AL 35756

    The Rockford offers 2,200 square feet of smart, stylish living with 3 to 4 bedrooms and 2.5 bathrooms. A wall of windows fills the open-concept family room with natural light, while the kitchen welcomes you in with an oversized island, stainless-steel appliances, and a spacious corner pantry—perfect for everyday meals or entertaining. This elevation of The Rockford features durable Hardie siding,

    Evermore Homes Builder
    158 Hidden River Drive St Unit 36899019, Madison, AL 35756
  • /21

    $429,900

    New Construction
    • 5 - 6 Beds
    • 4 Baths
    • 3,079 Sq Ft

    The Madison D Plan at Evergreen Mill, Madison, AL 35756

    The Madison offers 3,079 square feet of beautifully designed living space, with 5 to 6 bedrooms and 4 bathrooms. Its open layout includes an elegant dining room, a welcoming study, and a chef-inspired kitchen featuring premium stainless-steel appliances and an oversized island—perfect for both everyday meals and entertaining. This elevation of The Madison features durable Hardie siding, providing

    Evermore Homes Builder
    158 Hidden River Drive St Unit 36899017, Madison, AL 35756
  • /20

    $304,900

    New Construction
    • 3 Beds
    • 2 Baths
    • 1,556 Sq Ft

    The Franklin D Plan at Evergreen Mill, Madison, AL 35756

    The Franklin is a cozy one-level home that offers 1,556 square feet of smart, owner-focused design. With 3 bedrooms and 2 bathrooms, this open-concept layout brings comfort and functionality together. From the kitchen’s large island to the spacious family room, every space is crafted to support everyday living and effortless entertaining. The oversized two-car garage provides extra storage, while

    Evermore Homes Builder
    158 Hidden River Drive St Unit 36899011, Madison, AL 35756
  • /35

    $339,900

    New Construction
    • 4 Beds
    • 3 Baths
    • 2,060 Sq Ft

    The Everett C Plan at Evergreen Mill, Madison, AL 35756

    The Everett offers 2,060 square feet of well-designed space with 4 bedrooms and 3 bathrooms, perfect for families who need room to grow. The open-concept kitchen and family room are filled with natural light, creating a welcoming space for entertaining or relaxing. The spacious master suite includes a large walk-in closet that connects directly to the laundry room for added convenience. This

    Evermore Homes Builder
    158 Hidden River Drive St Unit 36899012, Madison, AL 35756

Showing Results 681 - 720, Page 18 of 18

How to Buy a Home How to Finance a Home How to Sell a Home